4 Bedroom
2 Bathroom
1,073 sqft
Bungalow
None
Forced Air
Garden Area
$640,000
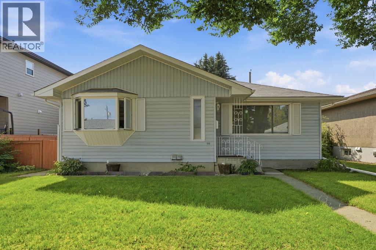
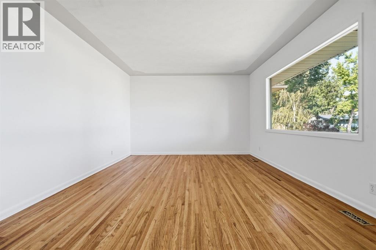
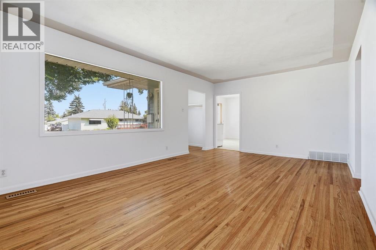
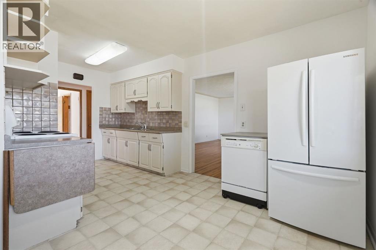
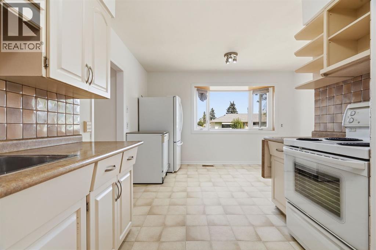
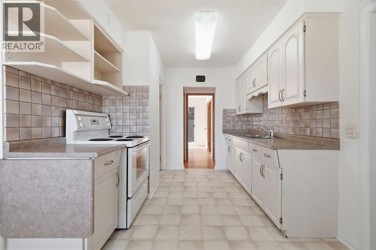
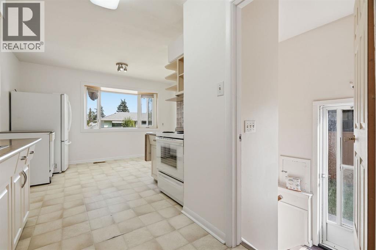
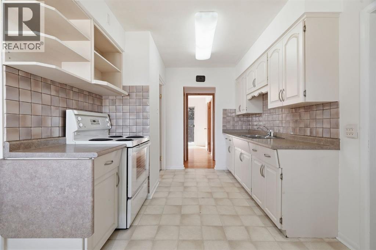
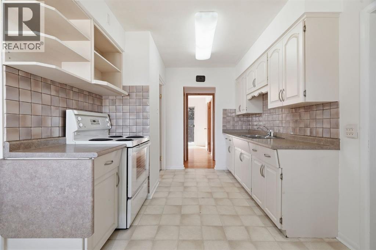
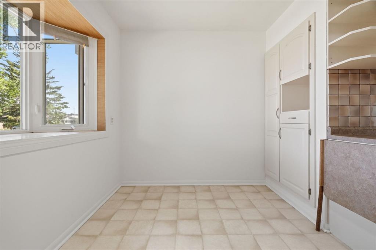
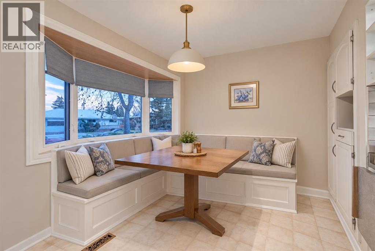
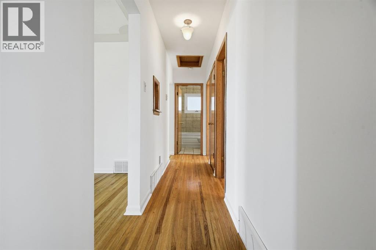
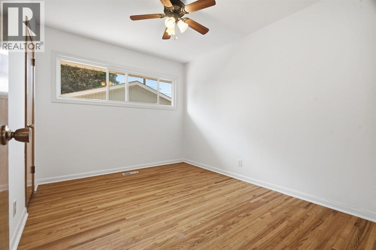
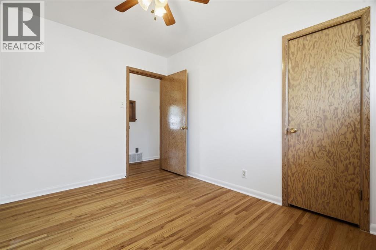
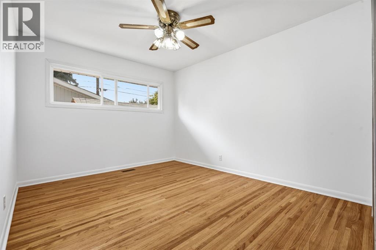
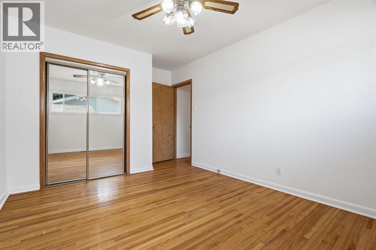
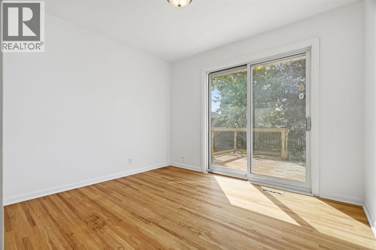
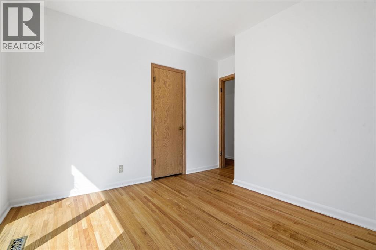
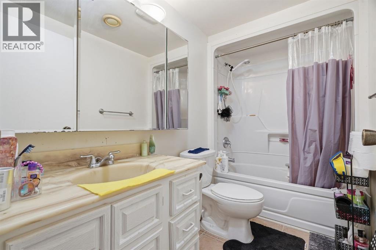
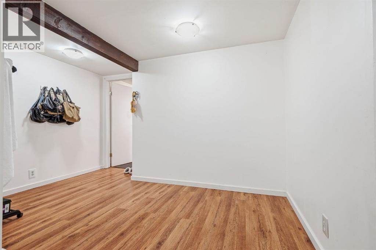
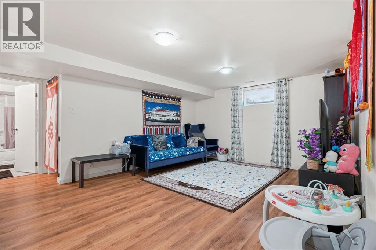
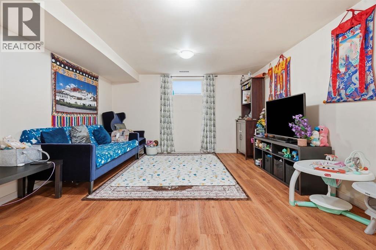
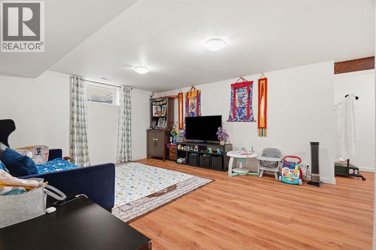
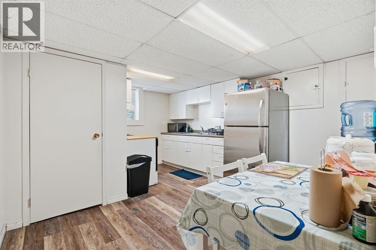
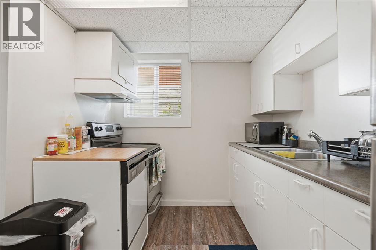
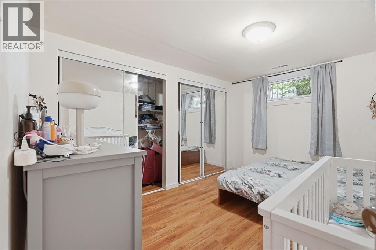
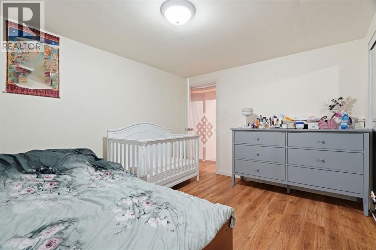
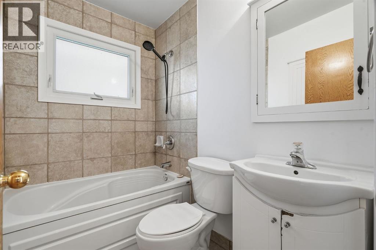
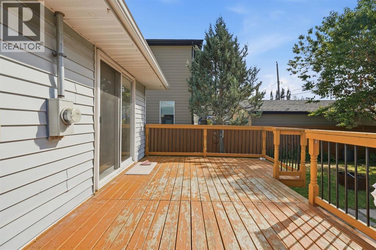
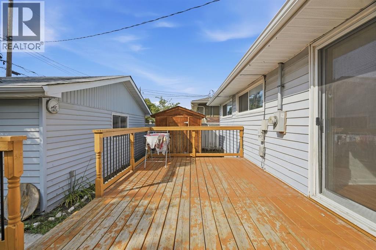
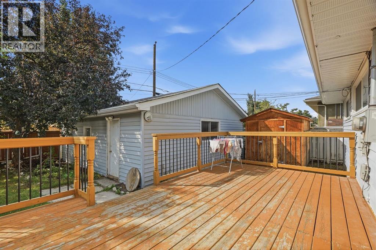
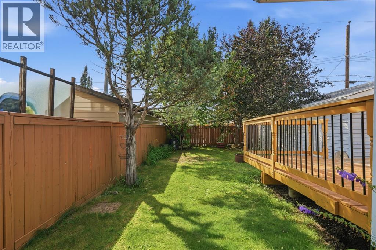
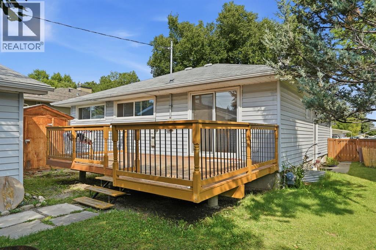
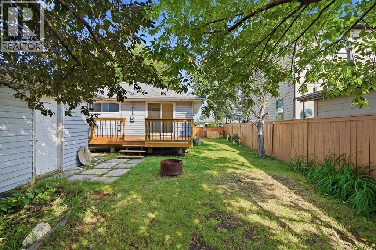
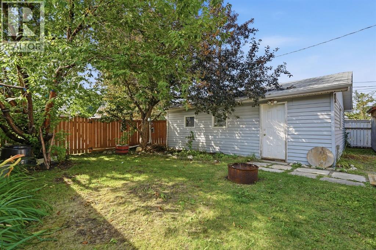
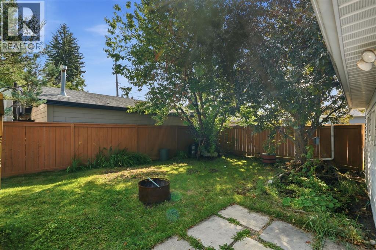
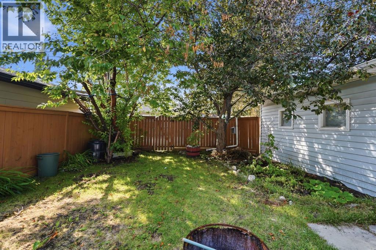
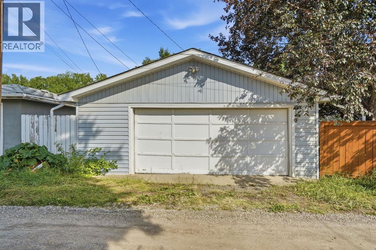
A Well-Loved Family Home with Modern Updates in Desirable WestgateWelcome to this charming one-level bungalow in the heart of the sought-after Westgate neighborhood. This 1,073 sq ft home sits on a generous approx 5,464 sq ft lot and offers excellent value with thoughtful renovations throughout.Property HighlightsMain Floor Living:3 spacious bedrooms, including a large master bedroomBeautiful original hardwood floorFull basement illegal-suite with kitchen, living room and a bedroomOutdoor Space:Rebuilt extra-large west-facing deck—perfect for entertainingHuge oversized detached double garage (26'5" x 24'1") with organized shelving and workbenchAdditional 8' x 10' shed for storageMature trees and tree-lined street settingPrivate, fenced backyard with access from back laneAdditional FeaturesBasement illegal-Suite: Fully finished basement illegal-suite with full bathroom, kitchen, living area, and large bedroom—ideal for rental income or extended familyModern Conveniences: Central vacuum system, laundry in basementAppliances Included: 2 electric stoves, 2 dishwashers, 2 refrigerators, washer, dryer, freezer, and moreLocation & CommunityThis exceptional property sits just half a block from Westgate Elementary School on a quiet, family-friendly street. Close to parks, shopping, and recreation—a wonderful community for families at a reasonable price point. (id:57810)
Property Details
|
MLS® Number
|
A2337969 |
|
Property Type
|
Single Family |
|
Community Name
|
Westgate |
|
Amenities Near By
|
Park, Playground, Schools, Shopping |
|
Features
|
See Remarks, Back Lane |
|
Parking Space Total
|
2 |
|
Plan
|
5111hn |
|
Structure
|
Deck |
Building
|
Bathroom Total
|
2 |
|
Bedrooms Above Ground
|
3 |
|
Bedrooms Below Ground
|
1 |
|
Bedrooms Total
|
4 |
|
Appliances
|
Refrigerator, Oven - Electric, Dishwasher, Washer & Dryer |
|
Architectural Style
|
Bungalow |
|
Basement Development
|
Finished |
|
Basement Features
|
Separate Entrance, Suite |
|
Basement Type
|
Full (finished) |
|
Constructed Date
|
1959 |
|
Construction Material
|
Wood Frame |
|
Construction Style Attachment
|
Detached |
|
Cooling Type
|
None |
|
Exterior Finish
|
Vinyl Siding |
|
Flooring Type
|
Hardwood |
|
Foundation Type
|
Poured Concrete |
|
Heating Type
|
Forced Air |
|
Stories Total
|
1 |
|
Size Interior
|
1,073 Sqft |
|
Total Finished Area
|
1072.85 Sqft |
|
Type
|
House |
Parking
Land
|
Acreage
|
No |
|
Fence Type
|
Fence |
|
Land Amenities
|
Park, Playground, Schools, Shopping |
|
Landscape Features
|
Garden Area |
|
Size Depth
|
32 M |
|
Size Frontage
|
15.86 M |
|
Size Irregular
|
507.52 |
|
Size Total
|
507.52 M2|4,051 - 7,250 Sqft |
|
Size Total Text
|
507.52 M2|4,051 - 7,250 Sqft |
|
Zoning Description
|
R-cg |
Rooms
| Level |
Type |
Length |
Width |
Dimensions |
|
Basement |
Kitchen |
|
|
14.42 Ft x 12.17 Ft |
|
Basement |
4pc Bathroom |
|
|
4.92 Ft x 9.08 Ft |
|
Basement |
Bedroom |
|
|
12.58 Ft x 10.17 Ft |
|
Basement |
Recreational, Games Room |
|
|
23.58 Ft x 18.00 Ft |
|
Basement |
Storage |
|
|
5.17 Ft x 4.08 Ft |
|
Main Level |
Bedroom |
|
|
10.75 Ft x 11.33 Ft |
|
Main Level |
Bedroom |
|
|
9.17 Ft x 11.33 Ft |
|
Main Level |
Primary Bedroom |
|
|
10.33 Ft x 14.92 Ft |
|
Main Level |
Living Room |
|
|
20.42 Ft x 12.33 Ft |
|
Main Level |
Kitchen |
|
|
12.92 Ft x 17.42 Ft |
|
Main Level |
4pc Bathroom |
|
|
7.25 Ft x 5.08 Ft |
https://www.realtor.ca/real-estate/30181372/100-westminster-drive-sw-calgary-westgate