2 Bedroom
3 Bathroom
1,264 sqft
None
Forced Air
$299,900
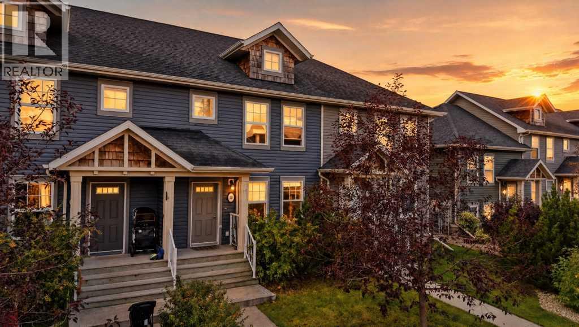
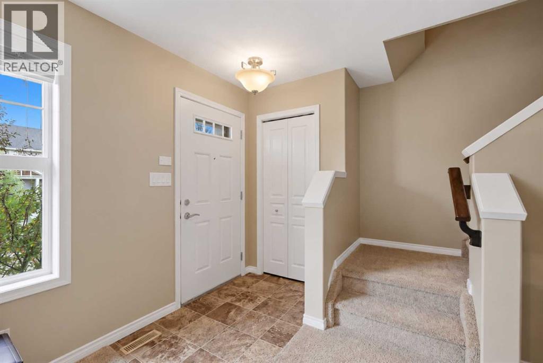
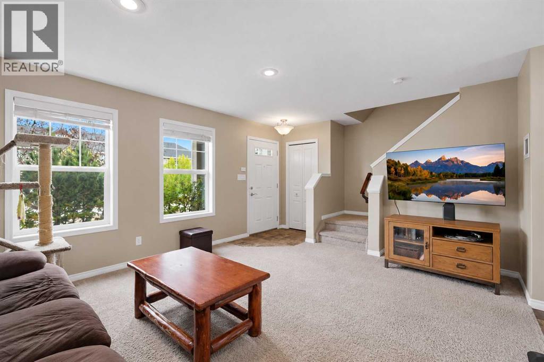
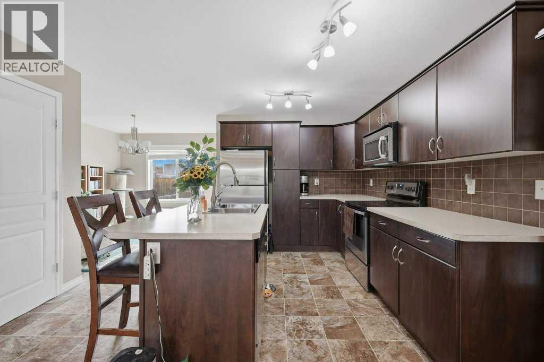
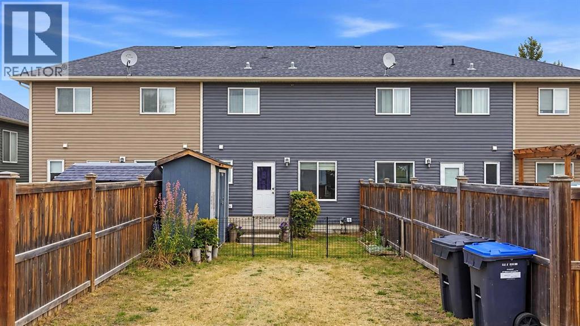
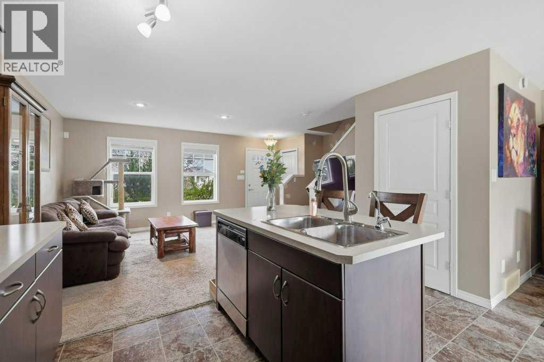
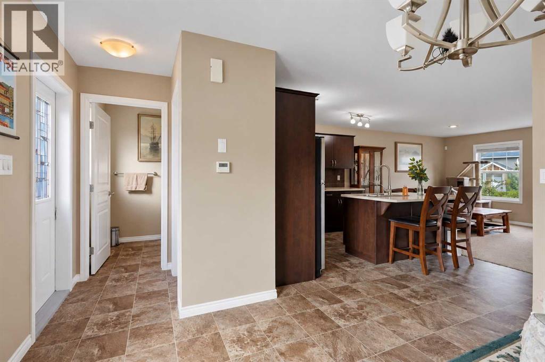
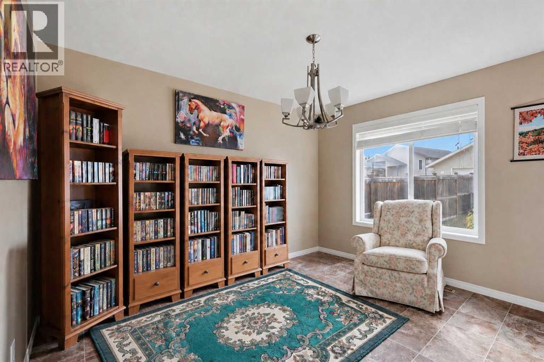
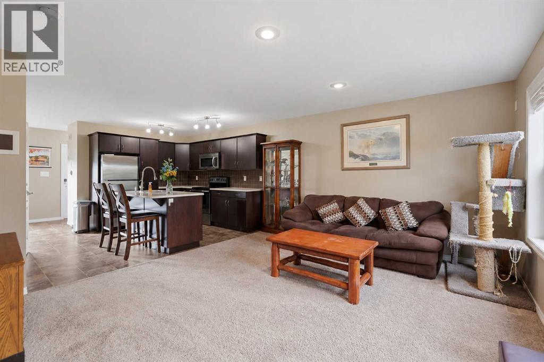
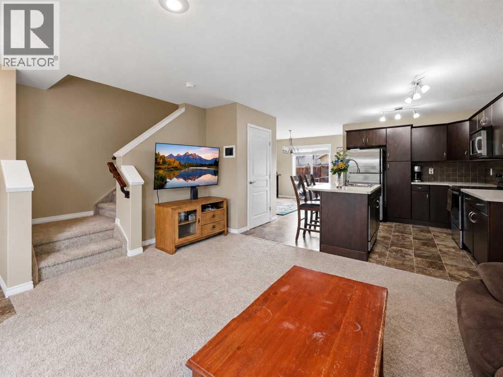
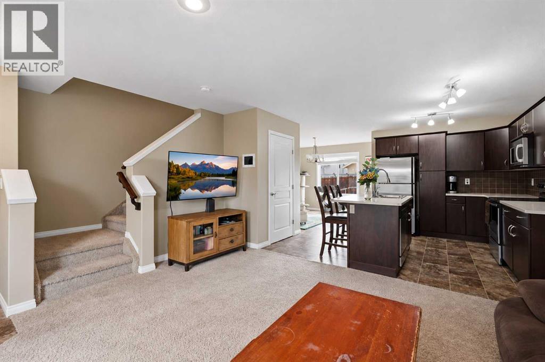
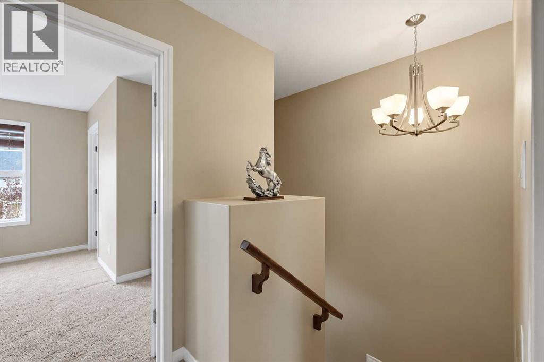
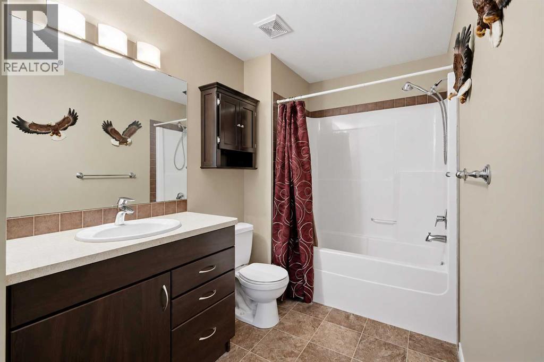
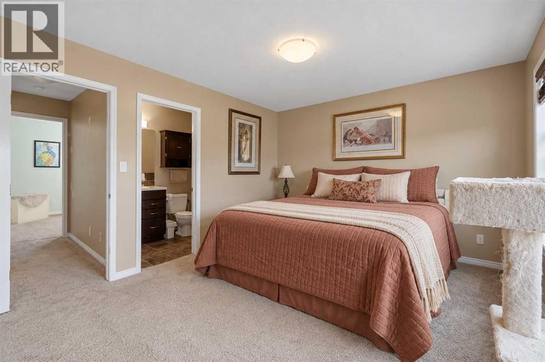
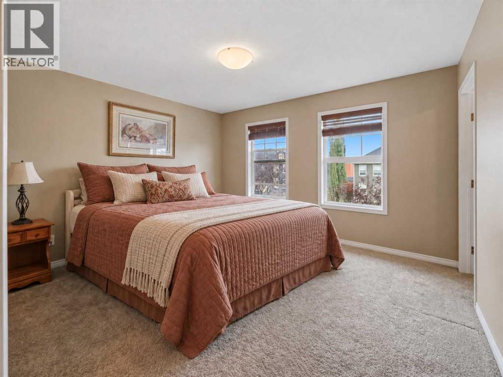
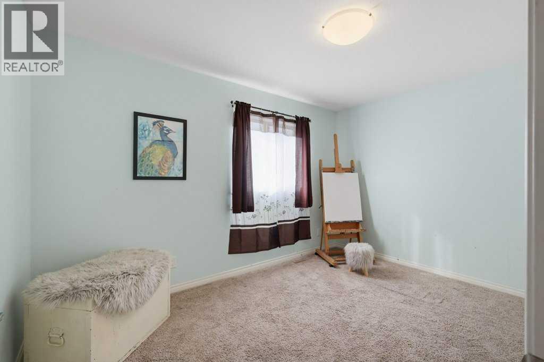
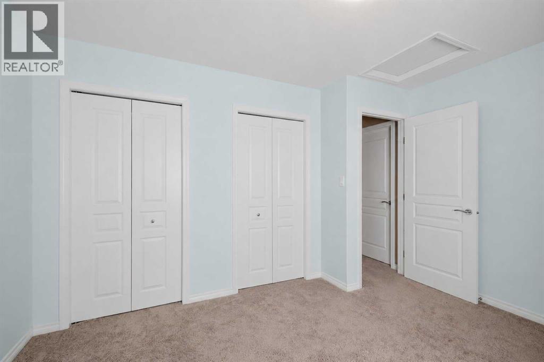
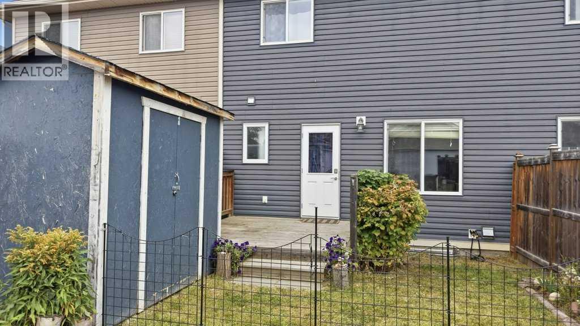
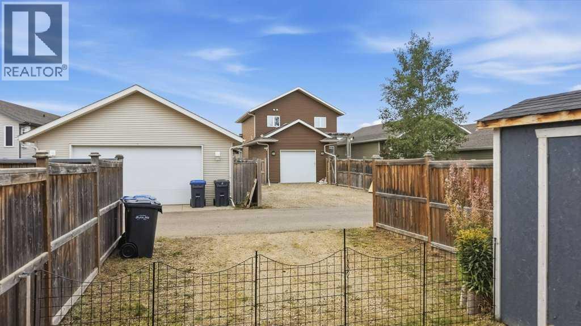
NO CONDO FEES! Welcome to this well-located townhouse offering a functional layout and plenty of opportunity to make it your own. The main floor features an inviting open-concept design with an easy flow between the kitchen, dining and living areas, making it ideal for everyday living and entertaining. A convenient 2-piece bathroom completes the main level, while a garden door provides access to the back deck and yard. Outside, you’ll find a storage shed, off-street parking and access from the paved back alley.Upstairs, the spacious primary bedroom offers its own ensuite bathroom and walk-in closet, creating a comfortable private retreat. A second bedroom and full bathroom complete the upper level. The unfinished basement is ready for your ideas, whether you envision additional living space, a home gym, office, recreation room or extra storage. Additional features include a water softener and stacking washer & dryer. Conveniently located close to shopping, schools and everyday amenities, with quick and easy highway access for commuters. A great opportunity for first-time buyers, investors or anyone looking for the benefits of townhouse living without monthly condo fees! (id:57810)
Property Details
|
MLS® Number
|
A2345929 |
|
Property Type
|
Single Family |
|
Community Name
|
Ryders Ridge |
|
Amenities Near By
|
Park, Playground, Schools, Shopping |
|
Features
|
Back Lane |
|
Parking Space Total
|
2 |
|
Plan
|
1124243 |
|
Structure
|
Deck |
Building
|
Bathroom Total
|
3 |
|
Bedrooms Above Ground
|
2 |
|
Bedrooms Total
|
2 |
|
Appliances
|
Refrigerator, Water Softener, Dishwasher, Stove, Microwave, Washer & Dryer |
|
Basement Development
|
Unfinished |
|
Basement Type
|
Full (unfinished) |
|
Constructed Date
|
2012 |
|
Construction Style Attachment
|
Attached |
|
Cooling Type
|
None |
|
Exterior Finish
|
Vinyl Siding |
|
Flooring Type
|
Carpeted, Linoleum |
|
Foundation Type
|
Poured Concrete |
|
Half Bath Total
|
1 |
|
Heating Fuel
|
Natural Gas |
|
Heating Type
|
Forced Air |
|
Stories Total
|
2 |
|
Size Interior
|
1,264 Sqft |
|
Total Finished Area
|
1264.5 Sqft |
|
Type
|
Row / Townhouse |
Parking
Land
|
Acreage
|
No |
|
Fence Type
|
Partially Fenced |
|
Land Amenities
|
Park, Playground, Schools, Shopping |
|
Size Frontage
|
5.85 M |
|
Size Irregular
|
1892.00 |
|
Size Total
|
1892 Sqft|0-4,050 Sqft |
|
Size Total Text
|
1892 Sqft|0-4,050 Sqft |
|
Zoning Description
|
R3 |
Rooms
| Level |
Type |
Length |
Width |
Dimensions |
|
Main Level |
2pc Bathroom |
|
|
4.92 Ft x 5.50 Ft |
|
Main Level |
Family Room |
|
|
10.25 Ft x 12.00 Ft |
|
Main Level |
Kitchen |
|
|
12.75 Ft x 10.92 Ft |
|
Main Level |
Living Room |
|
|
15.50 Ft x 13.08 Ft |
|
Upper Level |
Primary Bedroom |
|
|
15.67 Ft x 11.67 Ft |
|
Upper Level |
3pc Bathroom |
|
|
9.25 Ft x 4.92 Ft |
|
Upper Level |
Bedroom |
|
|
12.83 Ft x 10.17 Ft |
|
Upper Level |
4pc Bathroom |
|
|
6.08 Ft x 12.33 Ft |
https://www.realtor.ca/real-estate/30329356/10-rafferty-court-sylvan-lake-ryders-ridge