4 Bedroom
4 Bathroom
1,999 sqft
Fireplace
Central Air Conditioning
Forced Air, In Floor Heating
Lawn
$639,000
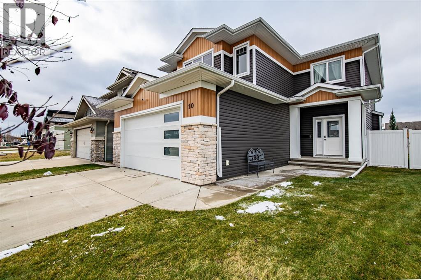
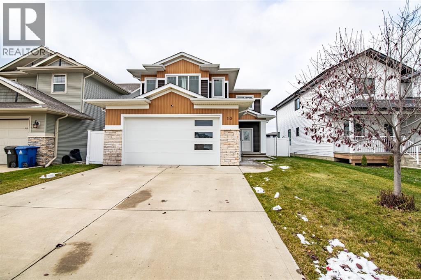
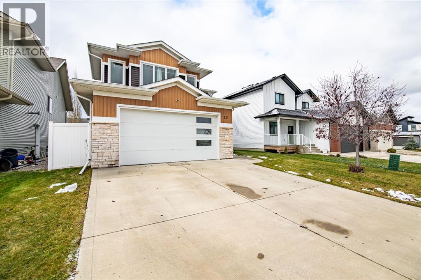
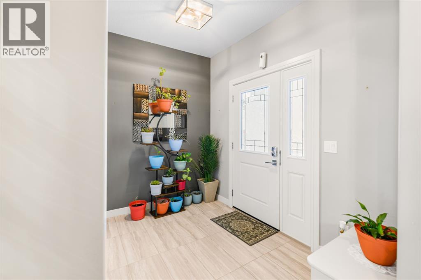
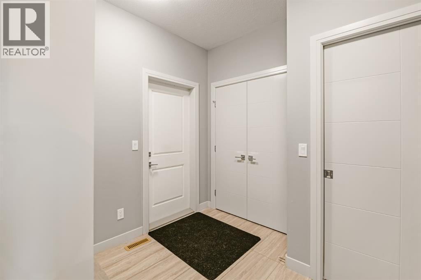
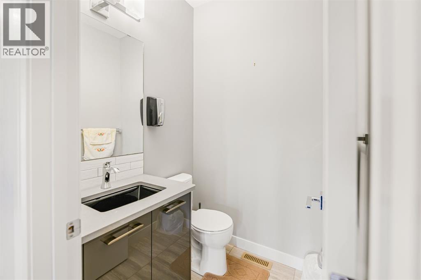
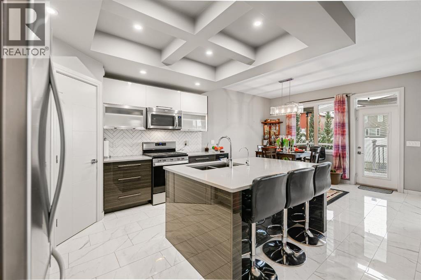
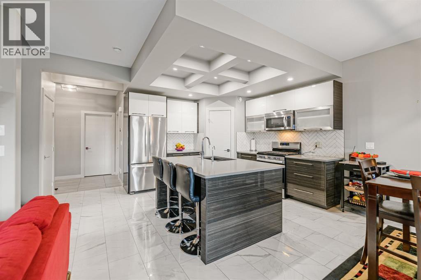
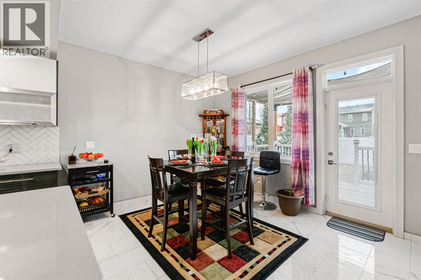
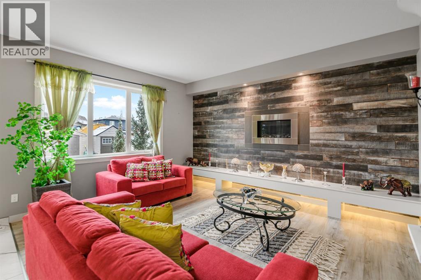
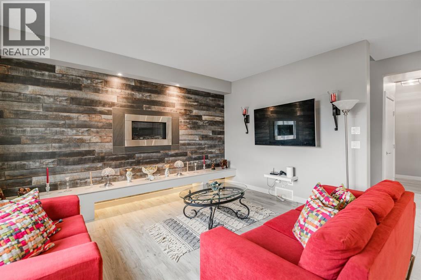
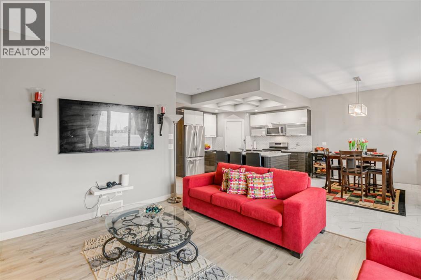
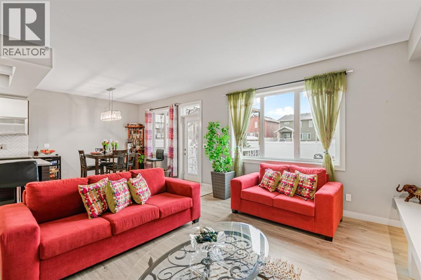
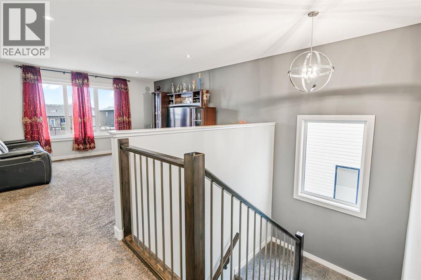
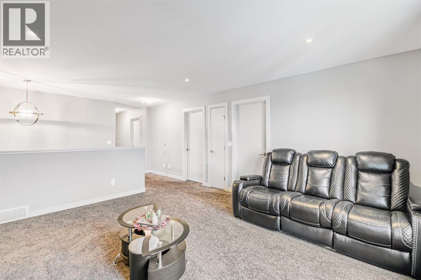
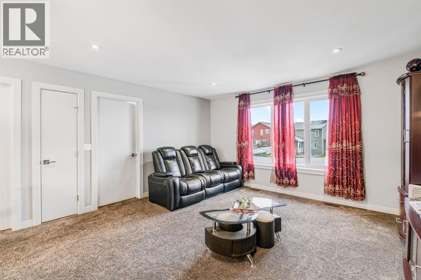
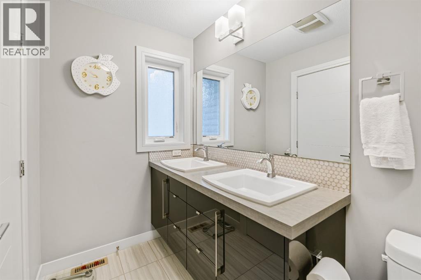
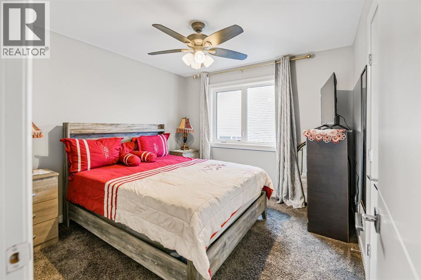
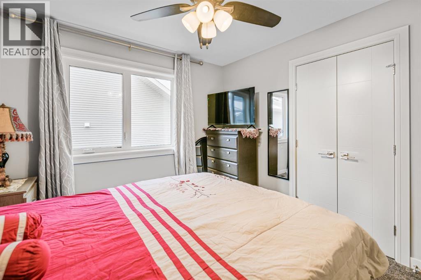
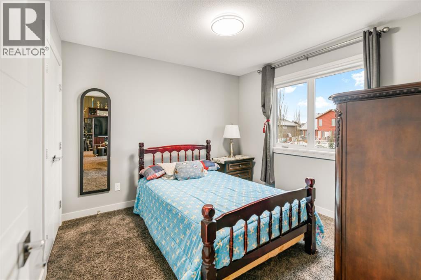
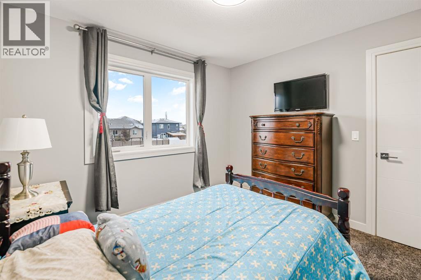
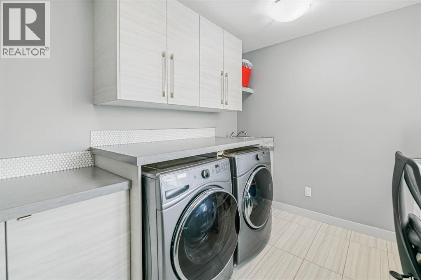
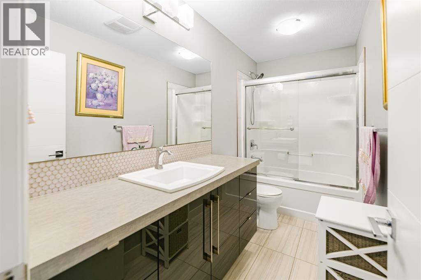
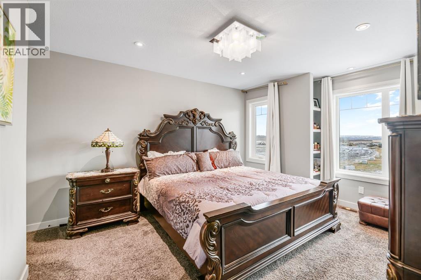
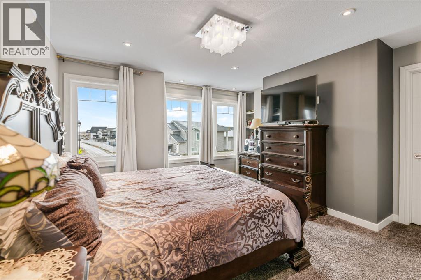
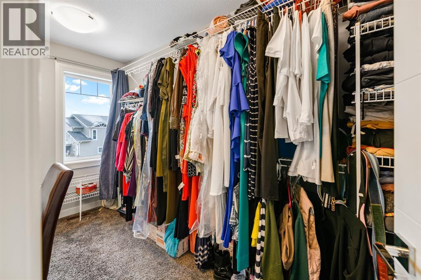
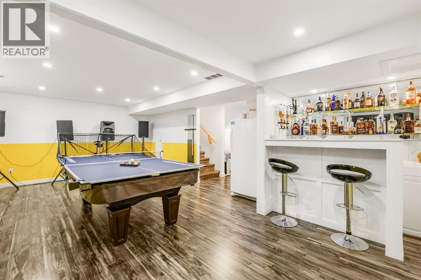
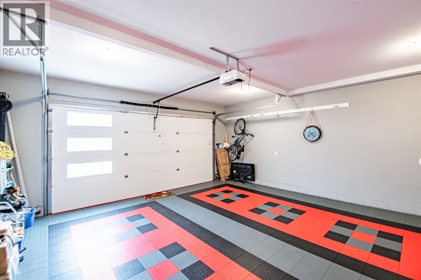
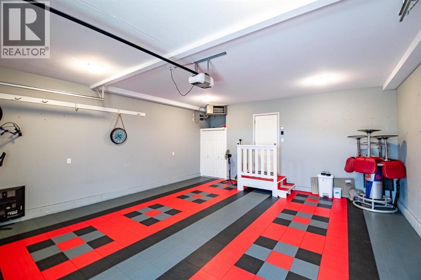
Experience elevated living in this stunning former show home, finished with high-end details throughout! The main floor makes a statement with a living room centred around a gas fireplace and custom feature wall. The chef’s kitchen boasts granite countertops, a gas stove, and generous space for entertaining, with a walk-through pantry leading to a spacious mudroom. Upstairs, the luxurious primary retreat features a full 4-piece ensuite and a walk-in closet with a built-in vanity. Three bedrooms, a bonus room, and a large office/laundry room complete the upper level. The fully finished basement is built for hosting, with a stylish bar area, fourth bedroom, and third full bathroom. With 4 bedrooms and 3.5 bathrooms, central A/C, in-floor heat, and a heated, tiled double attached garage, this home delivers comfort in every season. Set on a quiet, family-friendly street close to parks, schools, shopping, and the highway, it’s luxury and convenience, move-in ready! (id:57810)
Property Details
|
MLS® Number
|
A2355452 |
|
Property Type
|
Single Family |
|
Community Name
|
Mckay Ranch |
|
Features
|
Back Lane, Wet Bar, Pvc Window, Closet Organizers, No Animal Home, No Smoking Home |
|
Parking Space Total
|
4 |
|
Plan
|
1422622 |
|
Structure
|
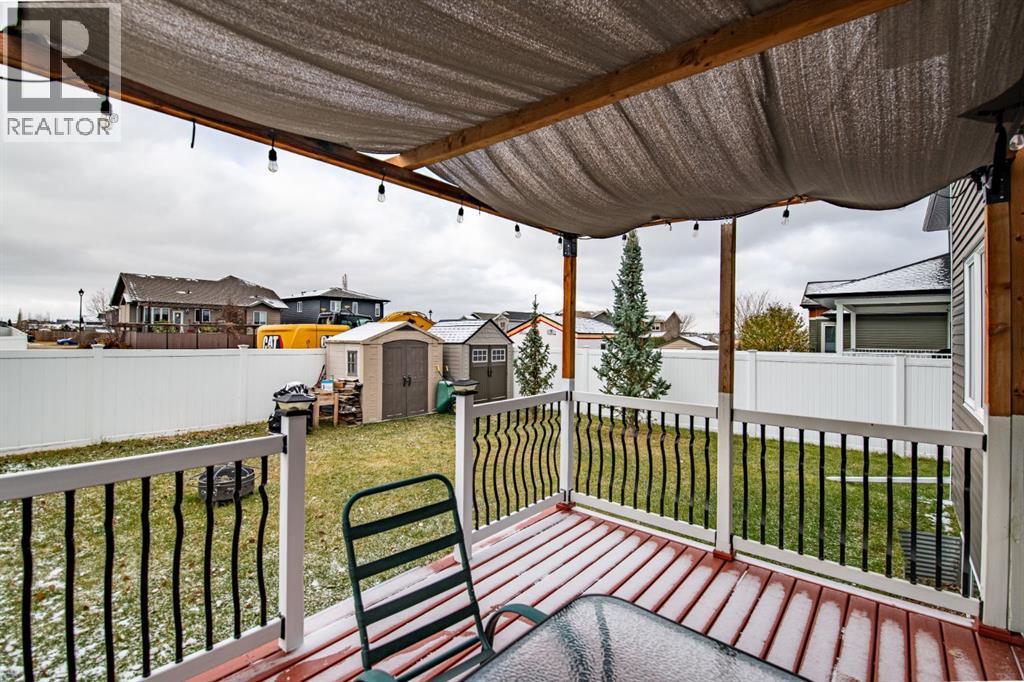
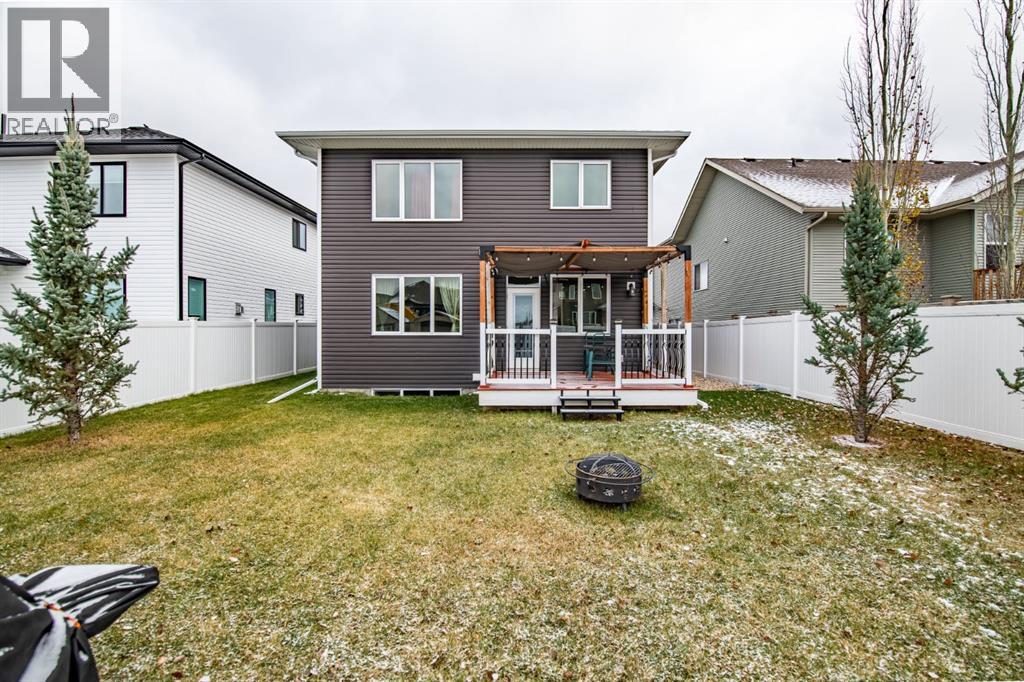
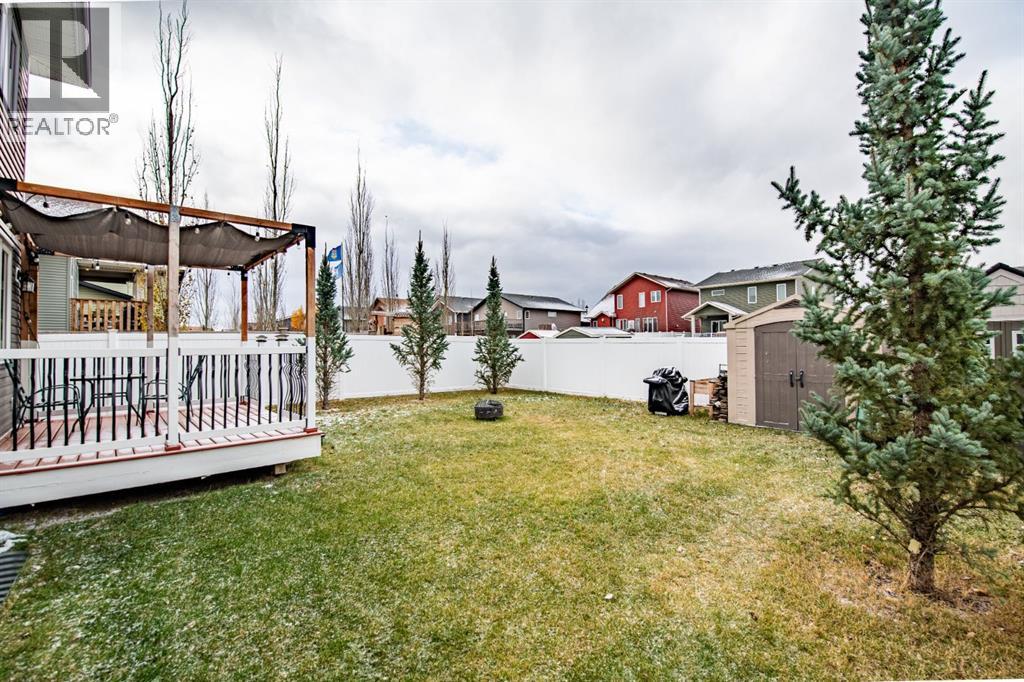
Deck |
Building
|
Bathroom Total
|
4 |
|
Bedrooms Above Ground
|
3 |
|
Bedrooms Below Ground
|
1 |
|
Bedrooms Total
|
4 |
|
Appliances
|
Refrigerator, Gas Stove(s), Dishwasher, Microwave Range Hood Combo, Washer & Dryer |
|
Basement Development
|
Finished |
|
Basement Type
|
Full (finished) |
|
Constructed Date
|
2016 |
|
Construction Material
|
Wood Frame |
|
Construction Style Attachment
|
Detached |
|
Cooling Type
|
Central Air Conditioning |
|
Exterior Finish
|
Vinyl Siding |
|
Fireplace Present
|
Yes |
|
Fireplace Total
|
1 |
|
Flooring Type
|
Carpeted, Ceramic Tile, Laminate, Vinyl |
|
Foundation Type
|
Poured Concrete |
|
Half Bath Total
|
1 |
|
Heating Fuel
|
Natural Gas |
|
Heating Type
|
Forced Air, In Floor Heating |
|
Stories Total
|
2 |
|
Size Interior
|
1,999 Sqft |
|
Total Finished Area
|
1999.42 Sqft |
|
Type
|
House |
Parking
|
Attached Garage
|
2 |
|
Garage
|
|
|
Heated Garage
|
|
Land
|
Acreage
|
No |
|
Fence Type
|
Fence |
|
Landscape Features
|
Lawn |
|
Size Depth
|
46 M |
|
Size Frontage
|
14.02 M |
|
Size Irregular
|
5500.00 |
|
Size Total
|
5500 Sqft|4,051 - 7,250 Sqft |
|
Size Total Text
|
5500 Sqft|4,051 - 7,250 Sqft |
|
Zoning Description
|
Rm1 |
Rooms
| Level |
Type |
Length |
Width |
Dimensions |
|
Second Level |
4pc Bathroom |
|
|
11.08 Ft x 4.83 Ft |
|
Second Level |
4pc Bathroom |
|
|
11.08 Ft x 4.83 Ft |
|
Second Level |
Bedroom |
|
|
10.58 Ft x 10.42 Ft |
|
Second Level |
Bedroom |
|
|
10.58 Ft x 10.33 Ft |
|
Second Level |
Family Room |
|
|
14.92 Ft x 15.42 Ft |
|
Second Level |
Laundry Room |
|
|
10.50 Ft x 8.83 Ft |
|
Second Level |
Primary Bedroom |
|
|
13.50 Ft x 17.25 Ft |
|
Second Level |
Other |
|
|
6.33 Ft x 15.50 Ft |
|
Basement |
4pc Bathroom |
|
|
9.83 Ft x 4.92 Ft |
|
Basement |
Bedroom |
|
|
14.25 Ft x 10.50 Ft |
|
Basement |
Recreational, Games Room |
|
|
24.33 Ft x 21.75 Ft |
|
Basement |
Storage |
|
|
4.17 Ft x 6.83 Ft |
|
Basement |
Furnace |
|
|
8.00 Ft x 8.17 Ft |
|
Basement |
Addition |
|
|
6.42 Ft x 4.08 Ft |
|
Main Level |
2pc Bathroom |
|
|
4.92 Ft x 4.92 Ft |
|
Main Level |
Dining Room |
|
|
13.67 Ft x 8.67 Ft |
|
Main Level |
Foyer |
|
|
14.92 Ft x 9.50 Ft |
|
Main Level |
Kitchen |
|
|
15.92 Ft x 13.67 Ft |
|
Main Level |
Living Room |
|
|
12.17 Ft x 14.92 Ft |
|
Main Level |
Other |
|
|
8.00 Ft x 10.92 Ft |
https://www.realtor.ca/real-estate/30460510/10-mitchell-crescent-blackfalds-mckay-ranch