5 Bedroom
4 Bathroom
2,228 sqft
Fireplace
Central Air Conditioning
Central Heating
$859,000
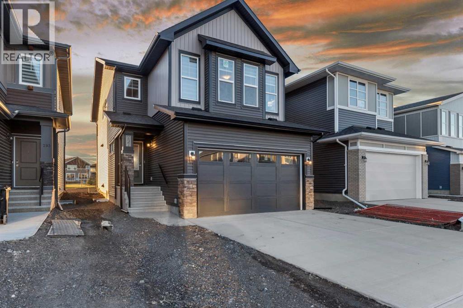
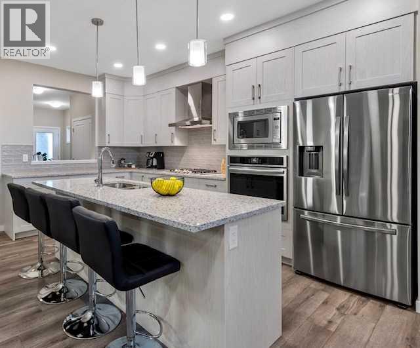
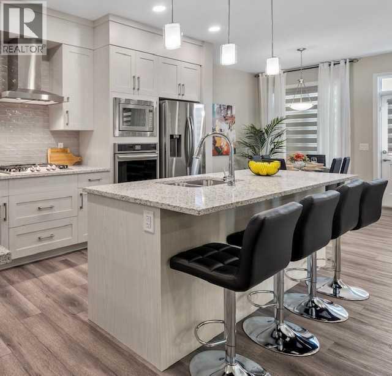
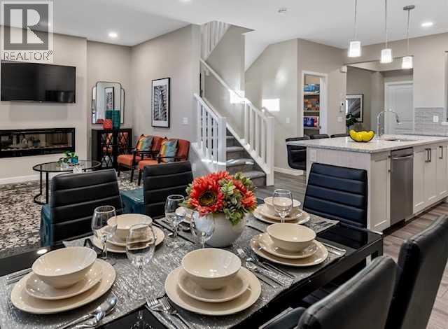
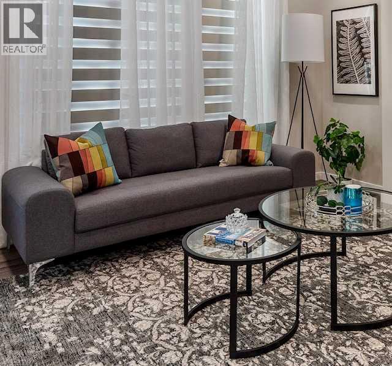
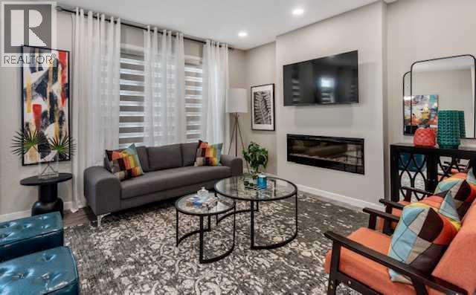
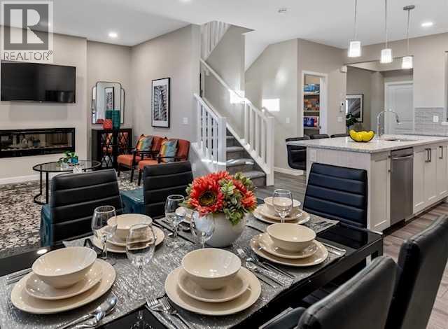
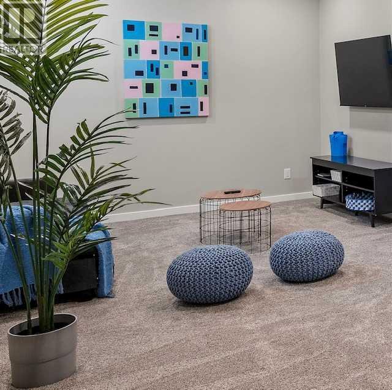
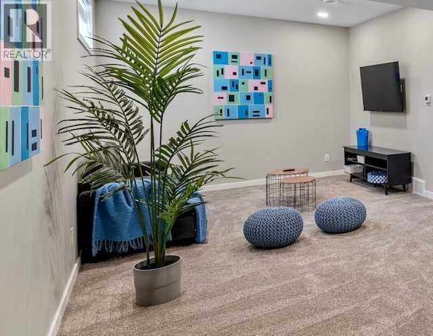
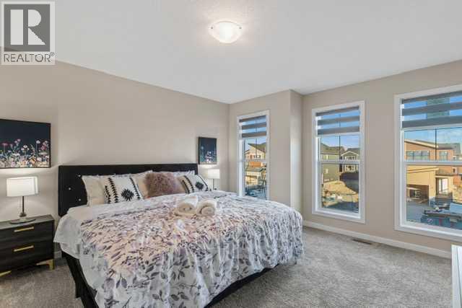
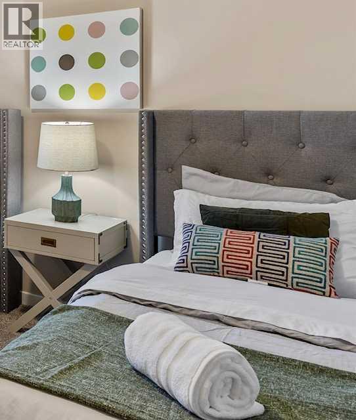
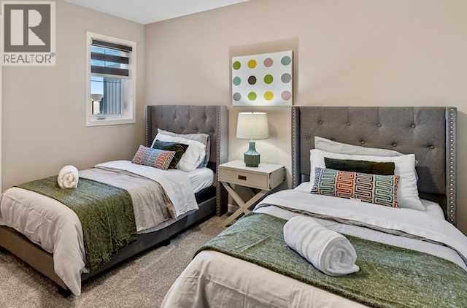
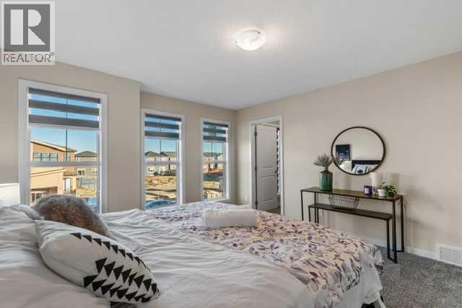
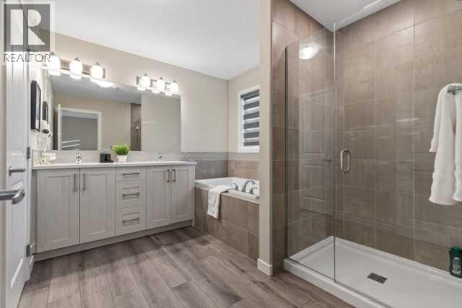
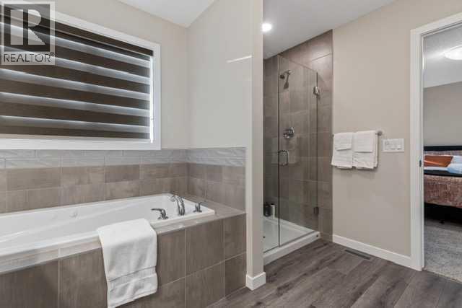
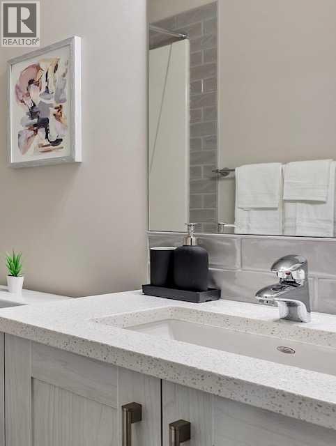
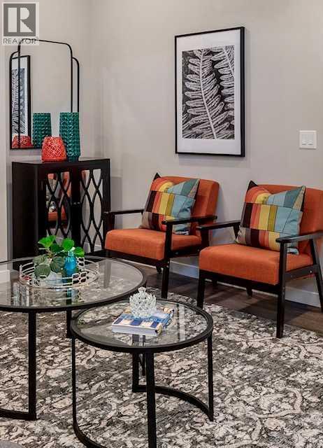
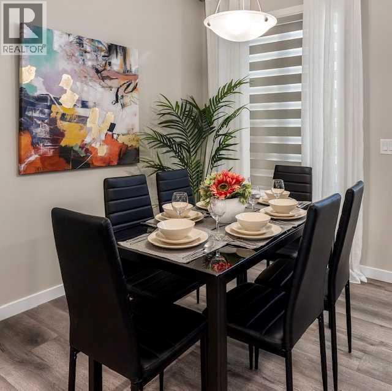
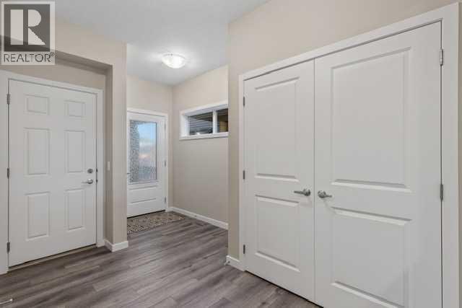
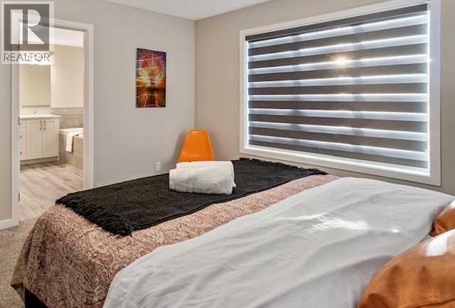
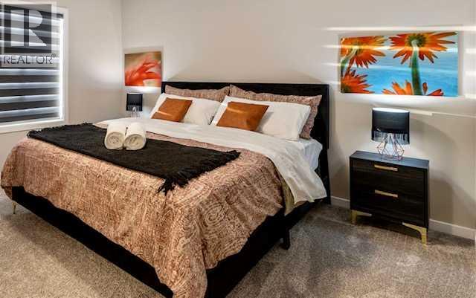
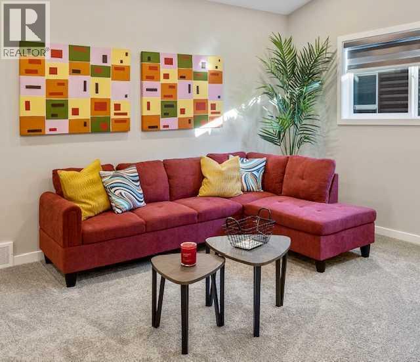
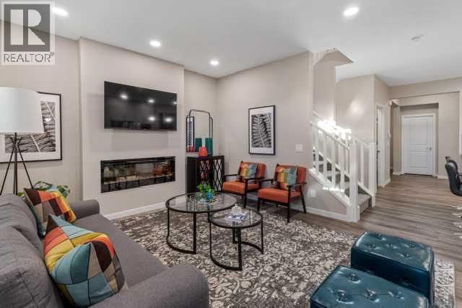
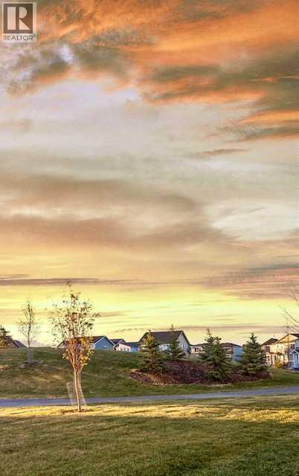
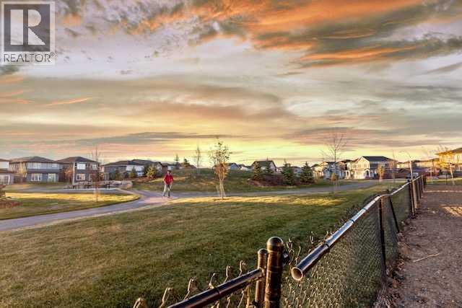
Welcome to 297 Carringsby Way NW, located in the desirable community of Carrington, Calgary! Offering approximately 3,100 sq. ft. of living space, this beautifully upgraded home sits on a conventional lot backing directly onto a park and children's playground. Featuring 5 bedrooms, 3.5 bathrooms, two kitchens, including a dedicated spice kitchen, and thoughtfully designed living spaces, this property is ideal for growing and multi-generational families.The main floor showcases an upgraded chef-inspired kitchen featuring stone countertops, upgraded cabinetry, an oversized island, and a separate spice kitchen. The bright and spacious living area, complete with a beautiful fireplace, creates a warm and inviting atmosphere for everyday living and entertaining.The upper level features three spacious bedrooms, including a generous primary retreat with an upgraded ensuite, along with a large vaulted bonus room offering additional space for family relaxation and entertainment.The fully developed basement, completed as part of the original builder package, offers two additional bedrooms, a full bathroom, a recreation area, and a separate exterior entrance. An upgraded 8'9" basement ceiling height adds to the comfort and functionality of this space.Additional highlights include a double attached garage, enhanced rear windows and patio door, and a premium backyard setting with direct access to the park.A fantastic opportunity to own a thoughtfully upgraded home offering generous living space, exceptional functionality, and a premium park-backing location in the growing community of Carrington. Don't miss out! (id:57810)
Property Details
|
MLS® Number
|
A2358688 |
|
Property Type
|
Single Family |
|
Community Name
|
Carrington |
|
Amenities Near By
|
Park, Playground, Shopping |
|
Features
|
No Animal Home, No Smoking Home |
|
Parking Space Total
|
2 |
|
Plan
|
2111974 |
|
Structure
|
None |
Building
|
Bathroom Total
|
4 |
|
Bedrooms Above Ground
|
3 |
|
Bedrooms Below Ground
|
2 |
|
Bedrooms Total
|
5 |
|
Appliances
|
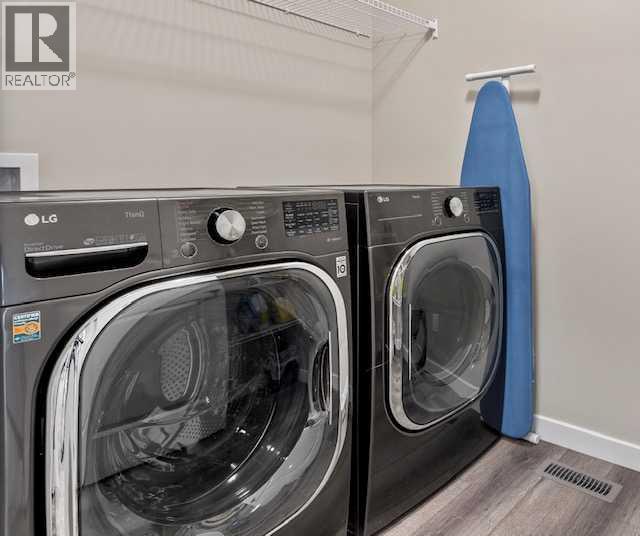
Refrigerator, Cooktop - Gas, Gas Stove(s), Dishwasher, Stove, Oven, Washer & Dryer |
|
Basement Development
|
Finished |
|
Basement Features
|
Separate Entrance |
|
Basement Type
|
Full (finished) |
|
Constructed Date
|
2021 |
|
Construction Material
|
Wood Frame |
|
Construction Style Attachment
|
Detached |
|
Cooling Type
|
Central Air Conditioning |
|
Exterior Finish
|
Vinyl Siding |
|
Fireplace Present
|
Yes |
|
Fireplace Total
|
1 |
|
Flooring Type
|
Carpeted, Ceramic Tile, Vinyl Plank |
|
Foundation Type
|
Poured Concrete |
|
Half Bath Total
|
1 |
|
Heating Type
|
Central Heating |
|
Stories Total
|
2 |
|
Size Interior
|
2,228 Sqft |
|
Total Finished Area
|
2227.6 Sqft |
|
Type
|
House |
Parking
Land
|
Acreage
|
No |
|
Fence Type
|
Partially Fenced |
|
Land Amenities
|
Park, Playground, Shopping |
|
Size Frontage
|
9.87 M |
|
Size Irregular
|
337.00 |
|
Size Total
|
337 M2|0-4,050 Sqft |
|
Size Total Text
|
337 M2|0-4,050 Sqft |
|
Zoning Description
|
R-1n |
Rooms
| Level |
Type |
Length |
Width |
Dimensions |
|
Second Level |
Primary Bedroom |
|
|
14.58 Ft x 12.50 Ft |
|
Second Level |
5pc Bathroom |
|
|
10.58 Ft x 11.67 Ft |
|
Second Level |
Bedroom |
|
|
13.67 Ft x 11.42 Ft |
|
Second Level |
Bedroom |
|
|
15.17 Ft x 13.17 Ft |
|
Second Level |
5pc Bathroom |
|
|
11.50 Ft x 5.25 Ft |
|
Second Level |
Bonus Room |
|
|
14.08 Ft x 12.92 Ft |
|
Lower Level |
4pc Bathroom |
|
|
7.75 Ft x 4.83 Ft |
|
Lower Level |
Bedroom |
|
|
9.08 Ft x 11.17 Ft |
|
Lower Level |
Bedroom |
|
|
10.00 Ft x 12.00 Ft |
|
Lower Level |
Family Room |
|
|
25.25 Ft x 15.50 Ft |
|
Main Level |
Living Room |
|
|
13.25 Ft x 12.67 Ft |
|
Main Level |
Other |
|
|
8.83 Ft x 16.00 Ft |
|
Main Level |
Den |
|
|
8.67 Ft x 11.58 Ft |
|
Main Level |
Dining Room |
|
|
9.92 Ft x 9.67 Ft |
|
Main Level |
2pc Bathroom |
|
|
4.58 Ft x 4.83 Ft |
|
Main Level |
Other |
|
|
8.83 Ft x 5.42 Ft |
https://www.realtor.ca/real-estate/30532074/297-carringsby-way-nw-calgary-carrington