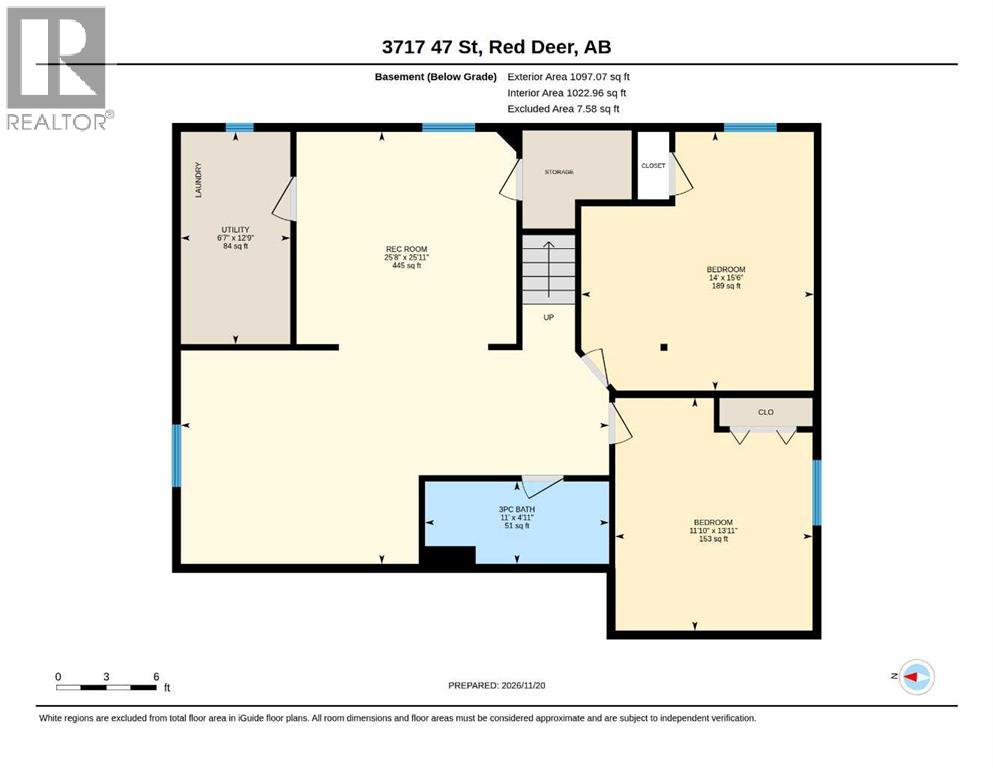
5 Bedroom
3 Bathroom
1,180 sqft
Bungalow
None
Forced Air
Landscaped
$489,000
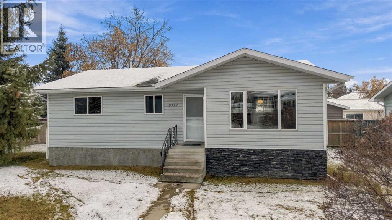
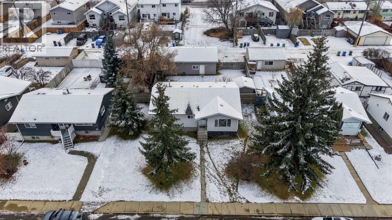
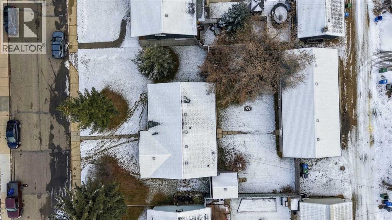
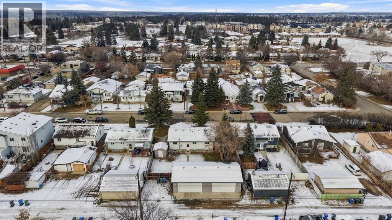
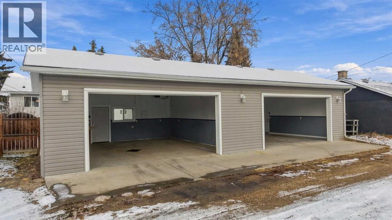
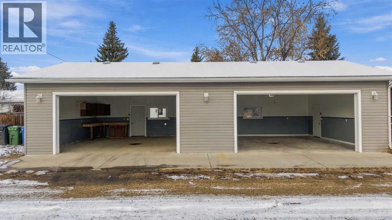
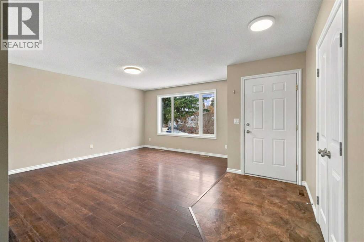
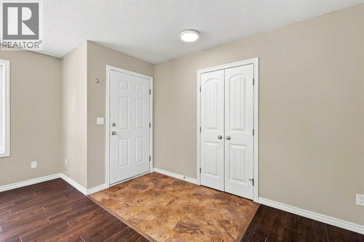
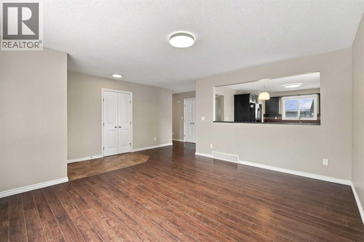
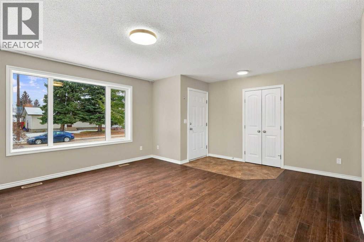
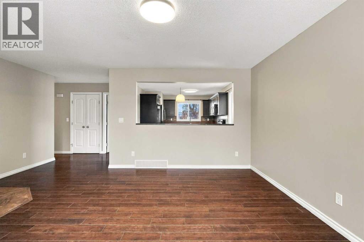
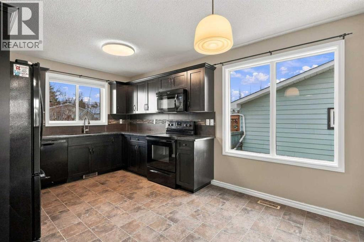
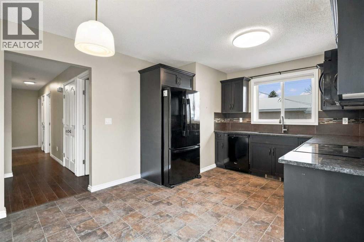
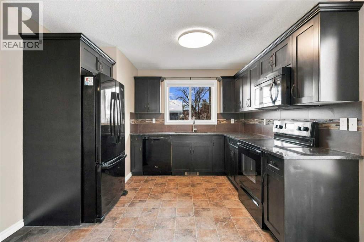
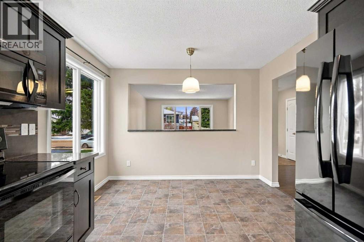
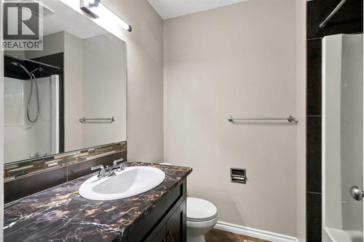
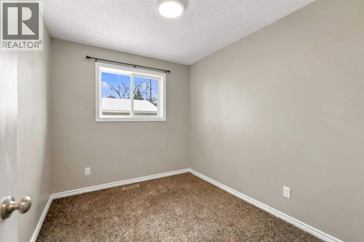
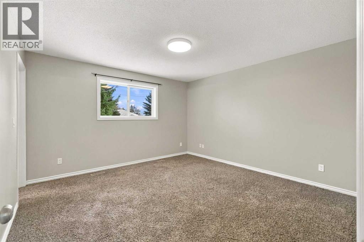
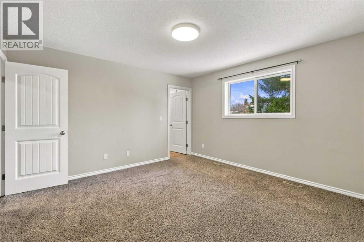
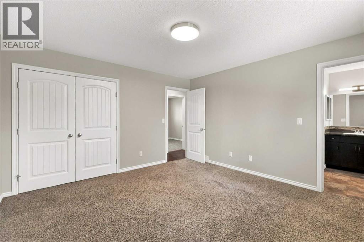
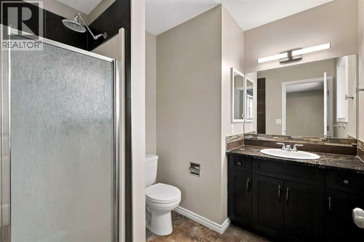
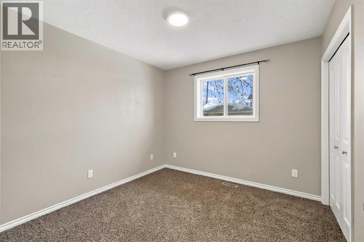
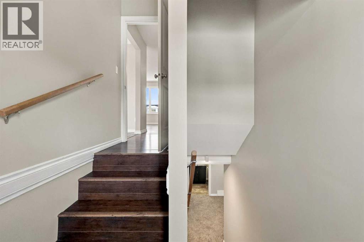
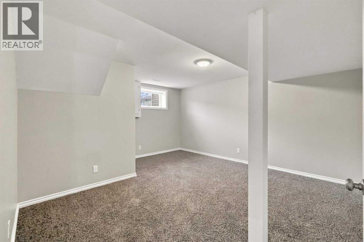
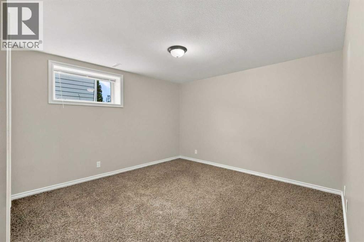
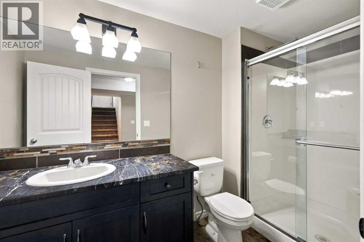
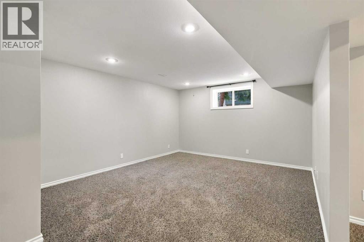
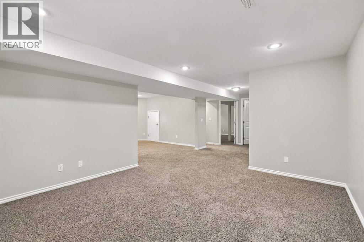
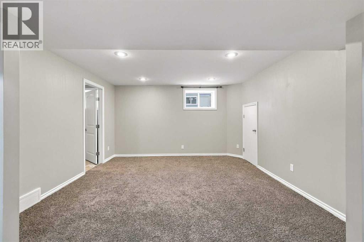
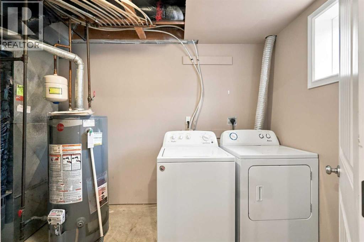
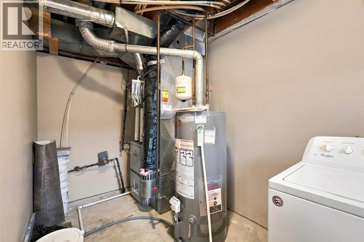
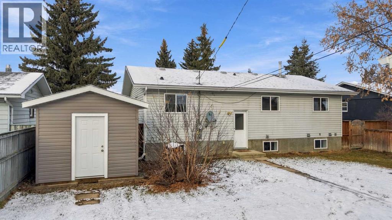
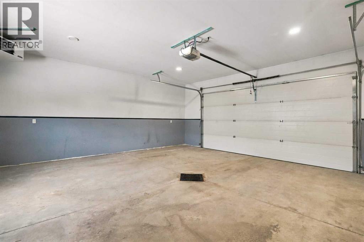
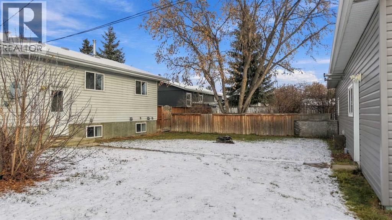
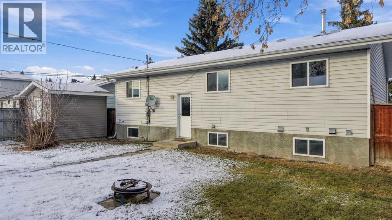
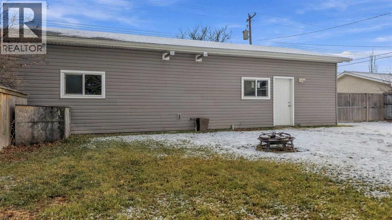
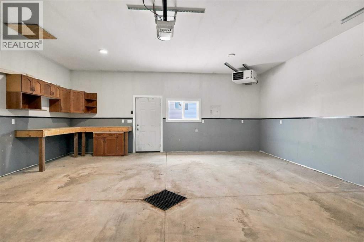
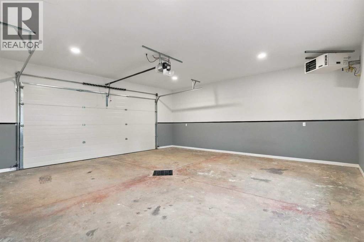
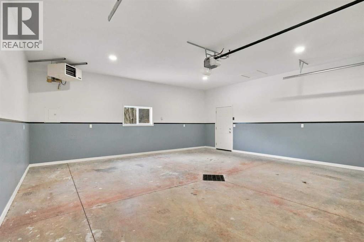
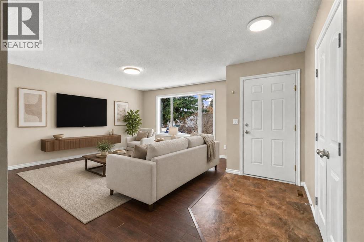
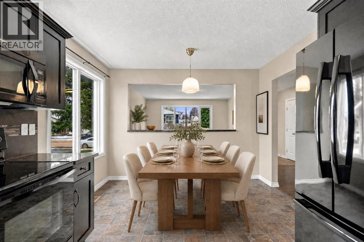
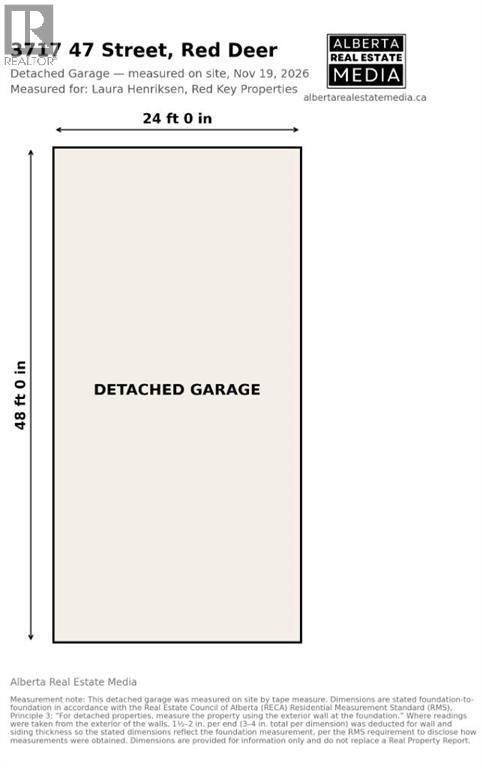
Welcome home to this beautiful, move-in-ready bungalow in the desirable Eastview neighbourhood on a 75 X 124 foot lot! Perfectly suited for families, this spacious home offers 5 generously sized bedrooms, 3 bathrooms, and plenty of room for everyone to enjoy. Step outside to your large, fully fenced, south-facing backyard, ideal for entertaining, relaxing, or letting the kids play. And for the ultimate bonus, enjoy an incredible 4 CAR HEATED GARAGE, offering 220 wiring, ample space for vehicles, storage, and all your toys! There is also RV parking beside the garage. Renovations in 2014 include: New roof, windows, water lines, kitchen, all bathrooms, furnace, hot water tank, flooring & paint. The garage was built in 2017. The buyer will receive a brand new RPR with compliance, permits for the garage, a professionally cleaned home including carpets, furnace, ducts & dryer vent. This fantastic family home truly checks all the boxes! (id:57810)
Property Details
|
MLS® Number
|
A2359143 |
|
Property Type
|
Single Family |
|
Community Name
|
Eastview |
|
Amenities Near By
|
Playground, Schools, Shopping |
|
Features
|
Back Lane, Pvc Window, Closet Organizers, No Smoking Home |
|
Parking Space Total
|
6 |
|
Plan
|
5555af |
|
Structure
|
Shed, None |
Building
|
Bathroom Total
|
3 |
|
Bedrooms Above Ground
|
3 |
|
Bedrooms Below Ground
|
2 |
|
Bedrooms Total
|
5 |
|
Appliances
|
Washer, Refrigerator, Dishwasher, Stove, Dryer, Microwave Range Hood Combo |
|
Architectural Style
|
Bungalow |
|
Basement Development
|
Finished |
|
Basement Type
|
Full (finished) |
|
Constructed Date
|
1993 |
|
Construction Material
|
Wood Frame |
|
Construction Style Attachment
|
Detached |
|
Cooling Type
|
None |
|
Exterior Finish
|
Stone, Vinyl Siding |
|
Flooring Type
|
Carpeted, Laminate, Linoleum |
|
Foundation Type
|
Poured Concrete |
|
Heating Type
|
Forced Air |
|
Stories Total
|
1 |
|
Size Interior
|
1,180 Sqft |
|
Total Finished Area
|
1180 Sqft |
|
Type
|
House |
Parking
Land
|
Acreage
|
No |
|
Fence Type
|
Fence |
|
Land Amenities
|
Playground, Schools, Shopping |
|
Landscape Features
|
Landscaped |
|
Size Depth
|
37.79 M |
|
Size Frontage
|
22.86 M |
|
Size Irregular
|
9375.00 |
|
Size Total
|
9375 Sqft|7,251 - 10,889 Sqft |
|
Size Total Text
|
9375 Sqft|7,251 - 10,889 Sqft |
|
Zoning Description
|
R-d |
Rooms
| Level |
Type |
Length |
Width |
Dimensions |
|
Basement |
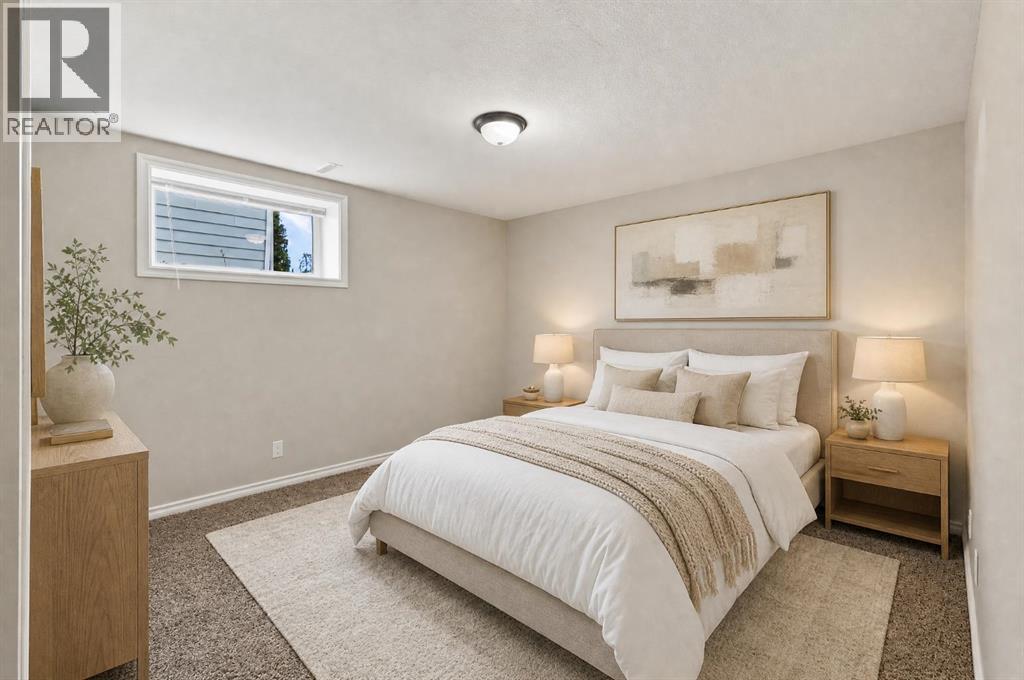
Bedroom |
|
|
15.67 Ft x 14.00 Ft |
|
Basement |
Bedroom |
|
|
13.92 Ft x 11.83 Ft |
|
Basement |
3pc Bathroom |
|
|
Measurements not available |
|
Basement |
Family Room |
|
|
25.92 Ft x 25.67 Ft |
|
Basement |
Laundry Room |
|
|
12.75 Ft x 8.58 Ft |
|
Main Level |
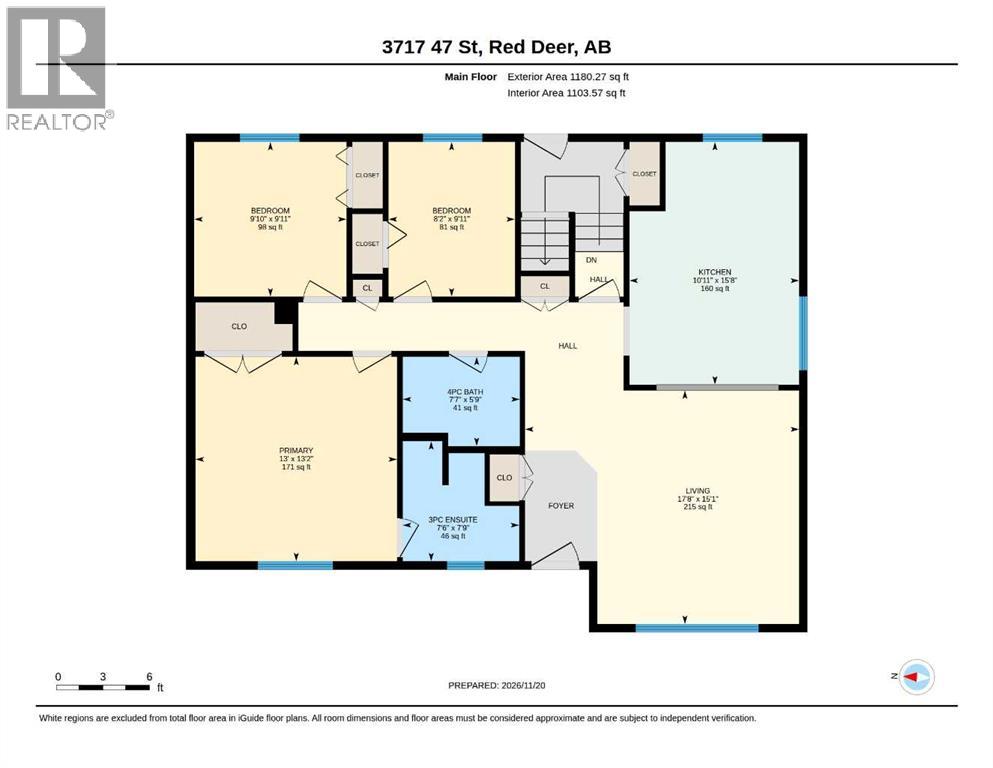
Living Room |
|
|
17.67 Ft x 15.08 Ft |
|
Main Level |
4pc Bathroom |
|
|
Measurements not available |
|
Main Level |
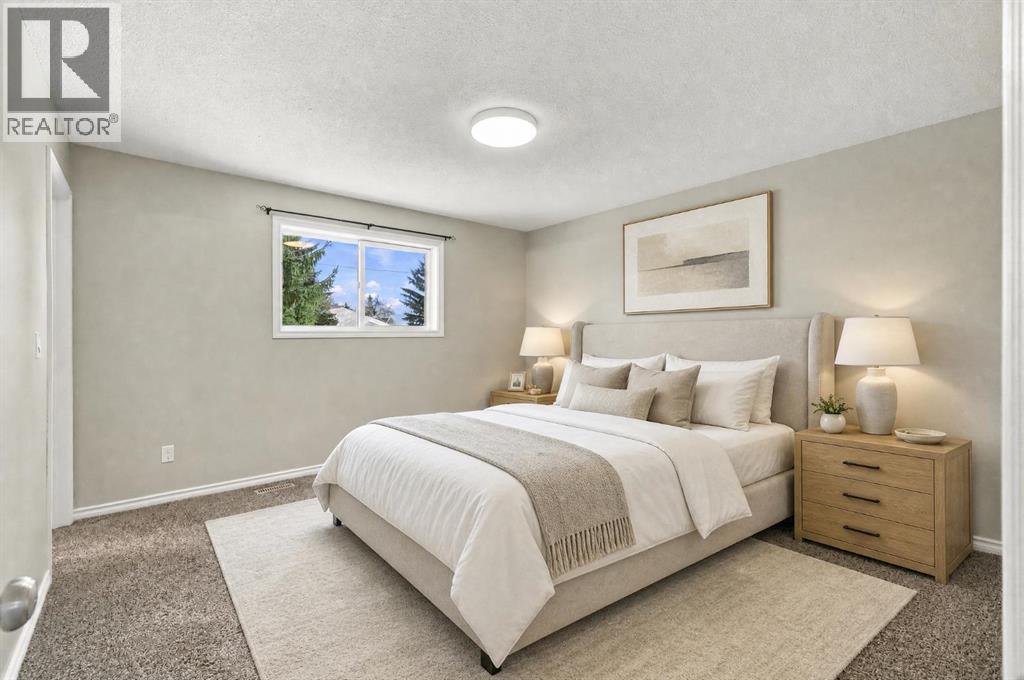
Primary Bedroom |
|
|
13.17 Ft x 13.00 Ft |
|
Main Level |
3pc Bathroom |
|
|
Measurements not available |
|
Main Level |
Bedroom |
|
|
9.92 Ft x 9.83 Ft |
|
Main Level |
Bedroom |
|
|
9.92 Ft x 8.17 Ft |
|
Main Level |
Kitchen |
|
|
15.67 Ft x 10.92 Ft |
https://www.realtor.ca/real-estate/30533674/3717-47-street-red-deer-eastview