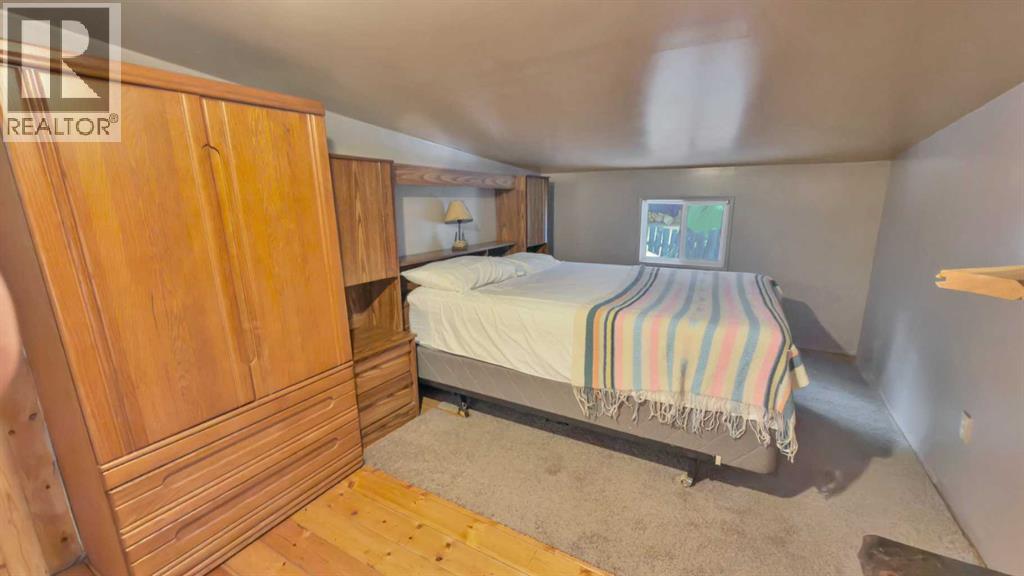
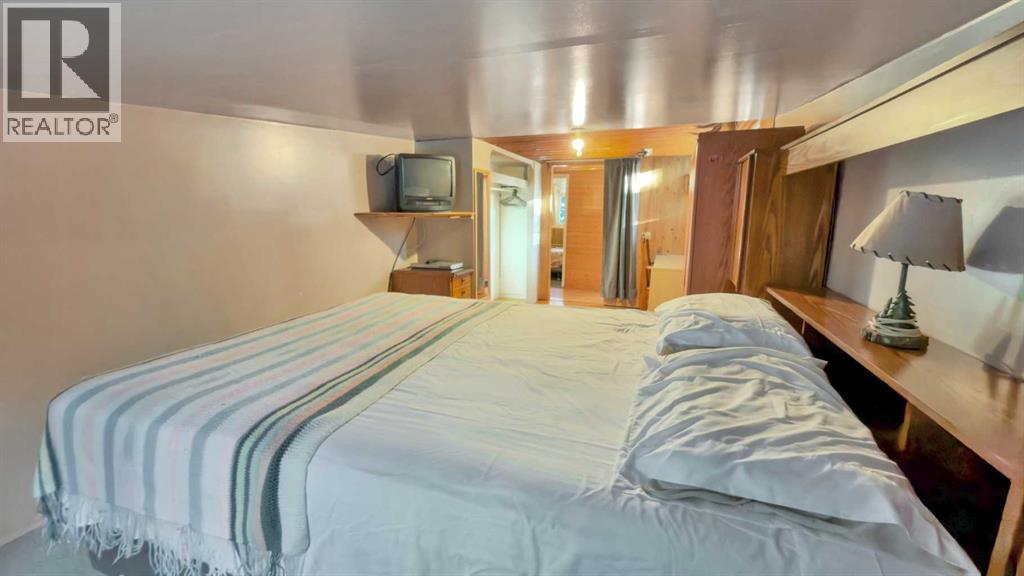
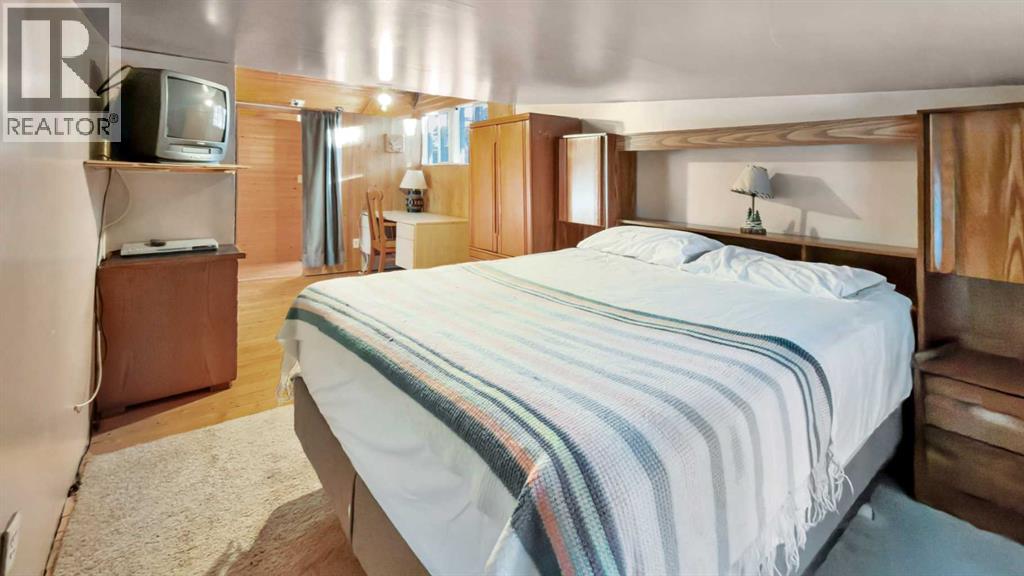
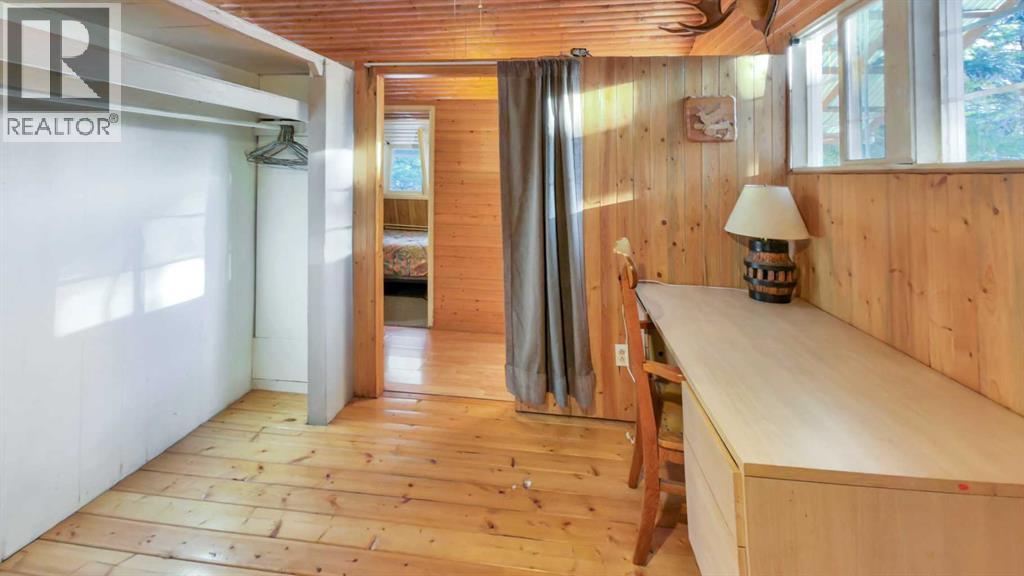
2 Bedroom
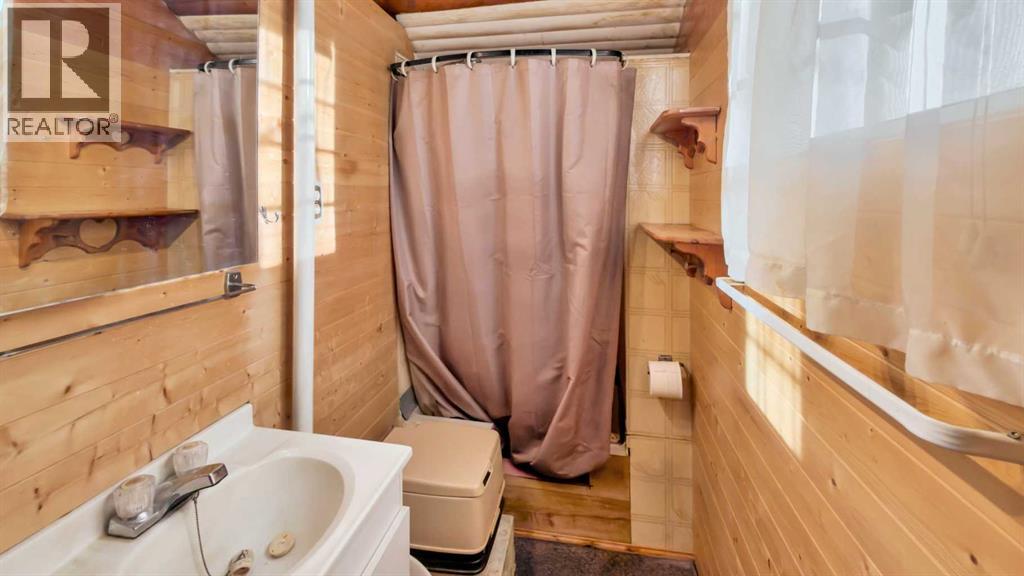
1 Bathroom
811 sqft
Cottage
Fireplace
None
Forced Air, Wood Stove
Lawn
$299,000
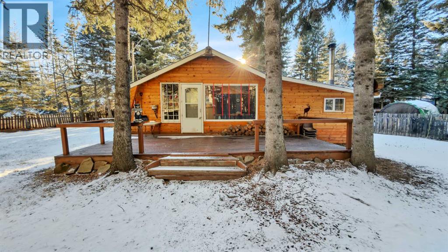
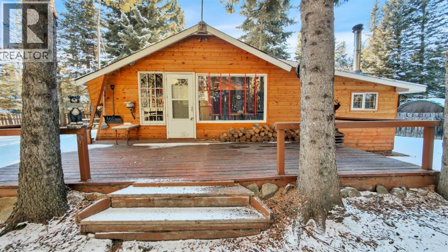
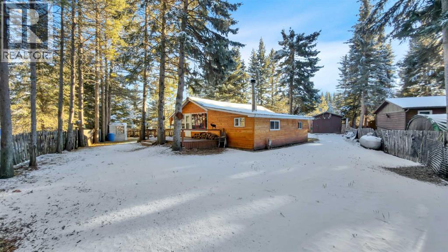
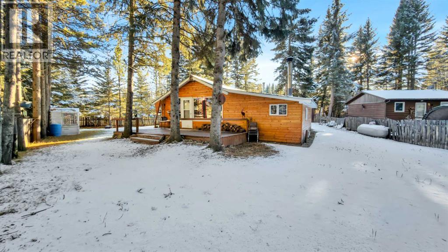
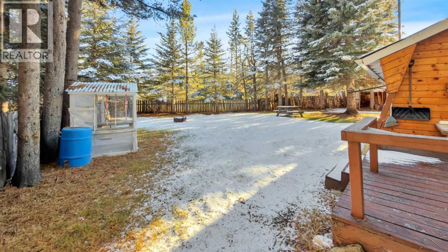
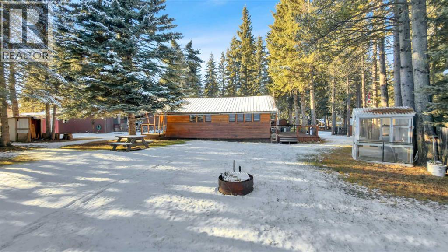
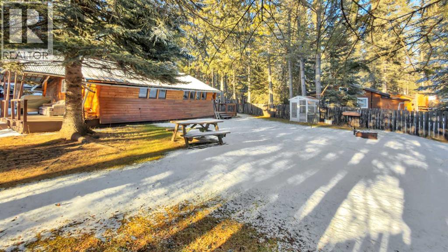
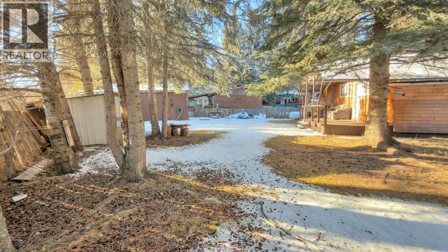
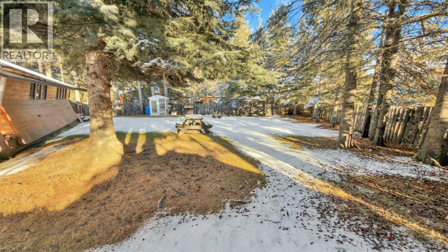
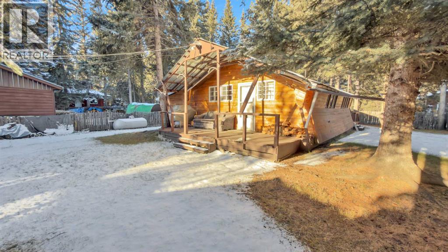
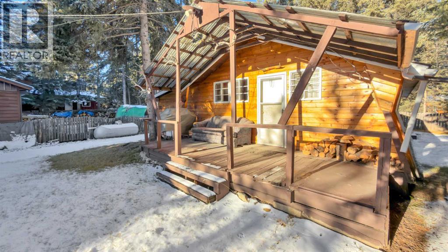
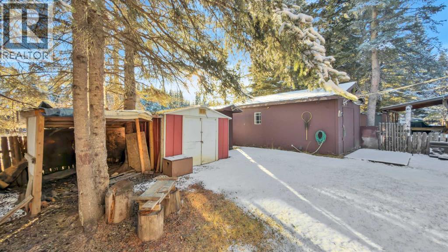
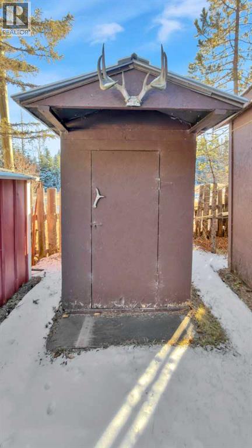
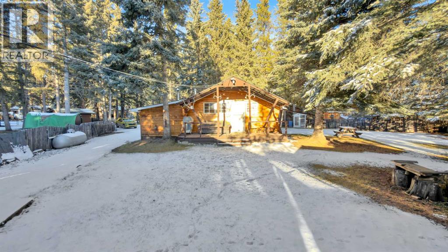
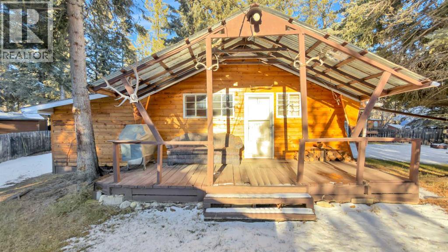
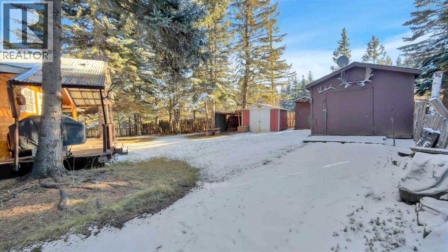
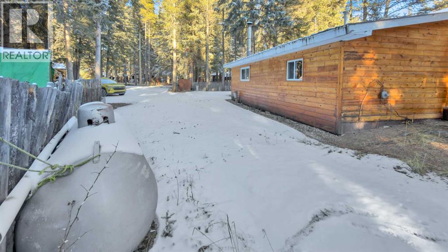
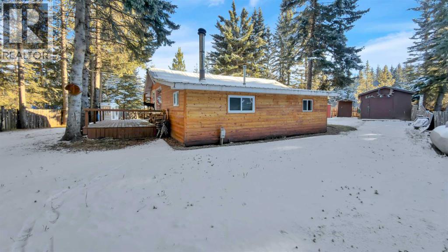
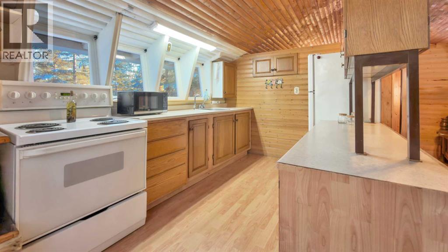
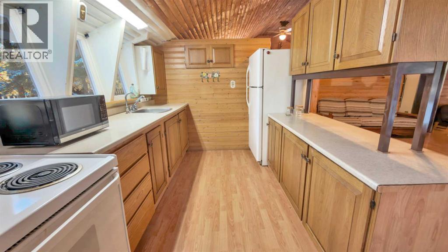
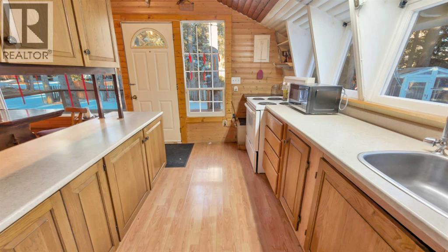
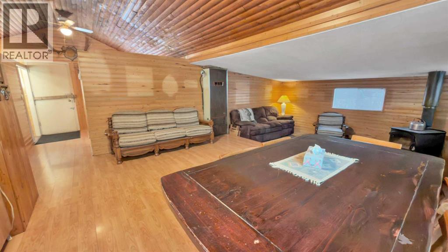
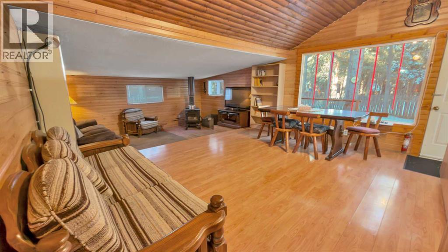
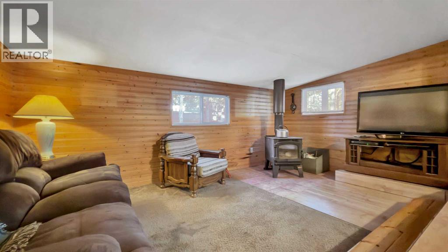
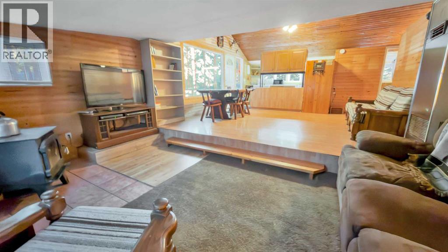
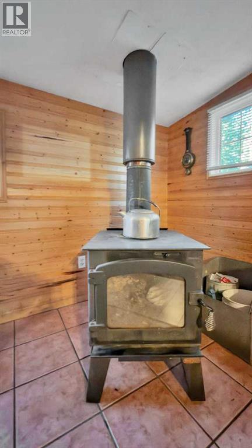
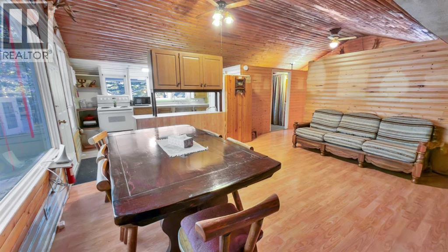
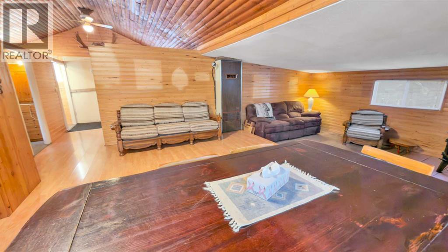
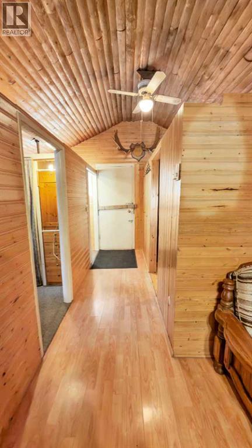
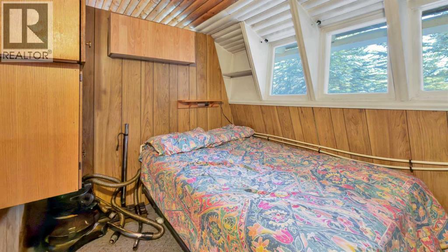
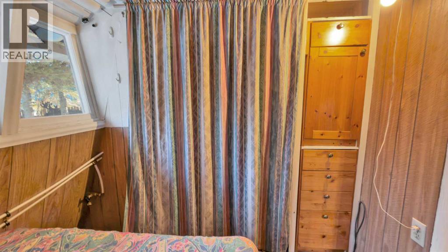
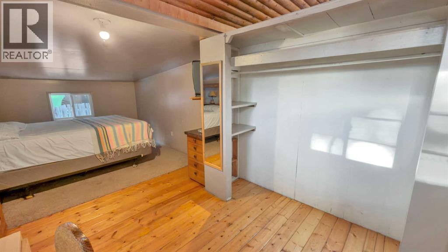
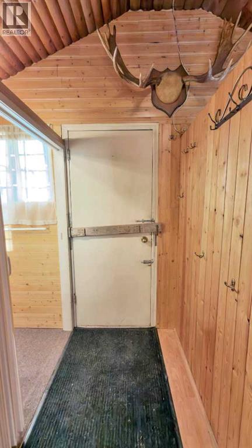
Your cabin getaway on the Tay River is ready and waiting! Tucked in a quiet cul-de-sac, this 2-bedroom, 1-bathroom recreational property has a rustic, lovely feel that makes it easy to slow down. Inside, the cute kitchen and cozy living space are warmed by propane heat and a wood stove, with running water in the cabin from its own private well. There’s no septic; an outhouse is on site. Step outside to large decks on the front and back. The covered back deck has a propane BBQ hookup, ready whenever you are. The large fenced yard has room for everyone and tons of parking, plus a large shed with washer and dryer hookups, a wood shed, an outdoor shed and a greenhouse. A dream for hunters and outdoor enthusiasts, and don’t be surprised when the friendly neighbourhood moose stops by the backyard. Winterized and available for immediate possession, it’s ready for the right person to make their cabin dreams come true. (id:57810)
Property Details
|
MLS® Number
|
A2359543 |
|
Property Type
|
Single Family |
|
Community Name
|
Tay River |
|
Community Features
|
Fishing |
|
Features
|
Cul-de-sac, See Remarks, No Neighbours Behind, Recreational |
|
Plan
|
4622ks |
|
Structure
|
Deck, See Remarks |
Building
|
Bathroom Total
|
1 |
|
Bedrooms Above Ground
|
2 |
|
Bedrooms Total
|
2 |
|
Appliances
|
Washer, Refrigerator, Stove, Oven, Dryer, Microwave |
|
Architectural Style
|
Cottage |
|
Basement Type
|
Crawl Space |
|
Constructed Date
|
1972 |
|
Construction Style Attachment
|
Detached |
|
Cooling Type
|
None |
|
Exterior Finish
|
Wood Siding |
|
Fireplace Present
|
Yes |
|
Fireplace Total
|
1 |
|
Flooring Type
|
Wood |
|
Foundation Type
|
See Remarks |
|
Heating Fuel
|
Propane, Wood |
|
Heating Type
|
Forced Air, Wood Stove |
|
Stories Total
|
1 |
|
Size Interior
|
811 Sqft |
|
Total Finished Area
|
811 Sqft |
|
Type
|
Recreational |
|
Utility Water
|
Well |
Parking
|
Visitor Parking
|
|
|
Other
|
|
|
R V
|
|
Land
|
Acreage
|
No |
|
Fence Type
|
Partially Fenced |
|
Landscape Features
|
Lawn |
|
Sewer
|
Unknown, No Sewage System |
|
Size Irregular
|
10367.00 |
|
Size Total
|
10367 Sqft|7,251 - 10,889 Sqft |
|
Size Total Text
|
10367 Sqft|7,251 - 10,889 Sqft |
|
Zoning Description
|
Lr |
Rooms
| Level |
Type |
Length |
Width |
Dimensions |
|
Main Level |
Primary Bedroom |
|
|
9.75 Ft x 18.50 Ft |
|
Main Level |
Living Room |
|
|
15.33 Ft x 9.75 Ft |
|
Main Level |
Dining Room |
|
|
12.58 Ft x 12.00 Ft |
|
Main Level |
Kitchen |
|
|
10.75 Ft x 7.25 Ft |
|
Main Level |
Bedroom |
|
|
7.58 Ft x 7.25 Ft |
|
Main Level |
3pc Bathroom |
|
|
3.67 Ft x 7.25 Ft |
https://www.realtor.ca/real-estate/30534175/35-tay-river-rural-clearwater-county-tay-river