4 Bedroom
3 Bathroom
2,517 sqft
Fireplace
None
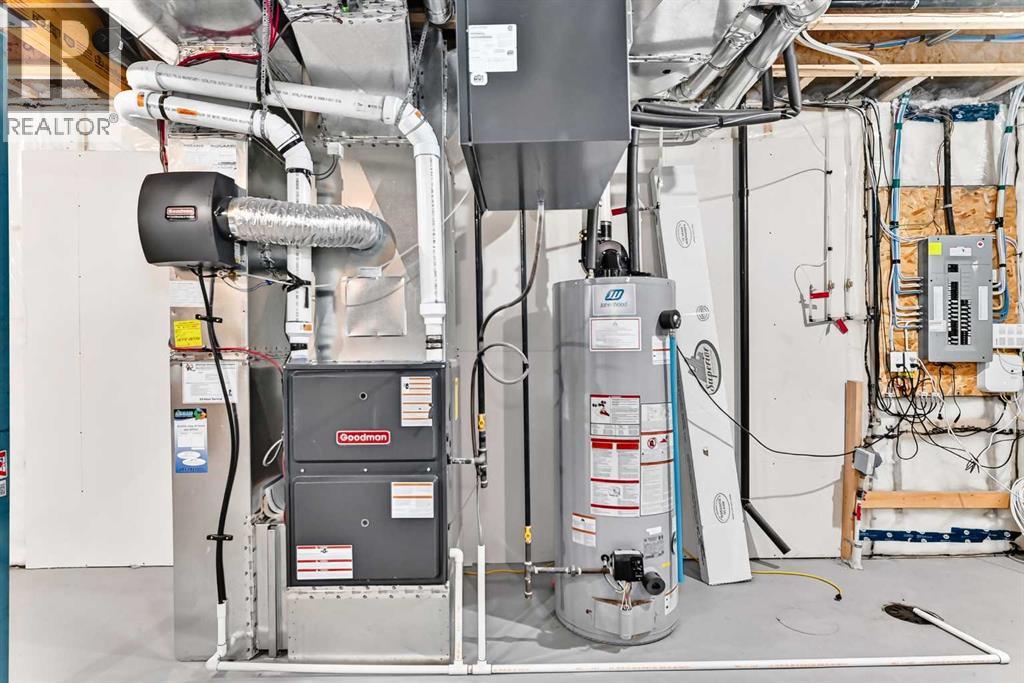
Forced Air
$690,000
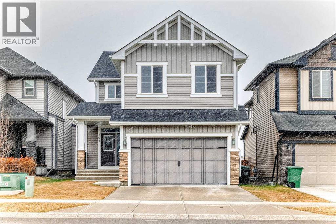
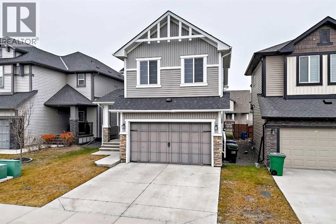
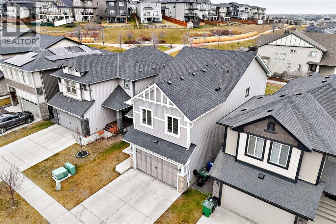
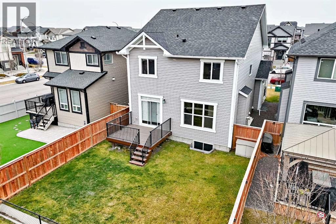
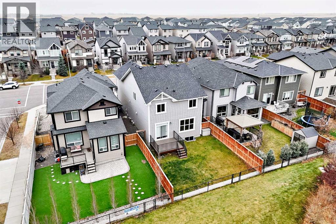
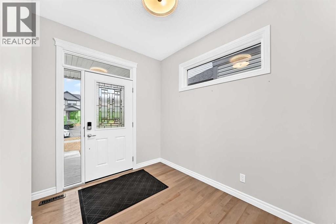
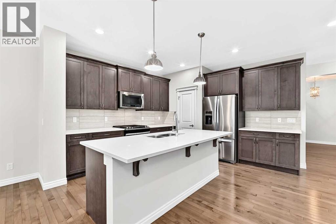
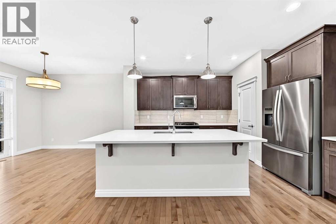
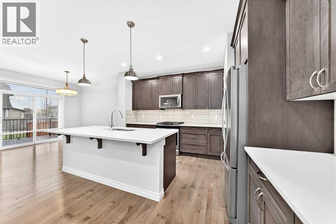
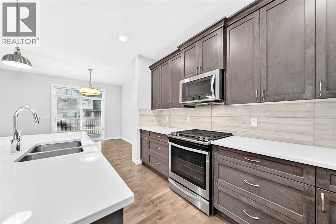
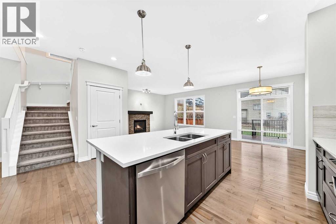
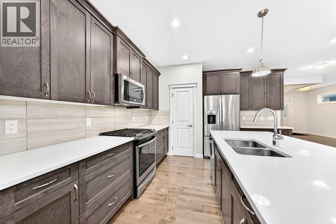
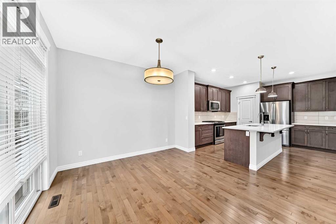
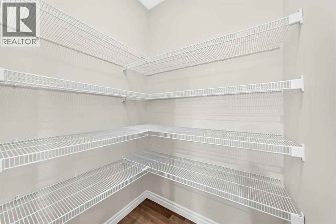
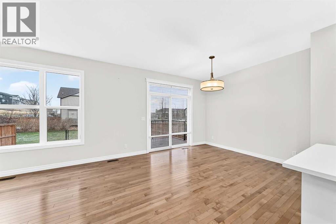
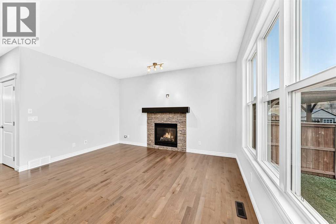
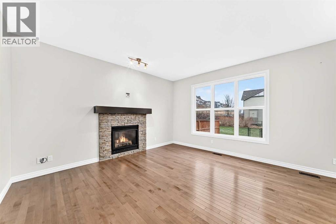
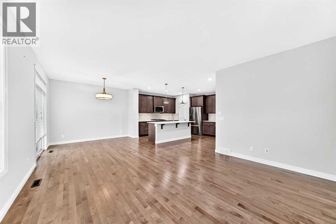
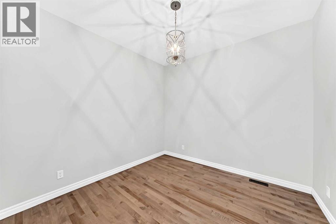
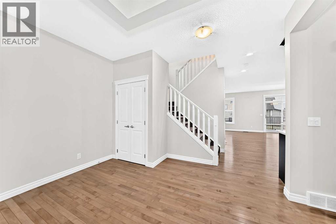
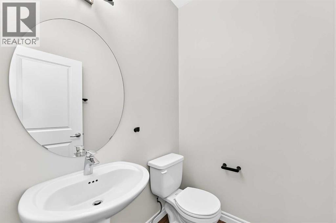
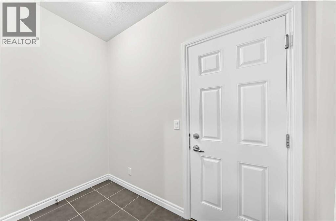
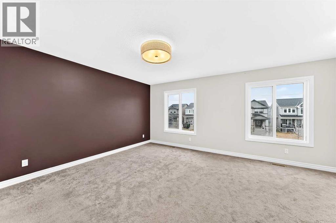
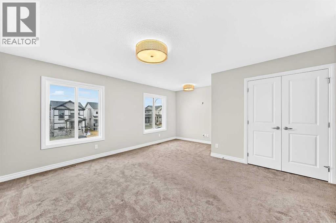
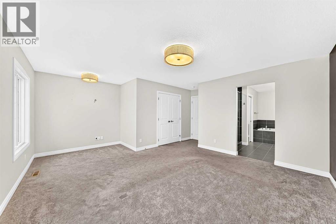
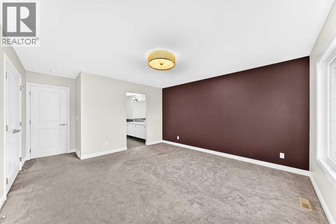
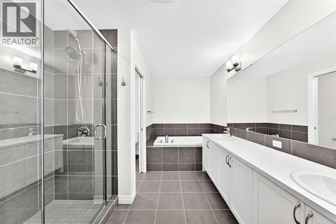
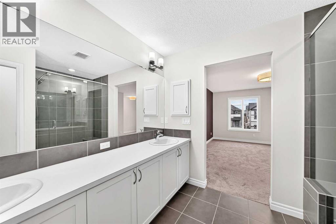
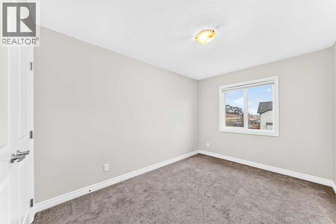
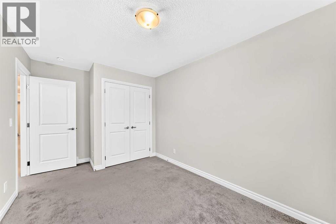
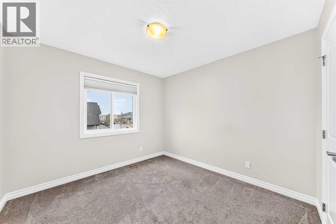
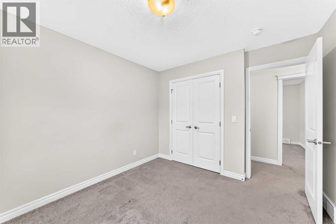
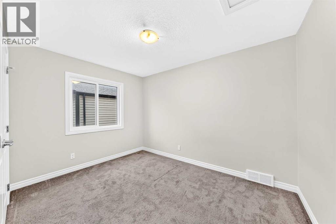
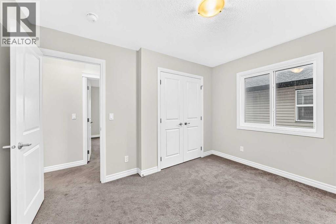
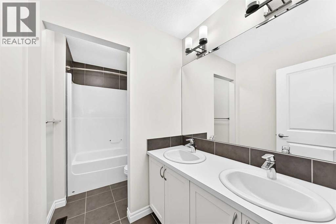
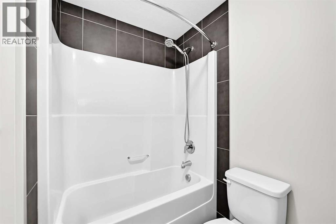
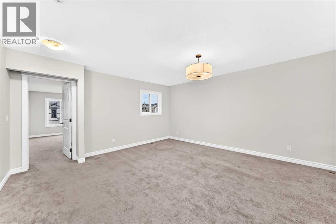
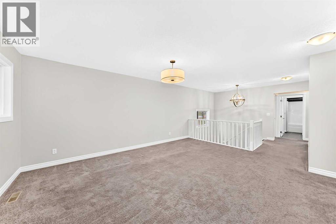
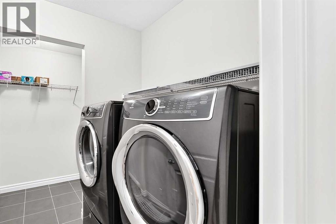
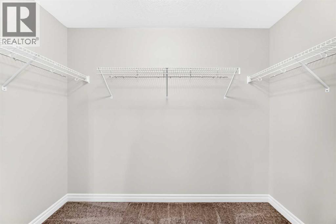
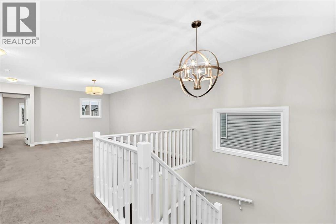
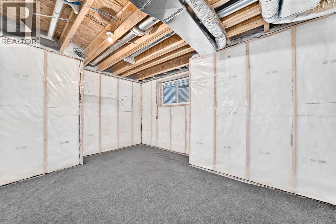
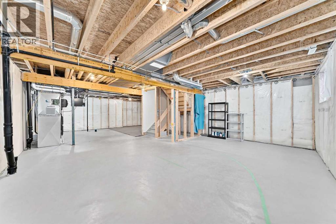
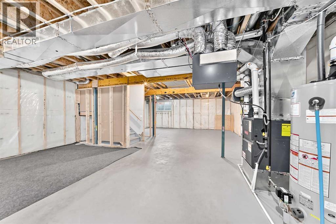
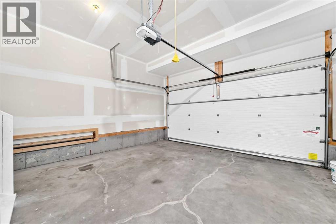
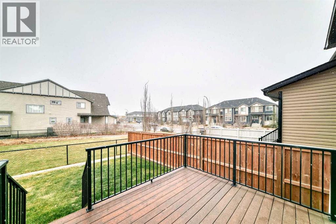
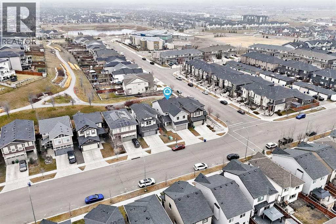
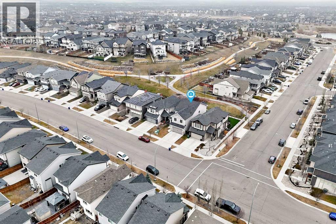
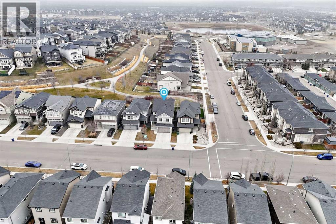
Embrace refined living within this exceptional two-story detached home, nestled within the beautiful community of Hillcrest, Southwest Airdrie. Constructed with meticulous care and generous square feet, this FOUR-BEDROOM, ABOVE-GRADE residence presents a remarkable opportunity for discerning buyers seeking space, elegance, and tranquillity. An open floorplan flows seamlessly, highlighted by high ceilings and bathed in natural light streaming through vinyl windows, creating an airy and inviting atmosphere. Quartz countertops grace the kitchen, complemented by a convenient island and ample pantry storage, while laminate counters enhance functionality throughout. A double vanity elevates the master ensuite bathroom, featuring both a five-piece ensuite bath and a walk-in closet, ensuring ultimate comfort and privacy. Hardwood, carpet, and tile flooring provide warmth and sophistication underfoot, while recessed lighting illuminates every corner. Four bedrooms above grade offer restful retreats, including one adorned with an ensuite bathroom and walk-in closet. Beyond the interior, discover a deck and front porch, inviting outdoor enjoyment, and a rectangular lot spanning over 4000 square feet that backs onto park/green space, providing serene views and low maintenance landscaping. With four garage spaces for secure parking and convenient upper level laundry facilities, this home is exceptionally well equipped for modern living. A gas fireplace, complete with mantle and stone accents, provides cozy ambiance, while the unfinished basement offers boundless potential for customization and expansion. Situated within a vibrant community boasting parks, playgrounds, schools, and shopping nearby, this residence represents a rare blend of luxury, convenience, and natural beauty. (id:57810)
Property Details
|
MLS® Number
|
A2359055 |
|
Property Type
|
Single Family |
|
Neigbourhood
|
Hillcrest |
|
Community Name
|
Hillcrest |
|
Amenities Near By
|
Park, Playground, Schools, Shopping |
|
Features
|
Pvc Window, No Animal Home, No Smoking Home, Gas Bbq Hookup |
|
Parking Space Total
|
4 |
|
Plan
|
1513207 |
|
Structure
|
Deck |
Building
|
Bathroom Total
|
3 |
|
Bedrooms Above Ground
|
4 |
|
Bedrooms Total
|
4 |
|
Appliances
|
Refrigerator, Gas Stove(s), Dishwasher, Microwave Range Hood Combo, Garage Door Opener, Washer & Dryer |
|
Basement Development
|
Unfinished |
|
Basement Type
|
Full (unfinished) |
|
Constructed Date
|
2016 |
|
Construction Material
|
Wood Frame |
|
Construction Style Attachment
|
Detached |
|
Cooling Type
|
None |
|
Exterior Finish
|
Stone, Vinyl Siding |
|
Fireplace Present
|
Yes |
|
Fireplace Total
|
1 |
|
Flooring Type
|
Carpeted, Hardwood, Tile |
|
Foundation Type
|
Poured Concrete |
|
Half Bath Total
|
1 |
|
Heating Fuel
|
Natural Gas |
|
Heating Type
|
Forced Air |
|
Stories Total
|
2 |
|
Size Interior
|
2,517 Sqft |
|
Total Finished Area
|
2516.72 Sqft |
|
Type
|
House |
Parking
Land
|
Acreage
|
No |
|
Fence Type
|
Fence |
|
Land Amenities
|
Park, Playground, Schools, Shopping |
|
Size Frontage
|
11 M |
|
Size Irregular
|
385.00 |
|
Size Total
|
385 M2|4,051 - 7,250 Sqft |
|
Size Total Text
|
385 M2|4,051 - 7,250 Sqft |
|
Zoning Description
|
R1 |
Rooms
| Level |
Type |
Length |
Width |
Dimensions |
|
Main Level |
Other |
|
|
14.50 Ft x 13.08 Ft |
|
Main Level |
Other |
|
|
14.50 Ft x 13.08 Ft |
|
Main Level |
Living Room |
|
|
11.83 Ft x 14.42 Ft |
|
Main Level |
Dining Room |
|
|
10.92 Ft x 10.42 Ft |
|
Main Level |
2pc Bathroom |
|
|
5.00 Ft x 4.92 Ft |
|
Upper Level |
Primary Bedroom |
|
|
14.42 Ft x 13.50 Ft |
|
Upper Level |
5pc Bathroom |
|
|
9.58 Ft x 11.92 Ft |
|
Upper Level |
Laundry Room |
|
|
9.58 Ft x 5.92 Ft |
|
Upper Level |
Bonus Room |
|
|
17.17 Ft x 15.08 Ft |
|
Upper Level |
Bedroom |
|
|
9.50 Ft x 11.92 Ft |
|
Upper Level |
Bedroom |
|
|
10.33 Ft x 10.08 Ft |
|
Upper Level |
Bedroom |
|
|
8.92 Ft x 12.17 Ft |
|
Upper Level |
5pc Bathroom |
|
|
5.25 Ft x 10.92 Ft |
https://www.realtor.ca/real-estate/30529903/104-hillcrest-avenue-sw-airdrie-hillcrest