Maintenance, Common Area Maintenance, Insurance, Parking, Property Management, Reserve Fund Contributions, Waste Removal
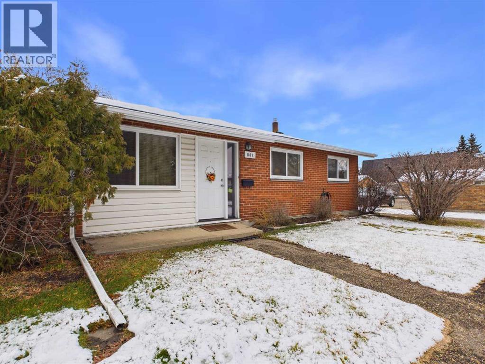
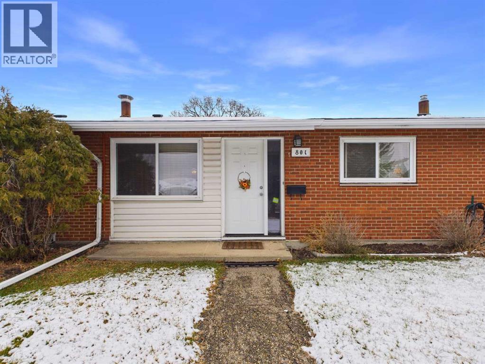
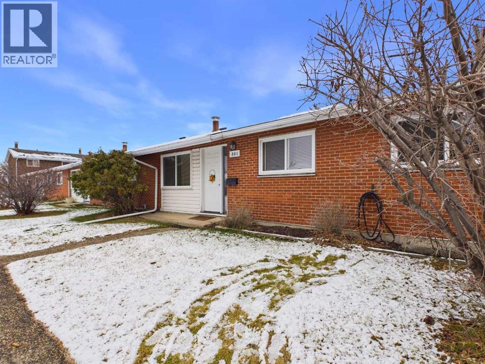
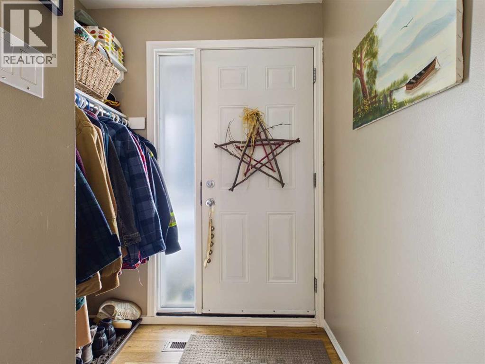
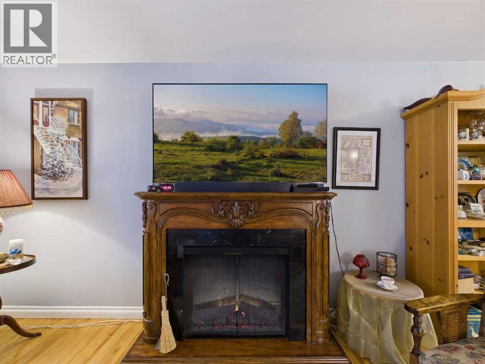
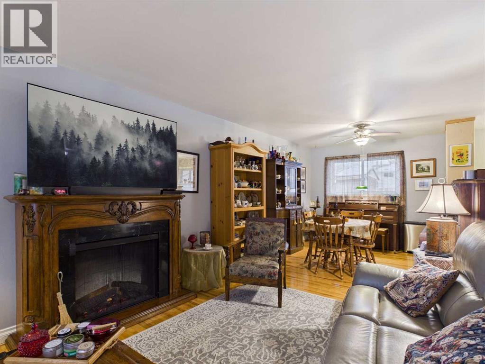
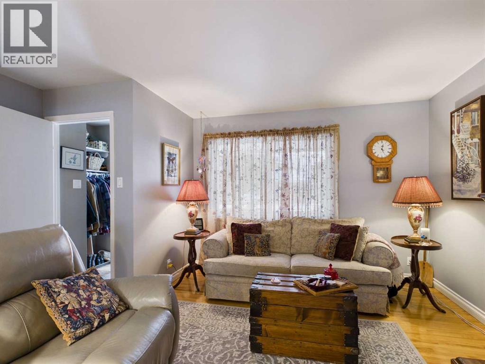
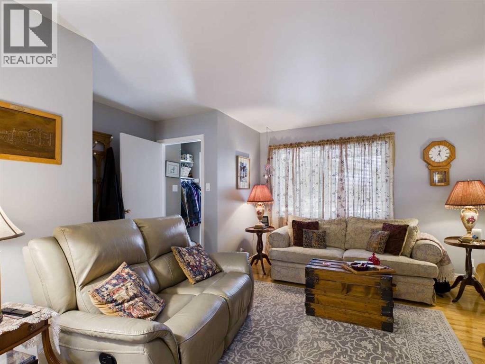
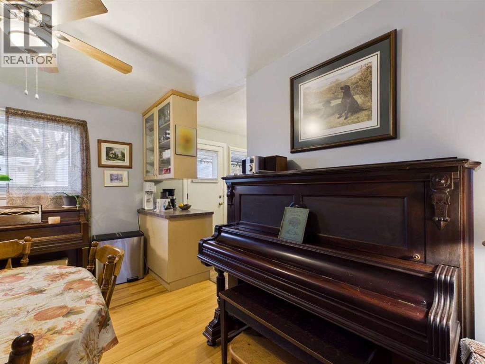
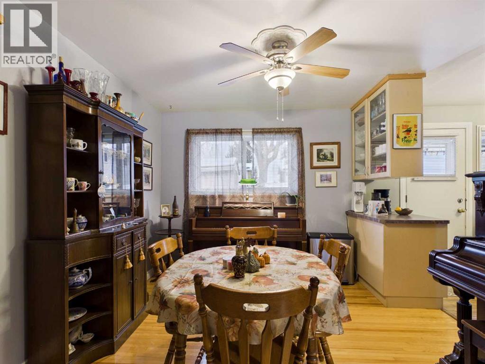
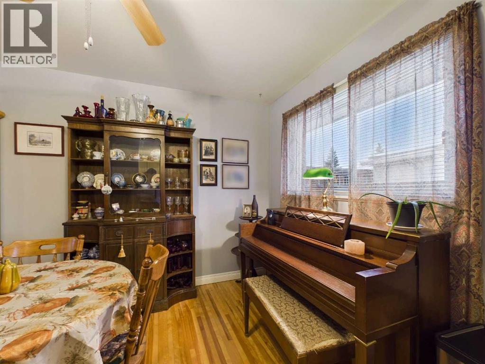
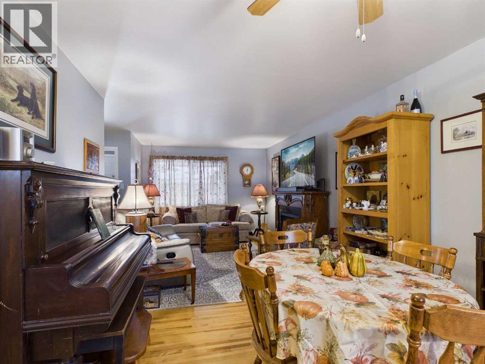
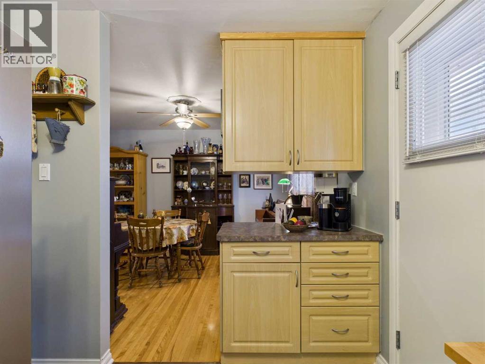
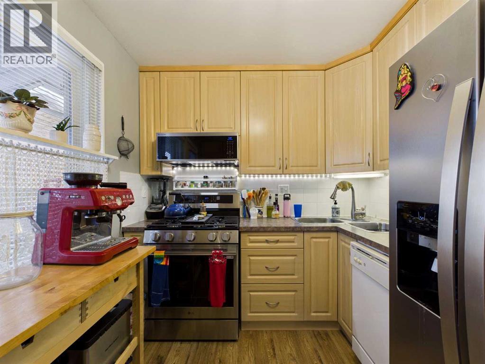
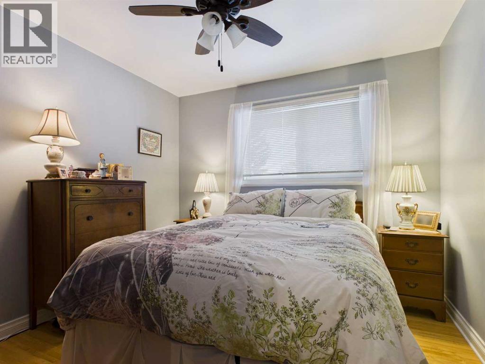
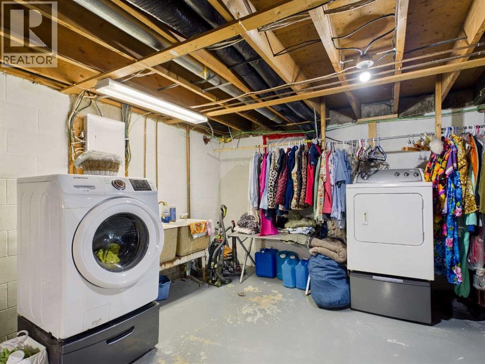
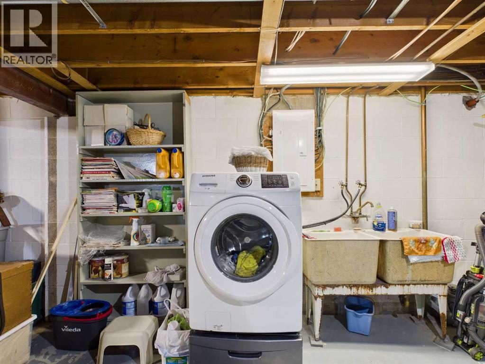
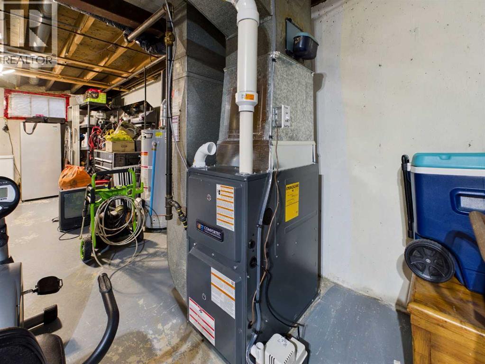
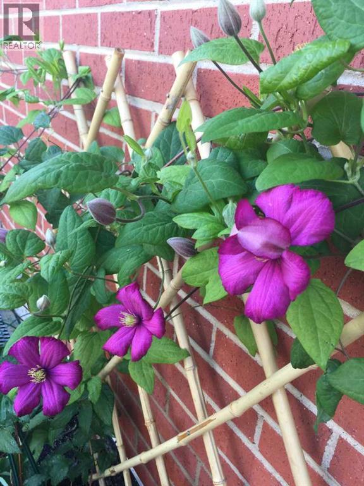
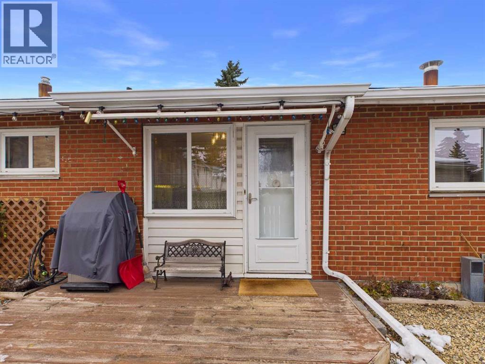
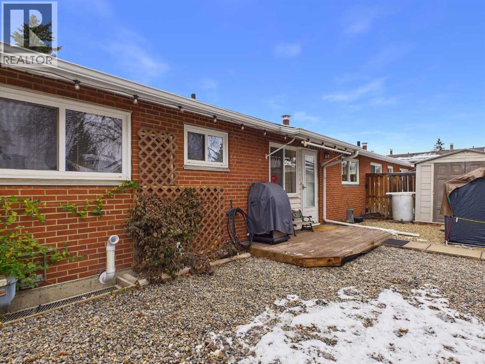
$480 MonthlyWelcome to this lovely 3-bedroom end-unit townhouse, full of character and charm! One of the highlights is the beautiful original hardwood flooring throughout the main level, adding warmth and timeless appeal. Enjoy the added benefits of an end unit, along with a quaint yard that is beautifully complemented by lovely established perennials. A perfect little outdoor retreat to enjoy your morning coffee, summer evenings, and the beauty of the seasons.With its inviting feel, charming outdoor space, and character-filled interior, this is a wonderful opportunity to enjoy comfortable, low-maintenance living in a home that feels truly special. Come take a look and bring your ideas to develop the basement to your preference and double your living space! Brand new furnace, fridge, gas stove, over the range microwave and newer hot water tank. (id:57810)
| MLS® Number | A2359536 |
| Property Type | Single Family |
| Community Name | Morrisroe |
| Amenities Near By | Park, Playground, Schools, Shopping |
| Community Features | Pets Allowed, Pets Allowed With Restrictions |
| Features | Parking |
| Parking Space Total | 2 |
| Plan | 9120144 |
| Structure | Deck |
| Bathroom Total | 1 |
| Bedrooms Above Ground | 3 |
| Bedrooms Total | 3 |
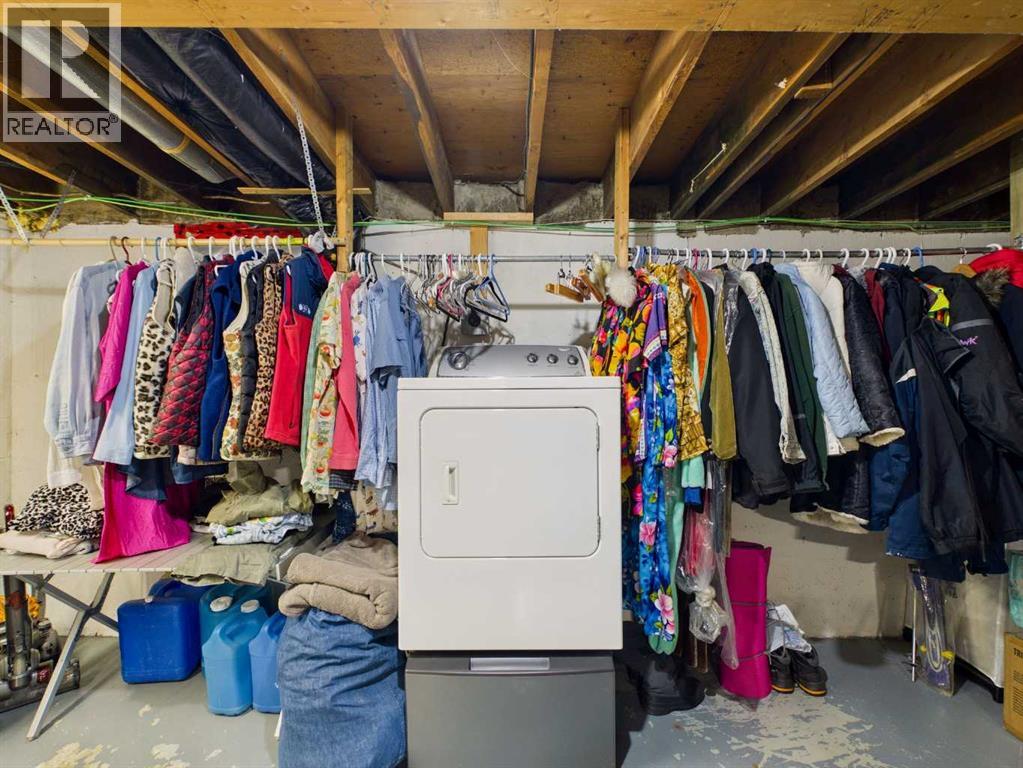
| Appliances | Refrigerator, Gas Stove(s), Dishwasher, Microwave Range Hood Combo, Window Coverings, Washer & Dryer |
| Architectural Style | Bungalow |
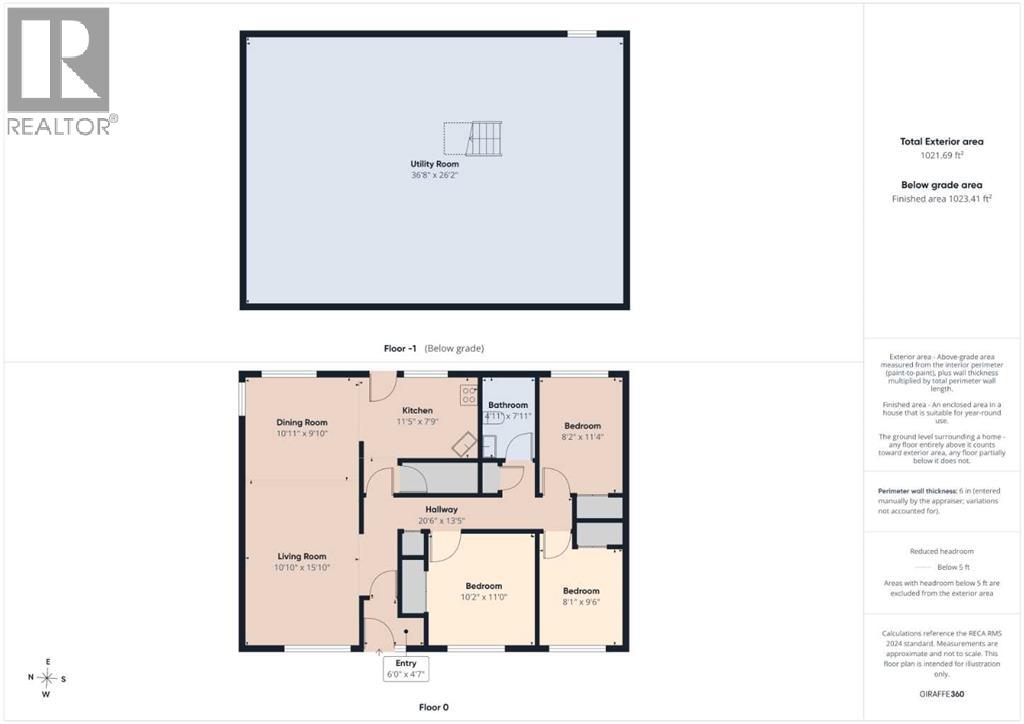
| Basement Development | Unfinished |
| Basement Type | Full (unfinished) |
| Constructed Date | 1962 |
| Construction Material | Wood Frame |
| Construction Style Attachment | Attached |
| Cooling Type | None |
| Exterior Finish | Brick |
| Flooring Type | Hardwood, Vinyl Plank |
| Foundation Type | Poured Concrete |
| Heating Fuel | Natural Gas |
| Heating Type | Forced Air |
| Stories Total | 1 |
| Size Interior | 1,021 Sqft |
| Total Finished Area | 1021.41 Sqft |
| Type | Row / Townhouse |
| Parking Pad |
| Acreage | No |
| Fence Type | Fence |
| Land Amenities | Park, Playground, Schools, Shopping |
| Size Irregular | 955.00 |
| Size Total | 955 Sqft|0-4,050 Sqft |
| Size Total Text | 955 Sqft|0-4,050 Sqft |
| Zoning Description | R-h |
| Level | Type | Length | Width | Dimensions |
|---|---|---|---|---|
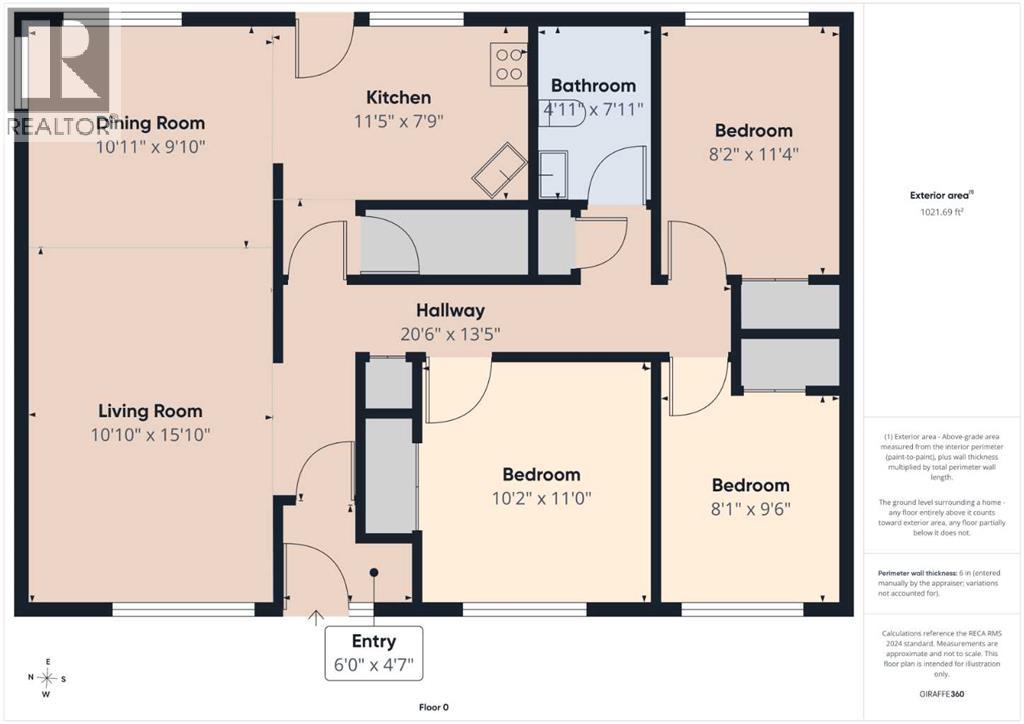
| Main Level | Living Room | 15.83 Ft x 10.83 Ft | ||
| Main Level | Dining Room | 10.92 Ft x 9.83 Ft | ||
| Main Level | Kitchen | 11.42 Ft x 7.75 Ft | ||
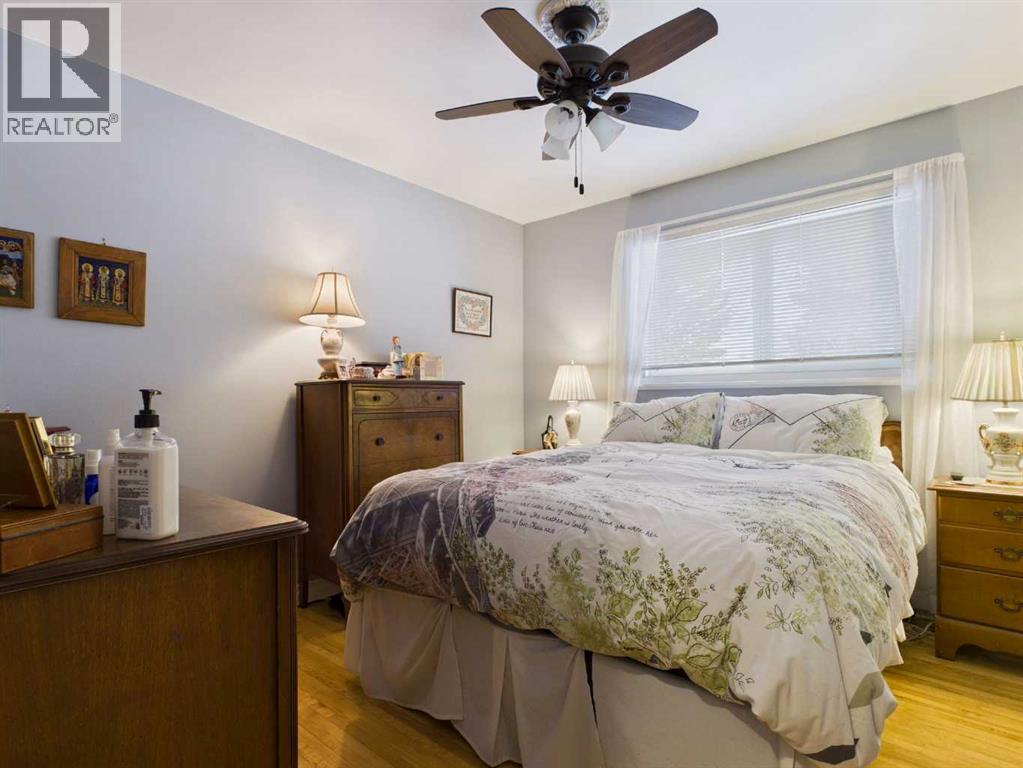
| Main Level | Primary Bedroom | 11.00 Ft x 10.17 Ft | ||
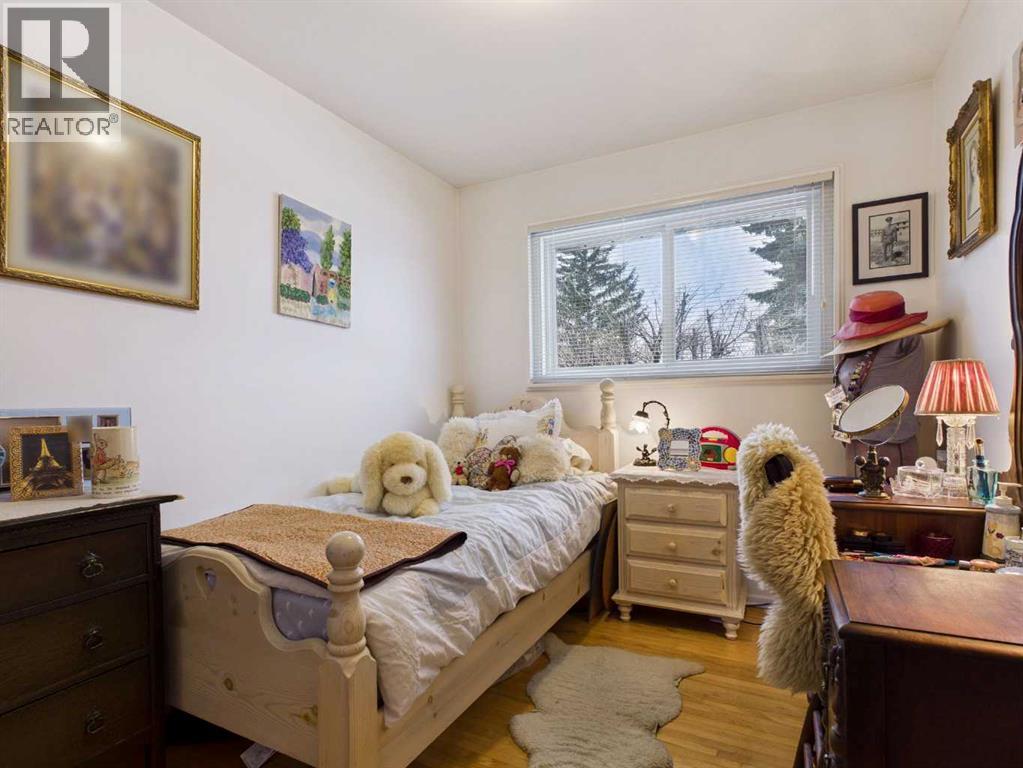
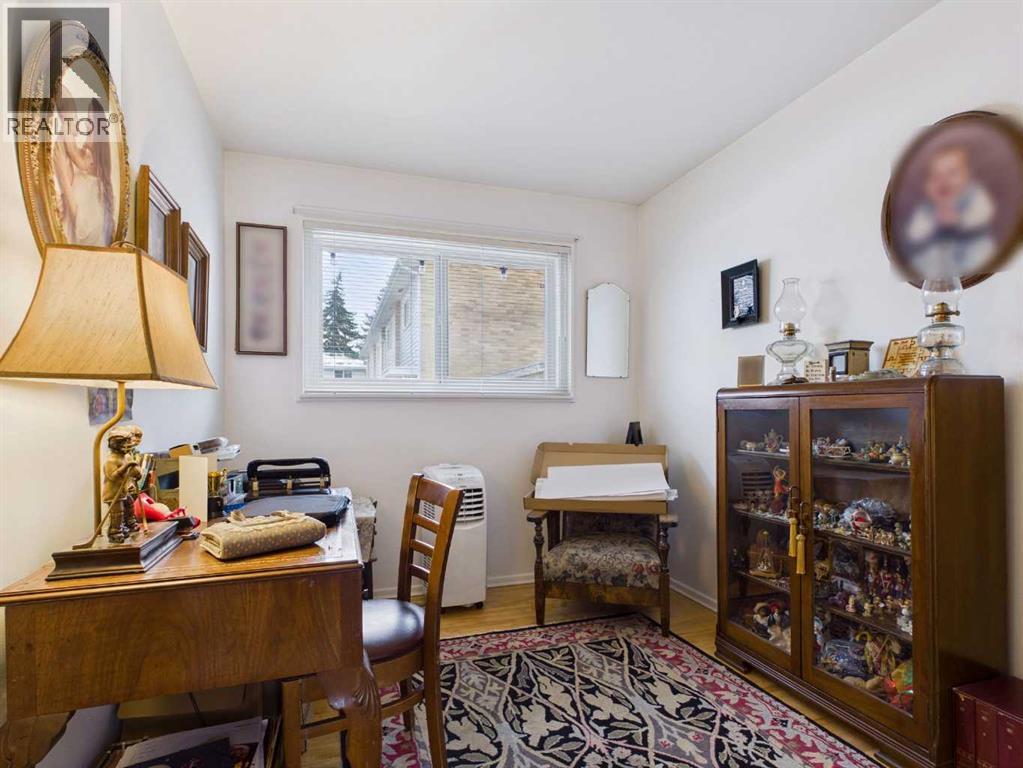
| Main Level | Bedroom | 11.33 Ft x 8.17 Ft | ||
| Main Level | Bedroom | 9.50 Ft x 8.08 Ft | ||
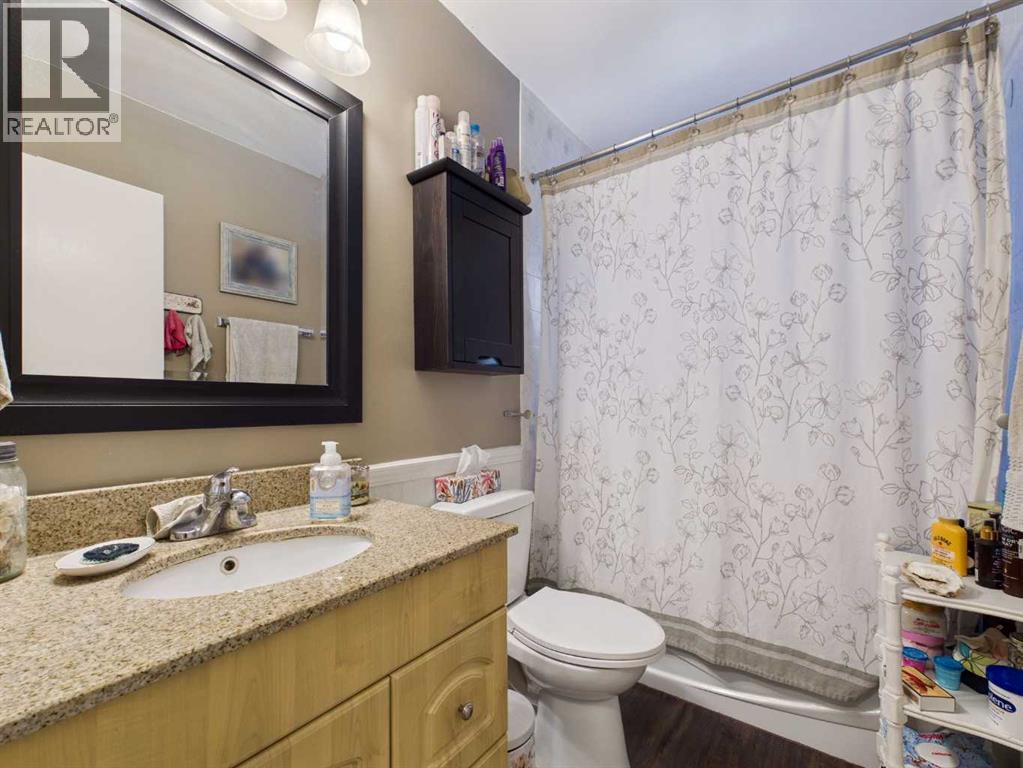
| Main Level | 4pc Bathroom | 7.92 Ft x 4.00 Ft | ||
| Main Level | Other | 6.00 Ft x 4.58 Ft | ||
| Main Level | Hall | 20.50 Ft x 13.42 Ft |
https://www.realtor.ca/real-estate/30533855/801-3907-39-street-red-deer-morrisroe
Contact us for more information

The trademarks REALTOR®, REALTORS®, and the REALTOR® logo are controlled by The Canadian Real Estate Association (CREA) and identify real estate professionals who are members of CREA. The trademarks MLS®, Multiple Listing Service® and the associated logos are owned by The Canadian Real Estate Association (CREA) and identify the quality of services provided by real estate professionals who are members of CREA. The trademark DDF® is owned by The Canadian Real Estate Association (CREA) and identifies CREA's Data Distribution Facility (DDF®)