6 Bedroom
2 Bathroom
1,164 sqft
Bungalow
Fireplace
None
Forced Air
Landscaped, Lawn
$409,900
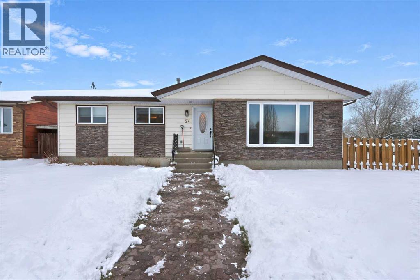
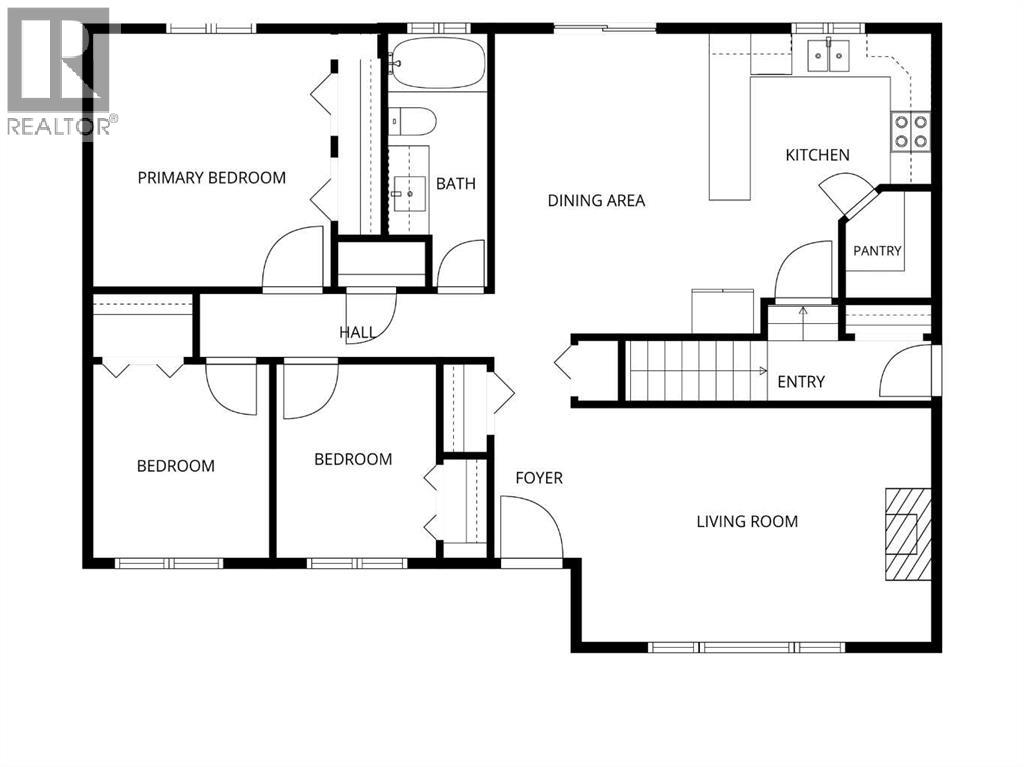
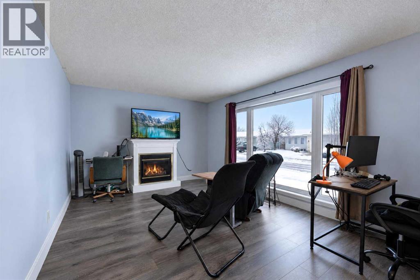
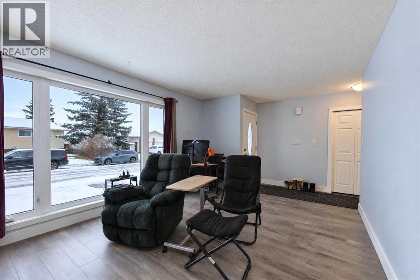
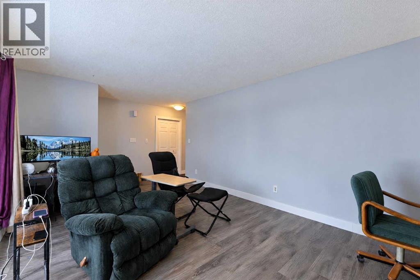
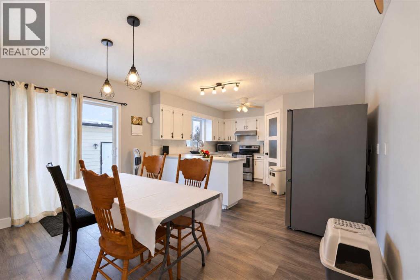
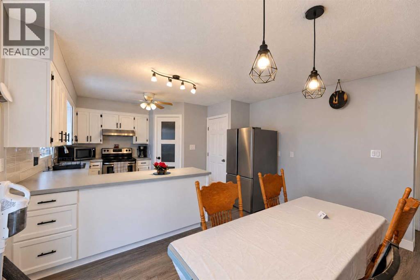
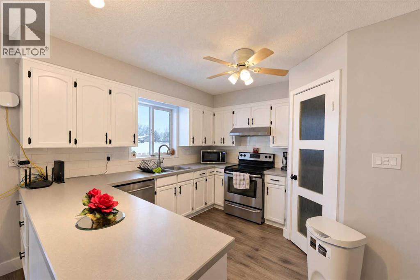
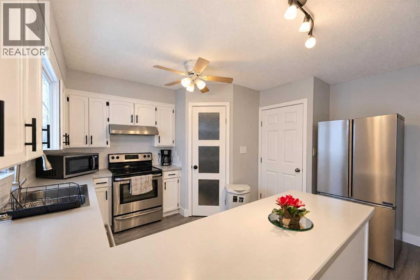
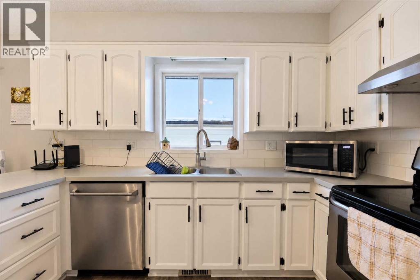
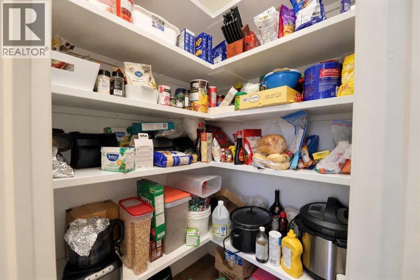
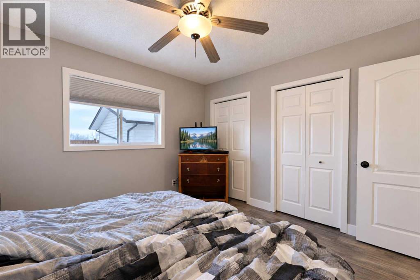
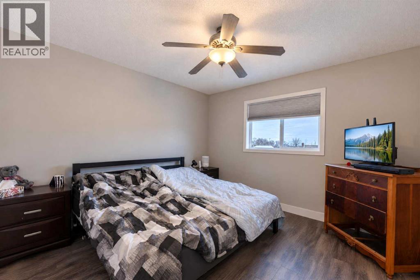
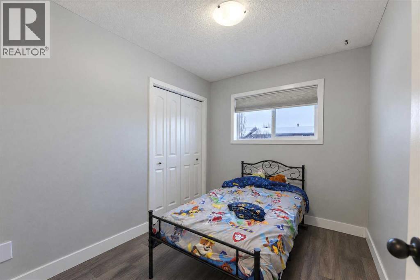
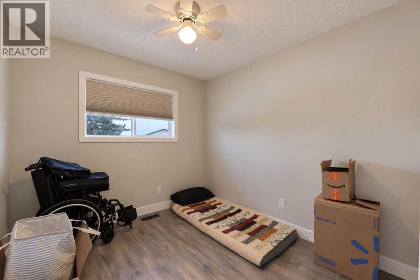
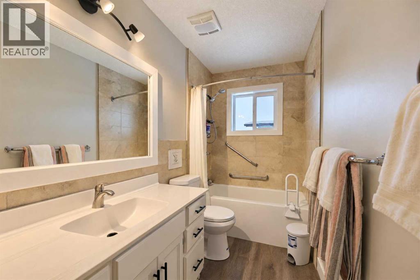
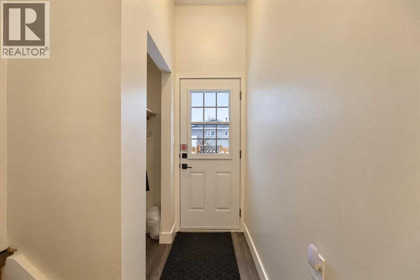
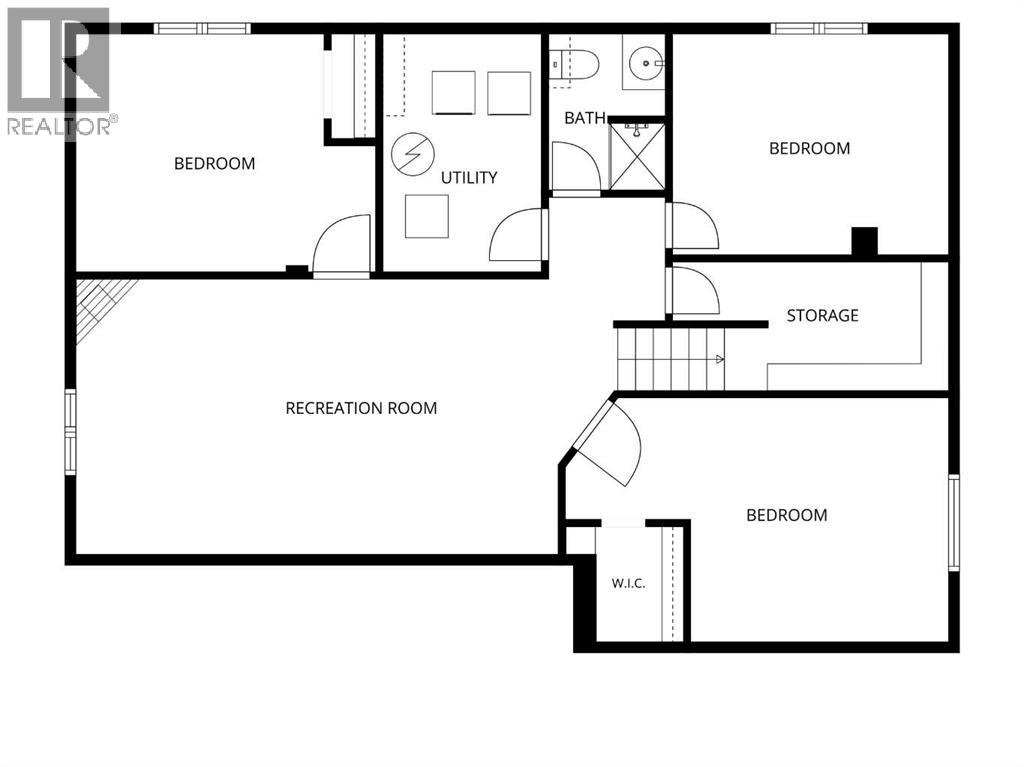
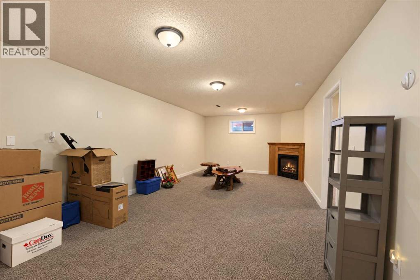
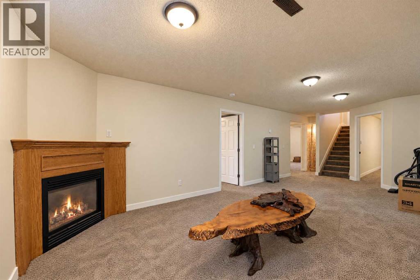
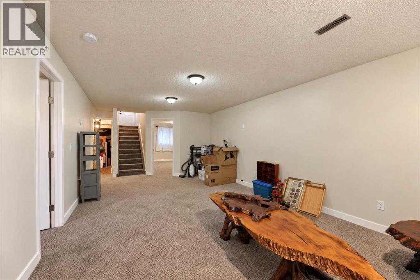
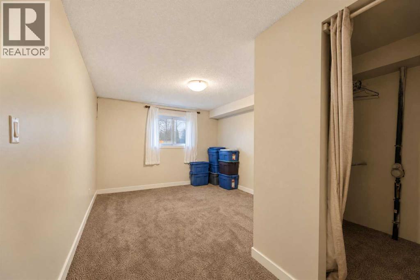
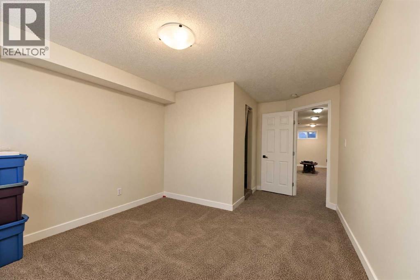
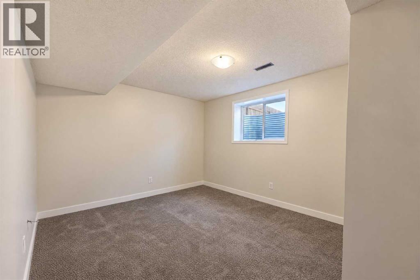
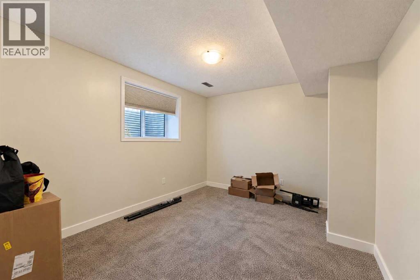
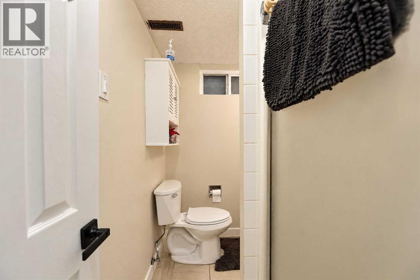
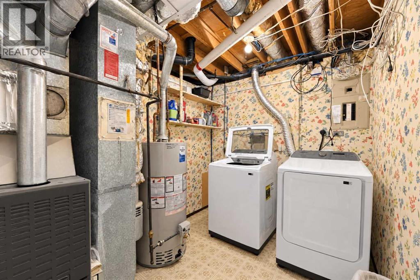
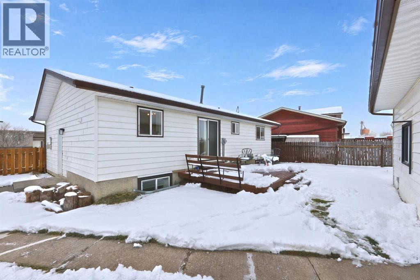
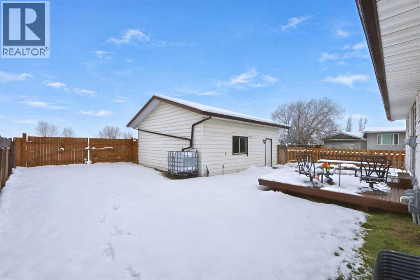
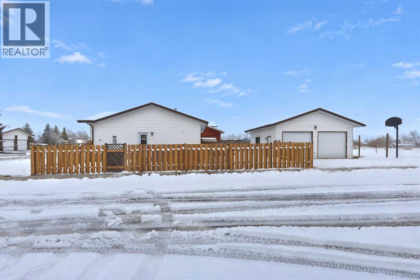
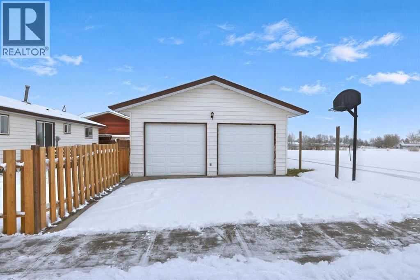
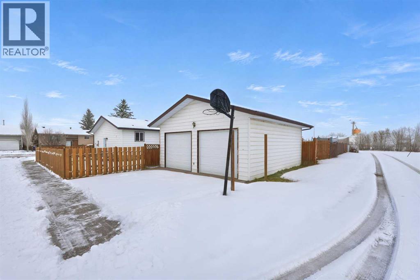
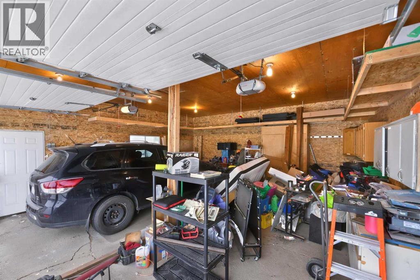
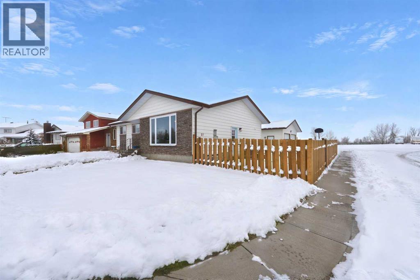
Welcome to this beautifully maintained and thoughtfully updated family home, offering over 2,200 sq. ft. of developed living space and an impressive 6 bedrooms! With plenty of recent upgrades, generous living areas, this home is ready for your family to enjoy. The bright, open-concept main floor is perfect for everyday living and entertaining. The spacious kitchen offers an abundance of cabinetry and counter space, stainless steel appliances, and a large pantry, with an oversized dining area nearby that's ideal for hosting family and friends. The generous living room features a cozy gas fireplace, creating a warm and inviting place to relax. The main floor offers three bedrooms, including a spacious primary bedroom with double closets, along with an updated family bathroom. The fully finished basement provides even more room for the whole family, featuring three additional generously sized bedrooms with oversized windows, a 3-piece bathroom, and an enormous family room complete with a second gas fireplace. Whether you need space for a growing family, guests, a home office, or a recreation area, there's room for it all! Enjoy the fully fenced backyard, offering plenty of privacy while backing onto green space. The rear 16' X12' deck accessed off the dining room leads to the large year yard. The oversized 25' x 23' double detached garage adds excellent storage and parking space. Recent updates include vinyl plank flooring throughout the main floor, new basement carpeting, fresh paint, updated light fixtures, interior doors and cabinetry hardware, refrigerator, dishwasher, exterior doors, windows, hot water tank, fencing, and garage shingles. With its spacious layout, extensive updates, two inviting fireplaces, and desirable backyard setting, this is a fantastic opportunity to own a move-in-ready home with room for everyone. Don't miss out! (id:57810)
Property Details
|
MLS® Number
|
A2359474 |
|
Property Type
|
Single Family |
|
Amenities Near By
|
Playground |
|
Features
|
Pvc Window, No Smoking Home, Level |
|
Parking Space Total
|
4 |
|
Plan
|
7810947 |
|
Structure
|
Deck |
Building
|
Bathroom Total
|
2 |
|
Bedrooms Above Ground
|
3 |
|
Bedrooms Below Ground
|
3 |
|
Bedrooms Total
|
6 |
|
Appliances
|
See Remarks |
|
Architectural Style
|
Bungalow |
|
Basement Development
|
Finished |
|
Basement Type
|
Full (finished) |
|
Constructed Date
|
1980 |
|
Construction Material
|
Wood Frame |
|
Construction Style Attachment
|
Detached |
|
Cooling Type
|
None |
|
Exterior Finish
|
Brick, Vinyl Siding |
|
Fireplace Present
|
Yes |
|
Fireplace Total
|
2 |
|
Flooring Type
|
Carpeted, Linoleum, Vinyl Plank |
|
Foundation Type
|
Poured Concrete |
|
Heating Fuel
|
Natural Gas |
|
Heating Type
|
Forced Air |
|
Stories Total
|
1 |
|
Size Interior
|
1,164 Sqft |
|
Total Finished Area
|
1164 Sqft |
|
Type
|
House |
Parking
|
Detached Garage
|
2 |
|
Oversize
|
|
Land
|
Acreage
|
No |
|
Fence Type
|
Fence |
|
Land Amenities
|
Playground |
|
Landscape Features
|
Landscaped, Lawn |
|
Size Depth
|
30.48 M |
|
Size Frontage
|
18.28 M |
|
Size Irregular
|
5952.00 |
|
Size Total
|
5952 Sqft|4,051 - 7,250 Sqft |
|
Size Total Text
|
5952 Sqft|4,051 - 7,250 Sqft |
|
Zoning Description
|
R1 |
Rooms
| Level |
Type |
Length |
Width |
Dimensions |
|
Basement |
Family Room |
|
|
22.25 Ft x 12.58 Ft |
|
Basement |
Bedroom |
|
|
15.67 Ft x 11.08 Ft |
|
Basement |
Bedroom |
|
|
13.67 Ft x 10.83 Ft |
|
Basement |
Bedroom |
|
|
12.25 Ft x 10.00 Ft |
|
Basement |
3pc Bathroom |
|
|
6.83 Ft x 5.17 Ft |
|
Basement |
Laundry Room |
|
|
10.75 Ft x 7.50 Ft |
|
Basement |
Storage |
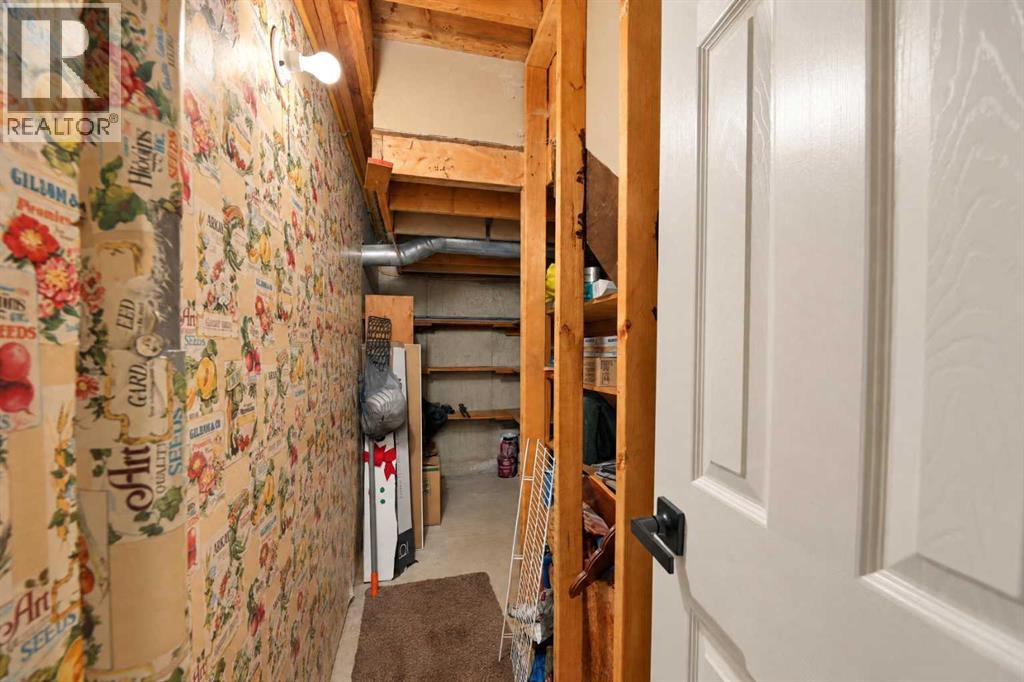
|
|
11.33 Ft x 6.08 Ft |
|
Main Level |
Living Room |
|
|
17.00 Ft x 11.00 Ft |
|
Main Level |
Dining Room |
|
|
10.08 Ft x 8.17 Ft |
|
Main Level |
Kitchen |
|
|
11.83 Ft x 11.75 Ft |
|
Main Level |
Pantry |
|
|
4.33 Ft x 4.08 Ft |
|
Main Level |
Primary Bedroom |
|
|
11.83 Ft x 11.50 Ft |
|
Main Level |
Bedroom |
|
|
9.67 Ft x 9.00 Ft |
|
Main Level |
Bedroom |
|
|
9.67 Ft x 8.00 Ft |
|
Main Level |
4pc Bathroom |
|
|
9.08 Ft x 5.00 Ft |
https://www.realtor.ca/real-estate/30533092/27-beaver-place-beiseker