6 Bedroom
3 Bathroom
1,405 sqft
Bungalow
Fireplace
Central Air Conditioning
Forced Air
Landscaped
$515,000
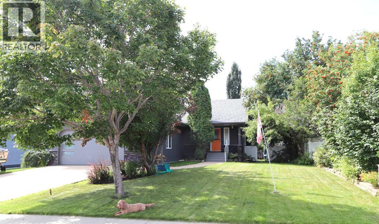
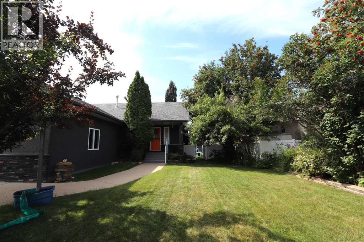
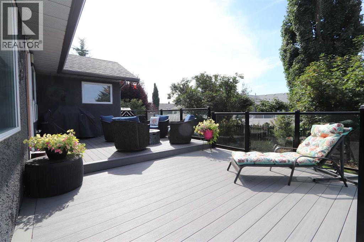
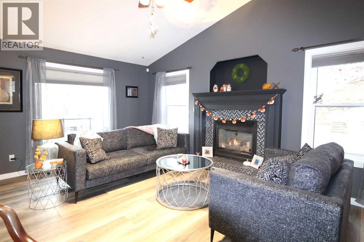
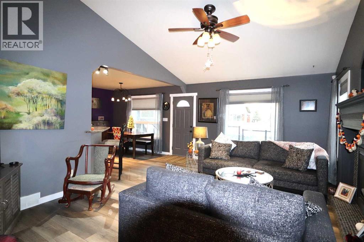
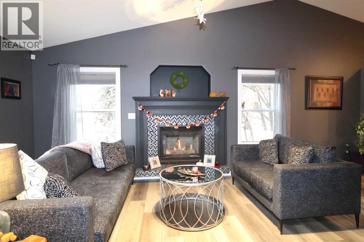
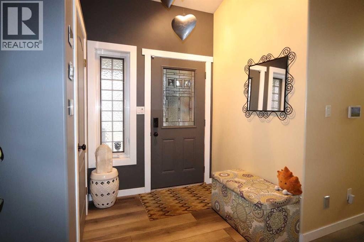
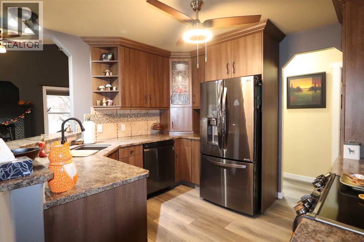
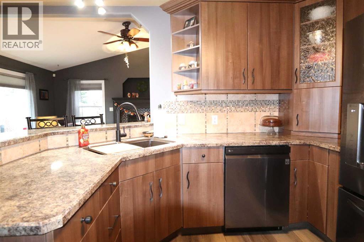
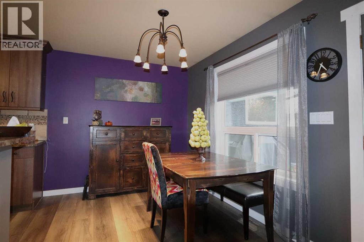
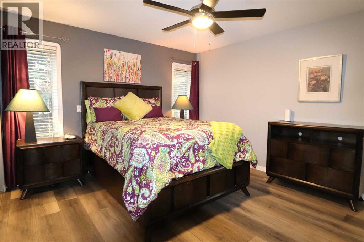
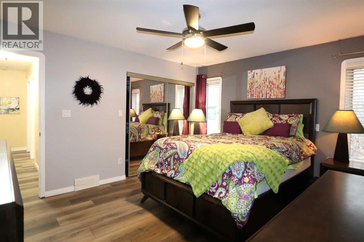
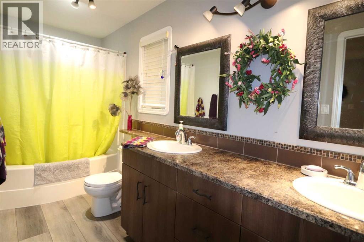
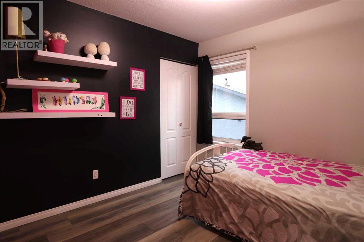
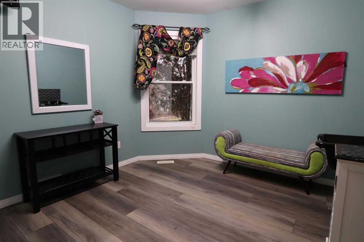
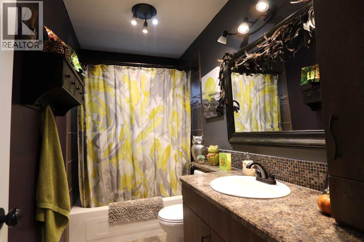
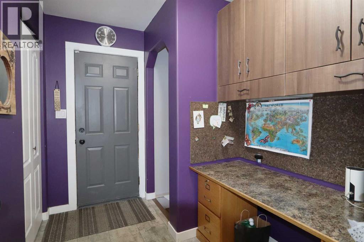
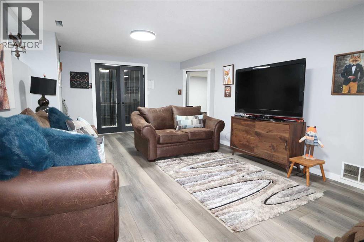
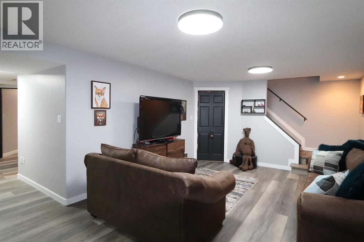
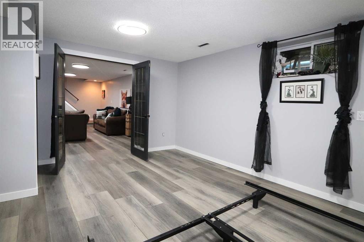
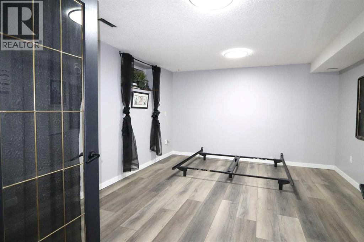
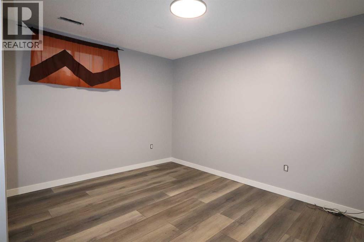
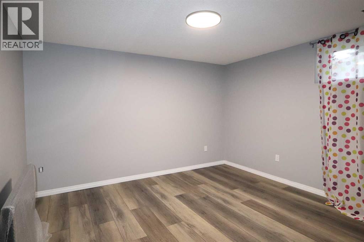
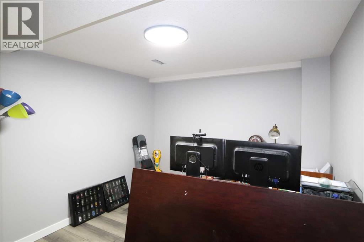
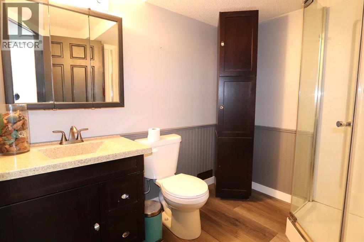
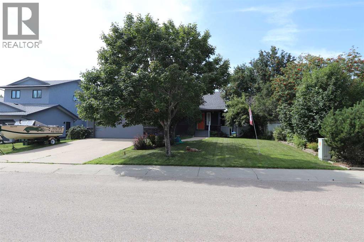
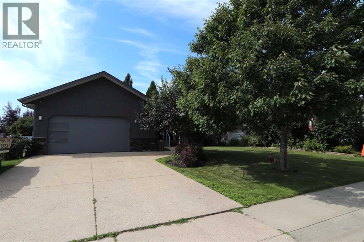
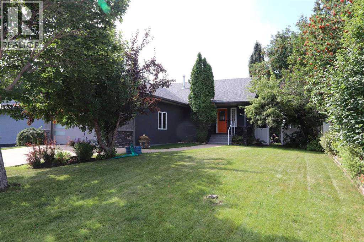
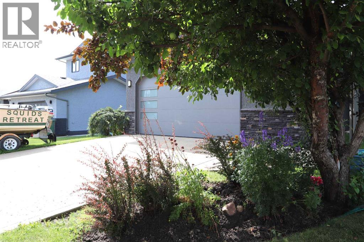
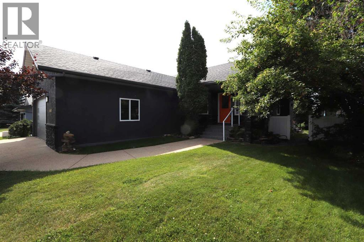
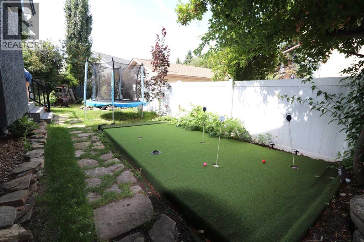
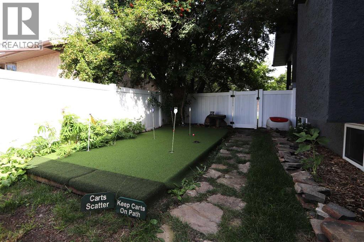
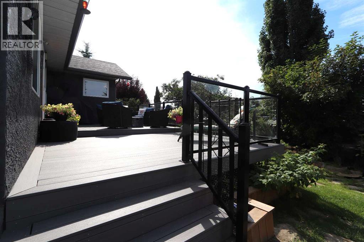
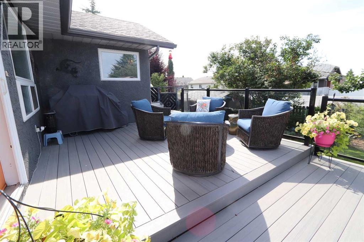
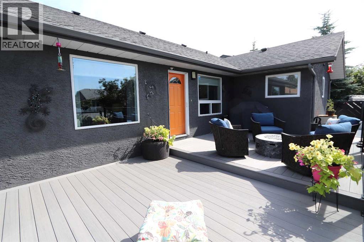
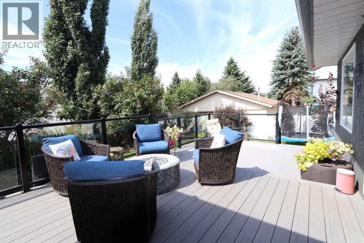
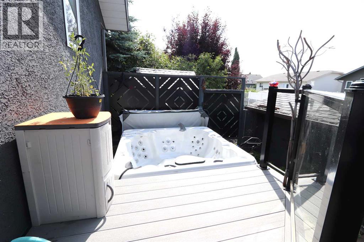
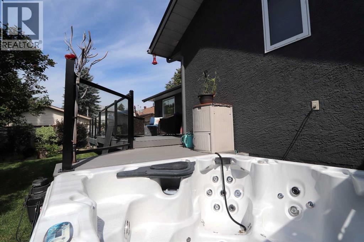
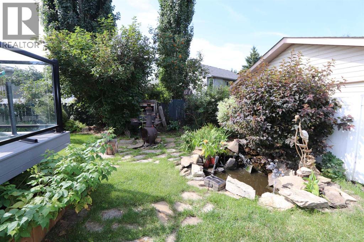
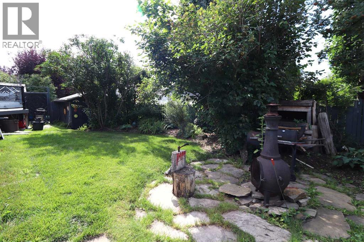
Spacious 6-Bedroom Home in Sought-After Lucas Heights Location! Located on a quiet cul-de-sac, this impressive 1,405 sq. ft. home offers plenty of room for the entire family. The spacious living room features a vaulted ceiling, large windows allowing an abundance of natural light, and a cozy gas fireplace. The kitchen offers ample cabinetry, plenty of workspace, and a convenient breakfast bar. The primary bedroom includes a generous ensuite with a full tub and double sinks, while two additional good-sized bedrooms and the main bathroom complete the main floor. The fully finished basement provides even more living space with a comfortable family room, a large bedroom that could also serve as a media room, two additional bedrooms, an office, and a 3-piece bathroom. Recently installed vinyl plank flooring throughout the entire home. Enjoy year-round comfort with central air conditioning and a heated 24' x 24' double garage. The outdoor space is equally impressive, featuring a large deck with a hot tub, perfect for entertaining or relaxing while enjoying the mature, treed backyard. Additional features include a fish pond, putting green, and two storage sheds. A wonderful opportunity to own a spacious family home in a desirable location with plenty of room both inside and out! (id:57810)
Property Details
|
MLS® Number
|
A2359267 |
|
Property Type
|
Single Family |
|
Community Name
|
Lucas Heights |
|
Features
|
Back Lane, Pvc Window |
|
Parking Space Total
|
2 |
|
Plan
|
9222738 |
|
Structure
|
Deck |
Building
|
Bathroom Total
|
3 |
|
Bedrooms Above Ground
|
3 |
|
Bedrooms Below Ground
|
3 |
|
Bedrooms Total
|
6 |
|
Appliances
|
Washer, Refrigerator, Dishwasher, Stove, Dryer, Microwave, Window Coverings |
|
Architectural Style
|
Bungalow |
|
Basement Development
|
Finished |
|
Basement Type
|
Full (finished) |
|
Constructed Date
|
1997 |
|
Construction Material
|
Wood Frame |
|
Construction Style Attachment
|
Detached |
|
Cooling Type
|
Central Air Conditioning |
|
Exterior Finish
|
Stucco |
|
Fireplace Present
|
Yes |
|
Fireplace Total
|
1 |
|
Flooring Type
|
Vinyl Plank |
|
Foundation Type
|
Poured Concrete |
|
Heating Type
|
Forced Air |
|
Stories Total
|
1 |
|
Size Interior
|
1,405 Sqft |
|
Total Finished Area
|
1405 Sqft |
|
Type
|
House |
Parking
|
Attached Garage
|
2 |
|
Garage
|
|
|
Heated Garage
|
|
Land
|
Acreage
|
No |
|
Fence Type
|
Fence |
|
Landscape Features
|
Landscaped |
|
Size Depth
|
36.57 M |
|
Size Frontage
|
19.81 M |
|
Size Irregular
|
7800.00 |
|
Size Total
|
7800 Sqft|7,251 - 10,889 Sqft |
|
Size Total Text
|
7800 Sqft|7,251 - 10,889 Sqft |
|
Zoning Description
|
R1 |
Rooms
| Level |
Type |
Length |
Width |
Dimensions |
|
Basement |
Bedroom |
|
|
15.42 Ft x 12.50 Ft |
|
Basement |
Bedroom |
|
|
12.17 Ft x 9.67 Ft |
|
Basement |
Bedroom |
|
|
12.25 Ft x 11.50 Ft |
|
Basement |
Family Room |
|
|
20.00 Ft x 12.50 Ft |
|
Basement |
Office |
|
|
10.00 Ft x 9.58 Ft |
|
Basement |
3pc Bathroom |
|
|
Measurements not available |
|
Main Level |
Dining Room |
|
|
12.00 Ft x 8.42 Ft |
|
Main Level |
Kitchen |
|
|
11.00 Ft x 12.00 Ft |
|
Main Level |
Living Room |
|
|
18.33 Ft x 13.17 Ft |
|
Main Level |
Primary Bedroom |
|
|
13.58 Ft x 12.00 Ft |
|
Main Level |
Bedroom |
|
|
9.83 Ft x 9.83 Ft |
|
Main Level |
Bedroom |
|
|
9.92 Ft x 10.67 Ft |
|
Main Level |
Laundry Room |
|
|
9.00 Ft x 6.50 Ft |
|
Main Level |
Other |
|
|
8.58 Ft x 6.17 Ft |
|
Main Level |
4pc Bathroom |
|
|
Measurements not available |
|
Main Level |
4pc Bathroom |
|
|
Measurements not available |
https://www.realtor.ca/real-estate/30533223/6409-55-avenue-ponoka-lucas-heights