3 Bedroom
3 Bathroom
2,082 sqft
Fireplace
None
Forced Air
$659,900
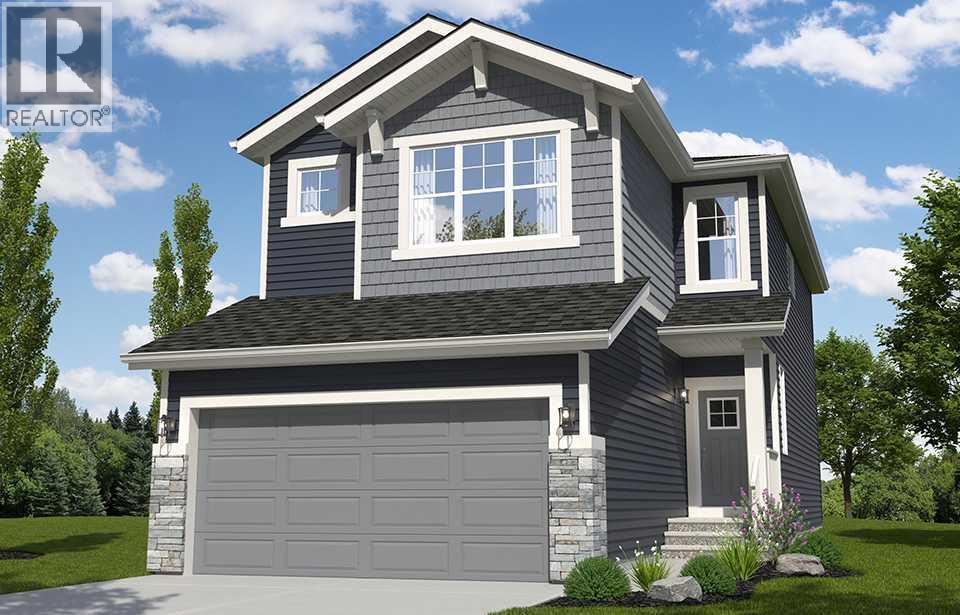
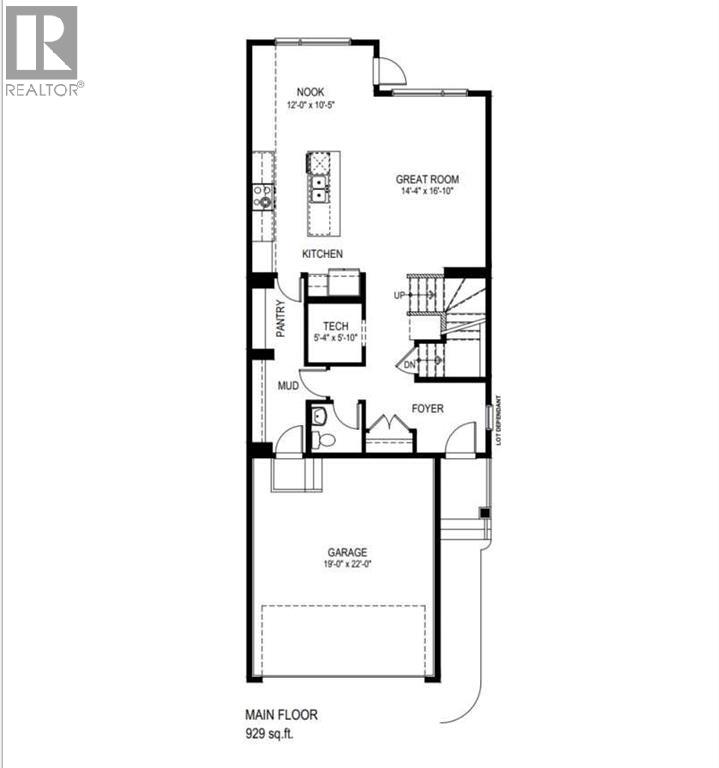
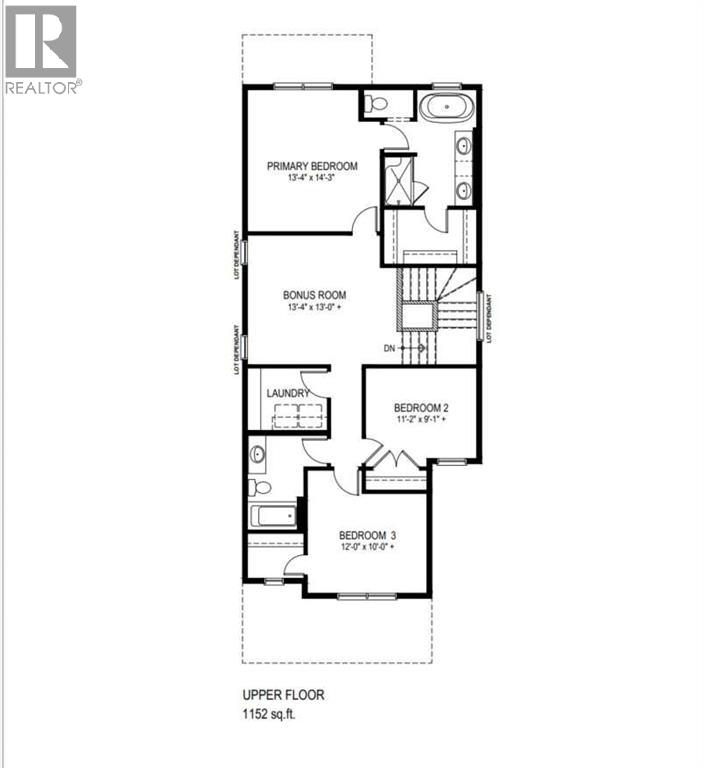
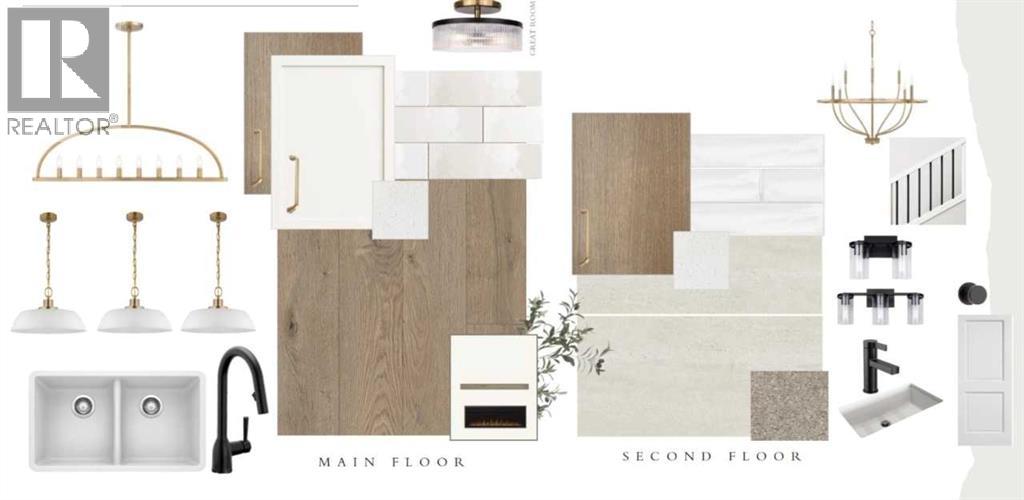
Discover the Canyon, a home designed for the way families live today. Featuring a double attached garage, main floor tech space, and a convenient walk-through pantry, every detail has been carefully considered. The open-concept great room is anchored by a beautiful fireplace, creating the perfect setting for everyday living and entertaining. Upstairs, enjoy a central bonus room, upper laundry, and a spacious primary bedroom complete with a luxurious 5-piece ensuite. With functional spaces and thoughtful design throughout, the Canyon offers exceptional value and modern comfort in one stunning package. Photos are representative. (id:57810)
Property Details
|
MLS® Number
|
A2359732 |
|
Property Type
|
Single Family |
|
Neigbourhood
|
Creekstone |
|
Community Name
|
Pine Creek |
|
Amenities Near By
|
Schools, Shopping |
|
Parking Space Total
|
4 |
|
Plan
|
2511269 |
|
Structure
|
Porch |
Building
|
Bathroom Total
|
3 |
|
Bedrooms Above Ground
|
3 |
|
Bedrooms Total
|
3 |
|
Appliances
|
Refrigerator, Range - Electric, Dishwasher, Microwave |
|
Basement Development
|
Unfinished |
|
Basement Type
|
Full (unfinished) |
|
Constructed Date
|
2026 |
|
Construction Material
|
Wood Frame |
|
Construction Style Attachment
|
Detached |
|
Cooling Type
|
None |
|
Exterior Finish
|
Stone, Vinyl Siding |
|
Fireplace Present
|
Yes |
|
Fireplace Total
|
1 |
|
Flooring Type
|
Carpeted, Ceramic Tile |
|
Foundation Type
|
Poured Concrete |
|
Half Bath Total
|
1 |
|
Heating Fuel
|
Natural Gas |
|
Heating Type
|
Forced Air |
|
Stories Total
|
2 |
|
Size Interior
|
2,082 Sqft |
|
Total Finished Area
|
2081.61 Sqft |
|
Type
|
House |
Parking
Land
|
Acreage
|
No |
|
Fence Type
|
Not Fenced |
|
Land Amenities
|
Schools, Shopping |
|
Size Depth
|
33.92 M |
|
Size Frontage
|
8.96 M |
|
Size Irregular
|
304.00 |
|
Size Total
|
304 M2|0-4,050 Sqft |
|
Size Total Text
|
304 M2|0-4,050 Sqft |
|
Zoning Description
|
R-g |
Rooms
| Level |
Type |
Length |
Width |
Dimensions |
|
Main Level |
2pc Bathroom |
|
|
.00 Ft x .00 Ft |
|
Main Level |
Den |
|
|
8.33 Ft x 8.00 Ft |
|
Main Level |
Other |
|
|
12.00 Ft x 10.42 Ft |
|
Main Level |
Great Room |
|
|
14.33 Ft x 16.83 Ft |
|
Main Level |
Office |
|
|
5.33 Ft x 5.83 Ft |
|
Upper Level |
Primary Bedroom |
|
|
13.33 Ft x 14.25 Ft |
|
Upper Level |
5pc Bathroom |
|
|
.00 Ft x .00 Ft |
|
Upper Level |
Bonus Room |
|
|
13.33 Ft x 13.00 Ft |
|
Upper Level |
4pc Bathroom |
|
|
.00 Ft x .00 Ft |
|
Upper Level |
Bedroom |
|
|
11.17 Ft x 9.08 Ft |
|
Upper Level |
Bedroom |
|
|
12.00 Ft x 10.00 Ft |
https://www.realtor.ca/real-estate/30534174/431-creekstone-circle-sw-calgary-pine-creek