4 Bedroom
2 Bathroom
938 sqft
Bi-Level
None
Forced Air
$189,900
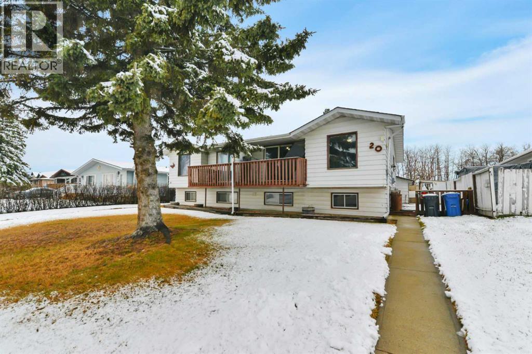
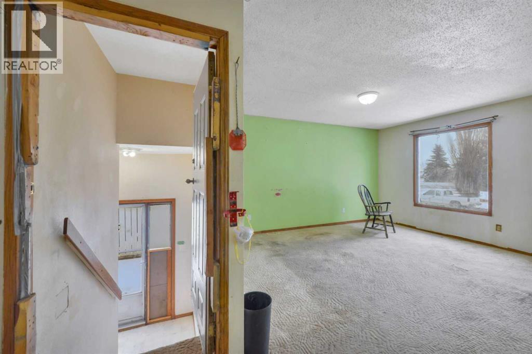
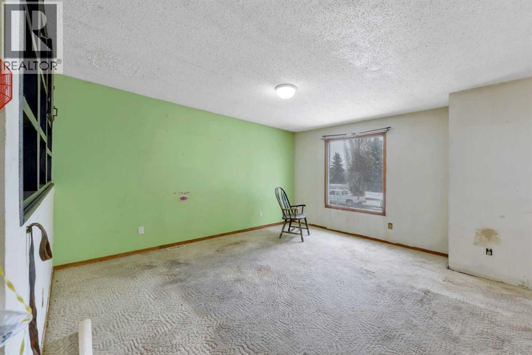
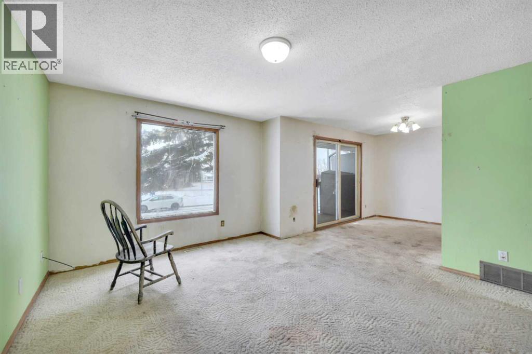
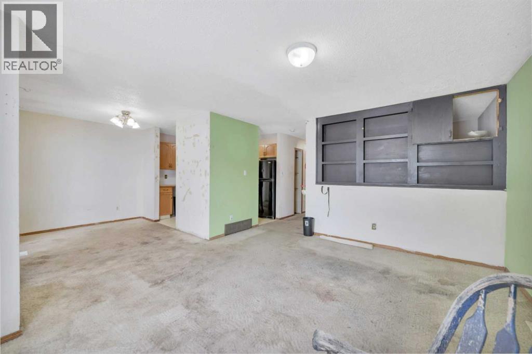
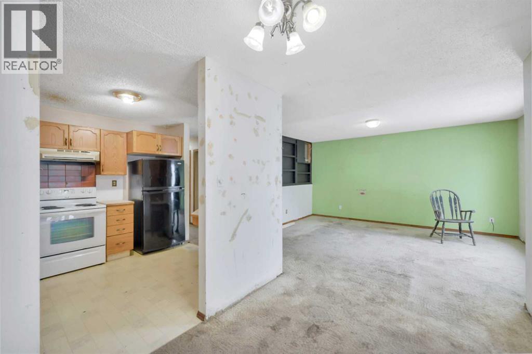
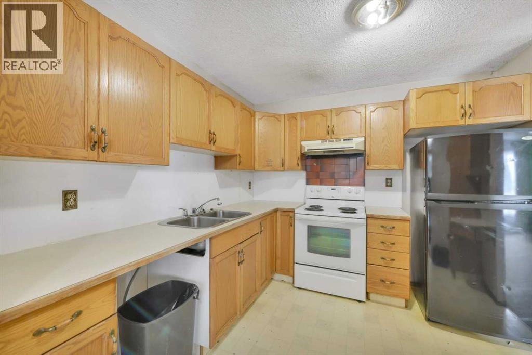
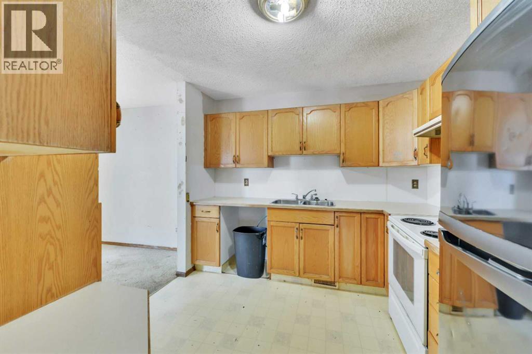
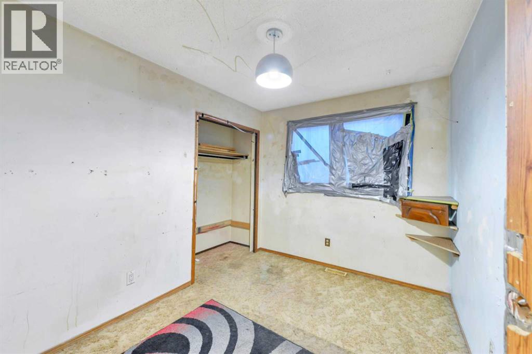
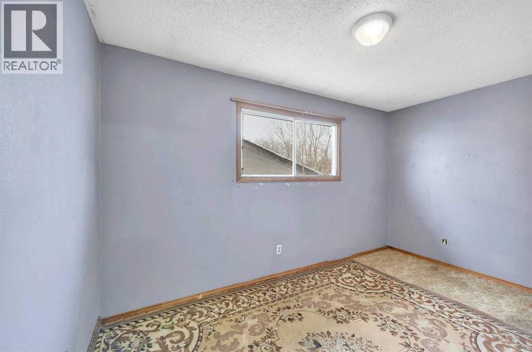
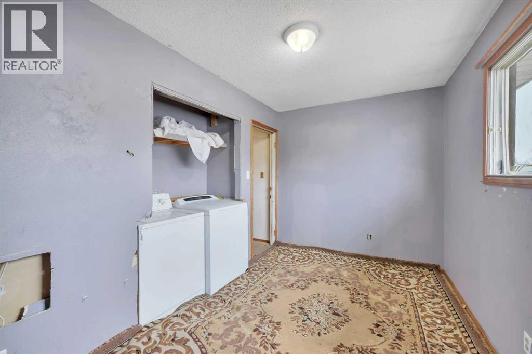
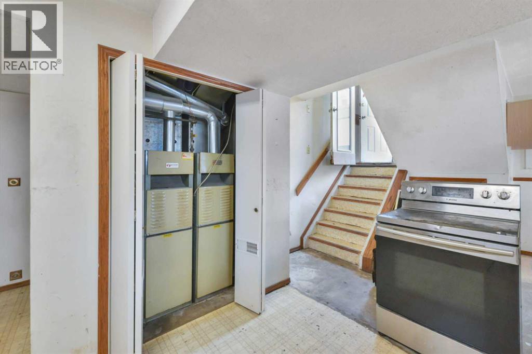
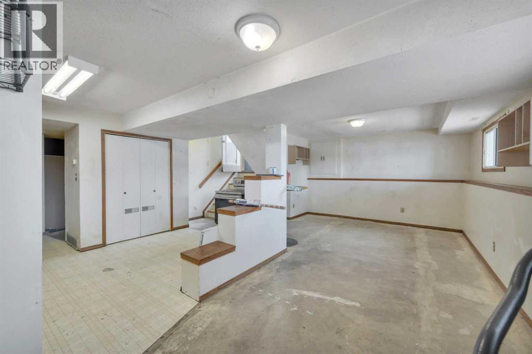
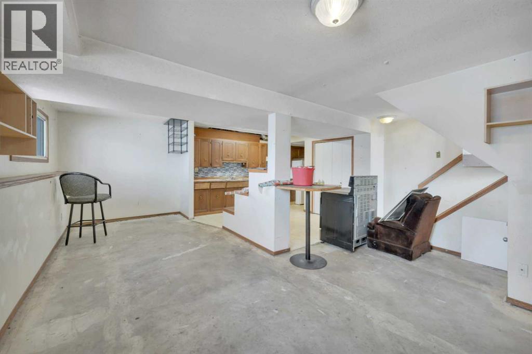
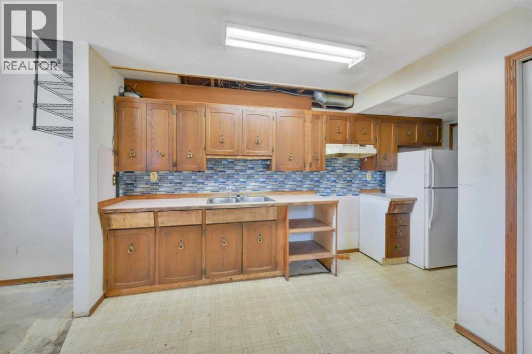
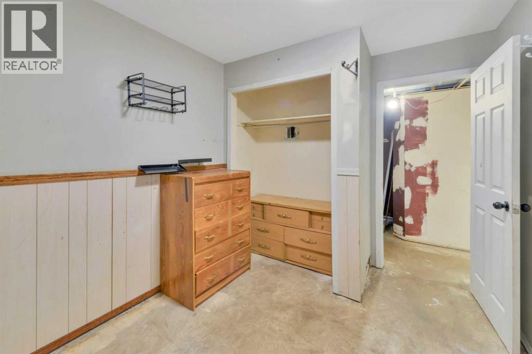
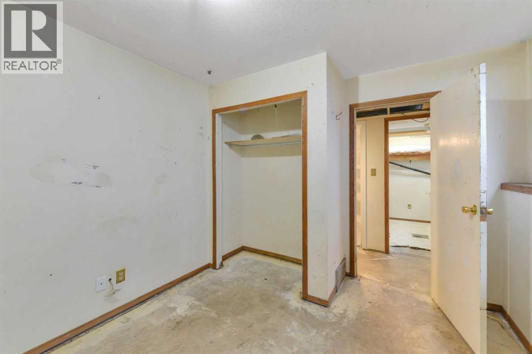
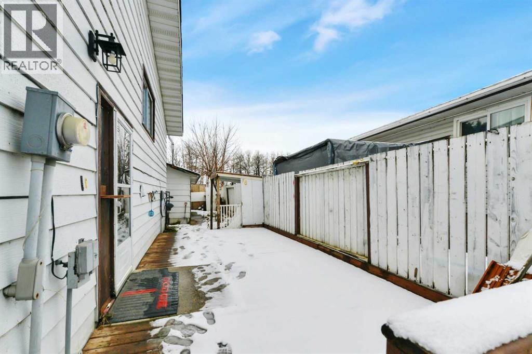
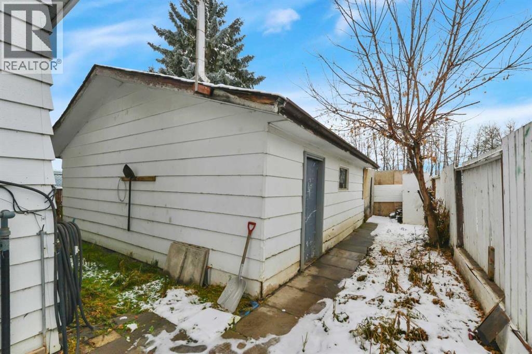
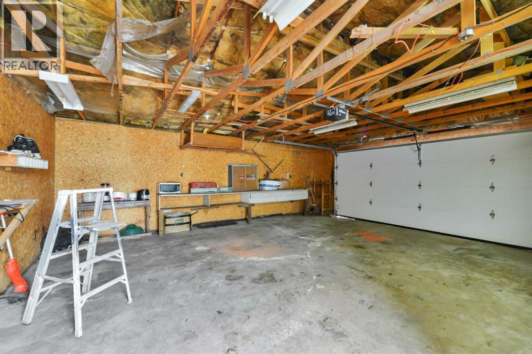
INVESTMENT OPPORTUNITY! This bi-level half duplex offers incredible potential with two separate living spaces, making it an ideal opportunity for investors or buyers looking to build equity. The upper suite features a functional layout with 3 bedrooms and 1 bathroom, while the lower suite offers 1 bedroom, a den and 1 bathroom. Both suites have a nice, practical layout with plenty of potential to make them comfortable living spaces. Completing the package is a double detached garage, adding valuable parking and storage. This property does require some work and updating, and the price has been adjusted accordingly. Bring your vision, roll up your sleeves and unlock the potential! With some time and effort, this could be a real gem and an excellent investment to add to your portfolio. (id:57810)
Property Details
|
MLS® Number
|
A2359701 |
|
Property Type
|
Single Family |
|
Community Name
|
Park Place |
|
Amenities Near By
|
Playground, Schools, Shopping |
|
Parking Space Total
|
5 |
|
Plan
|
7922292 |
Building
|
Bathroom Total
|
2 |
|
Bedrooms Above Ground
|
3 |
|
Bedrooms Below Ground
|
1 |
|
Bedrooms Total
|
4 |
|
Amperage
|
100 Amp Service |
|
Appliances
|
None |
|
Architectural Style
|
Bi-level |
|
Basement Development
|
Finished |
|
Basement Features
|
Suite |
|
Basement Type
|
Full (finished) |
|
Constructed Date
|
1980 |
|
Construction Style Attachment
|
Semi-detached |
|
Cooling Type
|
None |
|
Exterior Finish
|
Aluminum Siding |
|
Flooring Type
|
Carpeted, Linoleum |
|
Foundation Type
|
Poured Concrete |
|
Heating Type
|
Forced Air |
|
Size Interior
|
938 Sqft |
|
Total Finished Area
|
938 Sqft |
|
Type
|
Duplex |
|
Utility Power
|
100 Amp Service |
|
Utility Water
|
Municipal Water |
Parking
|
Detached Garage
|
2 |
|
Other
|
|
|
Parking Pad
|
|
Land
|
Acreage
|
No |
|
Fence Type
|
Fence |
|
Land Amenities
|
Playground, Schools, Shopping |
|
Sewer
|
Municipal Sewage System |
|
Size Depth
|
41.12 M |
|
Size Frontage
|
10.67 M |
|
Size Irregular
|
4722.67 |
|
Size Total
|
4722.67 Sqft|4,051 - 7,250 Sqft |
|
Size Total Text
|
4722.67 Sqft|4,051 - 7,250 Sqft |
|
Zoning Description
|
R2 |
Rooms
| Level |
Type |
Length |
Width |
Dimensions |
|
Lower Level |
Living Room |
|
|
22.75 Ft x 19.25 Ft |
|
Lower Level |
Kitchen |
|
|
11.83 Ft x 16.08 Ft |
|
Lower Level |
Bedroom |
|
|
10.83 Ft x 9.75 Ft |
|
Lower Level |
Office |
|
|
10.75 Ft x 8.50 Ft |
|
Lower Level |
4pc Bathroom |
|
|
.00 Ft x .00 Ft |
|
Main Level |
Living Room |
|
|
13.42 Ft x 15.00 Ft |
|
Main Level |
Kitchen |
|
|
9.67 Ft x 9.67 Ft |
|
Main Level |
Dining Room |
|
|
9.83 Ft x 7.92 Ft |
|
Main Level |
Primary Bedroom |
|
|
9.50 Ft x 13.00 Ft |
|
Main Level |
Bedroom |
|
|
13.42 Ft x 7.92 Ft |
|
Main Level |
Bedroom |
|
|
10.00 Ft x 8.42 Ft |
|
Main Level |
4pc Bathroom |
|
|
.00 Ft x .00 Ft |
Utilities
|
Cable
|
Available |
|
Electricity
|
Connected |
|
Natural Gas
|
Available |
|
Telephone
|
Available |
|
Sewer
|
Connected |
|
Water
|
Connected |
https://www.realtor.ca/real-estate/30534477/20-windsor-crescent-penhold-park-place