Maintenance, Insurance, Property Management, Reserve Fund Contributions
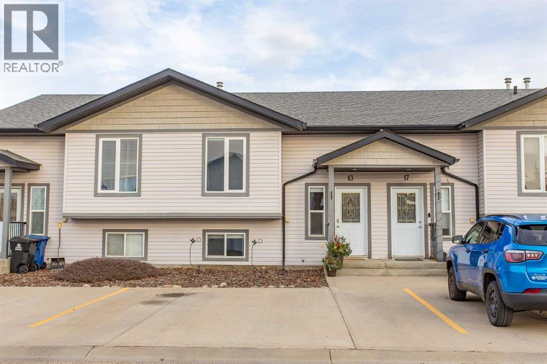
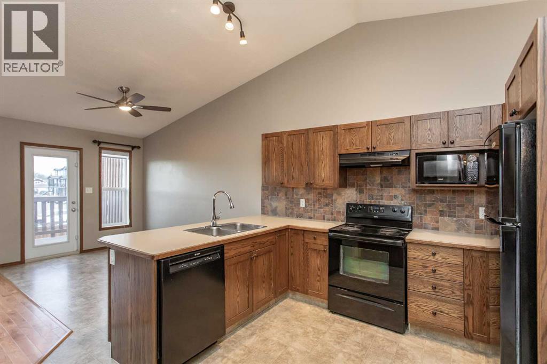
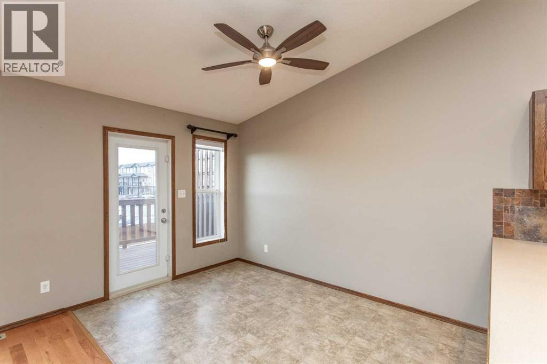
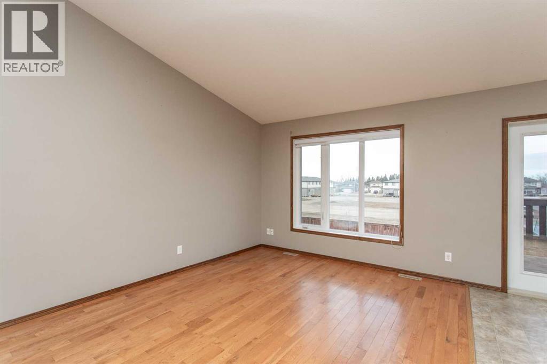
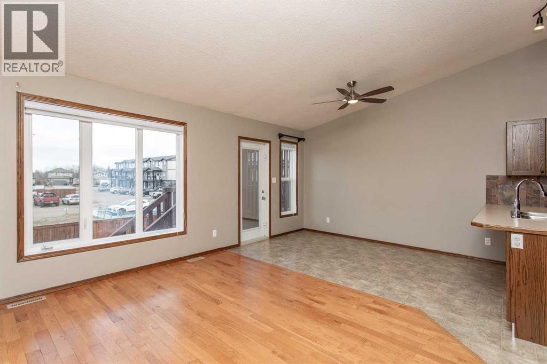
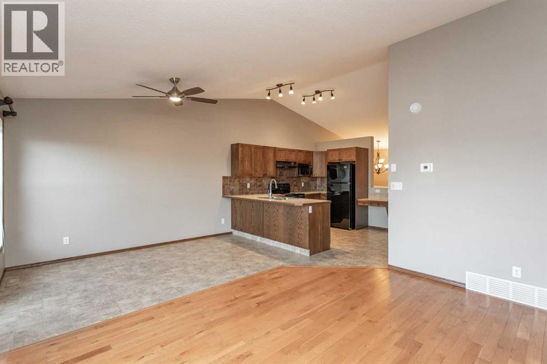
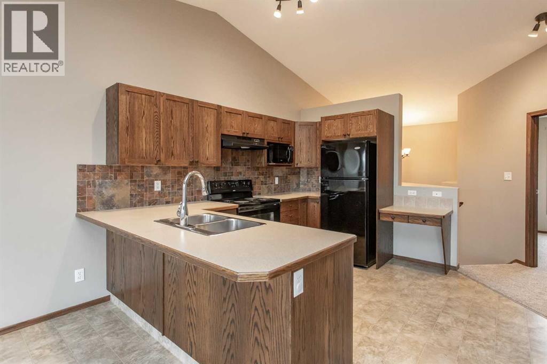
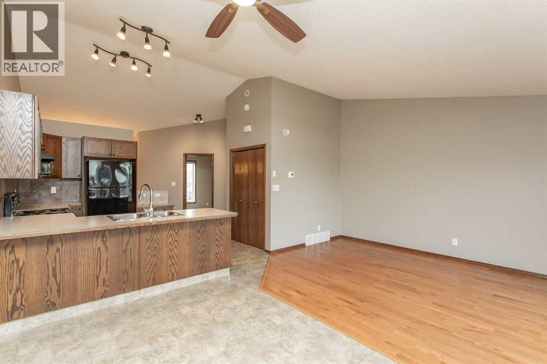
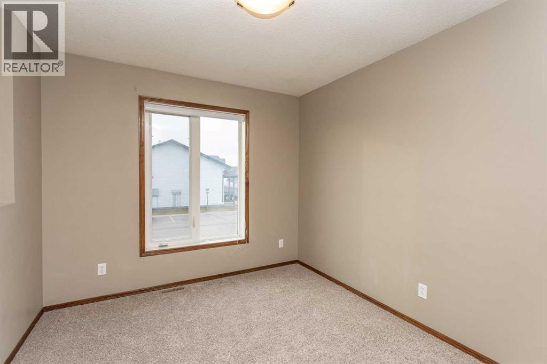
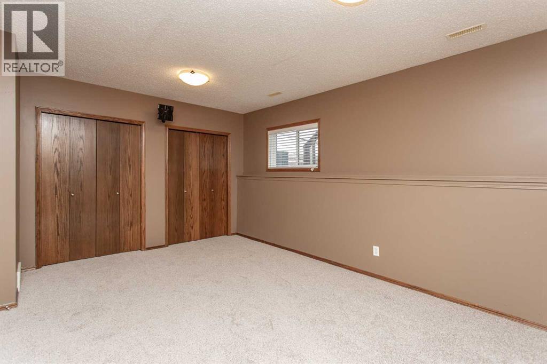
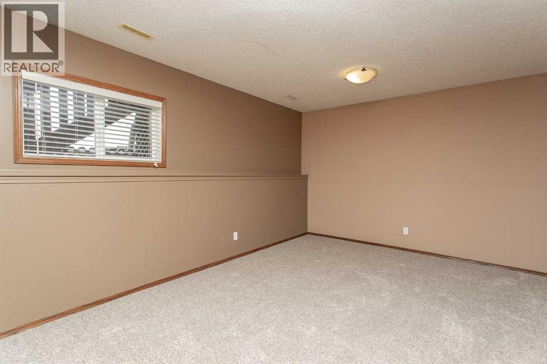
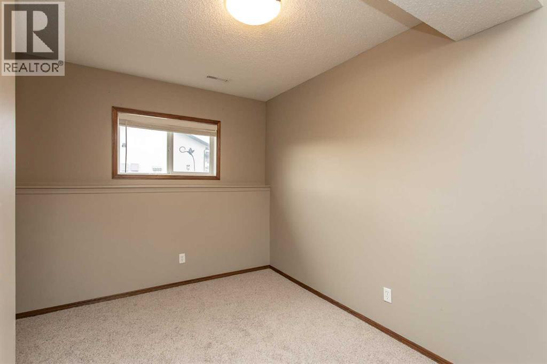
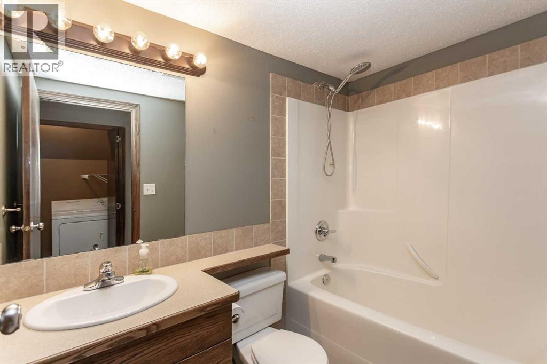
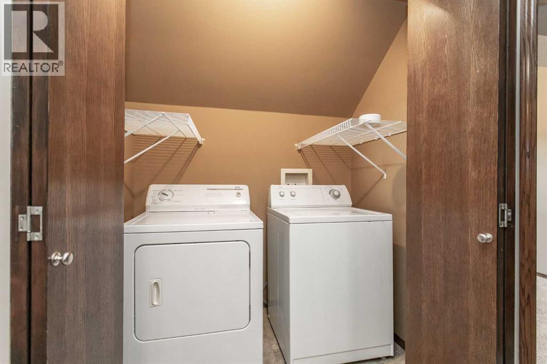
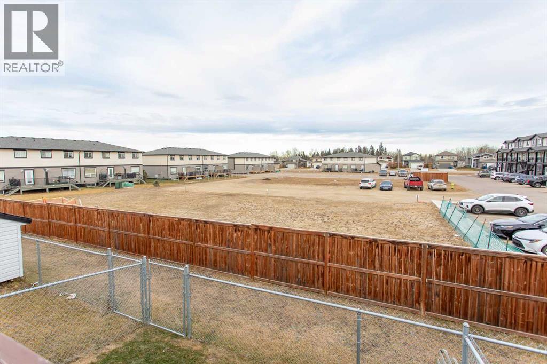
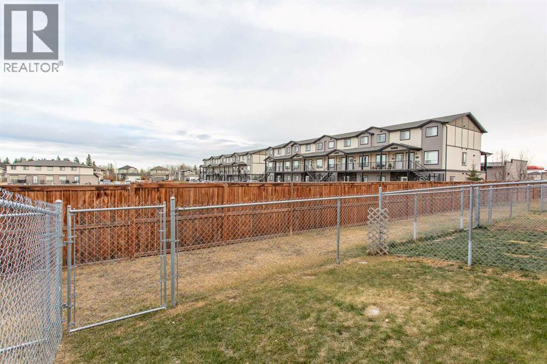
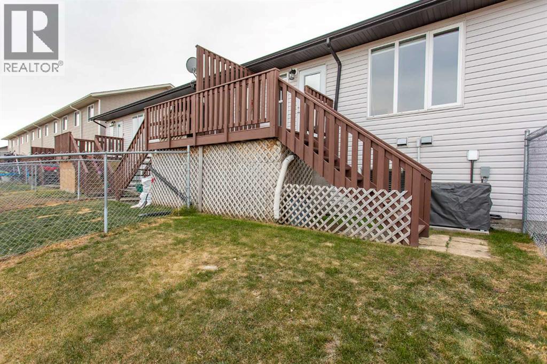
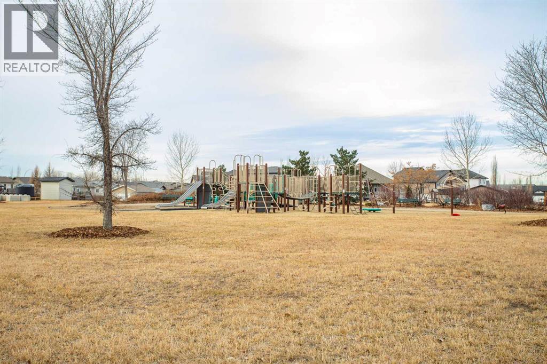
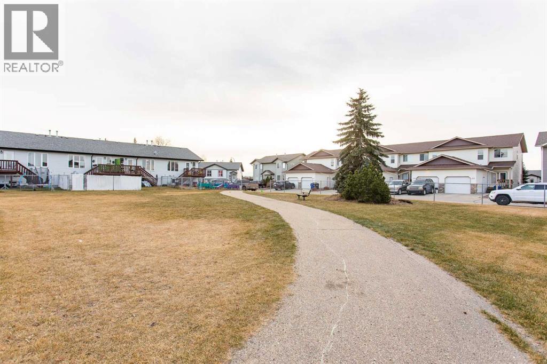
$320 MonthlyBuilt in 2007, this bi-level townhome in Blackfalds offers three bedrooms, two bathrooms and a fully finished basement. The main level opens into a spacious living room with hardwood floors. The dining area sits just off the kitchen, which has oak cabinets, laminate counters, a corner pantry and black appliances. Also on this level are a bedroom and a 2-piece bathroom.The basement adds a lot of usable space. It has two more bedrooms, including a larger primary with dual closets, along with a 4-piece bathroom, laundry and a dedicated storage area. All the carpet in the home is brand new. The standout upgrade is central air conditioning. You don’t think much about it in November, but you’re very glad to have it in July.Outside, there’s a small landscaped yard with a wood deck and a chain-link fence, and two parking spots on a concrete driveway right out front. The condo fee is $320 a month and covers snow removal, exterior maintenance of common areas, professional management and reserve fund contributions. The location works in this home’s favour: the playground is steps from the door, convenience shopping is close by, and the complex is a nice, small condo community. (id:57810)
| MLS® Number | A2359320 |
| Property Type | Single Family |
| Community Name | Harvest Meadows |
| Amenities Near By | Playground |
| Community Features | Pets Allowed |
| Features | Pvc Window, Parking |
| Parking Space Total | 2 |
| Plan | 0720440 |
| Structure | Deck |
| Bathroom Total | 2 |
| Bedrooms Above Ground | 1 |
| Bedrooms Below Ground | 2 |
| Bedrooms Total | 3 |
| Appliances | Refrigerator, Dishwasher, Stove, Microwave, Hood Fan |
| Architectural Style | Bi-level |
| Basement Development | Finished |
| Basement Type | Full (finished) |
| Constructed Date | 2007 |
| Construction Material | Wood Frame |
| Construction Style Attachment | Attached |
| Cooling Type | Central Air Conditioning |
| Flooring Type | Carpeted, Hardwood, Linoleum |
| Foundation Type | Poured Concrete |
| Half Bath Total | 1 |
| Heating Fuel | Natural Gas |
| Size Interior | 711 Sqft |
| Total Finished Area | 711 Sqft |
| Type | Row / Townhouse |
| Concrete | |
| Parking Pad |
| Acreage | No |
| Fence Type | Fence |
| Land Amenities | Playground |
| Landscape Features | Landscaped |
| Size Depth | 27.74 M |
| Size Frontage | 5.49 M |
| Size Irregular | 3000.00 |
| Size Total | 3000 Sqft|0-4,050 Sqft |
| Size Total Text | 3000 Sqft|0-4,050 Sqft |
| Zoning Description | R2 |
| Level | Type | Length | Width | Dimensions |
|---|---|---|---|---|
| Basement | 4pc Bathroom | Measurements not available | ||
| Basement | Bedroom | 9.50 Ft x 13.75 Ft | ||
| Basement | Primary Bedroom | 16.50 Ft x 11.50 Ft | ||
| Main Level | 2pc Bathroom | Measurements not available | ||
| Main Level | Bedroom | 9.42 Ft x 11.33 Ft | ||
| Main Level | Dining Room | 9.50 Ft x 11.75 Ft | ||
| Main Level | Kitchen | 11.67 Ft x 11.17 Ft | ||
| Main Level | Living Room | 10.75 Ft x 13.92 Ft |
https://www.realtor.ca/real-estate/30528951/13-winston-place-blackfalds-harvest-meadows
Contact us for more information

The trademarks REALTOR®, REALTORS®, and the REALTOR® logo are controlled by The Canadian Real Estate Association (CREA) and identify real estate professionals who are members of CREA. The trademarks MLS®, Multiple Listing Service® and the associated logos are owned by The Canadian Real Estate Association (CREA) and identify the quality of services provided by real estate professionals who are members of CREA. The trademark DDF® is owned by The Canadian Real Estate Association (CREA) and identifies CREA's Data Distribution Facility (DDF®)