4 Bedroom
4 Bathroom
2,005 sqft
Fireplace
See Remarks
Forced Air
$1,275,000
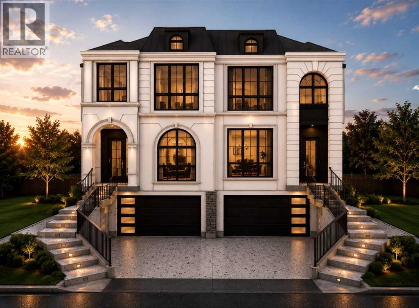
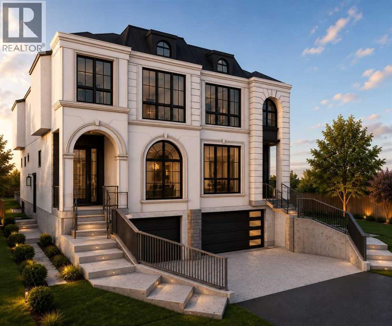
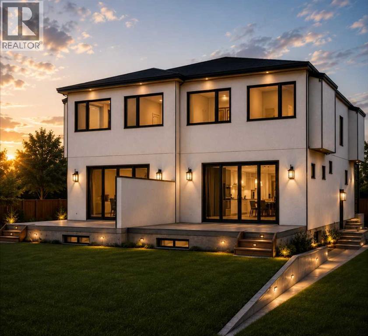
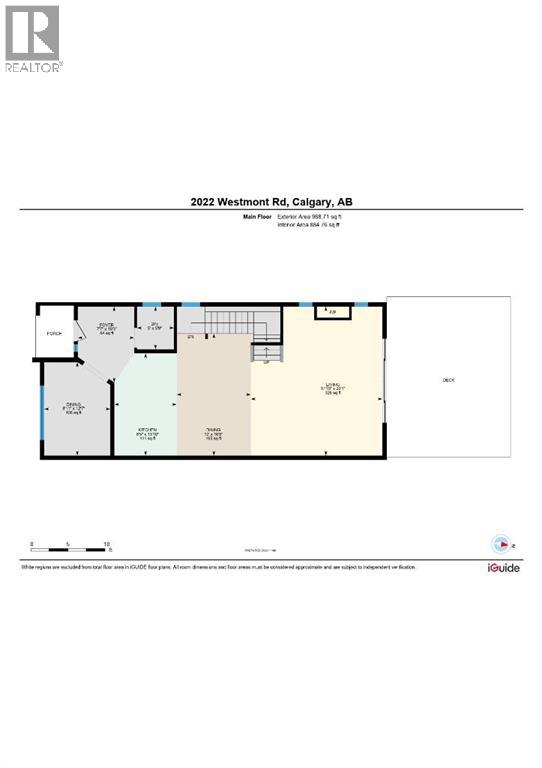
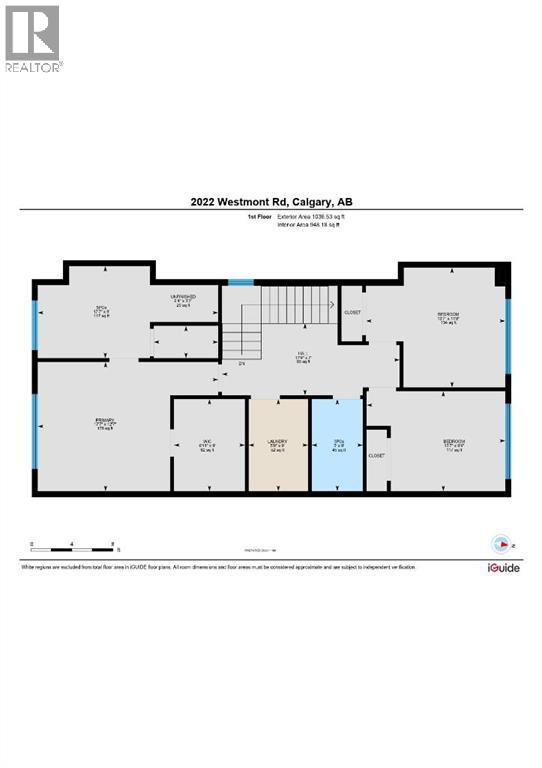
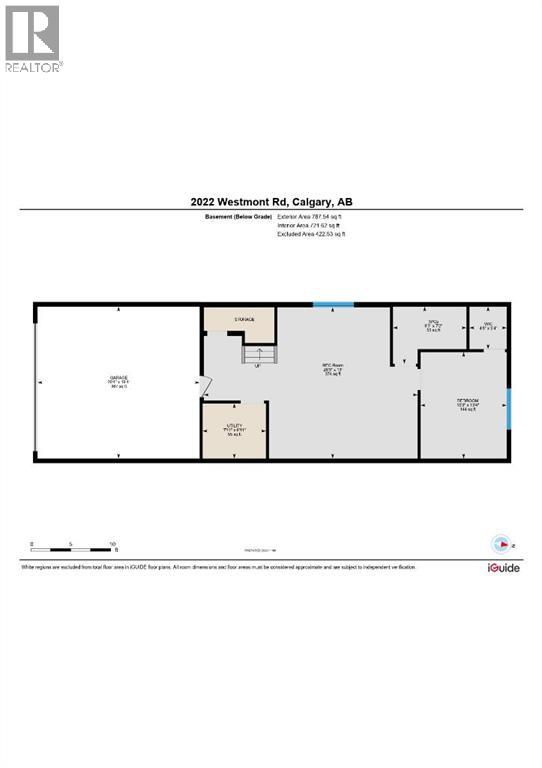
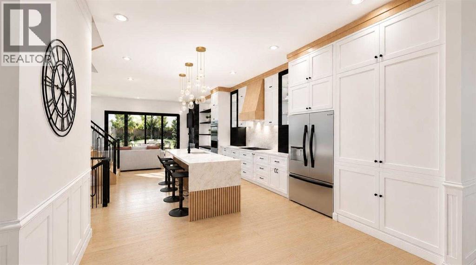
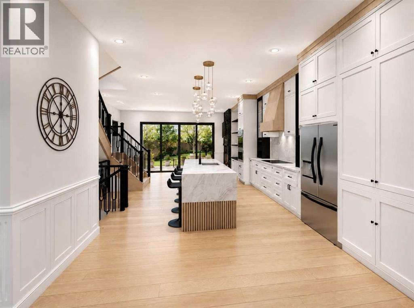
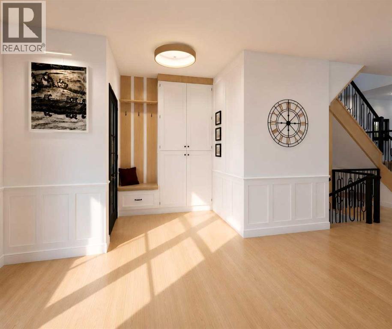
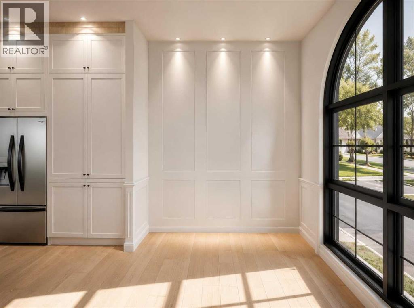
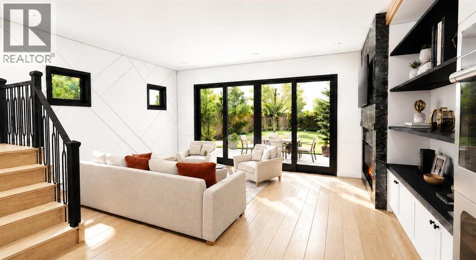
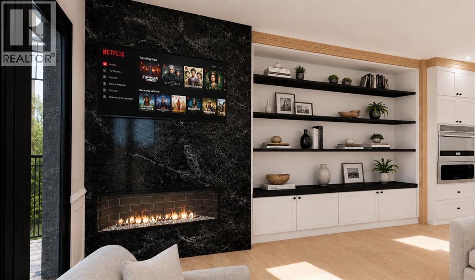
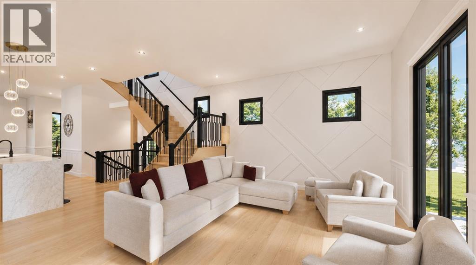
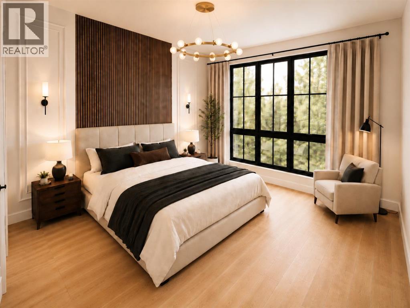
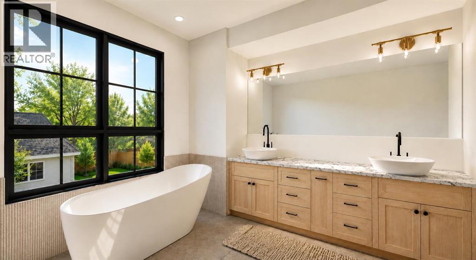
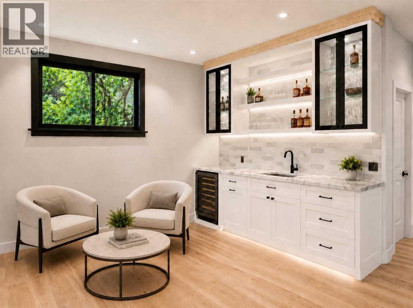
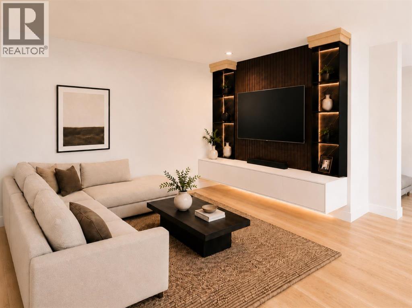
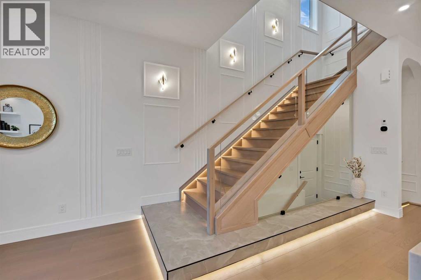
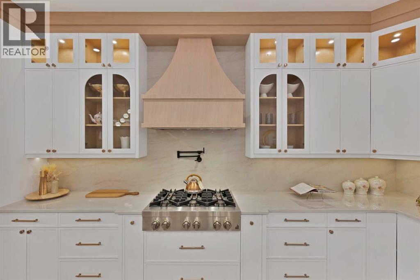
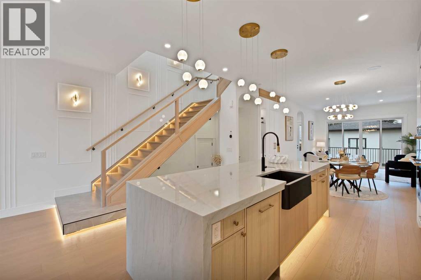
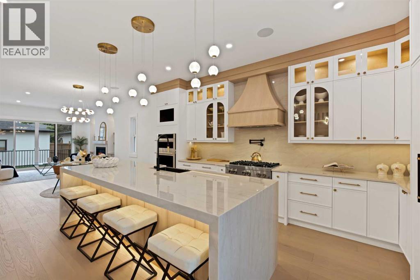
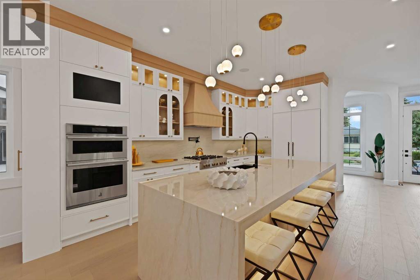
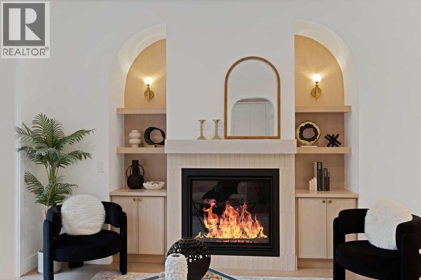
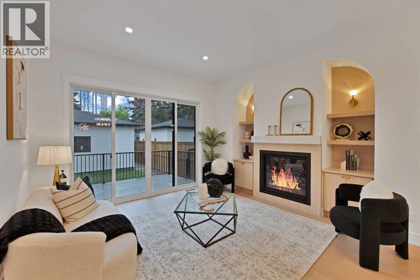
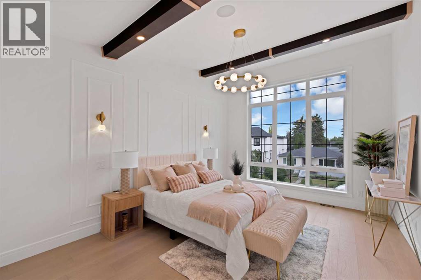
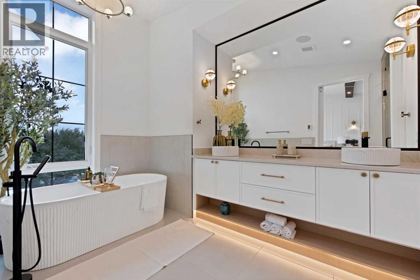
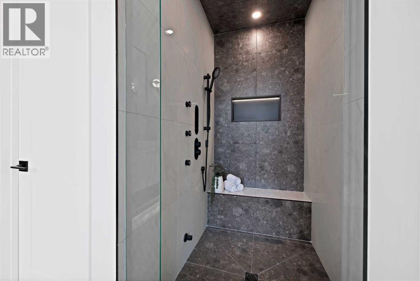
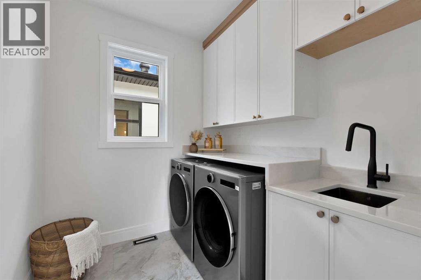
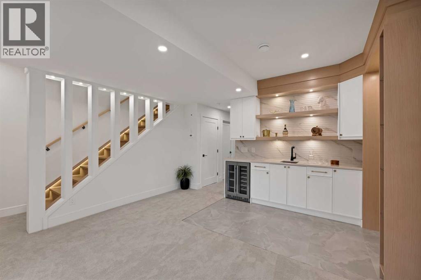
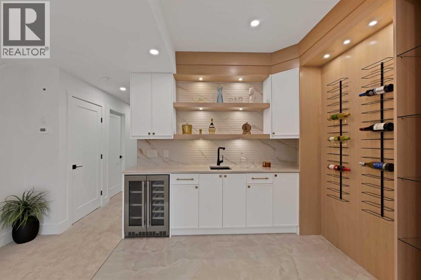
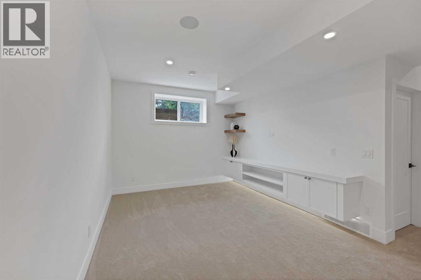
Welcome to West Hillhurst, where modern design meets the convenience of established inner city living. This impressive semi-detached, front drive infill offers a thoughtfully designed floor plan, clean architectural lines, generous TRIPLE PANE windows, Huge 16x21 Deck and multiple outdoor living spaces all just minutes from the Bow River, downtown, Kensington, and an array of established amenities.A welcoming foyer creates a defined sense of arrival while providing a seamless transition into the main living spaces. The main floor features a dedicated dining area that flows naturally into the kitchen and living room, creating an ideal layout for both everyday living and entertaining.At the heart of the home, the chef inspired kitchen balances warmth and modern refinement with natural oak accents and crisp painted cabinetry. A large center island offers casual bar seating and an integrated sink, complemented by a smart efficient appliance layout and a spacious pantry that preserves clean, uninterrupted sightlines.At the rear of the home, the spacious living room offers a warm and inviting atmosphere centered around a gas fireplace and expansive patio door. Step outside onto the oversized deck, creating an effortless extension of the home's living and entertaining space.Upstairs, the second level is designed with comfort and privacy in mind. The spacious primary retreat features a luxurious ensuite complete with a freestanding soaker tub, dual sinks, and a separate shower with built-in bench seating. Two additional bedrooms are thoughtfully positioned away from the primary suite and share a full bathroom. A conveniently located upper floor laundry room adds functionality to the everyday routine.The fully developed basement provides exceptional versatility, featuring a large recreation room with a wet bar, plus a flexible office or gym space. A fourth bedroom with a walk-in closet and full bathroom makes this level ideal for guests, extended family, or additional l iving accommodations.Perfectly situated in West Hillhurst, this home offers an exceptional inner-city lifestyle with the Bow River pathway system and West Hillhurst Community Centre nearby. Enjoy easy access to Kensington's shops, cafés, restaurants, and services, along with convenient connections to downtown, Foothills Medical Centre, Alberta Children's Hospital, and Memorial Drive. With a walkable neighbourhood, mature surroundings, and outstanding access to Calgary's core amenities, this is inner-city living at its best. (id:57810)
Property Details
|
MLS® Number
|
A2340833 |
|
Property Type
|
Single Family |
|
Community Name
|
West Hillhurst |
|
Amenities Near By
|
Park, Playground, Schools, Shopping |
|
Features
|
No Neighbours Behind, No Animal Home, No Smoking Home, Gas Bbq Hookup |
|
Parking Space Total
|
4 |
|
Plan
|
51510 |
|
Structure
|
Deck |
Building
|
Bathroom Total
|
4 |
|
Bedrooms Above Ground
|
3 |
|
Bedrooms Below Ground
|
1 |
|
Bedrooms Total
|
4 |
|
Appliances
|
Refrigerator, Cooktop - Gas, Dishwasher, Microwave, Washer & Dryer |
|
Basement Development
|
Finished |
|
Basement Type
|
Full (finished) |
|
Constructed Date
|
2027 |
|
Construction Material
|
Poured Concrete, Wood Frame |
|
Construction Style Attachment
|
Semi-detached |
|
Cooling Type
|
See Remarks |
|
Exterior Finish
|
Concrete, Stone |
|
Fireplace Present
|
Yes |
|
Fireplace Total
|
1 |
|
Flooring Type
|
Carpeted, Hardwood, Tile |
|
Foundation Type
|
Poured Concrete |
|
Half Bath Total
|
1 |
|
Heating Fuel
|
Natural Gas |
|
Heating Type
|
Forced Air |
|
Stories Total
|
2 |
|
Size Interior
|
2,005 Sqft |
|
Total Finished Area
|
2005.24 Sqft |
|
Type
|
Duplex |
Parking
Land
|
Acreage
|
No |
|
Fence Type
|
Fence |
|
Land Amenities
|
Park, Playground, Schools, Shopping |
|
Size Depth
|
32.65 M |
|
Size Frontage
|
7.62 M |
|
Size Irregular
|
248.79 |
|
Size Total
|
248.79 M2|0-4,050 Sqft |
|
Size Total Text
|
248.79 M2|0-4,050 Sqft |
|
Zoning Description
|
R-c2 |
Rooms
| Level |
Type |
Length |
Width |
Dimensions |
|
Second Level |
Bedroom |
|
|
11.67 Ft x 13.58 Ft |
|
Second Level |
Bedroom |
|
|
9.75 Ft x 13.58 Ft |
|
Second Level |
3pc Bathroom |
|
|
9.00 Ft x 5.00 Ft |
|
Second Level |
Laundry Room |
|
|
9.00 Ft x 5.75 Ft |
|
Second Level |
Hall |
|
|
7.00 Ft x 17.33 Ft |
|
Second Level |
Primary Bedroom |
|
|
12.58 Ft x 17.58 Ft |
|
Second Level |
5pc Bathroom |
|
|
9.00 Ft x 17.58 Ft |
|
Second Level |
Other |
|
|
9.00 Ft x 6.92 Ft |
|
Basement |
Bedroom |
|
|
13.33 Ft x 10.75 Ft |
|
Basement |
3pc Bathroom |
|
|
7.17 Ft x 9.25 Ft |
|
Basement |
Recreational, Games Room |
|
|
19.00 Ft x 26.75 Ft |
|
Basement |
Other |
|
|
5.33 Ft x 4.67 Ft |
|
Main Level |
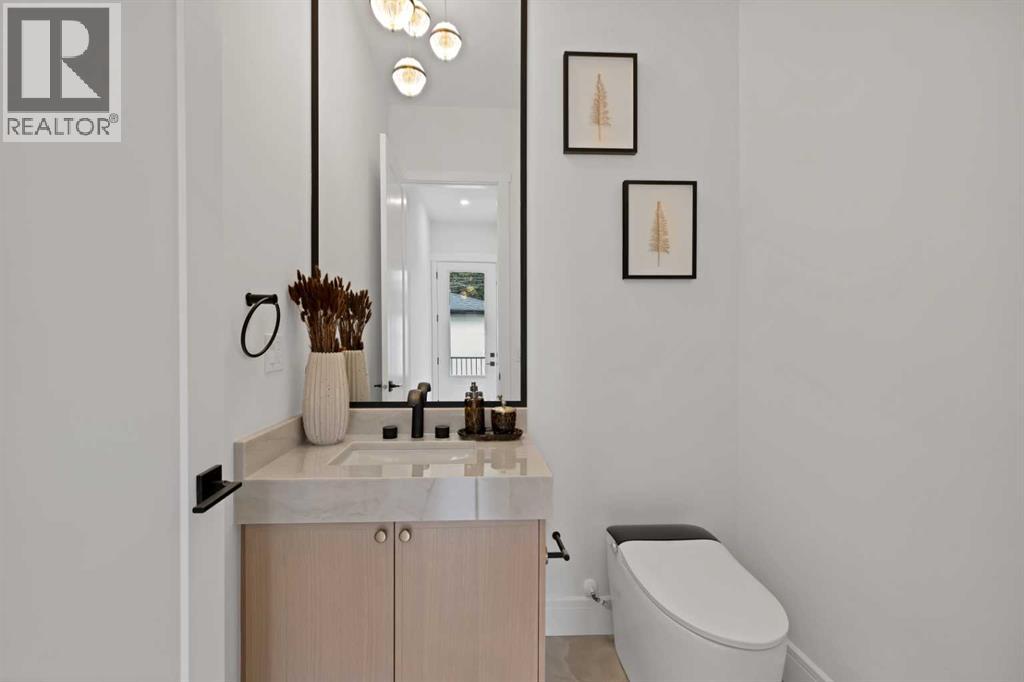
2pc Bathroom |
|
|
5.75 Ft x 5.00 Ft |
|
Main Level |
Kitchen |
|
|
16.50 Ft x 10.00 Ft |
|
Main Level |
Kitchen |
|
|
13.83 Ft x 8.42 Ft |
|
Main Level |
Living Room |
|
|
20.08 Ft x 17.83 Ft |
|
Main Level |
Foyer |
|
|
10.25 Ft x 7.58 Ft |
|
Main Level |
Dining Room |
|
|
12.58 Ft x 8.92 Ft |
https://www.realtor.ca/real-estate/30531274/2022-westmount-road-nw-calgary-west-hillhurst