5 Bedroom
2 Bathroom
1,015 sqft
Bi-Level
Fireplace
None
Forced Air
Landscaped
$409,900
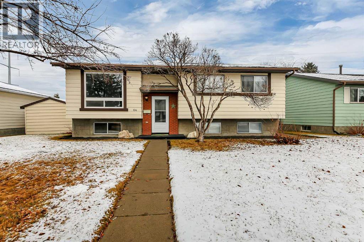
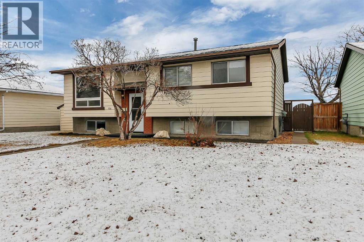
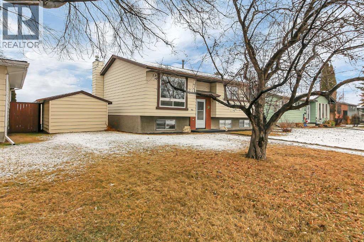
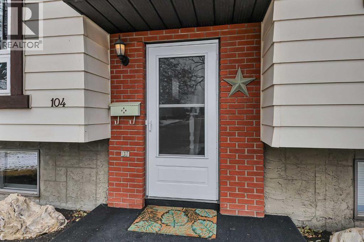
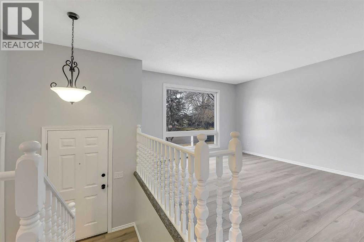
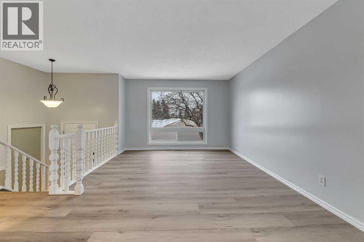
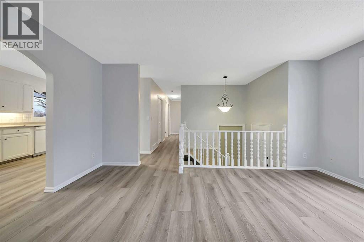
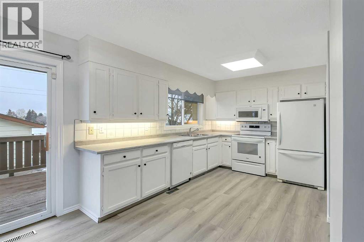
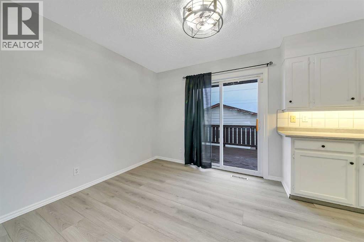
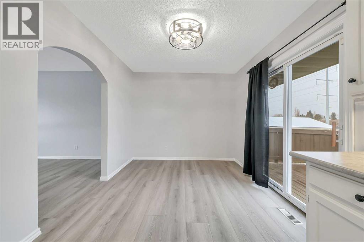
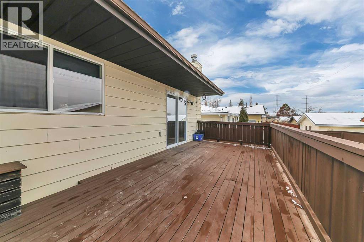
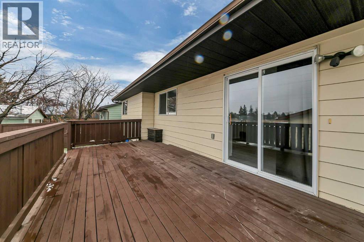
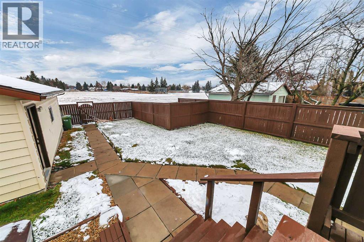
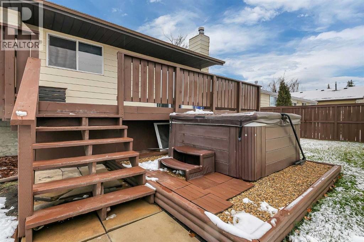
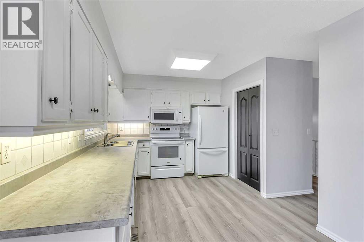
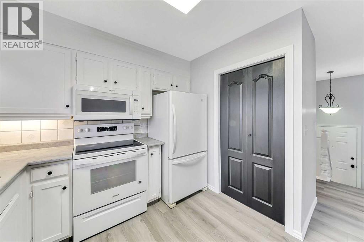
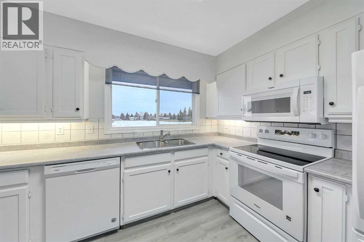
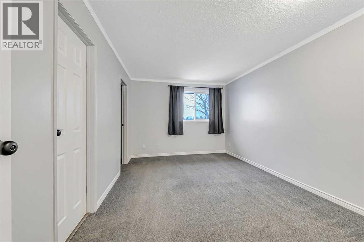
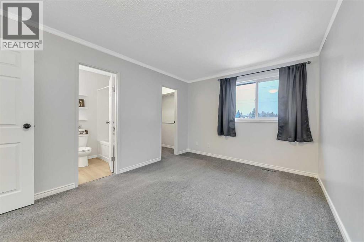
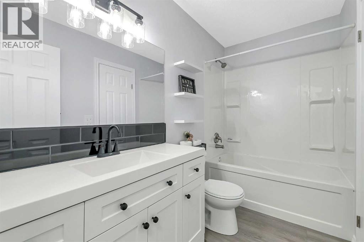
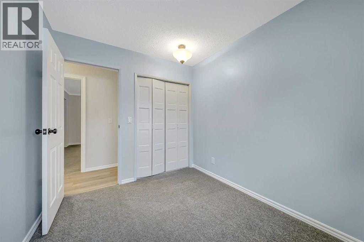
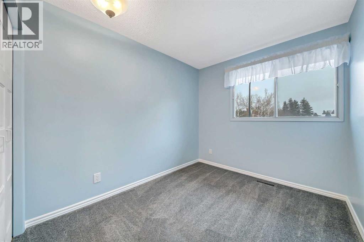
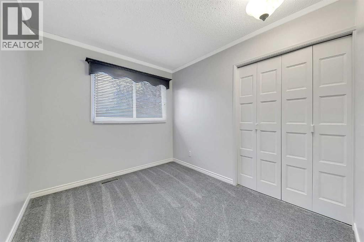
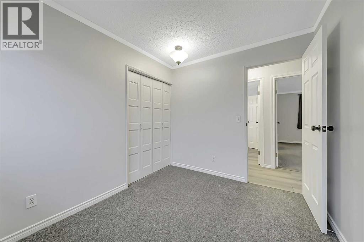
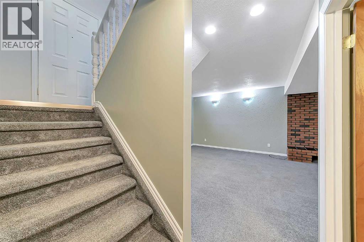
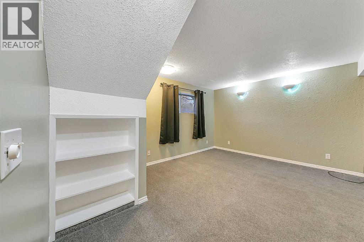
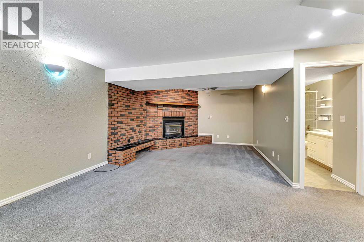
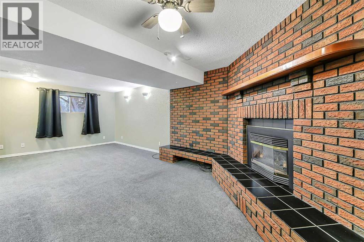
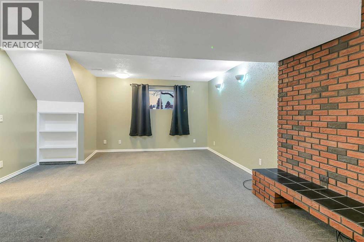
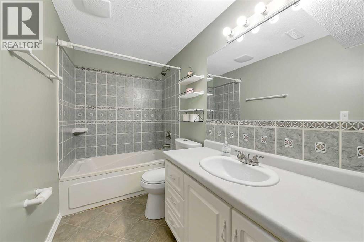
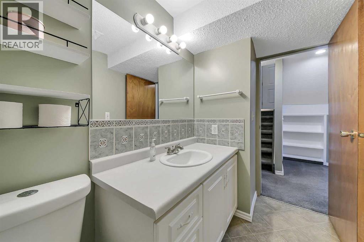
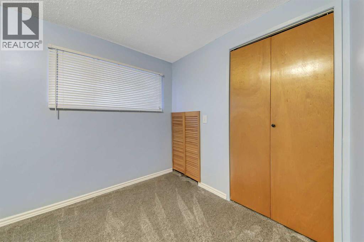
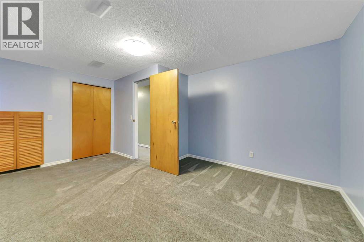
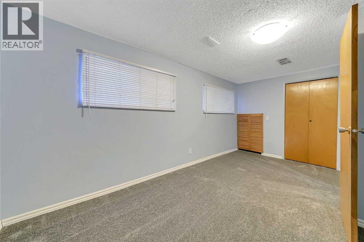
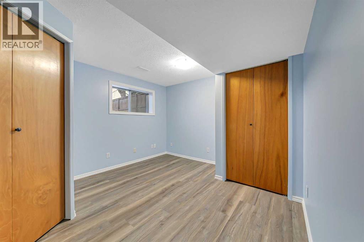
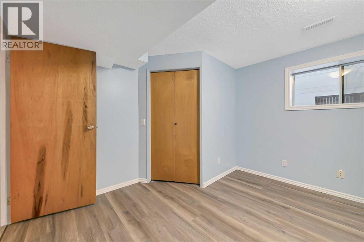
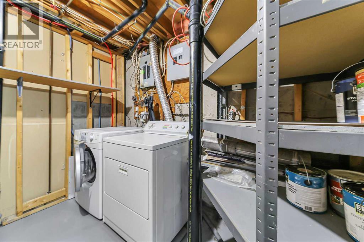
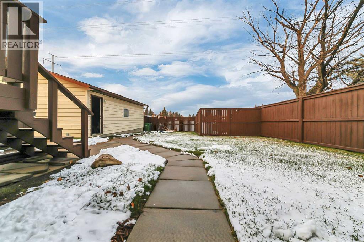
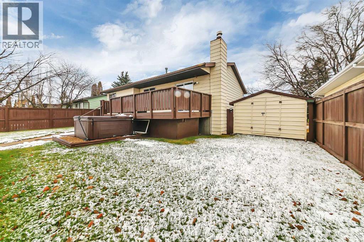
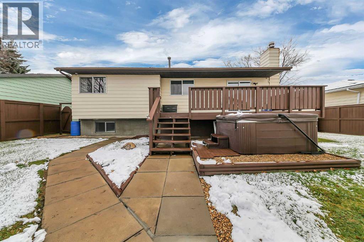
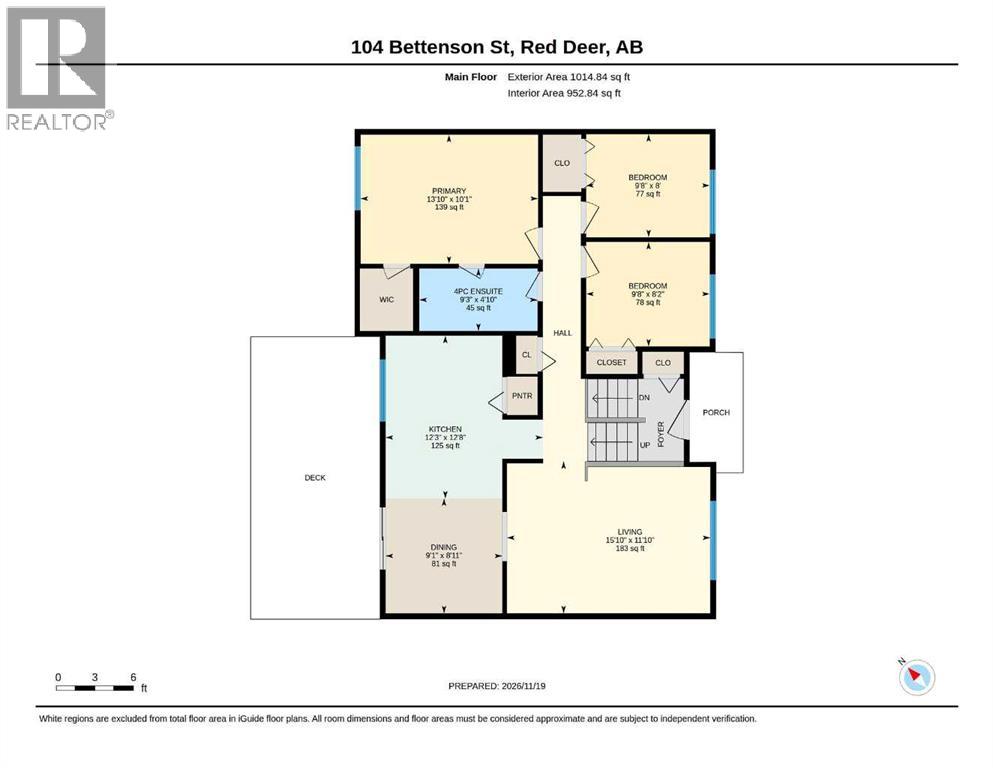
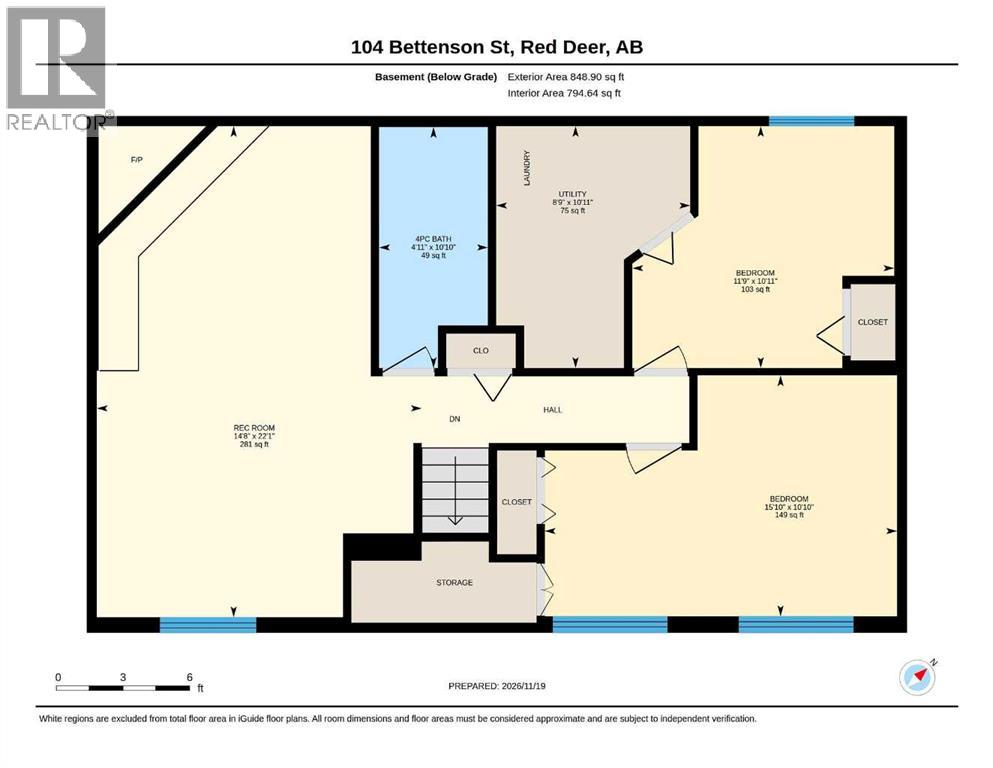
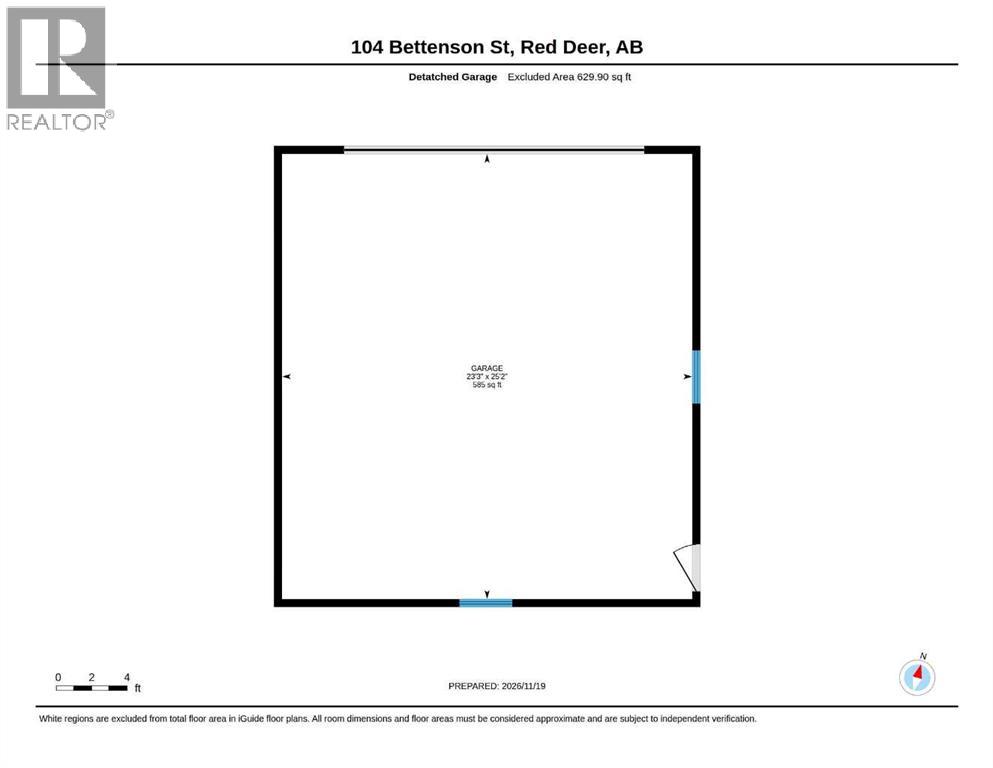
IMMEDIATE POSSESSION & MOVE IN READY ~ FULLY DEVELOPED 5 BEDROOM, 2 BATHROOM BI-LEVEL ~ BACKS ONTO A GREEN SPACE & WALKING TRAIL ~ 26' L X 24' W DETACHED GARAGE ~ Recent updates include paint, flooring and windows ~ Covered front entry welcomes you to this well-maintained home ~ The spacious living room features a large south-facing window that overlooks the front yard and fills the space with natural light ~ An archway leads to the dining room with plenty of space for every day meals and entertaining guest, plus sliding door access to the deck, hot tub and backyard ~ The dining room flows seamlessly into the kitchen, featuring an abundance of cabinet and counter space, a full tile backsplash, a window above the sink and a wall pantry ~ The primary bedroom easily accommodates a king-size bed and additional furniture, complete with a walk-in closet and cheater door to the 4-piece main bathroom ~ 2 additional main floor bedrooms are both well proportioned with plenty of closet space ~ The fully developed basement has large above-grade windows and offers an inviting family room with a brick-faced fireplace, 2 bedrooms, a 4-piece bathroom, laundry and storage space ~ The landscaped backyard is fully fenced with back alley access and features a hot tub, garden shed and additional storage beneath the deck ~ Enjoy having an expansive green space right out your back door, complete with a walking trail, playground, ice skating rinks, sports courts and a community hall ~ Conveniently located within walking distance of Bower Mall, South Point Common and more everyday amenities! (id:57810)
Property Details
|
MLS® Number
|
A2359313 |
|
Property Type
|
Single Family |
|
Community Name
|
Bower |
|
Amenities Near By
|
Park, Playground, Shopping |
|
Features
|
Other, Back Lane, Pvc Window, No Neighbours Behind |
|
Parking Space Total
|
3 |
|
Plan
|
7720301 |
|
Structure
|
Deck |
Building
|
Bathroom Total
|
2 |
|
Bedrooms Above Ground
|
3 |
|
Bedrooms Below Ground
|
2 |
|
Bedrooms Total
|
5 |
|
Appliances
|
Washer, Refrigerator, Dishwasher, Stove, Dryer, Microwave, See Remarks, Window Coverings, Garage Door Opener |
|
Architectural Style
|
Bi-level |
|
Basement Development
|
Finished |
|
Basement Type
|
Full (finished) |
|
Constructed Date
|
1978 |
|
Construction Style Attachment
|
Detached |
|
Cooling Type
|
None |
|
Exterior Finish
|
Vinyl Siding |
|
Fireplace Present
|
Yes |
|
Fireplace Total
|
1 |
|
Flooring Type
|
Carpeted, Vinyl Plank |
|
Foundation Type
|
Poured Concrete |
|
Heating Fuel
|
Natural Gas |
|
Heating Type
|
Forced Air |
|
Size Interior
|
1,015 Sqft |
|
Total Finished Area
|
1015 Sqft |
|
Type
|
House |
|
Utility Water
|
Municipal Water |
Parking
Land
|
Acreage
|
No |
|
Fence Type
|
Fence |
|
Land Amenities
|
Park, Playground, Shopping |
|
Landscape Features
|
Landscaped |
|
Sewer
|
Municipal Sewage System |
|
Size Depth
|
35.52 M |
|
Size Frontage
|
17.67 M |
|
Size Irregular
|
6380.00 |
|
Size Total
|
6380 Sqft|4,051 - 7,250 Sqft |
|
Size Total Text
|
6380 Sqft|4,051 - 7,250 Sqft |
|
Zoning Description
|
R-l |
Rooms
| Level |
Type |
Length |
Width |
Dimensions |
|
Basement |
Family Room |
|
|
22.08 Ft x 14.67 Ft |
|
Basement |
Bedroom |
|
|
15.83 Ft x 10.83 Ft |
|
Basement |
Bedroom |
|
|
11.75 Ft x 10.92 Ft |
|
Basement |
4pc Bathroom |
|
|
10.83 Ft x 4.92 Ft |
|
Basement |
Furnace |
|
|
10.92 Ft x 8.75 Ft |
|
Basement |
Laundry Room |
|
|
Measurements not available |
|
Main Level |
Living Room |
|
|
15.83 Ft x 11.83 Ft |
|
Main Level |
Dining Room |
|
|
9.08 Ft x 8.92 Ft |
|
Main Level |
Kitchen |
|
|
12.67 Ft x 12.25 Ft |
|
Main Level |
Primary Bedroom |
|
|
13.83 Ft x 10.08 Ft |
|
Main Level |
Other |
|
|
Measurements not available |
|
Main Level |
4pc Bathroom |
|
|
9.25 Ft x 4.83 Ft |
|
Main Level |
Bedroom |
|
|
9.67 Ft x 8.00 Ft |
|
Main Level |
Bedroom |
|
|
9.67 Ft x 8.17 Ft |
Utilities
|
Electricity
|
Connected |
|
Natural Gas
|
Connected |
https://www.realtor.ca/real-estate/30531331/104-bettenson-street-red-deer-bower