7 Bedroom
4 Bathroom
2,732 sqft
Fireplace
See Remarks
See Remarks
Landscaped
$824,900
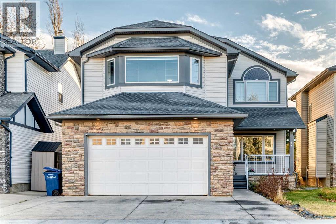
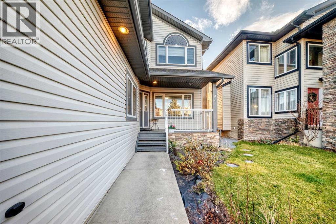
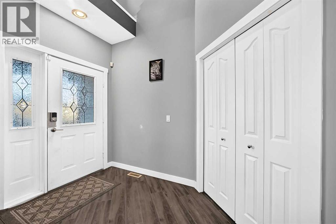
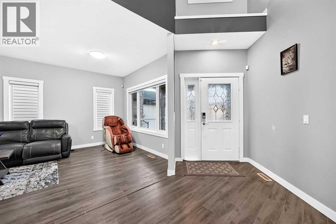
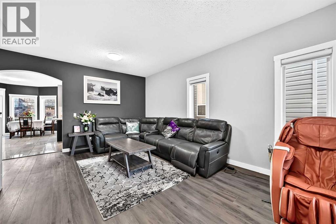
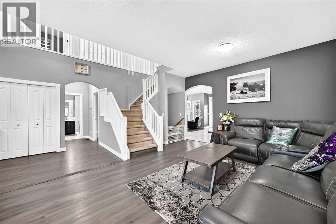
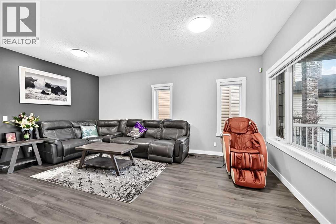
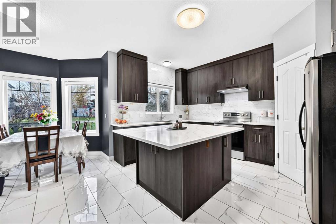
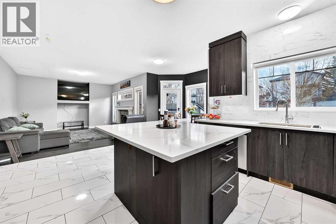
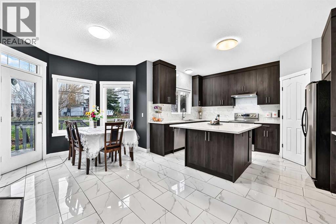
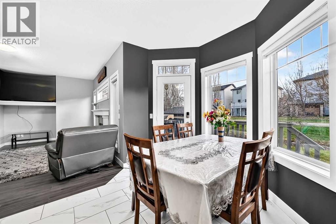
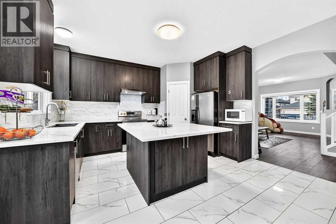
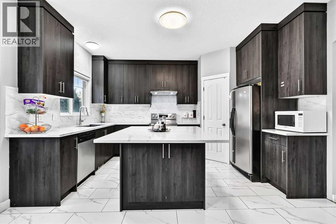
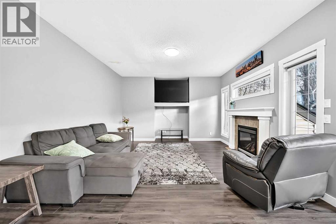
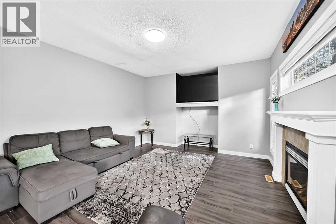
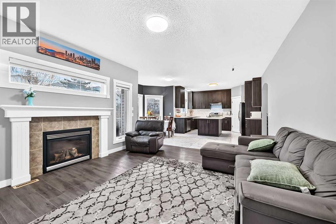
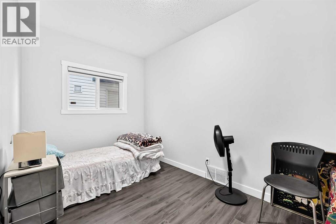
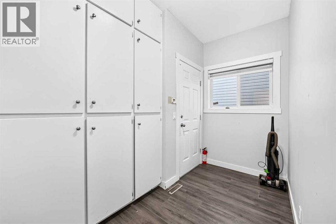
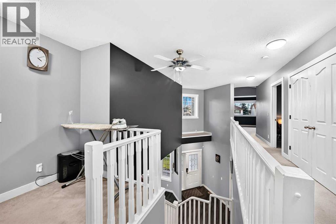
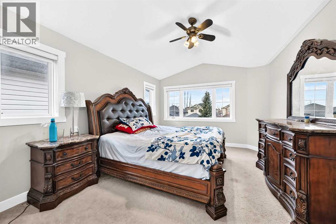
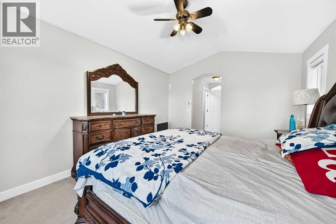
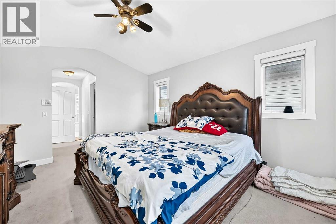
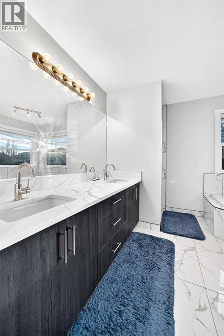
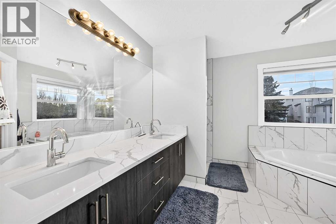
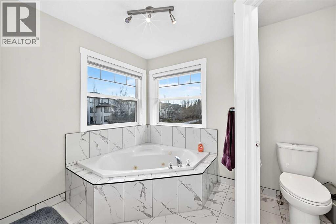
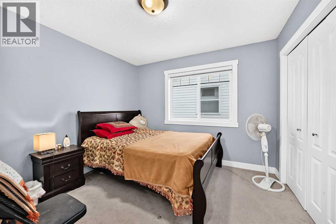
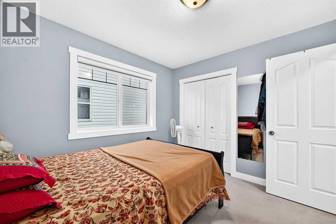
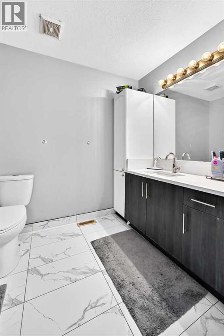
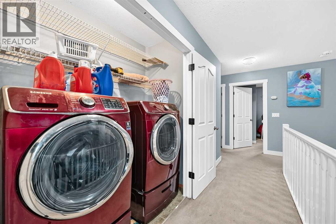
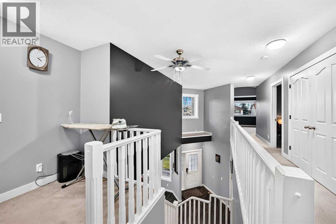
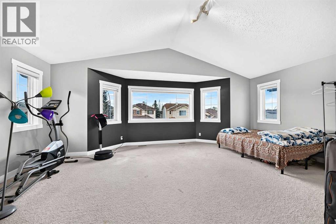
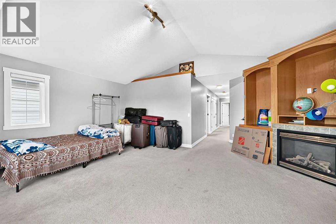
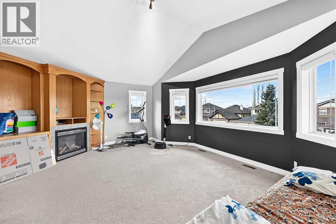
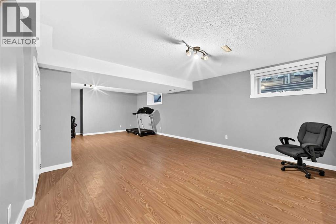
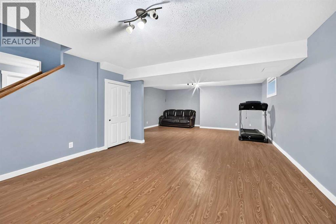
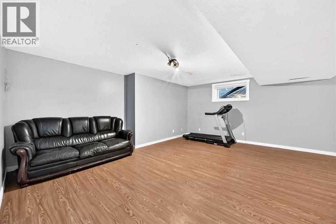
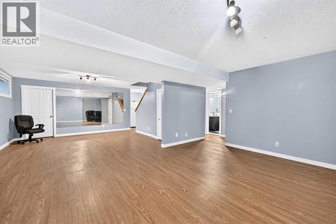
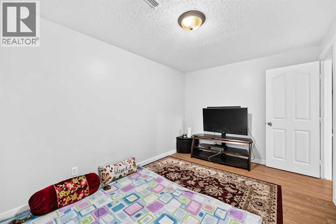
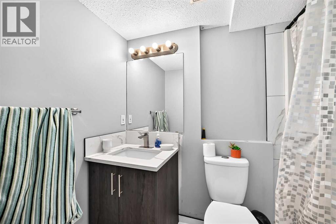
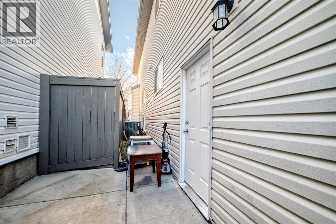
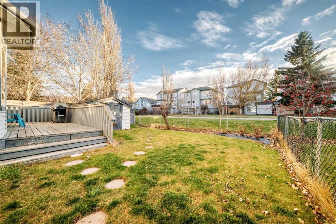
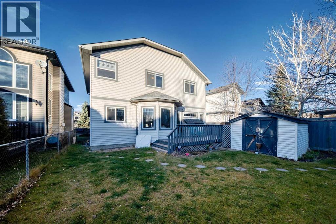
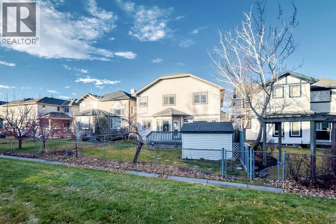
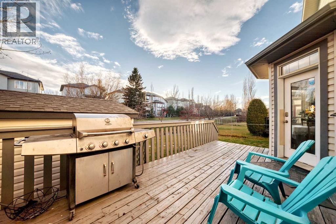
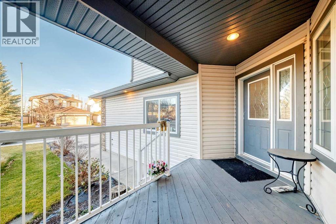
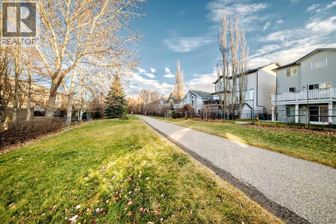
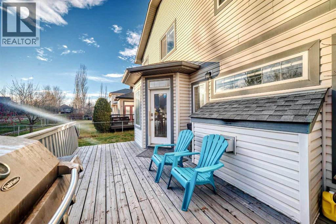
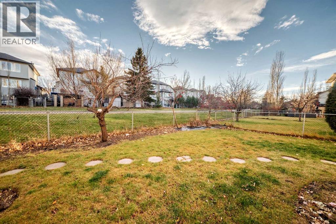
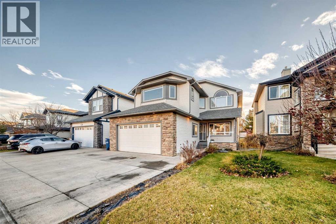
Welcome to Luxury Living! Welcome to Coopers. Discover this exceptionally well-maintained 2,736 sq. ft. home, ideally backing onto a beautiful walking path. Featuring 6 bedrooms, 3.5 bathrooms, a fully finished basement, and an oversized heated garage, this home offers the perfect blend of comfort, space, and functionality. With two spacious living areas on the main floor, a large bonus room upstairs, and an additional main-floor office, there is plenty of room for the entire family. Enjoy the outdoors in the large south-facing backyard, complete with a built deck, and storage shed, perfect for relaxing and entertaining. And that's not all! The oversized garage is fully insulated and heated, while central air conditioning ensures year-round comfort. A fantastic opportunity to enjoy spacious family living in the most desirable community of Airdrie. Step inside to an impressive open-to-above foyer. The main floor offers two spacious living areas, a formal dining space, a family room with a cozy gas fireplace, a well-appointed kitchen with breakfast nook, plus a private office, and a spacious mudroom.Upstairs features a spacious primary bedroom with vaulted ceilings, walk-in closet, and 4-piece ensuite with a jetted tub and separate shower. Three additional bedrooms, a 4-piece bathroom, upper-floor laundry, and a large bonus room with a second gas fireplace complete this level.The fully finished basement, completed at the time of construction, offers heated floors, two additional bedrooms, a 4-piece bathroom, recreation space, and ample storage.Enjoy the large south-facing backyard with a built deck and storage shed. Additional highlights include an oversized insulated and heated garage with a separate man door, parking for three vehicles on t he driveway, central air conditioning, HRV, and central vacuum.A fantastic and well kept family home backing onto pathway is hard to find. Contact your favourite REALTOR® today to book your private viewing! (id:57810)
Property Details
|
MLS® Number
|
A2359420 |
|
Property Type
|
Single Family |
|
Neigbourhood
|
Coopers Crossing |
|
Community Name
|
Coopers Crossing |
|
Amenities Near By
|
Schools, Shopping |
|
Features
|
See Remarks, Other |
|
Parking Space Total
|
4 |
|
Plan
|
0112119 |
Building
|
Bathroom Total
|
4 |
|
Bedrooms Above Ground
|
5 |
|
Bedrooms Below Ground
|
2 |
|
Bedrooms Total
|
7 |
|
Amenities
|
Other |
|
Appliances
|
Refrigerator, Dishwasher, Stove, Freezer, Microwave Range Hood Combo, Washer & Dryer |
|
Basement Development
|
Finished |
|
Basement Features
|
Walk-up |
|
Basement Type
|
Full (finished) |
|
Constructed Date
|
2002 |
|
Construction Style Attachment
|
Detached |
|
Cooling Type
|
See Remarks |
|
Exterior Finish
|
Vinyl Siding |
|
Fireplace Present
|
Yes |
|
Fireplace Total
|
1 |
|
Flooring Type
|
Carpeted, Vinyl Plank |
|
Foundation Type
|
Poured Concrete |
|
Half Bath Total
|
1 |
|
Heating Type
|
See Remarks |
|
Stories Total
|
2 |
|
Size Interior
|
2,732 Sqft |
|
Total Finished Area
|
2732 Sqft |
|
Type
|
House |
Parking
Land
|
Acreage
|
No |
|
Fence Type
|
Fence |
|
Land Amenities
|
Schools, Shopping |
|
Landscape Features
|
Landscaped |
|
Size Frontage
|
12.83 M |
|
Size Irregular
|
4833.00 |
|
Size Total
|
4833 Sqft|4,051 - 7,250 Sqft |
|
Size Total Text
|
4833 Sqft|4,051 - 7,250 Sqft |
|
Zoning Description
|
R1 |
Rooms
| Level |
Type |
Length |
Width |
Dimensions |
|
Basement |
Bedroom |
|
|
13.33 Ft x 9.42 Ft |
|
Basement |
Bedroom |
|
|
9.33 Ft x 8.00 Ft |
|
Basement |
4pc Bathroom |
|
|
8.08 Ft x 4.92 Ft |
|
Main Level |
Family Room |
|
|
15.25 Ft x 13.83 Ft |
|
Main Level |
Dining Room |
|
|
18.67 Ft x 7.00 Ft |
|
Main Level |
Kitchen |
|
|
11.00 Ft x 14.00 Ft |
|
Main Level |
Other |
|
|
11.33 Ft x 5.08 Ft |
|
Main Level |
Bedroom |
|
|
13.75 Ft x 9.50 Ft |
|
Main Level |
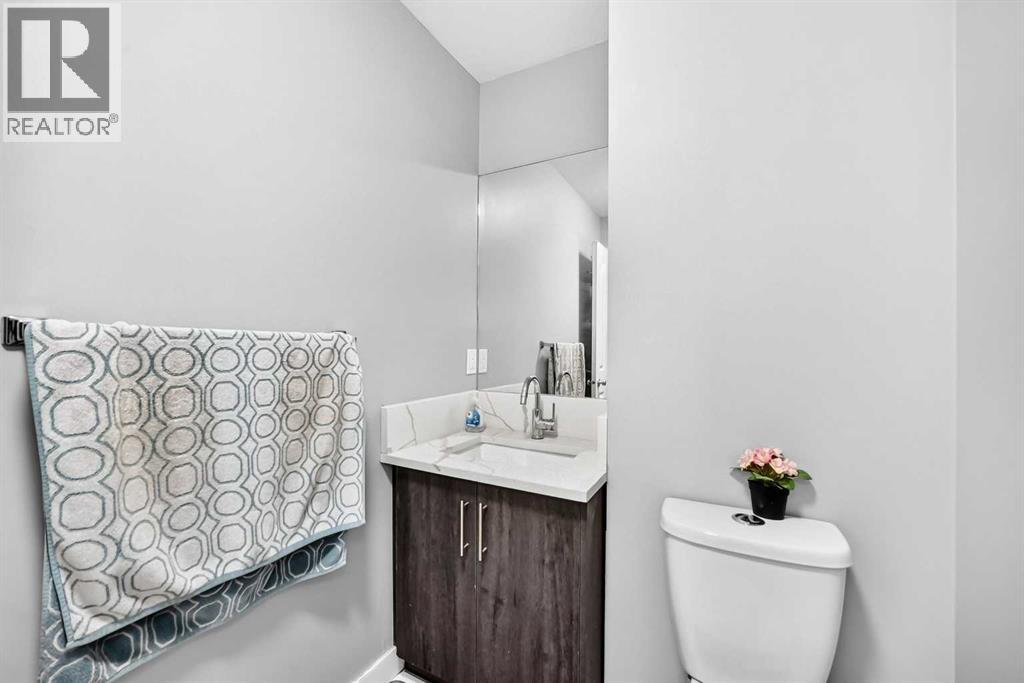
2pc Bathroom |
|
|
7.00 Ft x 4.92 Ft |
|
Upper Level |
Bedroom |
|
|
9.58 Ft x 10.50 Ft |
|
Upper Level |
Bedroom |
|
|
9.92 Ft x 9.58 Ft |
|
Upper Level |
Bedroom |
|
|
9.33 Ft x 9.92 Ft |
|
Upper Level |
Primary Bedroom |
|
|
14.83 Ft x 11.75 Ft |
|
Upper Level |
Bonus Room |
|
|
20.92 Ft x 15.42 Ft |
|
Upper Level |
4pc Bathroom |
|
|
9.58 Ft x 10.75 Ft |
|
Upper Level |
5pc Bathroom |
|
|
10.00 Ft x 10.92 Ft |
https://www.realtor.ca/real-estate/30531450/41-coopers-close-sw-airdrie-coopers-crossing