4 Bedroom
2 Bathroom
926 sqft
Bungalow
None
Forced Air
$345,000
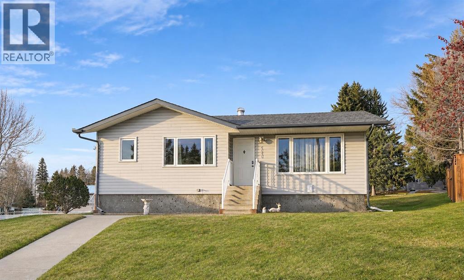
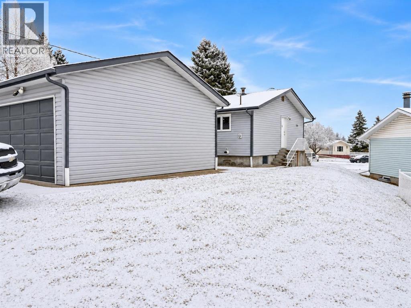
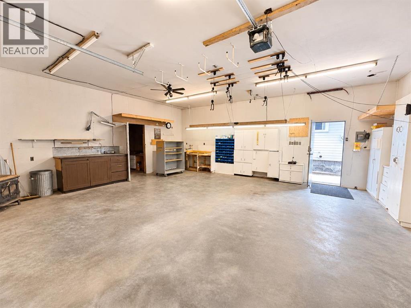
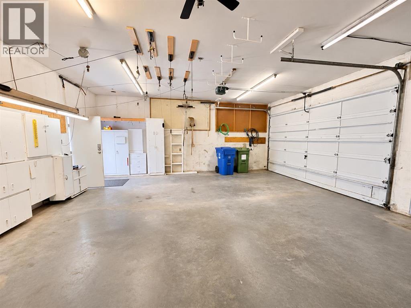
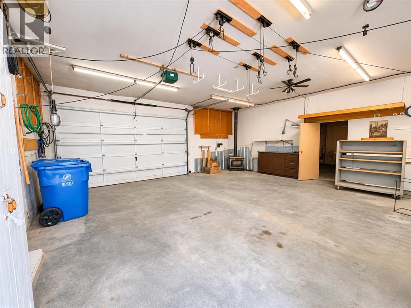
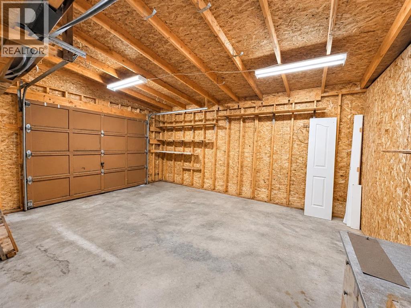
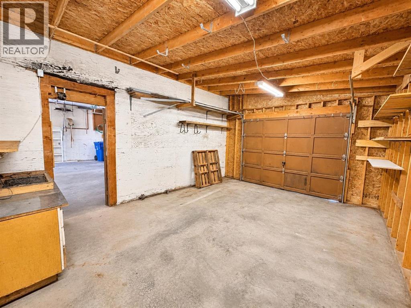
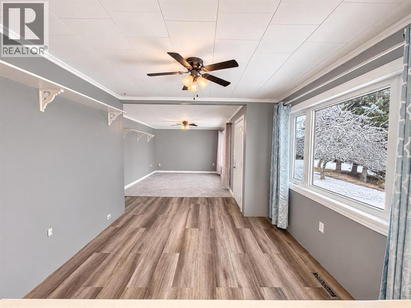
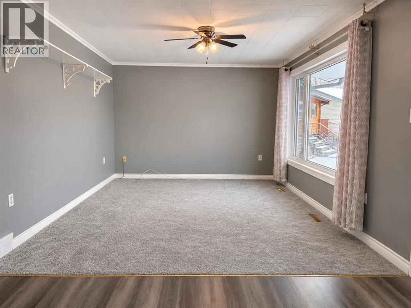
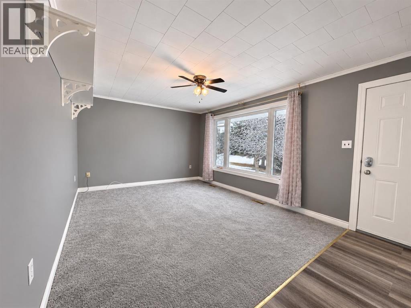
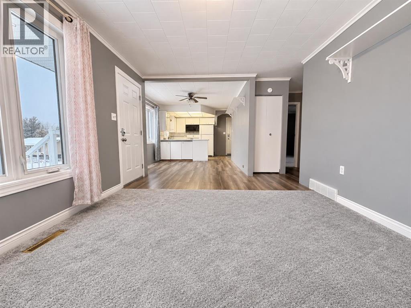
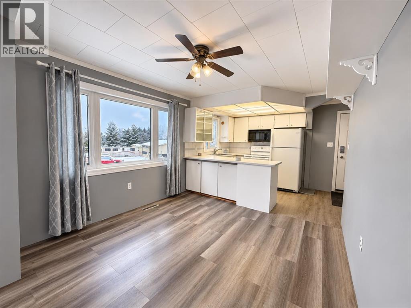
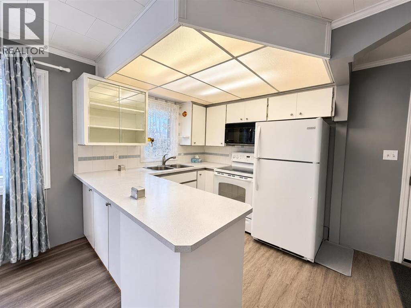
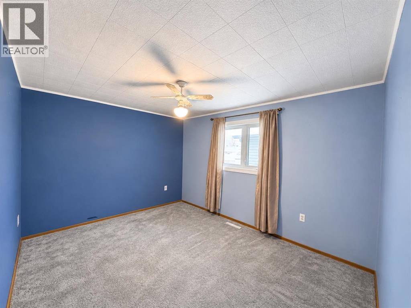
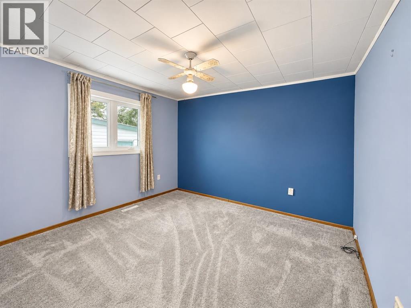
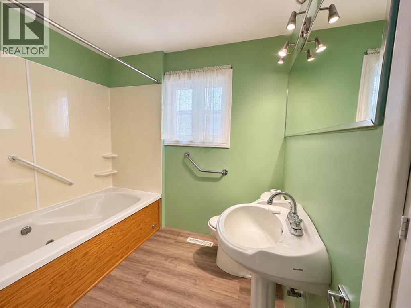
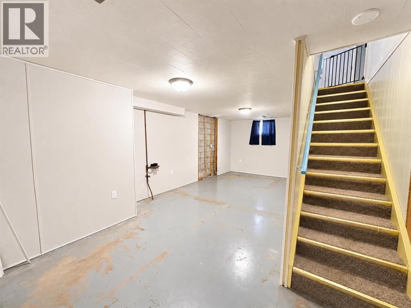
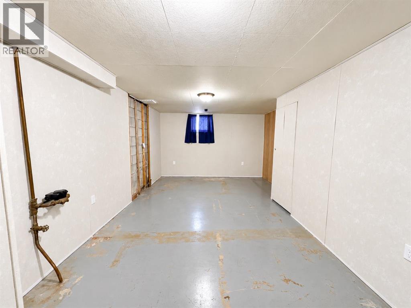
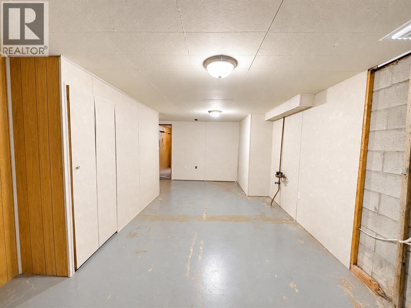
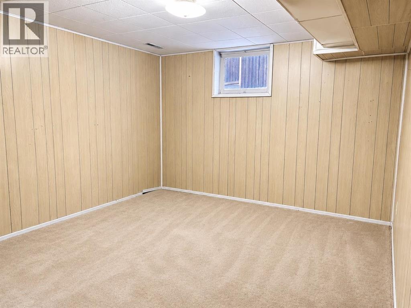
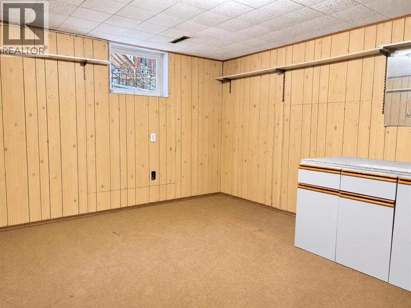
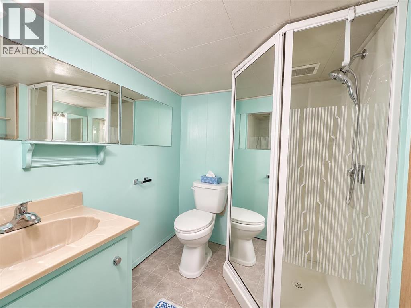
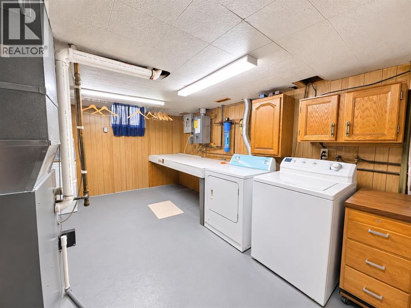
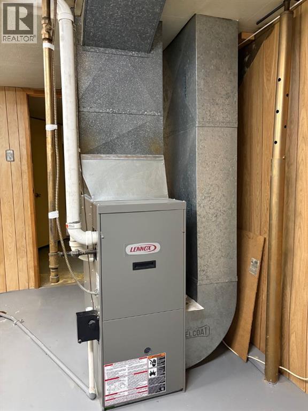
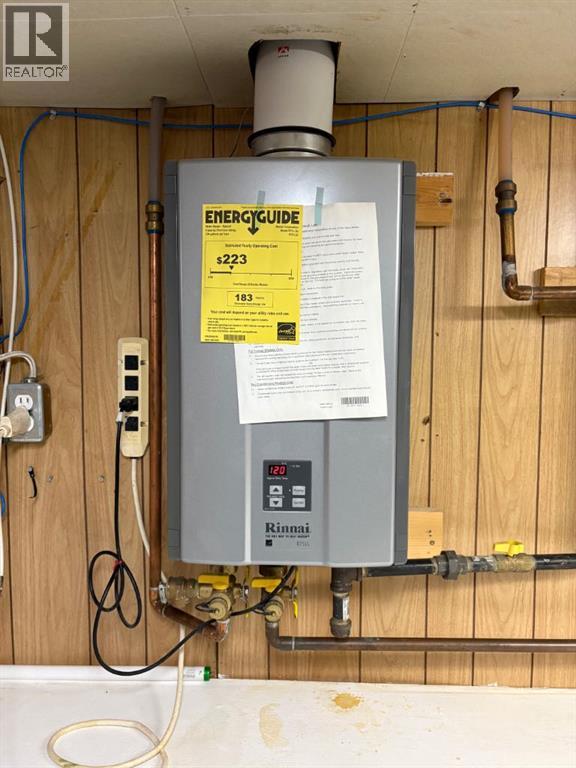
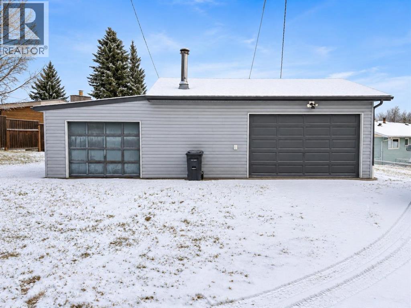
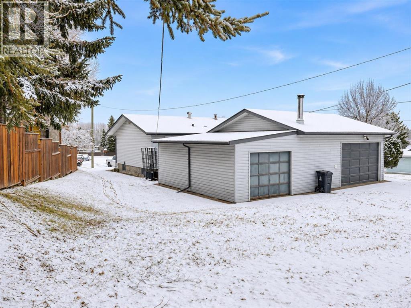
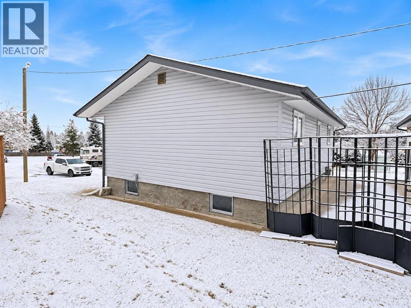
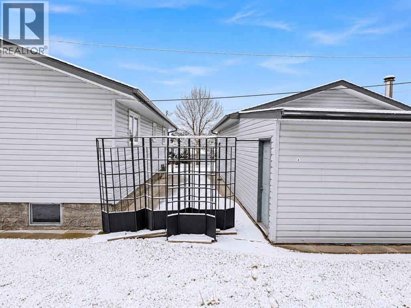
Original ownership, big value upgrades, and an oversized garage make this property worth a closer look! This well maintained home has seen numerous quality upgrades over the years. Important improvements include updated windows on the main floor, furnace, hot water on demand, siding, shingles, some electrical and more - all offering added peace of mind for the next owner. One of the standout features is the rare, oversized garage built in 1987, providing exceptional space for parking, storage, hobbies or a workshop. 40x24’ in total with the main bay being 25x24’ and the additional bay 14x24’. Upstairs is bright and welcoming with many large windows and open concept kitchen, dining and living spaces. There are two bedrooms and a full bathroom on the upper level with updated flooring and paint. The basement offers two additional bedrooms (one has no closet) and a second bathroom. There is also a good sized family room space and a large laundry/utility room with cabinetry for additional storage. Outside you will appreciate the pie-shaped lot offering additional room for parking in the rear, lawn space and a concrete patio between the house and garage. A quiet and mature location close to downtown. Overall this is a great home to make your own with a garage that is very rare find. (id:57810)
Property Details
|
MLS® Number
|
A2359099 |
|
Property Type
|
Single Family |
|
Amenities Near By
|
Playground, Recreation Nearby, Shopping |
|
Features
|
See Remarks, Other, Back Lane, Pvc Window |
|
Parking Space Total
|
4 |
|
Plan
|
4286ny |
|
Structure
|
See Remarks |
Building
|
Bathroom Total
|
2 |
|
Bedrooms Above Ground
|
3 |
|
Bedrooms Below Ground
|
1 |
|
Bedrooms Total
|
4 |
|
Appliances
|
See Remarks |
|
Architectural Style
|
Bungalow |
|
Basement Development
|
Partially Finished |
|
Basement Type
|
Full (partially Finished) |
|
Constructed Date
|
1969 |
|
Construction Material
|
Poured Concrete, Wood Frame |
|
Construction Style Attachment
|
Detached |
|
Cooling Type
|
None |
|
Exterior Finish
|
Concrete, Vinyl Siding |
|
Flooring Type
|
Carpeted, Laminate |
|
Foundation Type
|
Block |
|
Heating Fuel
|
Natural Gas |
|
Heating Type
|
Forced Air |
|
Stories Total
|
1 |
|
Size Interior
|
926 Sqft |
|
Total Finished Area
|
925.96 Sqft |
|
Type
|
House |
Parking
Land
|
Acreage
|
No |
|
Fence Type
|
Not Fenced |
|
Land Amenities
|
Playground, Recreation Nearby, Shopping |
|
Size Irregular
|
849.85 |
|
Size Total
|
849.85 M2|7,251 - 10,889 Sqft |
|
Size Total Text
|
849.85 M2|7,251 - 10,889 Sqft |
|
Zoning Description
|
Rl |
Rooms
| Level |
Type |
Length |
Width |
Dimensions |
|
Basement |
Bedroom |
|
|
10.75 Ft x 12.25 Ft |
|
Main Level |
Kitchen |
|
|
8.08 Ft x 8.17 Ft |
|
Main Level |
Dining Room |
|
|
10.33 Ft x 9.42 Ft |
|
Main Level |
Living Room |
|
|
13.92 Ft x 11.25 Ft |
|
Main Level |
Bedroom |
|
|
10.17 Ft x 12.83 Ft |
|
Main Level |
Bedroom |
|
|
10.92 Ft x 11.58 Ft |
|
Main Level |
Bedroom |
|
|
12.25 Ft x 10.92 Ft |
|
Main Level |
4pc Bathroom |
|
|
Measurements not available |
|
Main Level |
4pc Bathroom |
|
|
Measurements not available |
https://www.realtor.ca/real-estate/30526106/5020-55-street-rocky-mountain-house