3 Bedroom
3 Bathroom
2,353 sqft
Fireplace
None
Forced Air
Garden Area
$866,800
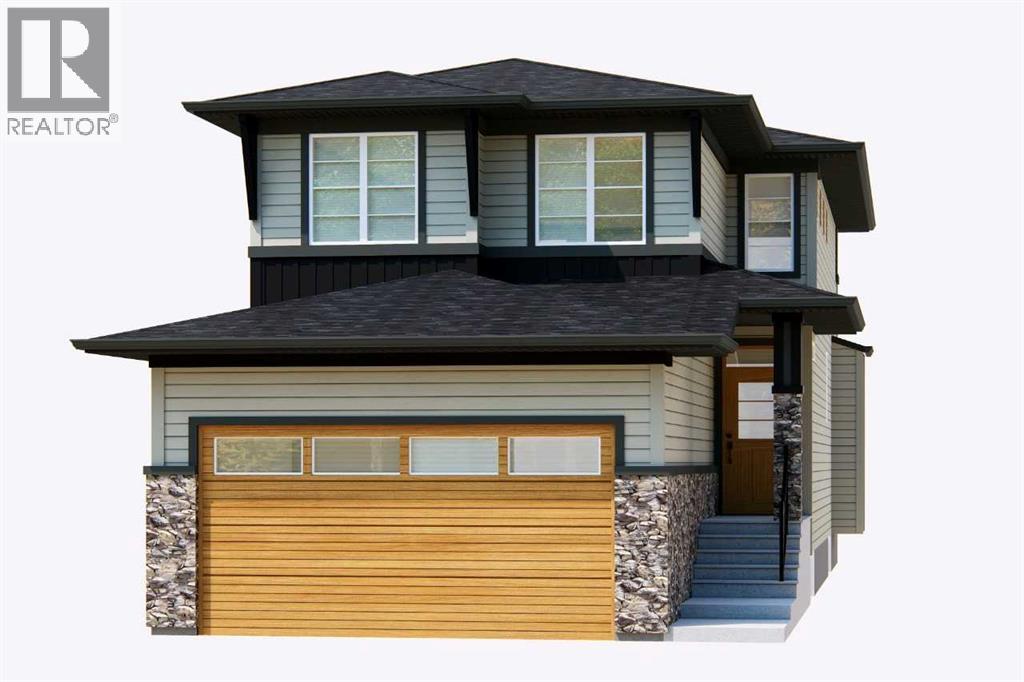
The Stone Brook by Broadview Homes offers 2,356 sq. ft. of thoughtfully designed living space, with a layout that brings together open gathering areas and comfortable spaces. The main floor centers around a Great room with a Gas Fireplace, flowing into the dining nook with direct access to the Rear Deck. The Kitchen features a Central Island and a Walk-in Pantry, offering plenty of room for storage. Flex room near the front of the home provides a convenient option for a home office, study or additional sitting area. Upstairs, the Vaulted Bonus room creates a second living space. The Primary bedroom offers a quieter setting with a Tray Ceiling, Walk-in Closet and Private ensuite featuring a Soaker tub and Separate shower. Two additional bedrooms, a full bathroom and laundry complete the level. A 480 sq. ft. attached garage adds space for parking and storage. Whether gathering around fireplace or enjoying a quieter moment upstairs, Stonebrook offers space for everyday family life. Room to work, unwind and enjoy the little things that make a house feel like home. The Stone Brook offers 2,356 sq. ft. of living space, complemented by an attached 480 sq. ft. garage. The separate flex room is a welcome addition for those who need a little extra space beyond the usual living areas, while the rear deck makes it easy to take everyday dining outdoors. Whether the priority is workspace, a place for hobbies or simply having room for everyone, Stonebrook offers plenty of ways to make the space your own. Photos are representative. (id:57810)
Property Details
|
MLS® Number
|
A2359215 |
|
Property Type
|
Single Family |
|
Community Name
|
Pine Creek |
|
Amenities Near By
|
Park, Playground, Schools, Shopping, Water Nearby |
|
Community Features
|
Lake Privileges |
|
Parking Space Total
|
2 |
|
Plan
|
2311521 |
|
Structure
|
Deck |
Building
|
Bathroom Total
|
3 |
|
Bedrooms Above Ground
|
3 |
|
Bedrooms Total
|
3 |
|
Appliances
|
Refrigerator, Dishwasher, Stove, Range, Microwave |
|
Basement Development
|
Unfinished |
|
Basement Type
|
Full (unfinished) |
|
Constructed Date
|
2026 |
|
Construction Material
|
Wood Frame |
|
Construction Style Attachment
|
Detached |
|
Cooling Type
|
None |
|
Exterior Finish
|
Stone, Vinyl Siding |
|
Fireplace Present
|
Yes |
|
Fireplace Total
|
1 |
|
Flooring Type
|
Carpeted, Ceramic Tile, Vinyl Plank |
|
Foundation Type
|
Poured Concrete |
|
Half Bath Total
|
1 |
|
Heating Type
|
Forced Air |
|
Stories Total
|
2 |
|
Size Interior
|
2,353 Sqft |
|
Total Finished Area
|
2353.38 Sqft |
|
Type
|
House |
Parking
Land
|
Acreage
|
No |
|
Fence Type
|
Not Fenced |
|
Land Amenities
|
Park, Playground, Schools, Shopping, Water Nearby |
|
Landscape Features
|
Garden Area |
|
Size Depth
|
59.06 M |
|
Size Frontage
|
9.38 M |
|
Size Irregular
|
520.00 |
|
Size Total
|
520 M2|4,051 - 7,250 Sqft |
|
Size Total Text
|
520 M2|4,051 - 7,250 Sqft |
|
Zoning Description
|
R-g |
Rooms
| Level |
Type |
Length |
Width |
Dimensions |
|
Main Level |
Other |
|
|
8.00 Ft x 7.50 Ft |
|
Main Level |
2pc Bathroom |
|
|
Measurements not available |
|
Main Level |
Other |
|
|
10.00 Ft x 14.00 Ft |
|
Main Level |
Great Room |
|
|
13.00 Ft x 18.00 Ft |
|
Upper Level |
Primary Bedroom |
|
|
13.00 Ft x 16.67 Ft |
|
Upper Level |
5pc Bathroom |
|
|
Measurements not available |
|
Upper Level |
Bonus Room |
|
|
15.33 Ft x 12.83 Ft |
|
Upper Level |
4pc Bathroom |
|
|
Measurements not available |
|
Upper Level |
Bedroom |
|
|
9.33 Ft x 11.33 Ft |
|
Upper Level |
Bedroom |
|
|
9.33 Ft x 11.33 Ft |
https://www.realtor.ca/real-estate/30524724/246-creekstone-hill-sw-calgary-pine-creek