4 Bedroom
3 Bathroom
1,485 sqft
4 Level
Central Air Conditioning
Forced Air
Landscaped
$369,900
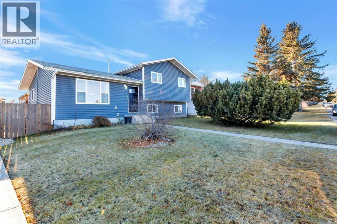
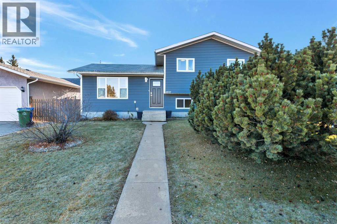
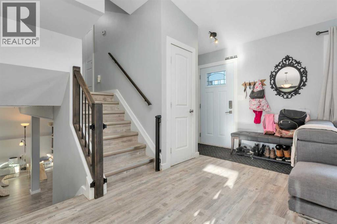
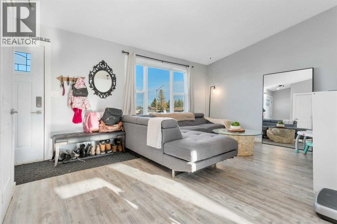
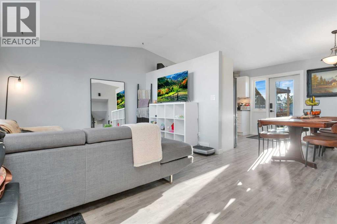
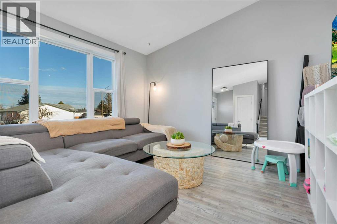
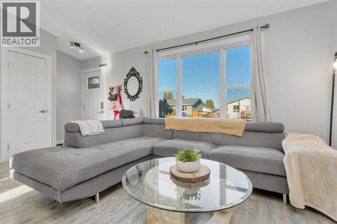
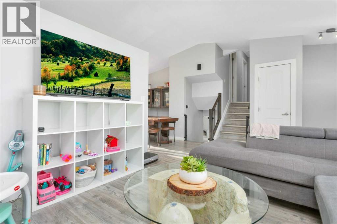
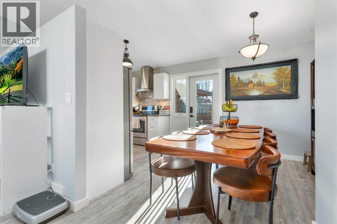
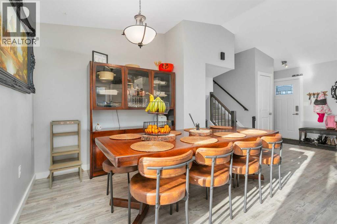
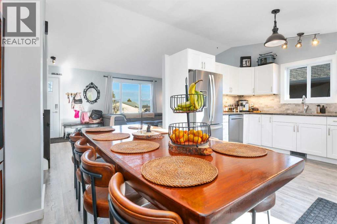
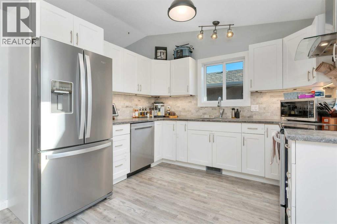
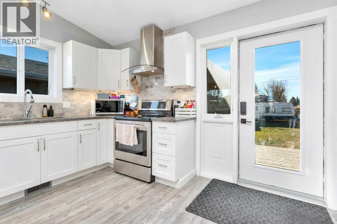
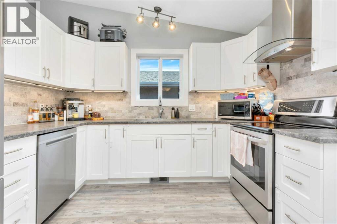
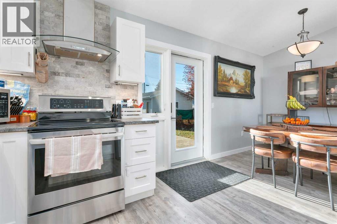
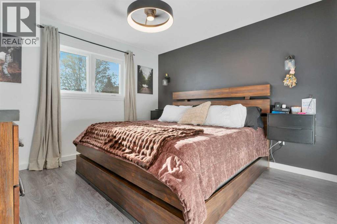
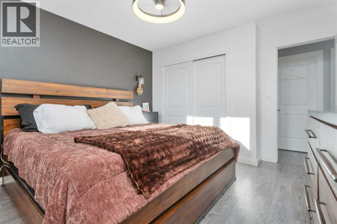
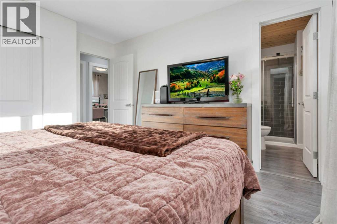
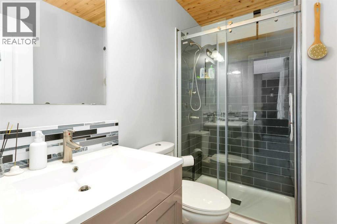
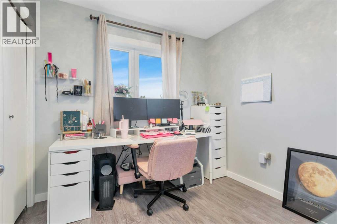
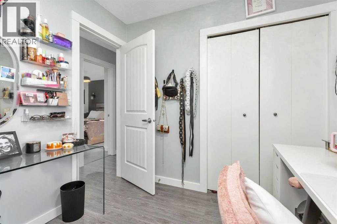
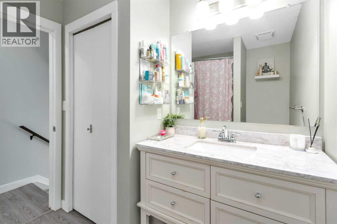
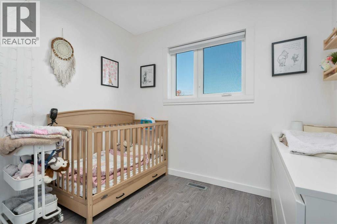
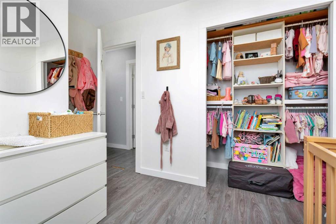
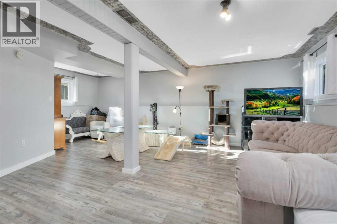
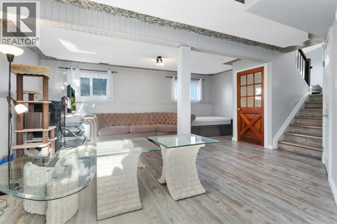
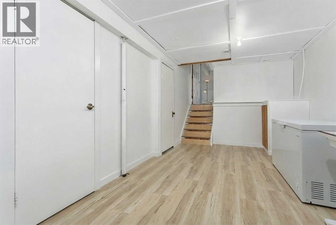
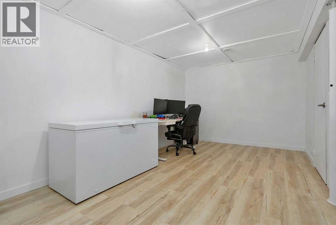
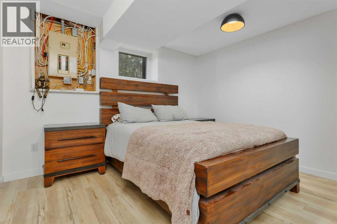
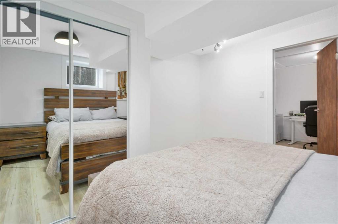
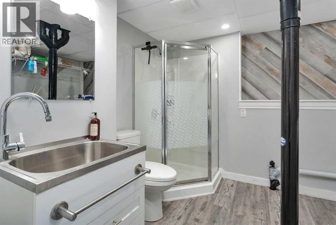
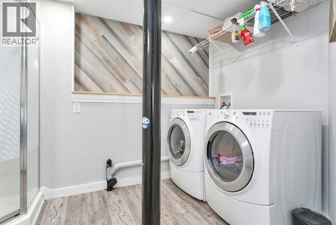
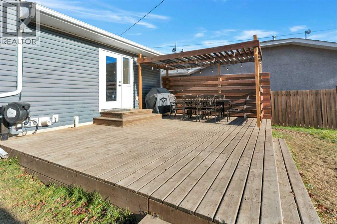
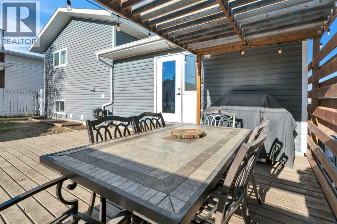
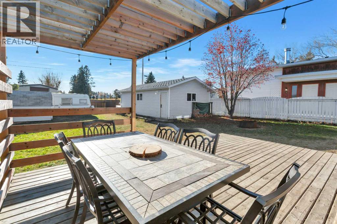
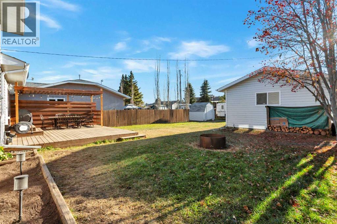
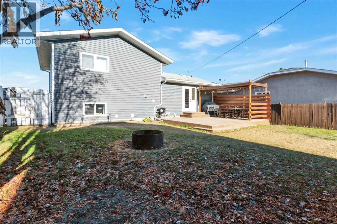
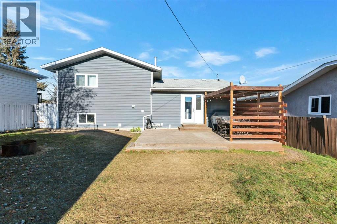
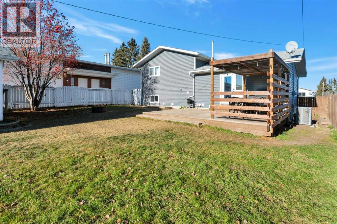
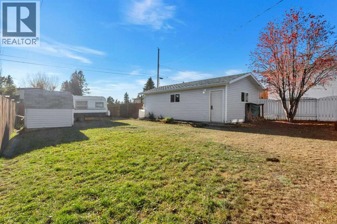
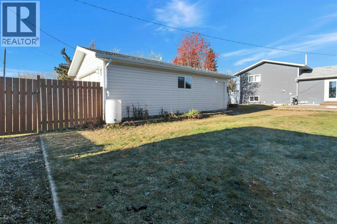
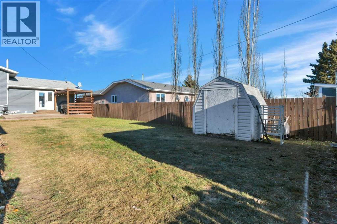
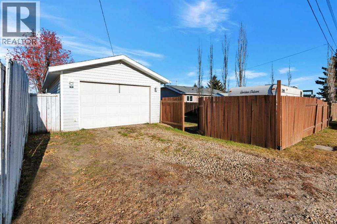
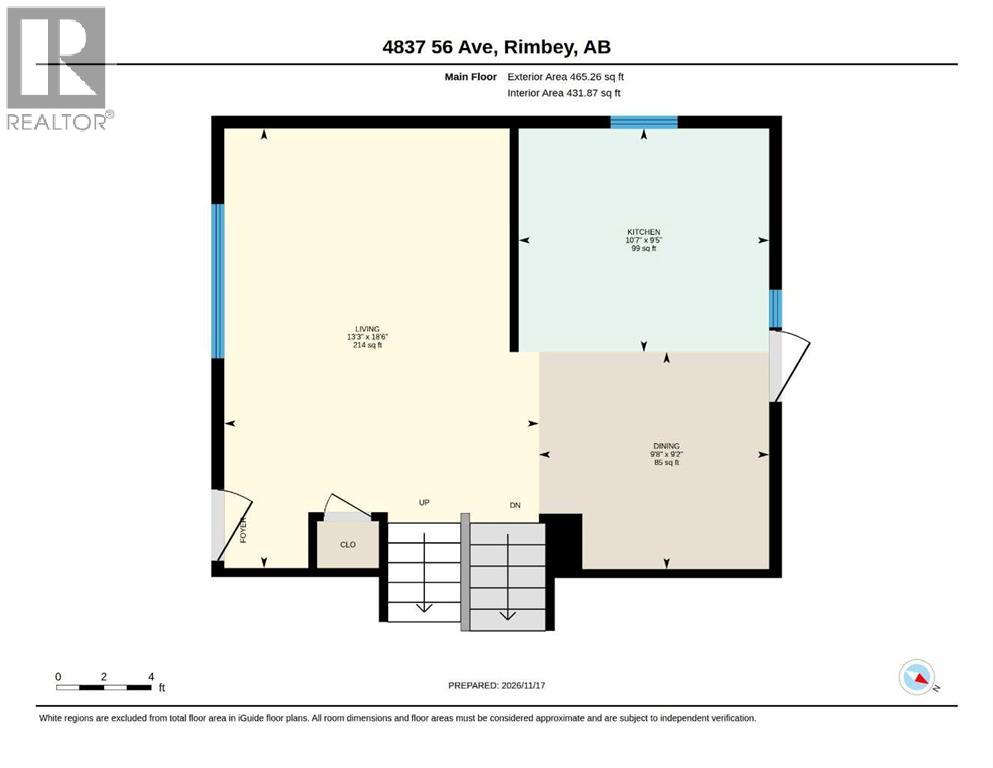
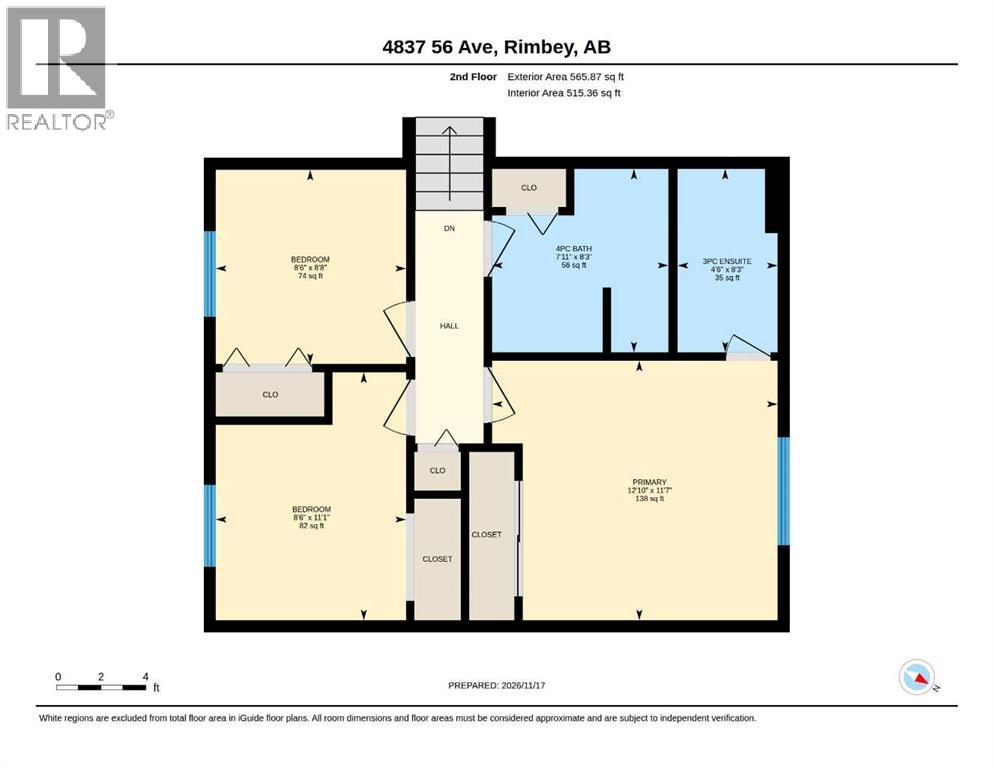
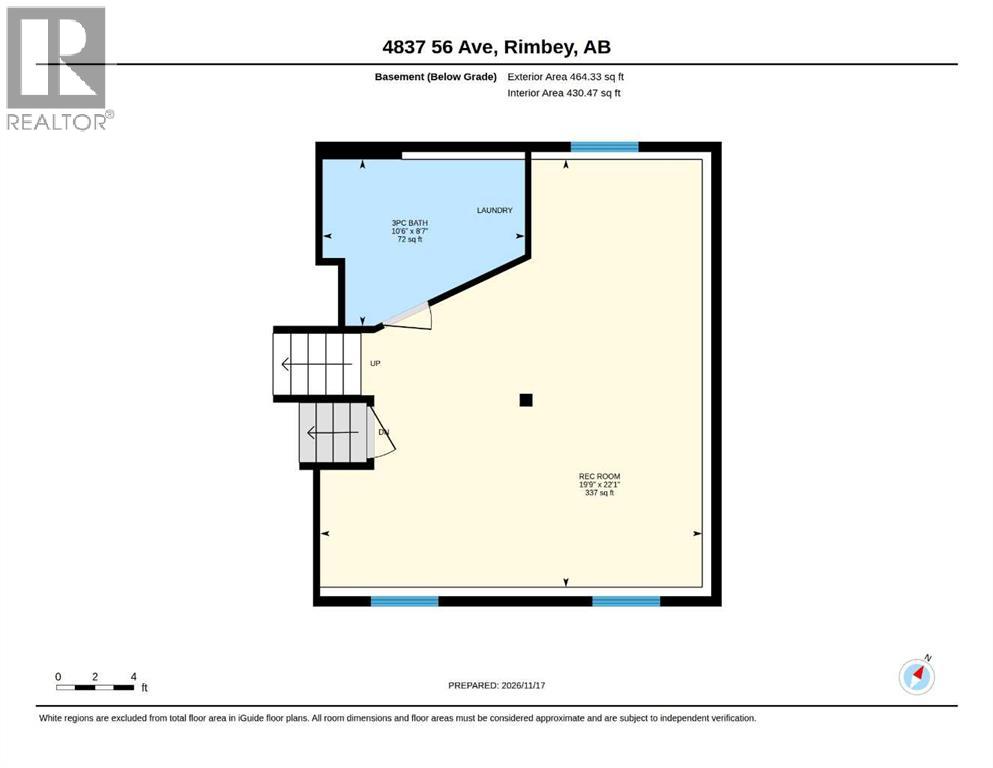
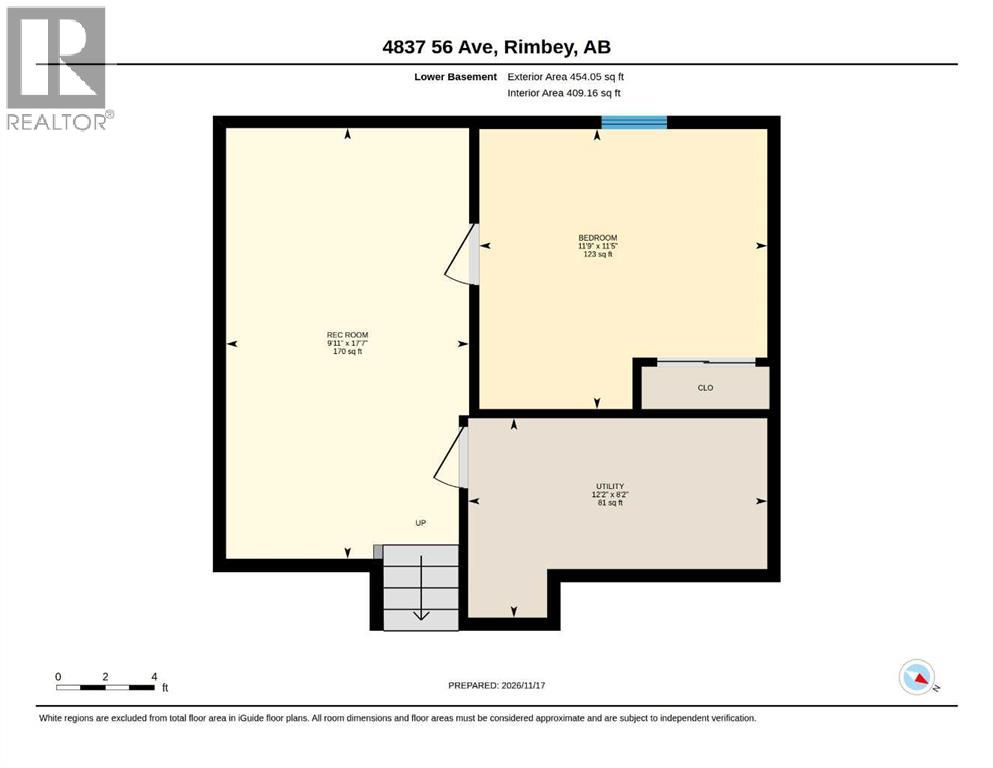
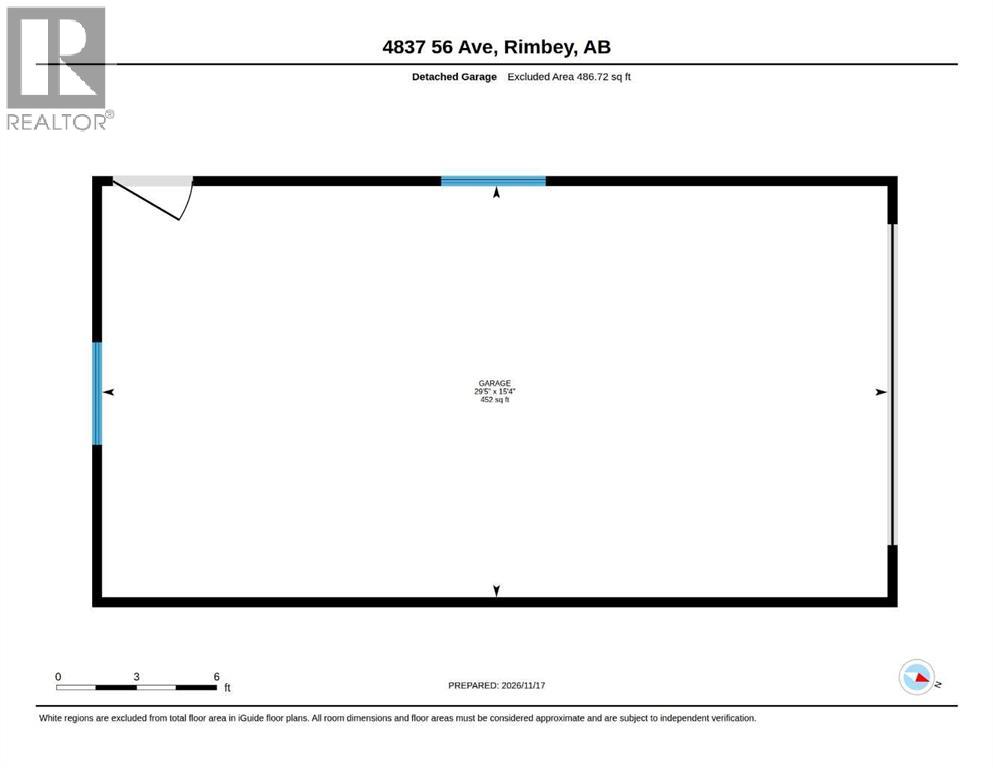
Updated 4-level split on a 7,217 sq ft R2 lot in Rimbey, Alberta, with central air, a detached 29' x 15' garage with power and RV parking off the back lane. Four bedrooms and three full bathrooms over four levels. The main floor runs from a living room with a large front window to the dining area and a white shaker kitchen with stainless steel appliances, a chimney hood fan, a tile backsplash and under-cabinet lighting. A patio door off the dining area opens to a large wood deck with a pergola, privacy wall and string lights. Upstairs, the primary bedroom has a 3-piece ensuite, and two more bedrooms share a 4-piece bathroom. The lower level has a large rec room, a 3-piece bathroom and laundry. The lowest level adds a second rec room, the fourth bedroom and a utility room. Vinyl plank flooring on the main floor and in the lower rec room. Mechanical updates include Trane central air conditioning (2024), a high-efficiency Lennox furnace (2017) and a 40-gallon gas water heater (2021). The fenced backyard has a fire pit and a storage shed. Built in 1987, with Red Deer and Sylvan Lake an easy drive from Rimbey. (id:57810)
Property Details
|
MLS® Number
|
A2359264 |
|
Property Type
|
Single Family |
|
Amenities Near By
|
Playground, Schools, Shopping |
|
Features
|
Back Lane |
|
Parking Space Total
|
3 |
|
Plan
|
7720508 |
|
Structure
|
Deck |
Building
|
Bathroom Total
|
3 |
|
Bedrooms Above Ground
|
3 |
|
Bedrooms Below Ground
|
1 |
|
Bedrooms Total
|
4 |
|
Appliances
|
See Remarks |
|
Architectural Style
|
4 Level |
|
Basement Development
|
Finished |
|
Basement Type
|
Full (finished) |
|
Constructed Date
|
1987 |
|
Construction Style Attachment
|
Detached |
|
Cooling Type
|
Central Air Conditioning |
|
Exterior Finish
|
Vinyl Siding |
|
Flooring Type
|
Vinyl |
|
Foundation Type
|
Poured Concrete |
|
Heating Fuel
|
Natural Gas |
|
Heating Type
|
Forced Air |
|
Size Interior
|
1,485 Sqft |
|
Total Finished Area
|
1485 Sqft |
|
Type
|
House |
Parking
Land
|
Acreage
|
No |
|
Fence Type
|
Fence |
|
Land Amenities
|
Playground, Schools, Shopping |
|
Landscape Features
|
Landscaped |
|
Size Depth
|
40.73 M |
|
Size Frontage
|
16.46 M |
|
Size Irregular
|
7217.00 |
|
Size Total
|
7217 Sqft|4,051 - 7,250 Sqft |
|
Size Total Text
|
7217 Sqft|4,051 - 7,250 Sqft |
|
Zoning Description
|
R2 |
Rooms
| Level |
Type |
Length |
Width |
Dimensions |
|
Second Level |
3pc Bathroom |
|
|
8.25 Ft x 4.50 Ft |
|
Second Level |
4pc Bathroom |
|
|
8.25 Ft x 7.92 Ft |
|
Second Level |
Bedroom |
|
|
8.67 Ft x 8.50 Ft |
|
Second Level |
Bedroom |
|
|
11.08 Ft x 8.50 Ft |
|
Second Level |
Primary Bedroom |
|
|
11.58 Ft x 12.83 Ft |
|
Basement |
3pc Bathroom |
|
|
10.50 Ft x 8.58 Ft |
|
Basement |
Recreational, Games Room |
|
|
19.75 Ft x 22.08 Ft |
|
Lower Level |
Bedroom |
|
|
11.42 Ft x 11.75 Ft |
|
Lower Level |
Recreational, Games Room |
|
|
17.58 Ft x 9.92 Ft |
|
Lower Level |
Furnace |
|
|
8.17 Ft x 12.17 Ft |
|
Main Level |
Dining Room |
|
|
9.17 Ft x 9.67 Ft |
|
Main Level |
Kitchen |
|
|
9.42 Ft x 10.58 Ft |
|
Main Level |
Living Room |
|
|
18.50 Ft x 13.25 Ft |
https://www.realtor.ca/real-estate/30526103/4837-56-avenue-rimbey