3 Bedroom
3 Bathroom
1,496 sqft
None
Central Heating, Forced Air
$586,000
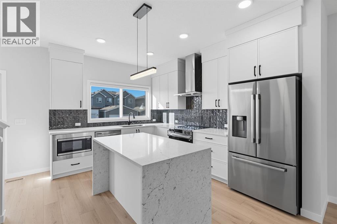
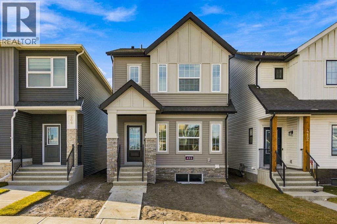
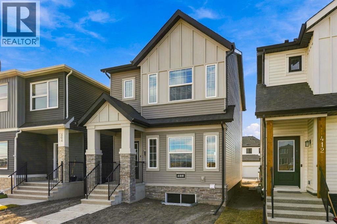
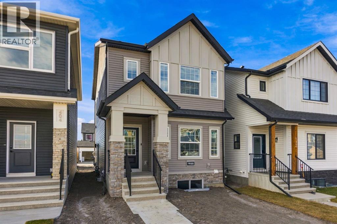
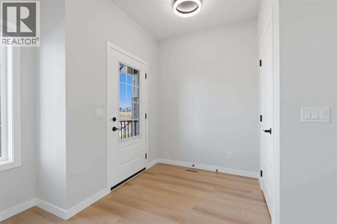
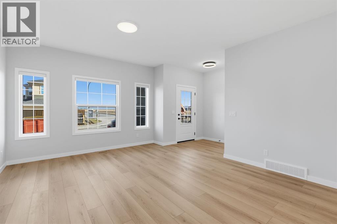
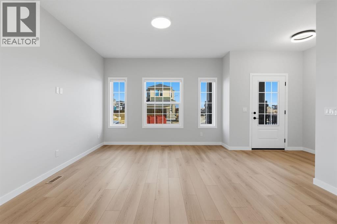
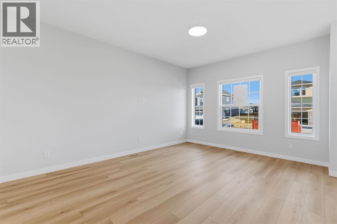
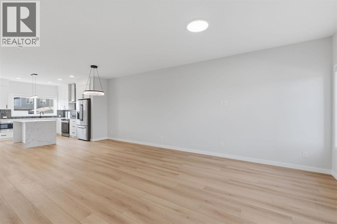
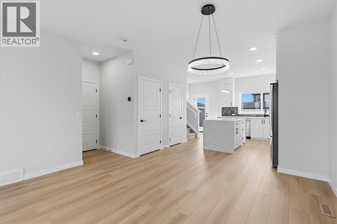
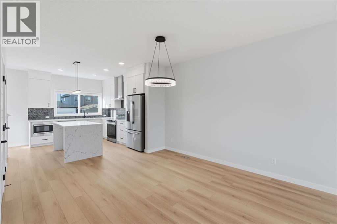
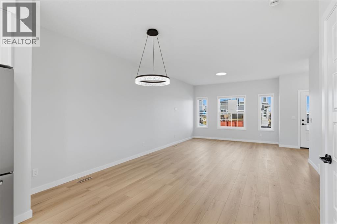
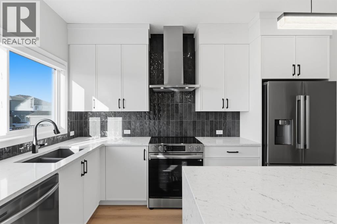
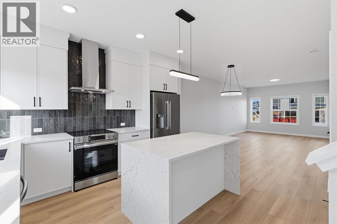
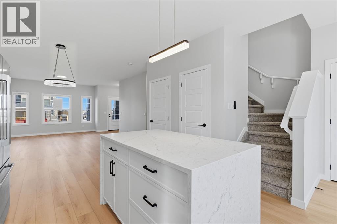
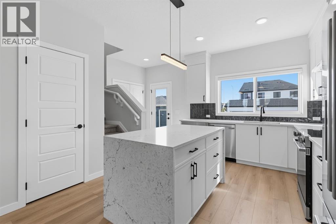
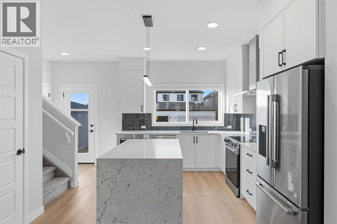
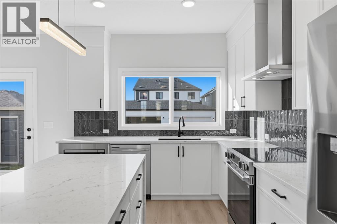
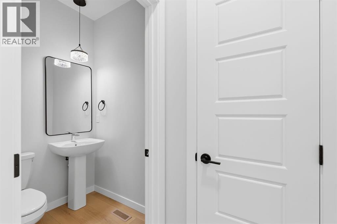
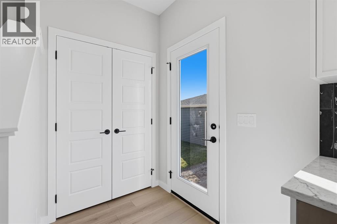
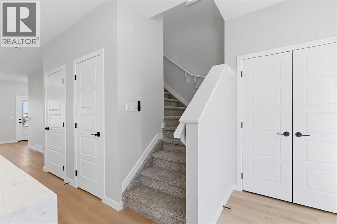
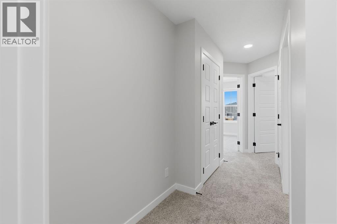
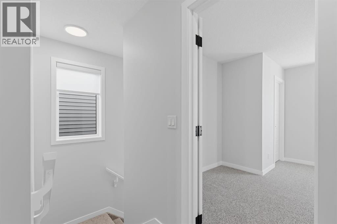
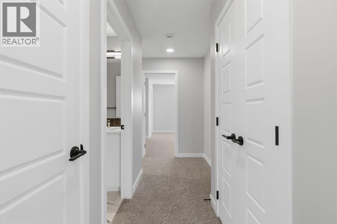
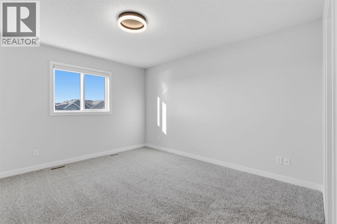
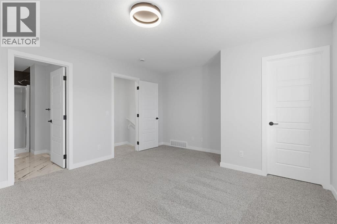
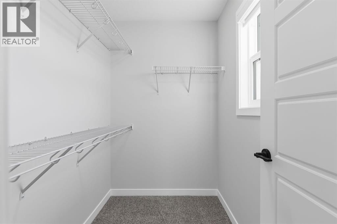
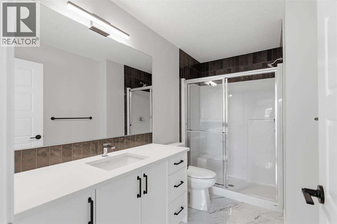
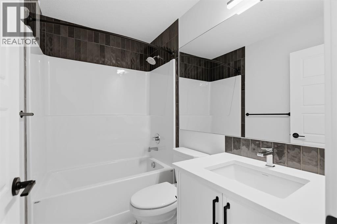
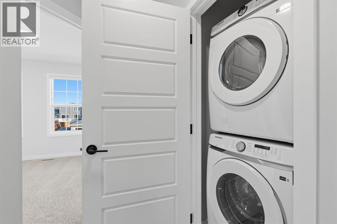
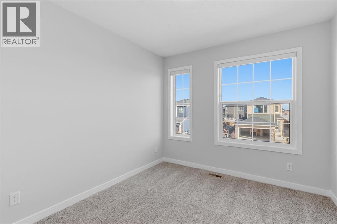
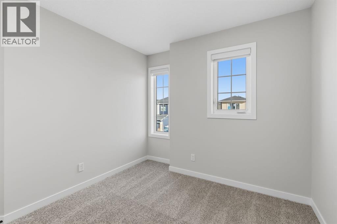
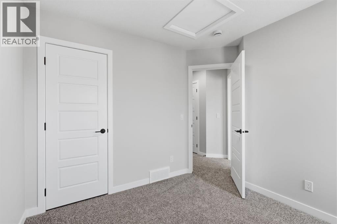
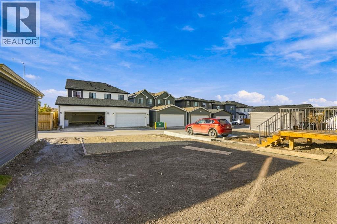
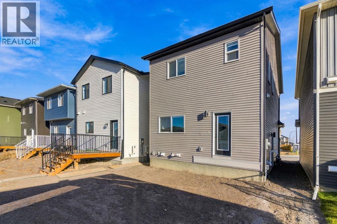
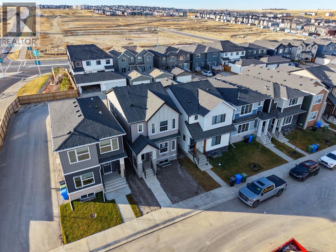
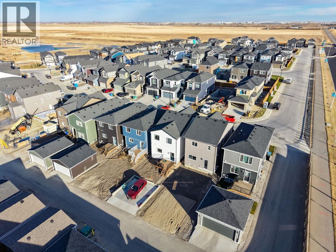
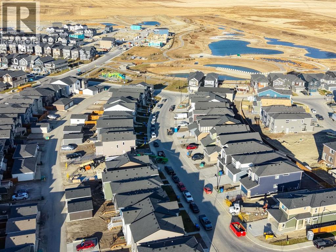
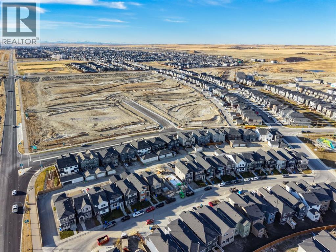
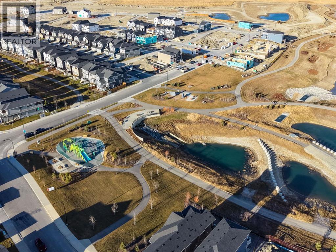
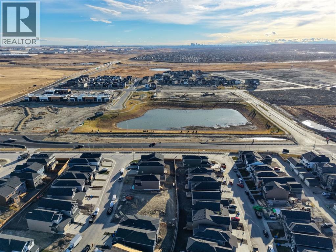
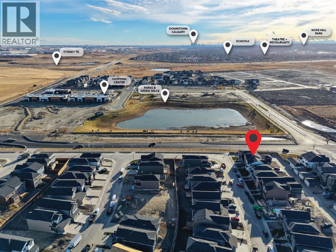
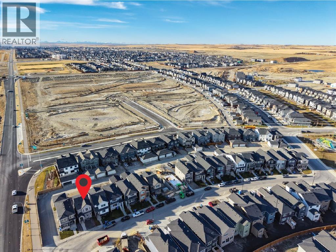
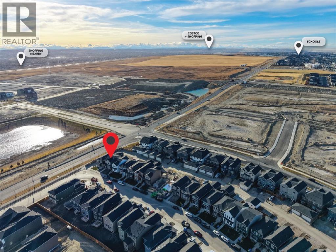
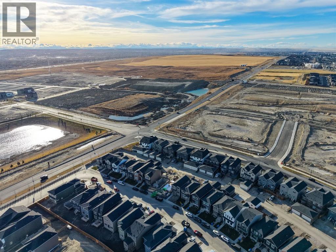
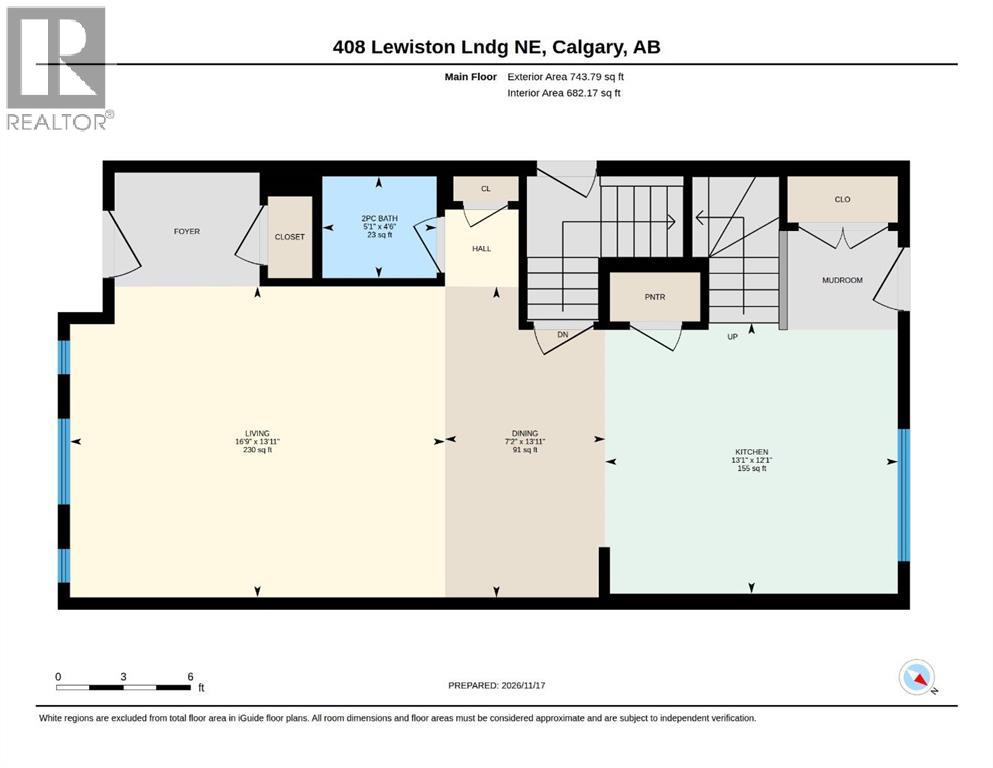
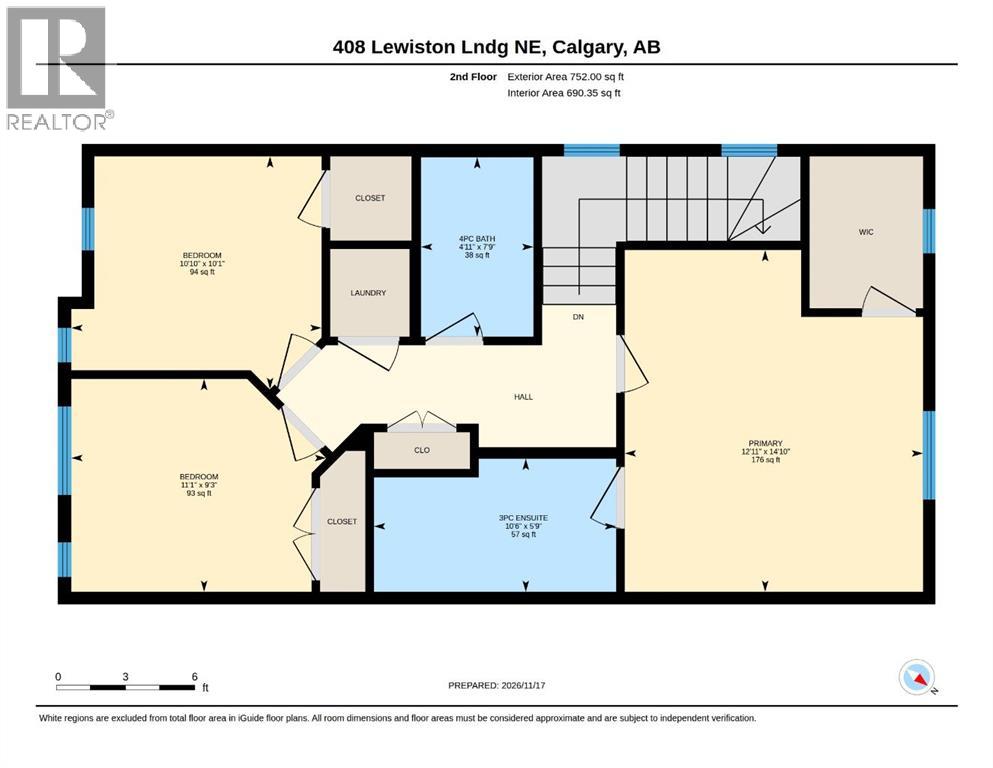
Welcome to 408 Lewiston Landing NE, a 3-bedroom, 2.5-bathroom home built by McKee Homes. It sits in the growing Lewiston community in northeast Calgary. The main floor works well for everyday living and hosting, with a half bath for guests and the kitchen set at the back. The kitchen has a chimney hood fan and a built-in microwave, which keeps the counters clear and the air fresh when you’re cooking.Upstairs, all three bedrooms share the level with two full bathrooms. That layout keeps mornings easy and gives everyone a bit of their own space at the end of the day.The lower level is where this home offers real long-term flexibility. The basement has 9' ceilings, a separate side entrance, and rough-ins already in place for future development. You can finish it on your own timeline, whether that means more living space for a growing family, a home gym or an office.Out back, a gravel parking pad provides off-street parking. The washer, dryer, and window coverings are included, so there’s less to buy and set up before move-in day. As a new McKee home, it’s also covered by the Alberta New Home Warranty. It’s a thoughtfully planned home in a newer part of the city, and it’s well worth a closer look in person. "If you are a qualified First-Time Buyer, you will be eligible for a reduction of the GST portion of this List Price." (id:57810)
Property Details
|
MLS® Number
|
A2358695 |
|
Property Type
|
Single Family |
|
Community Name
|
Lewisburg |
|
Amenities Near By
|
Park, Playground |
|
Features
|
Back Lane |
|
Plan
|
2412000 |
Building
|
Bathroom Total
|
3 |
|
Bedrooms Above Ground
|
3 |
|
Bedrooms Total
|
3 |
|
Appliances
|
Washer, Refrigerator, Range - Electric, Dishwasher, Dryer, Hood Fan, Window Coverings |
|
Basement Development
|
Unfinished |
|
Basement Features
|
Separate Entrance |
|
Basement Type
|
Full (unfinished) |
|
Constructed Date
|
2026 |
|
Construction Style Attachment
|
Detached |
|
Cooling Type
|
None |
|
Exterior Finish
|
Vinyl Siding |
|
Flooring Type
|
Carpeted, Tile, Vinyl Plank |
|
Foundation Type
|
Poured Concrete |
|
Half Bath Total
|
1 |
|
Heating Fuel
|
Natural Gas |
|
Heating Type
|
Central Heating, Forced Air |
|
Stories Total
|
2 |
|
Size Interior
|
1,496 Sqft |
|
Total Finished Area
|
1495.79 Sqft |
|
Type
|
House |
Parking
Land
|
Acreage
|
No |
|
Fence Type
|
Not Fenced |
|
Land Amenities
|
Park, Playground |
|
Size Irregular
|
248.00 |
|
Size Total
|
248 M2|0-4,050 Sqft |
|
Size Total Text
|
248 M2|0-4,050 Sqft |
|
Zoning Description
|
R-g |
Rooms
| Level |
Type |
Length |
Width |
Dimensions |
|
Main Level |
2pc Bathroom |
|
|
5.08 Ft x 4.50 Ft |
|
Main Level |
Dining Room |
|
|
7.17 Ft x 13.92 Ft |
|
Main Level |
Kitchen |
|
|
13.08 Ft x 12.08 Ft |
|
Main Level |
Living Room |
|
|
16.75 Ft x 13.92 Ft |
|
Upper Level |
3pc Bathroom |
|
|
10.50 Ft x 5.75 Ft |
|
Upper Level |
4pc Bathroom |
|
|
4.92 Ft x 7.75 Ft |
|
Upper Level |
Bedroom |
|
|
11.08 Ft x 9.25 Ft |
|
Upper Level |
Bedroom |
|
|
10.83 Ft x 10.08 Ft |
|
Upper Level |
Primary Bedroom |
|
|
12.92 Ft x 14.83 Ft |
https://www.realtor.ca/real-estate/30526120/408-lewiston-landing-ne-calgary-lewisburg