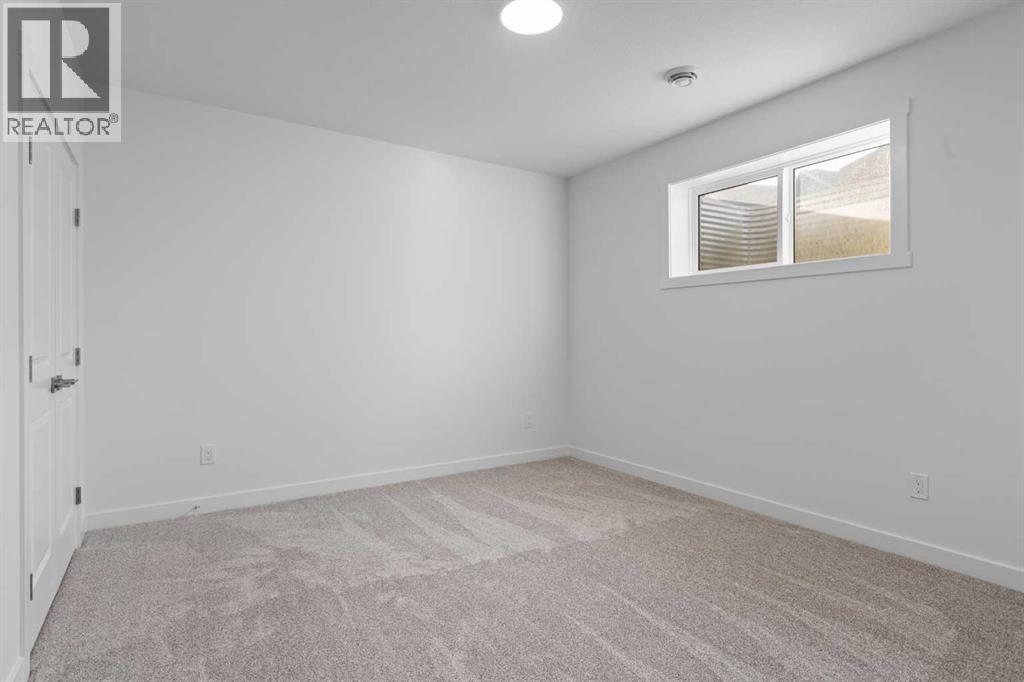
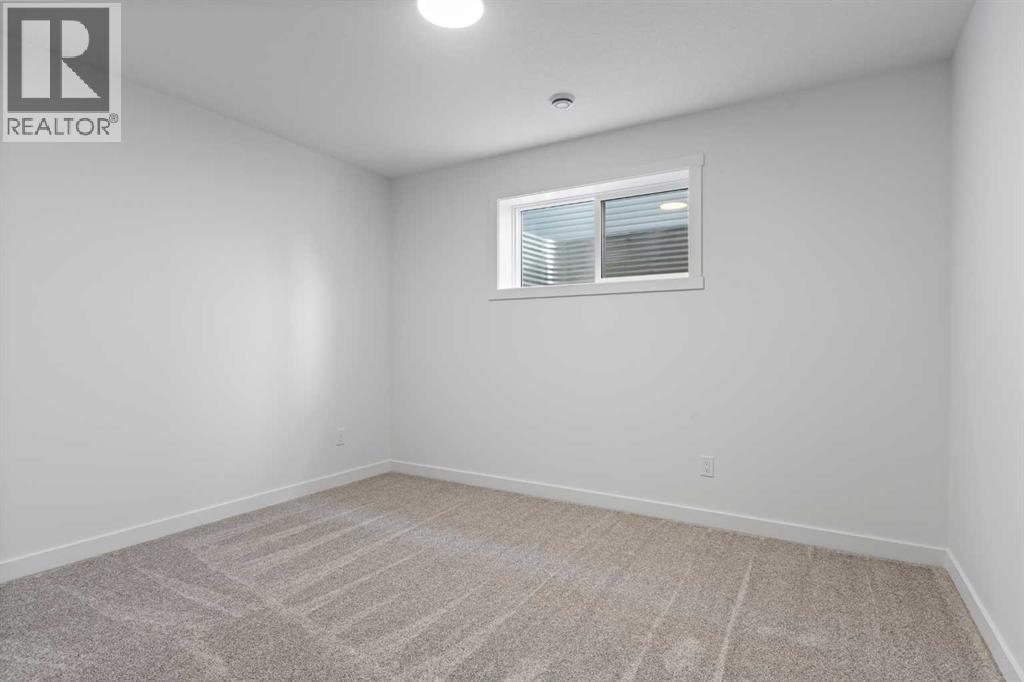
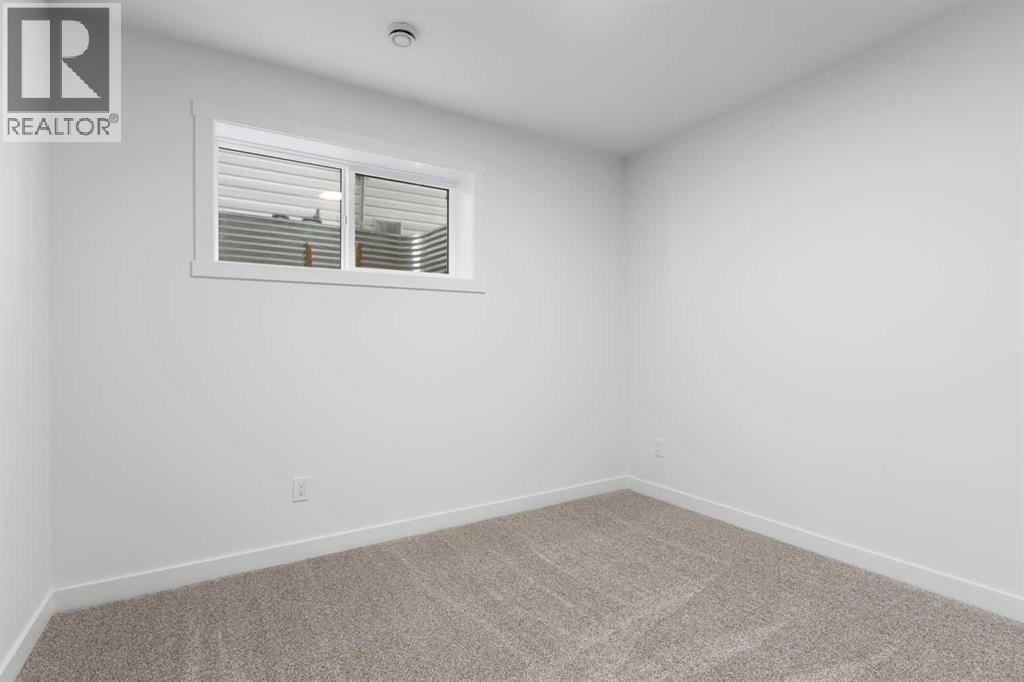
5 Bedroom
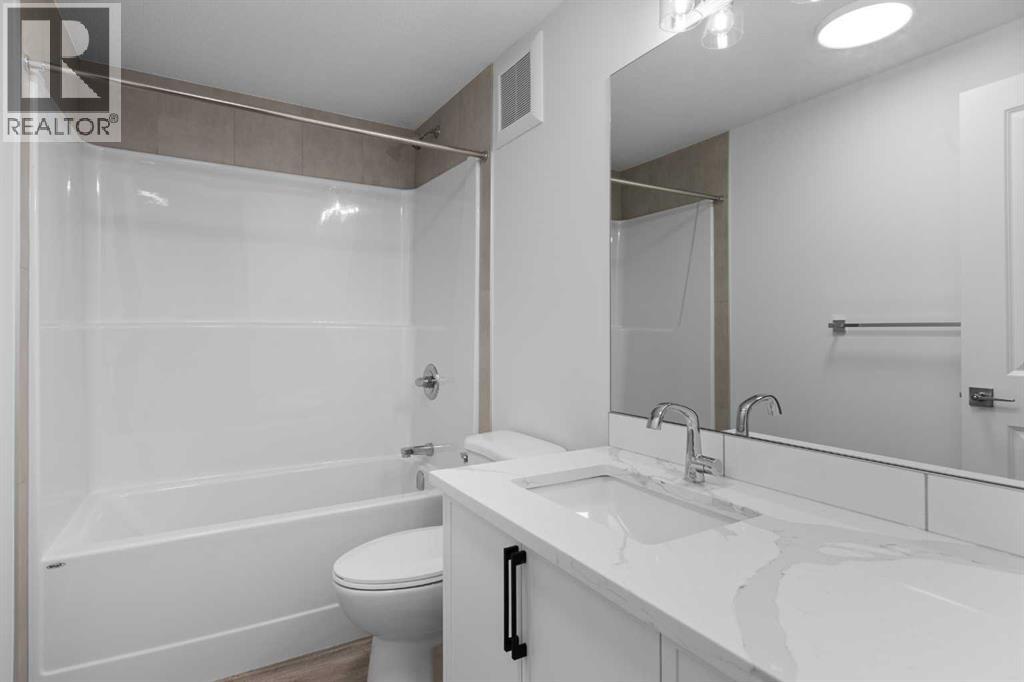
3 Bathroom
1,494 sqft
Bungalow
Fireplace
None
Forced Air
$764,900
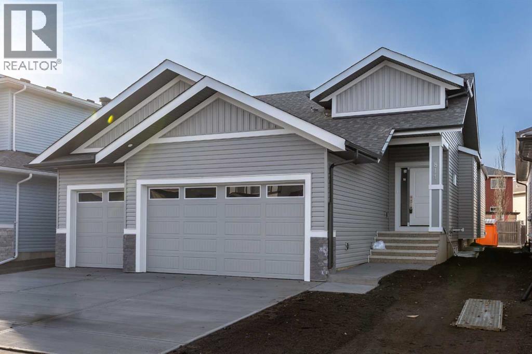
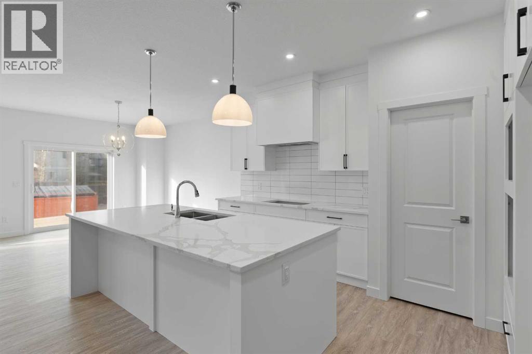
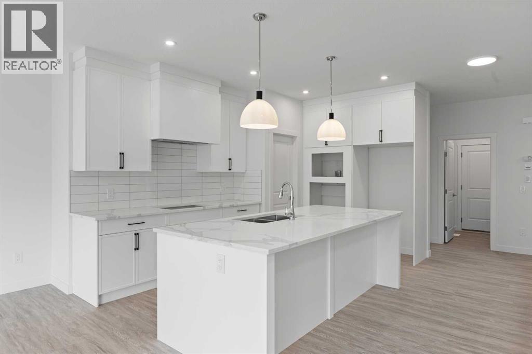
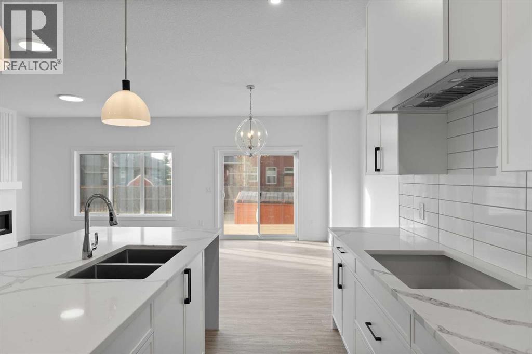
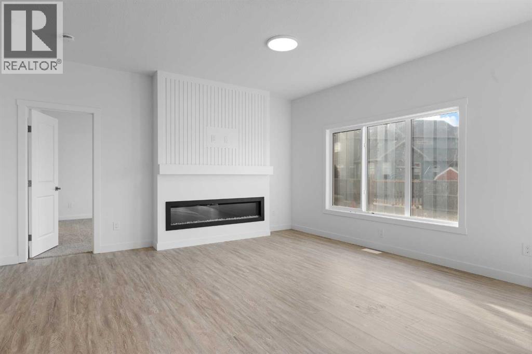
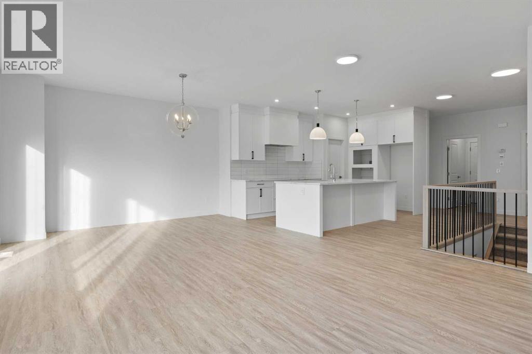
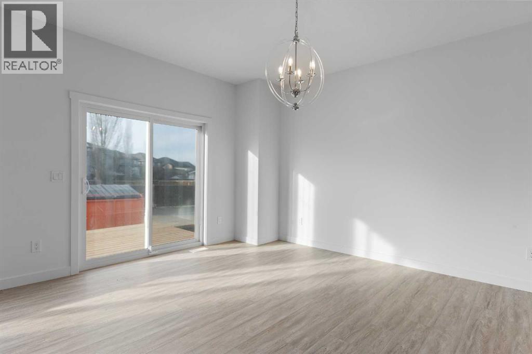
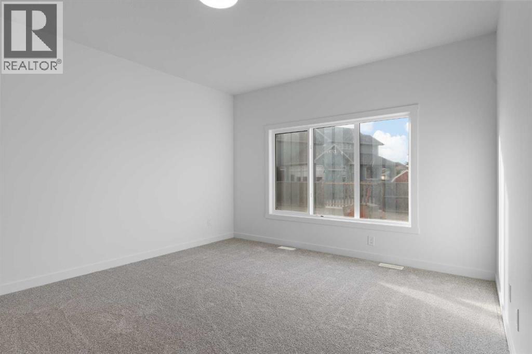
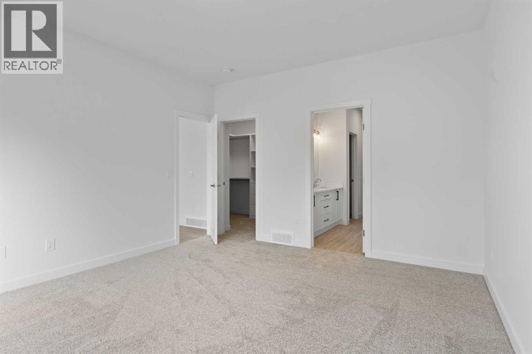
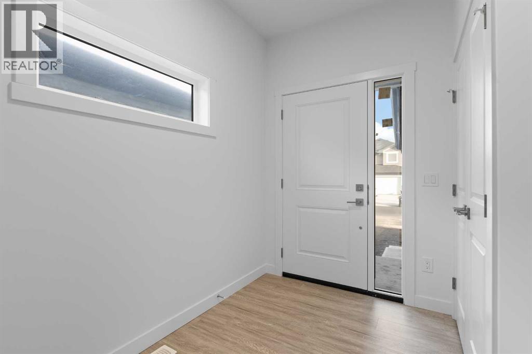
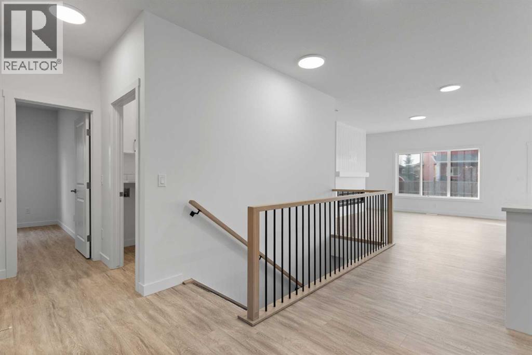
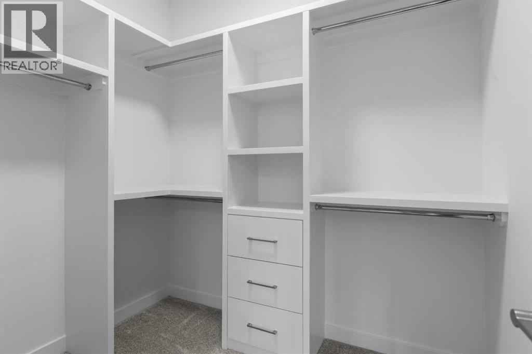
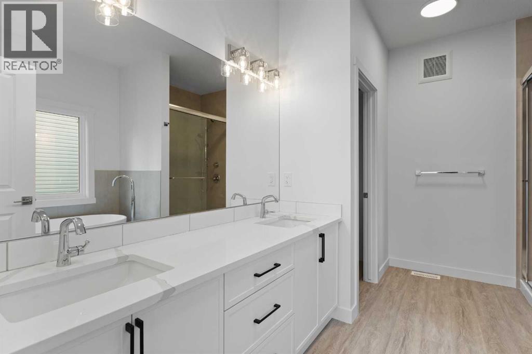
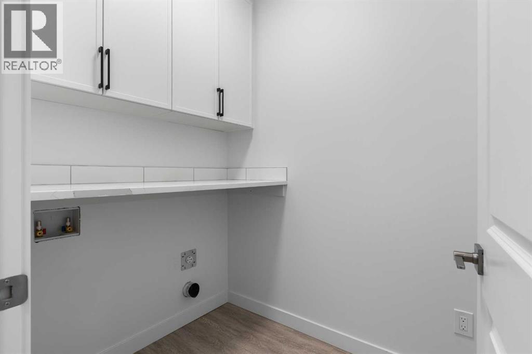
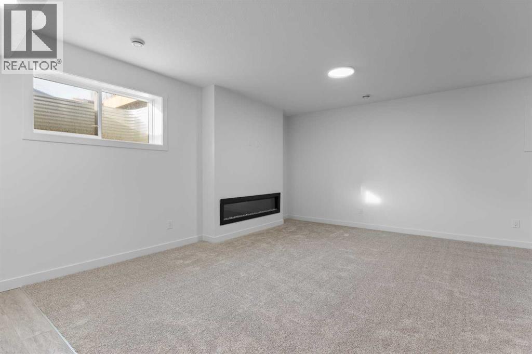
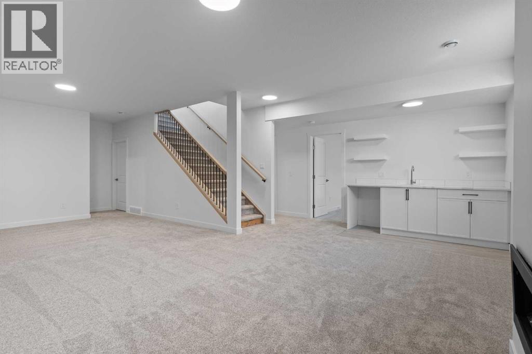
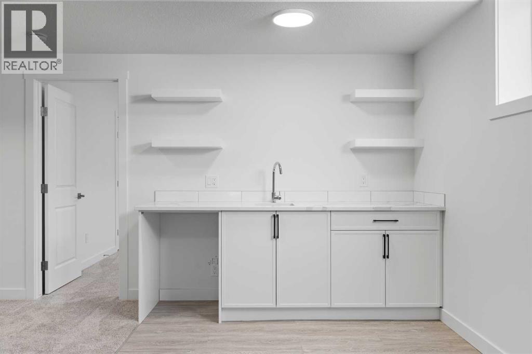
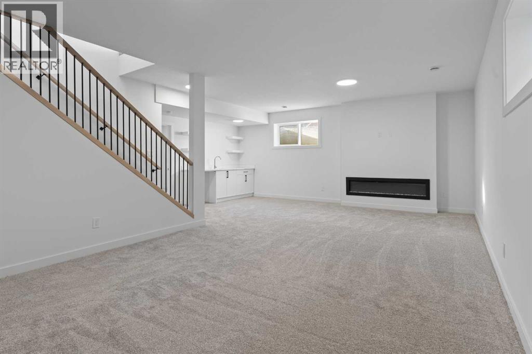
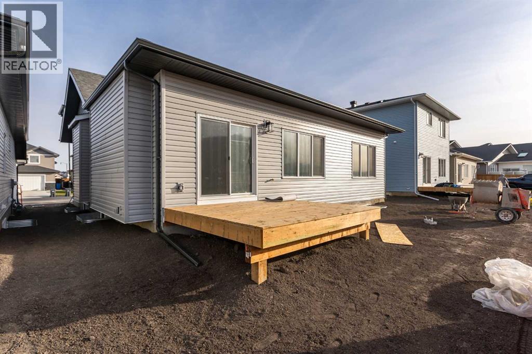
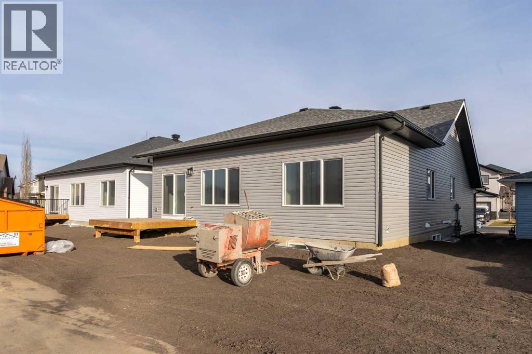
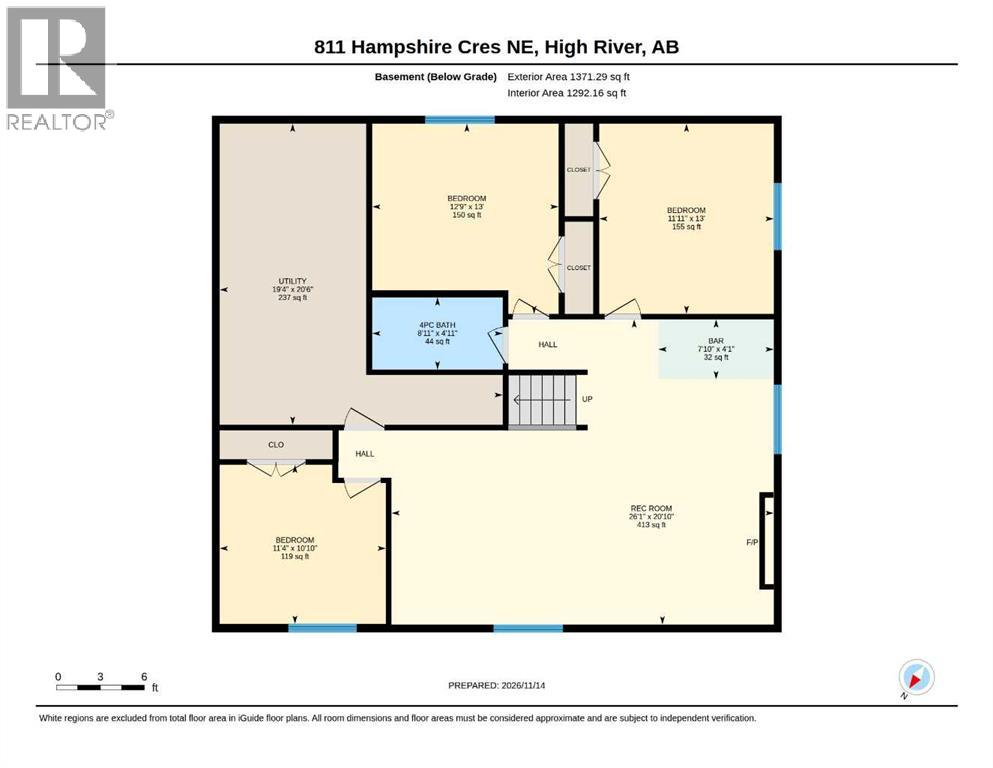
Welcome to this fully finished, brand-new 1,493 sq. ft. bungalow offering exceptional style, space and functionality in a fantastic family-friendly neighbourhood. Featuring five spacious bedrooms, this home is designed for comfortable family living and effortless entertaining. The bright, open-concept main floor showcases a stunning kitchen with quartz countertops, built-in appliances, a large centre island and plenty of workspace. Quartz countertops throughout add a touch of luxury, while two fireplaces create warm and inviting spaces to relax. The fully finished lower level is flooded with natural light thanks to oversized daylight windows and features a convenient wet bar, making it ideal for entertaining family and friends. Practicality hasn't been overlooked, with a dedicated main-floor laundry room, a generous mudroom, large bedroom closets and abundant storage throughout. Outside, enjoy the sunny deck, perfect for relaxing or summer barbecues. The triple attached garage provides plenty of room for vehicles and additional storage, while the paved back lane adds convenience. With its thoughtful layout, quality finishes, generous living spaces and desirable location, this exceptional new bungalow is ready for you to move in and enjoy. Click the multimedia tab for an interactive virtual 3D tour and floor plans. (id:57810)
Property Details
|
MLS® Number
|
A2358674 |
|
Property Type
|
Single Family |
|
Community Name
|
Hampton Hills |
|
Amenities Near By
|
Playground |
|
Features
|
Back Lane, No Animal Home, No Smoking Home |
|
Parking Space Total
|
6 |
|
Plan
|
1711763 |
Building
|
Bathroom Total
|
3 |
|
Bedrooms Above Ground
|
2 |
|
Bedrooms Below Ground
|
3 |
|
Bedrooms Total
|
5 |
|
Appliances
|
Washer, Refrigerator, Dishwasher, Stove, Dryer, Microwave Range Hood Combo |
|
Architectural Style
|
Bungalow |
|
Basement Development
|
Finished |
|
Basement Type
|
Full (finished) |
|
Constructed Date
|
2026 |
|
Construction Material
|
Wood Frame |
|
Construction Style Attachment
|
Detached |
|
Cooling Type
|
None |
|
Fireplace Present
|
Yes |
|
Fireplace Total
|
2 |
|
Flooring Type
|
Carpeted, Vinyl Plank |
|
Foundation Type
|
Poured Concrete |
|
Heating Type
|
Forced Air |
|
Stories Total
|
1 |
|
Size Interior
|
1,494 Sqft |
|
Total Finished Area
|
1493.95 Sqft |
|
Type
|
House |
Parking
Land
|
Acreage
|
No |
|
Fence Type
|
Not Fenced |
|
Land Amenities
|
Playground |
|
Size Depth
|
32.07 M |
|
Size Frontage
|
13.71 M |
|
Size Irregular
|
4718.90 |
|
Size Total
|
4718.9 Sqft|4,051 - 7,250 Sqft |
|
Size Total Text
|
4718.9 Sqft|4,051 - 7,250 Sqft |
|
Zoning Description
|
Tnd |
Rooms
| Level |
Type |
Length |
Width |
Dimensions |
|
Basement |
Recreational, Games Room |
|
|
25.08 Ft x 20.83 Ft |
|
Basement |
Bedroom |
|
|
11.33 Ft x 10.83 Ft |
|
Basement |
Furnace |
|
|
19.33 Ft x 20.50 Ft |
|
Basement |
Bedroom |
|
|
12.75 Ft x 13.00 Ft |
|
Basement |
4pc Bathroom |
|
|
8.92 Ft x 4.92 Ft |
|
Basement |
Bedroom |
|
|
11.92 Ft x 13.00 Ft |
|
Main Level |
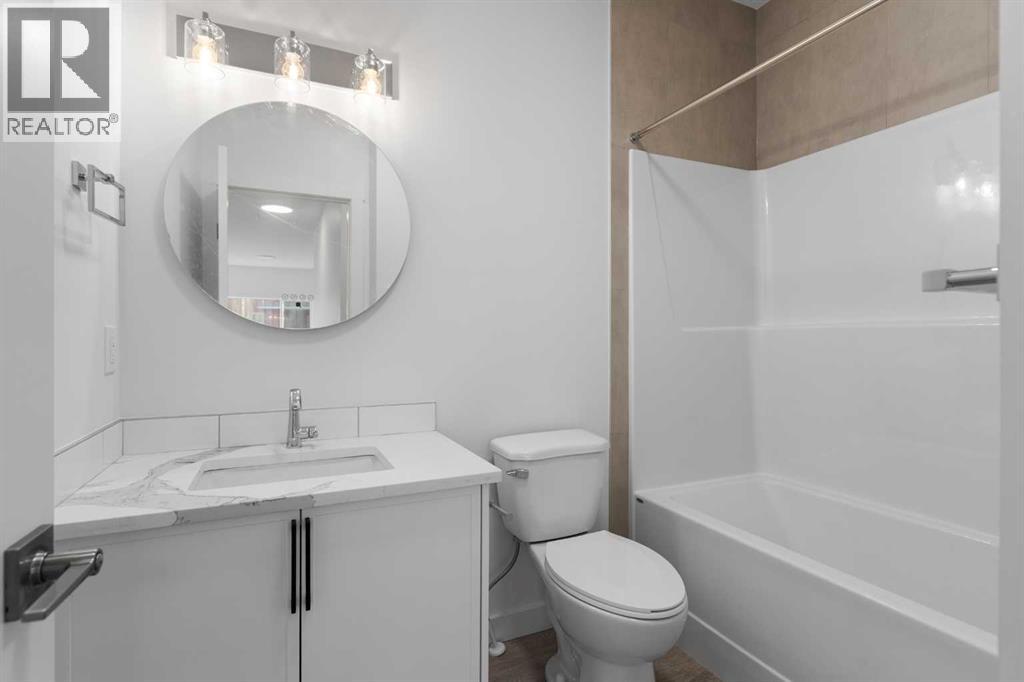
4pc Bathroom |
|
|
5.92 Ft x 8.33 Ft |
|
Main Level |
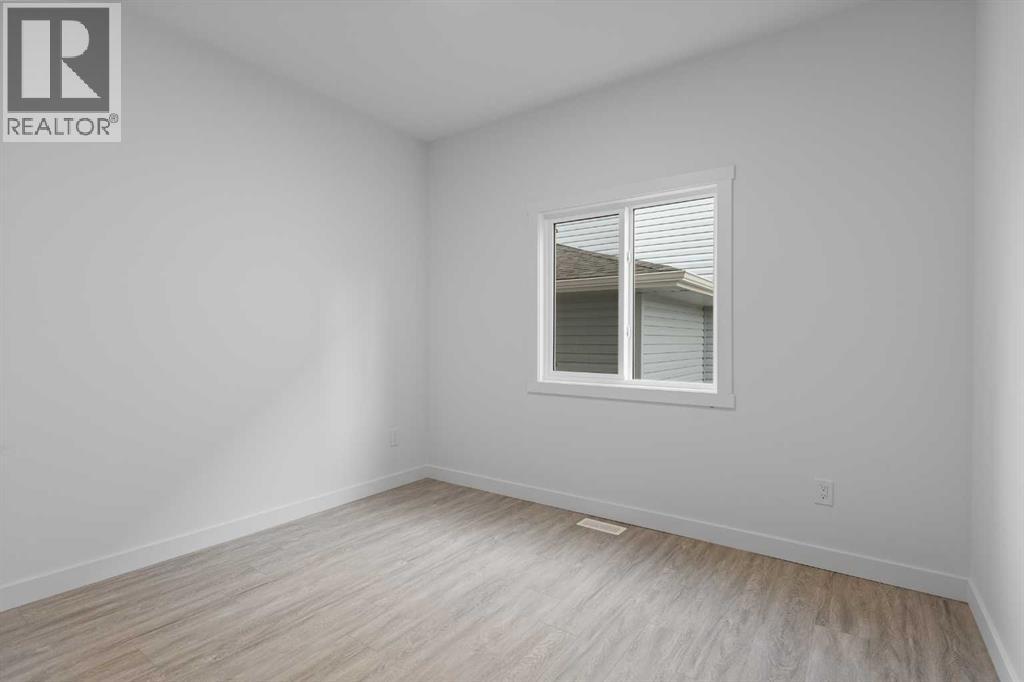
Bedroom |
|
|
10.92 Ft x 12.17 Ft |
|
Main Level |
5pc Bathroom |
|
|
12.17 Ft x 10.50 Ft |
|
Main Level |
Other |
|
|
6.92 Ft x 7.58 Ft |
|
Main Level |
Primary Bedroom |
|
|
14.92 Ft x 12.83 Ft |
|
Main Level |
Living Room |
|
|
15.92 Ft x 13.25 Ft |
|
Main Level |
Dining Room |
|
|
15.92 Ft x 10.58 Ft |
|
Main Level |
Kitchen |
|
|
12.75 Ft x 14.00 Ft |
https://www.realtor.ca/real-estate/30522404/811-hampshire-crescent-ne-high-river-hampton-hills