4 Bedroom
3 Bathroom
1,042 sqft
Bungalow
None
Forced Air
Lawn
$359,000
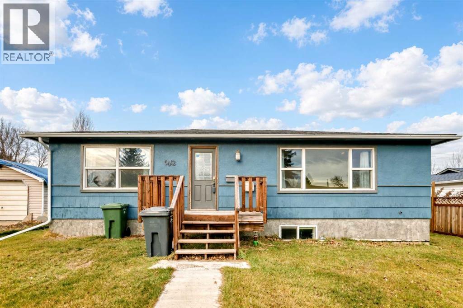
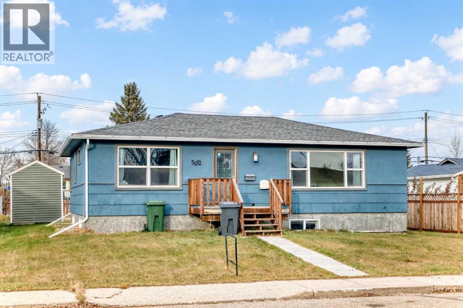
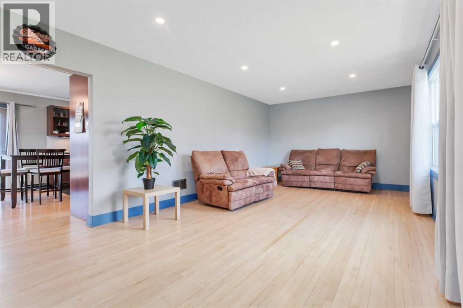
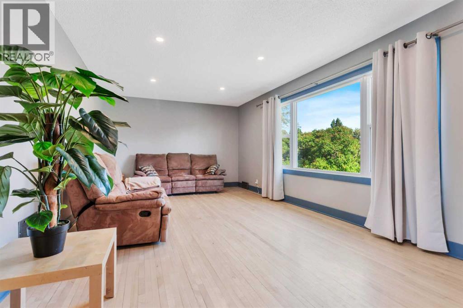
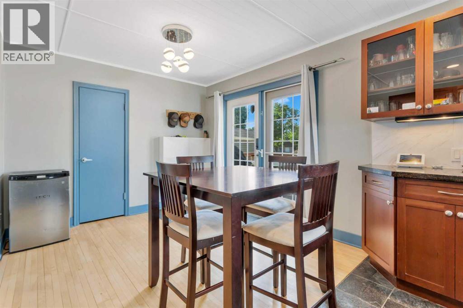
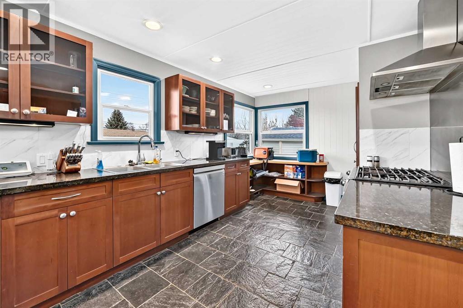
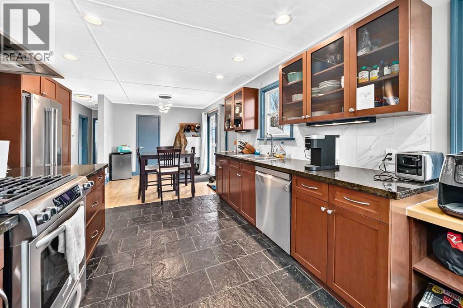
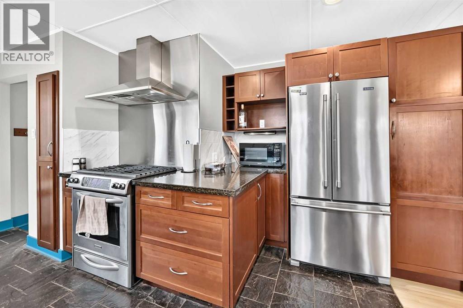
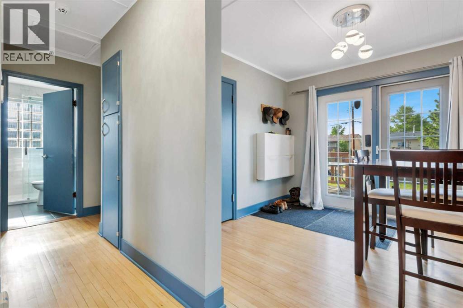
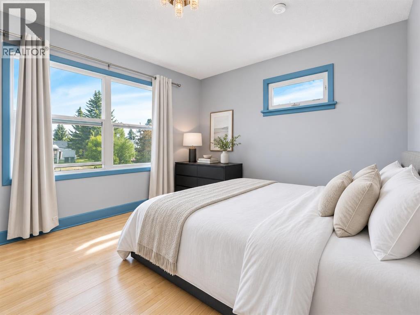
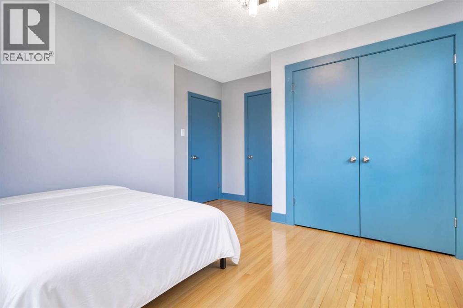
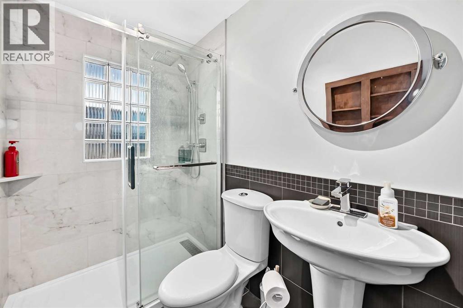
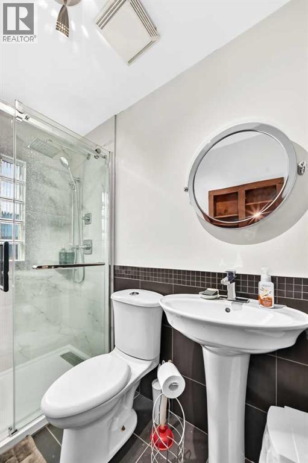
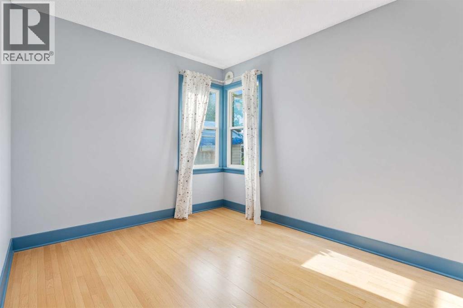
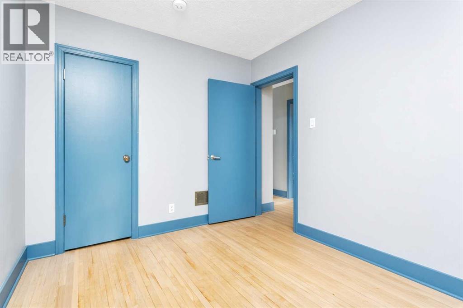
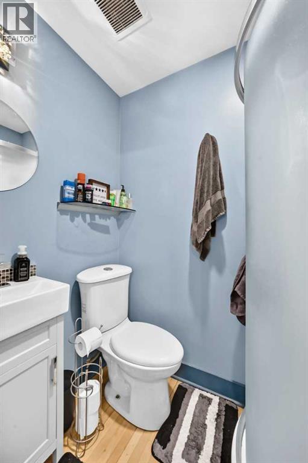
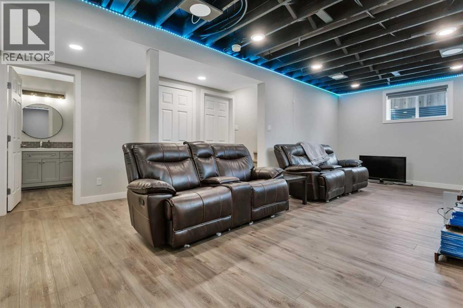
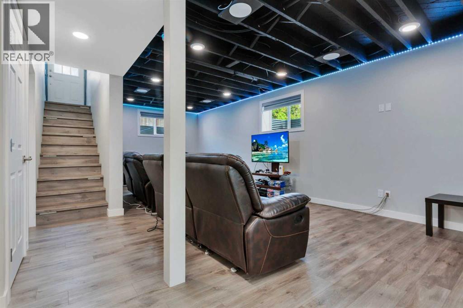
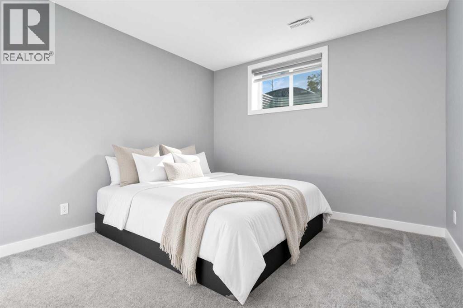
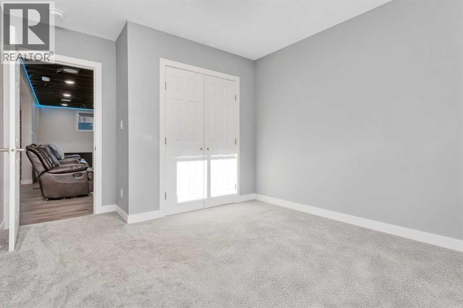
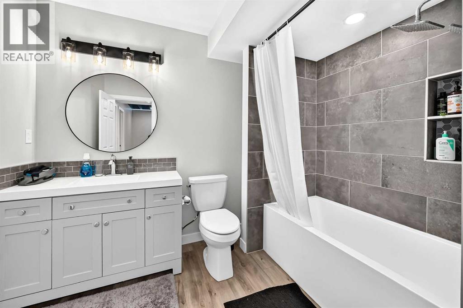
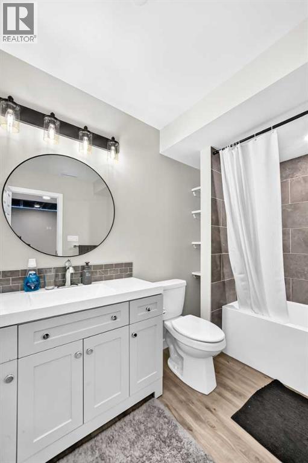
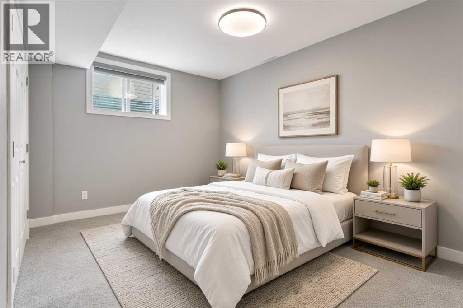
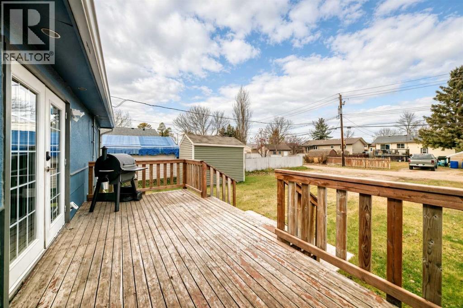
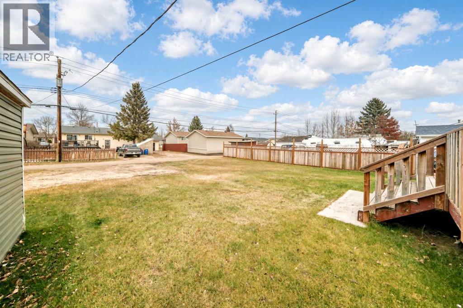
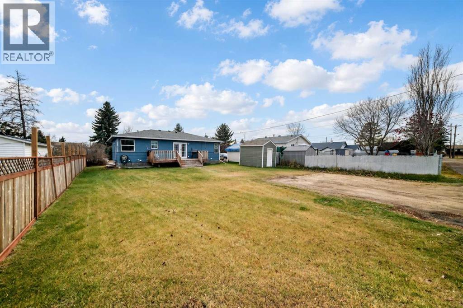
This charming Bungalow offers an impressive combination of space, character, and extensive modern upgrades! Situated on a generous, oversized lot, this property provides plenty of space both inside and out. Featuring a newer poured concrete basement, the home was moved on, and has undergone substantial renovations since 2021; creating a comfortable and inviting living environment while preserving its original charm. The interior showcases the warmth of original hardwood flooring, complemented by a beautifully updated kitchen featuring attractive slate flooring, modern lighting, and newer appliances (2022). The main floor offers two comfortable bedrooms and two bathrooms, including a fully renovated main bathroom (2026). The lower level was developed in 2022 and provides an abundance of additional living space, featuring a spacious recreation/family room, two additional bedrooms, and a full bathroom. With a total of four bedrooms and three bathrooms, this home offers plenty of flexibility for family living, guests, or a home office. Numerous improvements add to the appeal, including new windows throughout, a new furnace (2026), and updated shingles (2022), providing added comfort, efficiency, and peace of mind. Outside, the expansive yard offers endless possibilities for outdoor enjoyment, gardening, or future garage development. Ideally located close to schools, playgrounds, and walking trails, this property combines the convenience of an established neighbourhood with the benefits of an extensively upgraded home. With so many major improvements already completed, this move-in-ready bungalow is an excellent opportunity to enjoy comfortable living for years to come! (id:57810)
Property Details
|
MLS® Number
|
A2358942 |
|
Property Type
|
Single Family |
|
Community Name
|
North End |
|
Amenities Near By
|
Playground, Schools |
|
Features
|
See Remarks |
|
Plan
|
4298mc |
|
Structure
|
Deck |
Building
|
Bathroom Total
|
3 |
|
Bedrooms Above Ground
|
2 |
|
Bedrooms Below Ground
|
2 |
|
Bedrooms Total
|
4 |
|
Appliances
|
Refrigerator, Dishwasher, Stove, Microwave, Window Coverings, Washer & Dryer |
|
Architectural Style
|
Bungalow |
|
Basement Development
|
Finished |
|
Basement Type
|
Full (finished) |
|
Constructed Date
|
1950 |
|
Construction Material
|
Poured Concrete |
|
Construction Style Attachment
|
Detached |
|
Cooling Type
|
None |
|
Exterior Finish
|
Concrete |
|
Flooring Type
|
Hardwood, Stone |
|
Foundation Type
|
Poured Concrete |
|
Heating Type
|
Forced Air |
|
Stories Total
|
1 |
|
Size Interior
|
1,042 Sqft |
|
Total Finished Area
|
1042.1 Sqft |
|
Type
|
House |
Parking
Land
|
Acreage
|
No |
|
Fence Type
|
Not Fenced |
|
Land Amenities
|
Playground, Schools |
|
Landscape Features
|
Lawn |
|
Size Depth
|
35.5 M |
|
Size Frontage
|
18.29 M |
|
Size Irregular
|
6986.00 |
|
Size Total
|
6986 Sqft|4,051 - 7,250 Sqft |
|
Size Total Text
|
6986 Sqft|4,051 - 7,250 Sqft |
|
Zoning Description
|
R2 |
Rooms
| Level |
Type |
Length |
Width |
Dimensions |
|
Basement |
Bedroom |
|
|
10.83 Ft x 10.83 Ft |
|
Basement |
4pc Bathroom |
|
|
.00 Ft x .00 Ft |
|
Basement |
Bedroom |
|
|
13.17 Ft x 10.17 Ft |
|
Basement |
Family Room |
|
|
24.25 Ft x 10.92 Ft |
|
Basement |
Laundry Room |
|
|
14.17 Ft x 9.17 Ft |
|
Main Level |
3pc Bathroom |
|
|
.00 Ft x .00 Ft |
|
Main Level |
Bedroom |
|
|
11.42 Ft x 8.58 Ft |
|
Main Level |
Primary Bedroom |
|
|
10.83 Ft x 10.92 Ft |
|
Main Level |
3pc Bathroom |
|
|
.00 Ft x .00 Ft |
|
Main Level |
Kitchen |
|
|
15.00 Ft x 9.67 Ft |
|
Main Level |
Dining Room |
|
|
10.08 Ft x 9.75 Ft |
|
Main Level |
Living Room |
|
|
21.25 Ft x 11.75 Ft |
|
Main Level |
Other |
|
|
3.92 Ft x 2.92 Ft |
https://www.realtor.ca/real-estate/30523116/5012-62-avenue-ponoka-north-end