4 Bedroom
3 Bathroom
2,050 sqft
Fireplace
None
Other, Forced Air
$619,000
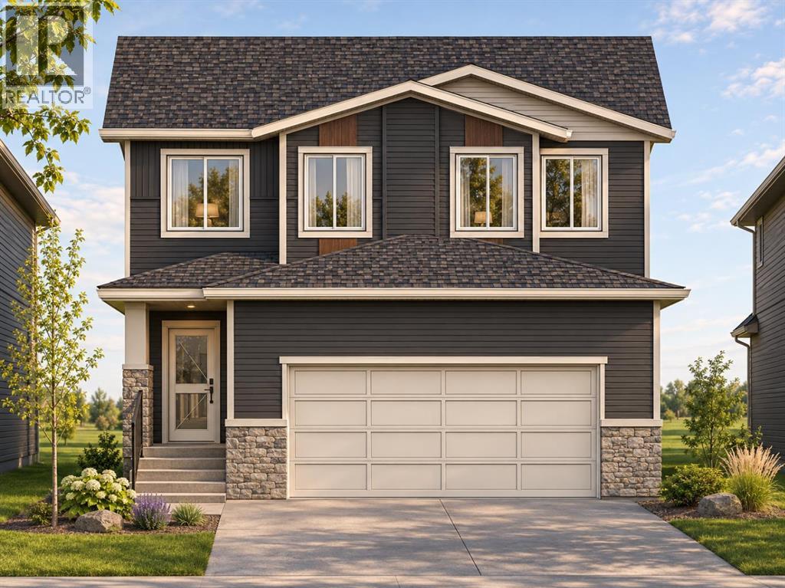
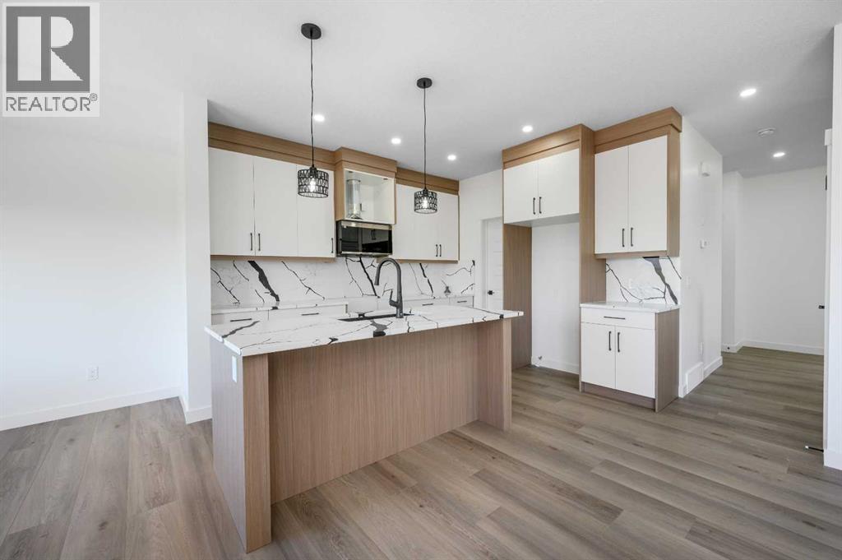
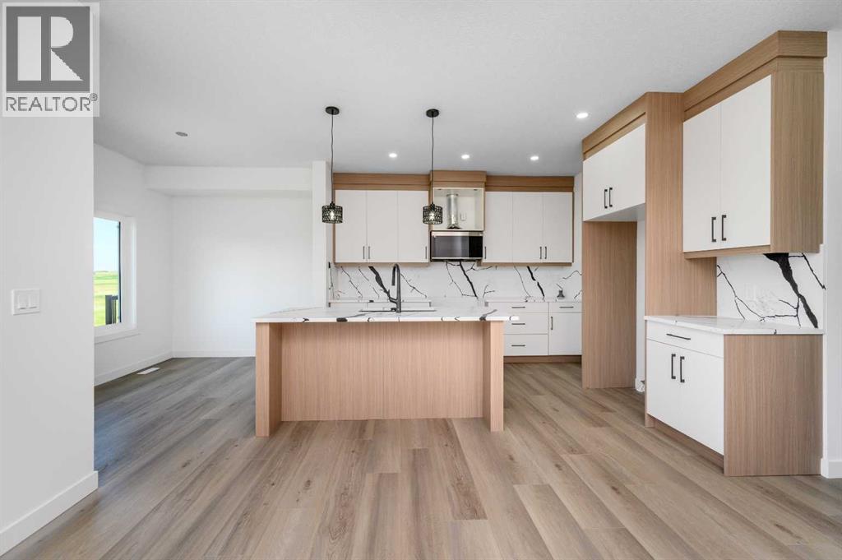
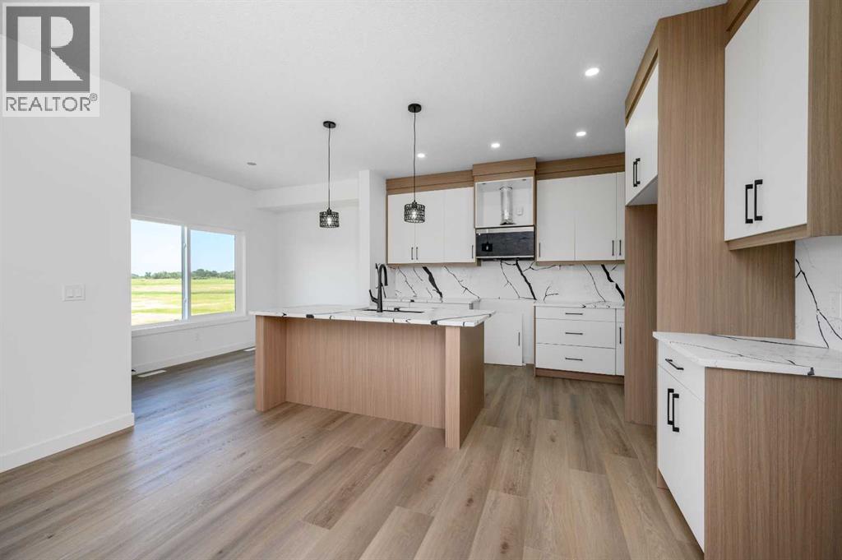
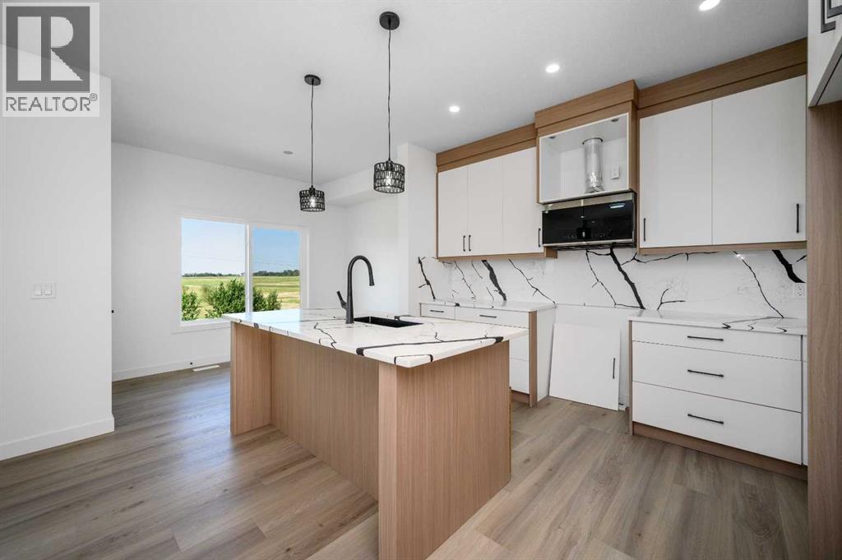
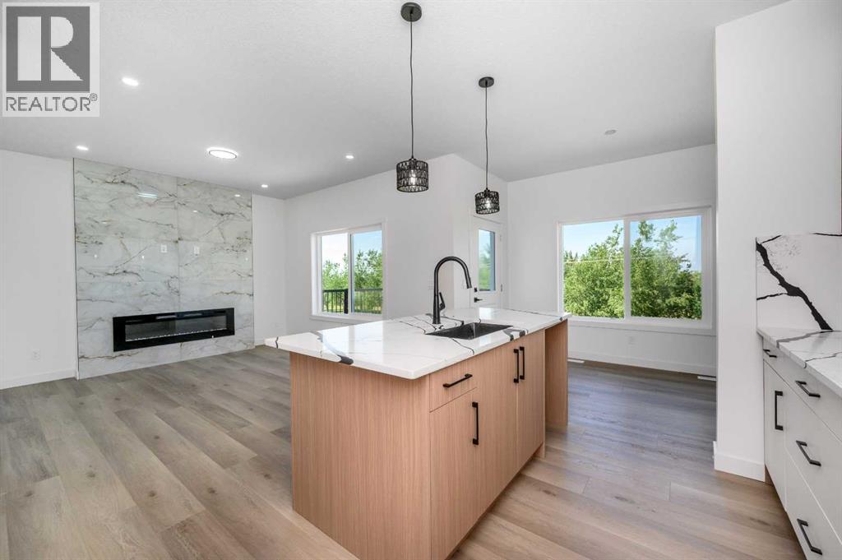
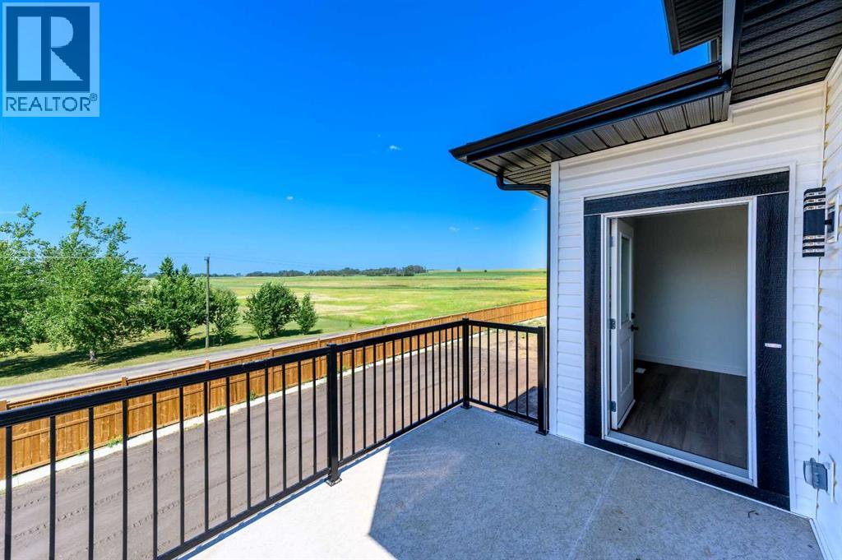
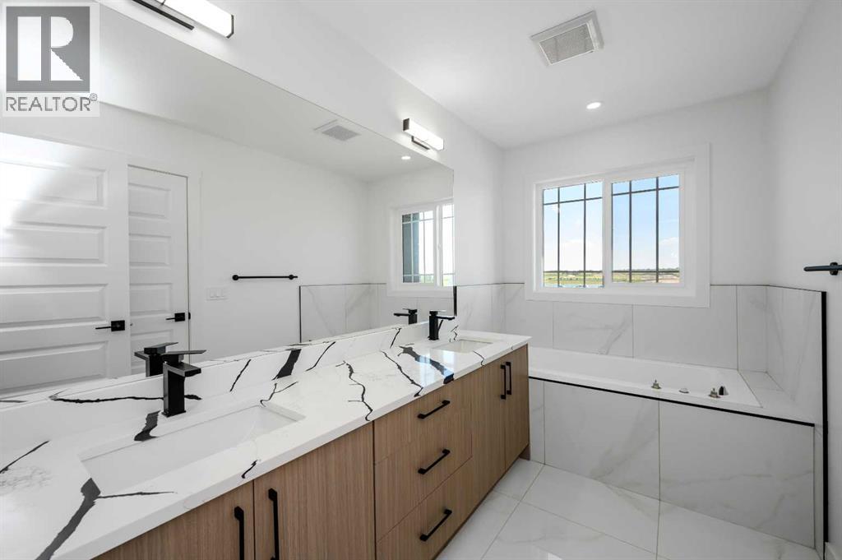
180 Lakewood Circle, Strathmore. One of the final homes in this sought-after Lakewood phase, this upgraded spec home backs onto green space with no homes directly behind and overlooks the pond across the street. Built by an established builder with years of experience in Lakewood, the home offers 2,050 sq. ft. above grade, four bedrooms, three full bathrooms and an attached 495 sq. ft. double garage.An open-to-above foyer leads to a spacious great room, bright dining nook and an upgraded kitchen with a large island, seating and a walk-in pantry. A main-floor bedroom and full bathroom give guests or extended family a comfortable space of their own. Upstairs, the bonus room is ideal for family movie nights or a kids’ play area. The primary bedroom features a walk-in closet and a private ensuite with dual sinks, a soaker tub and a separate shower. Two additional bedrooms, a full bathroom and upper-floor laundry complete this level.The unfinished basement has a separate side entrance. At this stage of construction, the buyer can add a secondary basement legal suite (subject to the City of Strathmore’s approval) at an additional cost. Estimated possession is June 2027, subject to the builder’s construction schedule. (id:57810)
Property Details
|
MLS® Number
|
A2359145 |
|
Property Type
|
Single Family |
|
Community Name
|
Lakewood |
|
Amenities Near By
|
Playground, Schools, Shopping, Water Nearby |
|
Community Features
|
Lake Privileges |
|
Features
|
No Animal Home, No Smoking Home, Level |
|
Parking Space Total
|
4 |
|
Plan
|
2311718 |
|
Structure
|
Deck |
Building
|
Bathroom Total
|
3 |
|
Bedrooms Above Ground
|
4 |
|
Bedrooms Total
|
4 |
|
Appliances
|
Washer, Refrigerator, Cooktop - Electric, Range - Electric, Dishwasher, Dryer, Microwave, Garage Door Opener |
|
Basement Development
|
Unfinished |
|
Basement Features
|
Separate Entrance |
|
Basement Type
|
Full (unfinished) |
|
Constructed Date
|
2027 |
|
Construction Material
|
Poured Concrete, Wood Frame |
|
Construction Style Attachment
|
Detached |
|
Cooling Type
|
None |
|
Exterior Finish
|
Concrete, Stone, Vinyl Siding |
|
Fireplace Present
|
Yes |
|
Fireplace Total
|
1 |
|
Flooring Type
|
Carpeted, Tile, Vinyl Plank |
|
Foundation Type
|
Poured Concrete |
|
Heating Type
|
Other, Forced Air |
|
Stories Total
|
2 |
|
Size Interior
|
2,050 Sqft |
|
Total Finished Area
|
2050 Sqft |
|
Type
|
House |
Parking
Land
|
Acreage
|
No |
|
Fence Type
|
Not Fenced |
|
Land Amenities
|
Playground, Schools, Shopping, Water Nearby |
|
Size Depth
|
32.96 M |
|
Size Frontage
|
10.93 M |
|
Size Irregular
|
3877.00 |
|
Size Total
|
3877 Sqft|0-4,050 Sqft |
|
Size Total Text
|
3877 Sqft|0-4,050 Sqft |
|
Zoning Description
|
R1n |
Rooms
| Level |
Type |
Length |
Width |
Dimensions |
|
Second Level |
Primary Bedroom |
|
|
13.08 Ft x 11.50 Ft |
|
Second Level |
Other |
|
|
12.67 Ft x 5.17 Ft |
|
Second Level |
5pc Bathroom |
|
|
8.00 Ft x 11.00 Ft |
|
Second Level |
Bonus Room |
|
|
12.92 Ft x 12.67 Ft |
|
Second Level |
Storage |
|
|
6.00 Ft x 5.00 Ft |
|
Second Level |
Laundry Room |
|
|
6.00 Ft x 4.08 Ft |
|
Second Level |
Bedroom |
|
|
9.50 Ft x 11.00 Ft |
|
Second Level |
3pc Bathroom |
|
|
5.00 Ft x 9.42 Ft |
|
Second Level |
Bedroom |
|
|
10.00 Ft x 11.00 Ft |
|
Main Level |
Foyer |
|
|
8.00 Ft x 9.42 Ft |
|
Main Level |
3pc Bathroom |
|
|
8.00 Ft x 5.00 Ft |
|
Main Level |
Bedroom |
|
|
10.00 Ft x 9.42 Ft |
|
Main Level |
Great Room |
|
|
13.75 Ft x 100.83 Ft |
|
Main Level |
Kitchen |
|
|
12.17 Ft x 10.42 Ft |
|
Main Level |
Dining Room |
|
|
10.42 Ft x 15.25 Ft |
https://www.realtor.ca/real-estate/30522785/180-lakewood-circle-strathmore-lakewood