Maintenance, Condominium Amenities, Caretaker, Common Area Maintenance, Electricity, Heat, Insurance, Interior Maintenance, Parking, Property Management, Reserve Fund Contributions, Sewer, Waste Removal
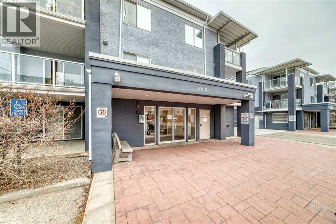
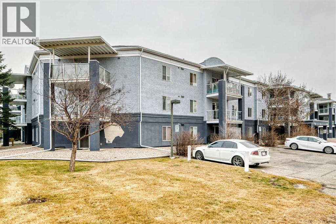
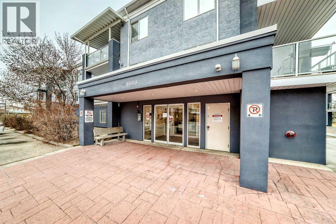
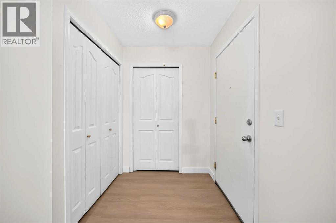
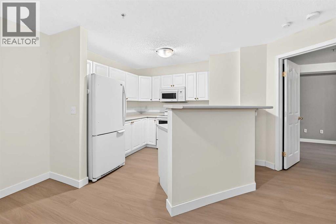
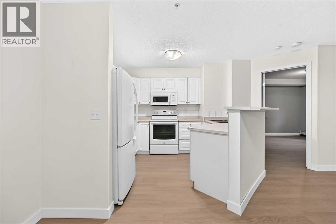
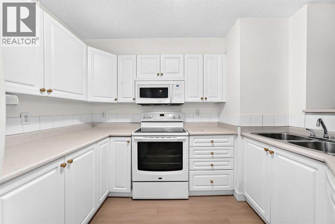
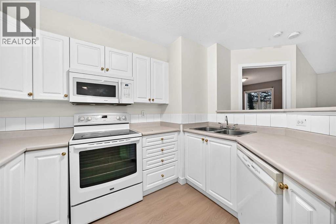
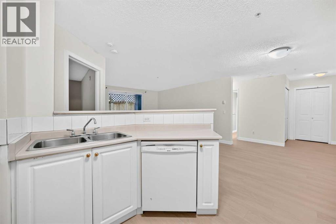
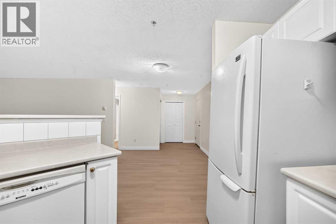
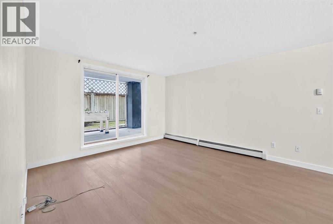
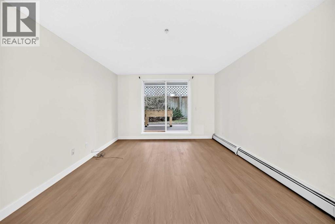
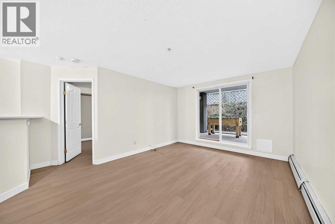
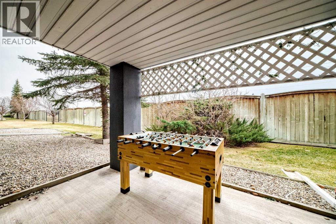
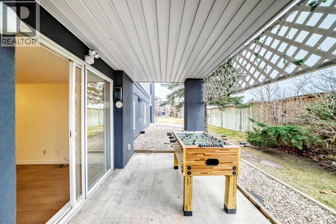
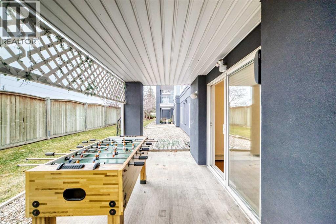
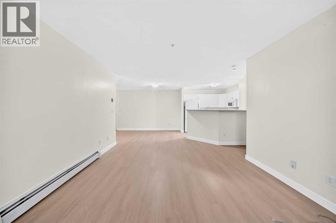
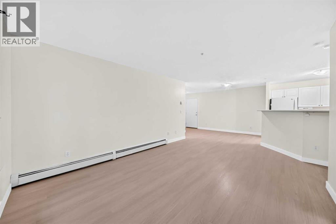
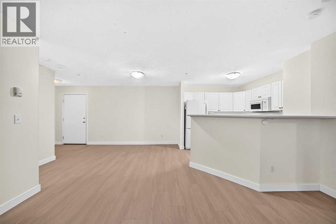
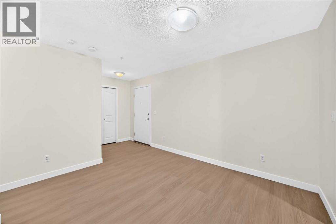
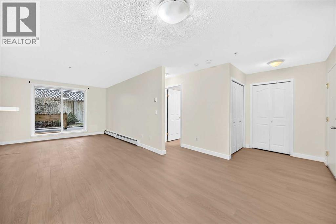
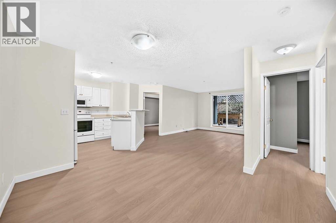
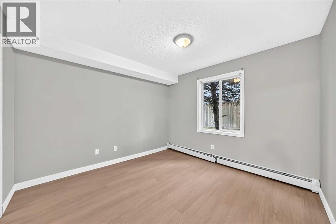
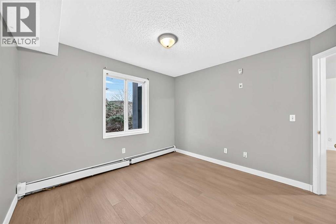
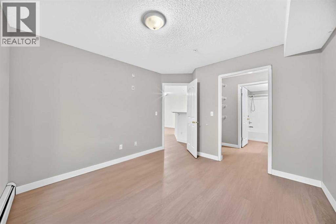
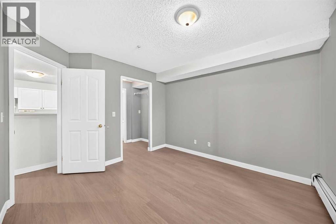
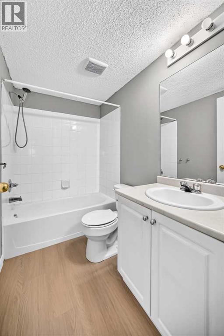
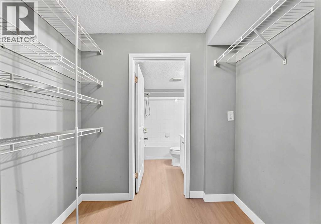
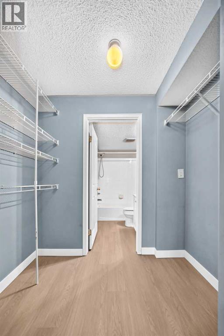
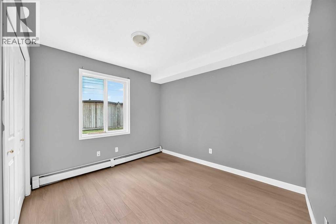
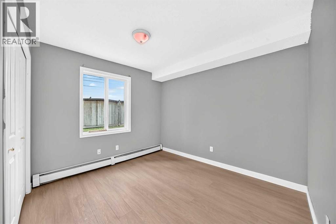
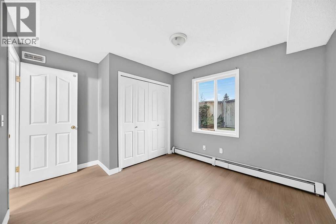
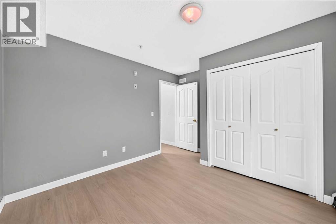
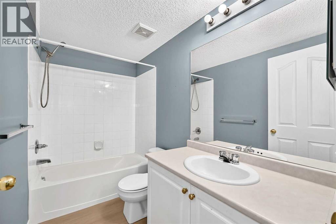
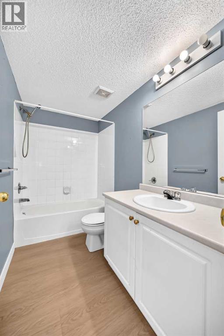
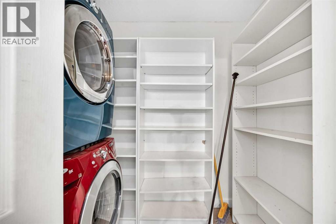
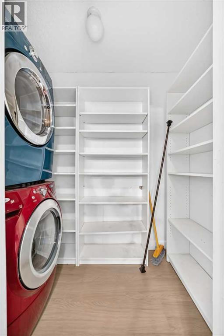
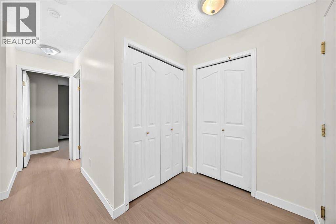
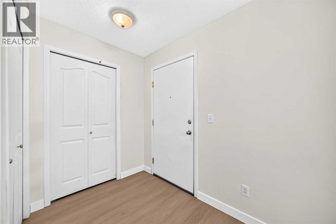
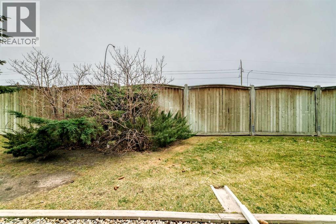
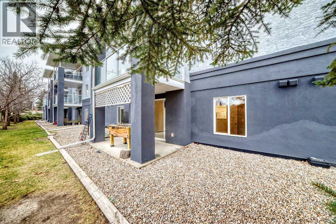
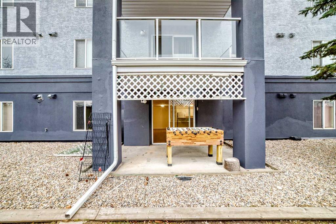
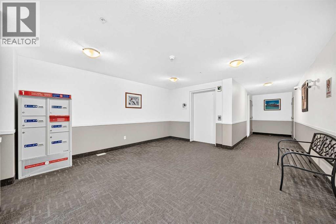
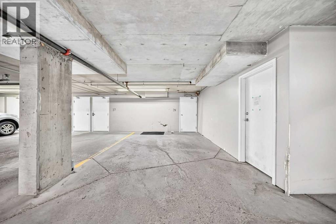
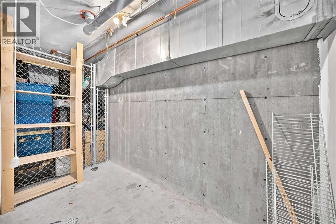
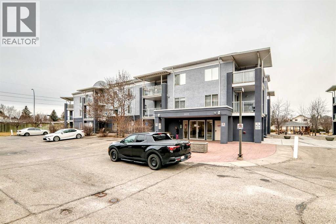
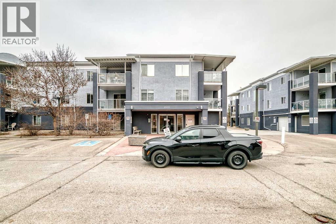
$589.22 Monthly**QUICK POSSESSION AVAILABLE! TITLED UNDERGROUND PARKING & STORAGE!** Discover comfort and convenience in this beautifully maintained ground-floor condo, offering a functional layout and a fantastic location close to everyday essentials. Recently refreshed with brand-new vinyl flooring and fresh paint, this home offers a clean, modern feel throughout. The thoughtfully designed floor plan features two spacious bedrooms positioned on opposite sides of the living area, providing excellent privacy for family members, guests, or roommates. Each bedroom has access to its own full bathroom, while the primary bedroom features a private ensuite and a convenient walk-through closet. The inviting living area opens onto a west-facing patio, perfect for enjoying the afternoon sunshine, evening BBQs, or simply relaxing after a busy day. Additional highlights include in-suite laundry, a heated underground titled parking stall, and enclosed storage for added convenience. Situated in a secure building within walking distance of shopping, grocery stores, restaurants, entertainment, and other everyday amenities, this home offers the convenience of low-maintenance living without the hassle of shovelling snow or maintaining a lawn. Whether you're a first-time buyer, downsizing, or looking for an investment opportunity, this move-in-ready condo is an excellent choice. Schedule your private showing today! (id:57810)
| MLS® Number | A2358974 |
| Property Type | Single Family |
| Community Name | Monterey Park |
| Amenities Near By | Park, Playground, Schools, Shopping |
| Community Features | Pets Allowed With Restrictions |
| Features | Parking |
| Parking Space Total | 1 |
| Plan | 0311962 |
| Bathroom Total | 2 |
| Bedrooms Above Ground | 2 |
| Bedrooms Total | 2 |
| Appliances | Refrigerator, Dishwasher, Stove, Microwave Range Hood Combo, Washer & Dryer |
| Constructed Date | 2003 |
| Construction Material | Wood Frame |
| Construction Style Attachment | Attached |
| Cooling Type | None |
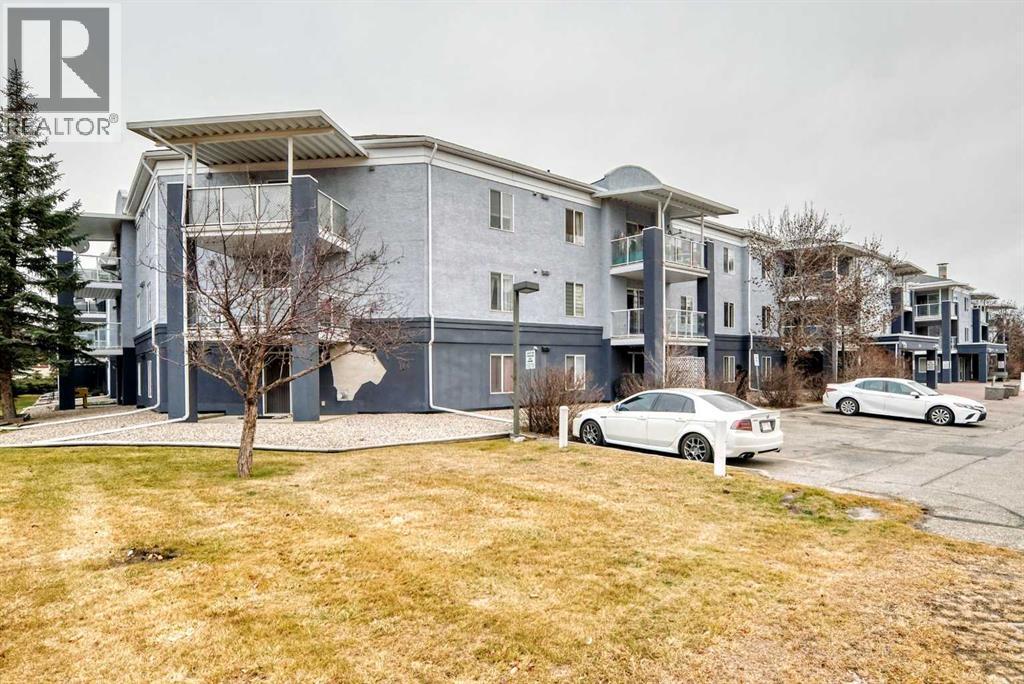
| Exterior Finish | Stucco |
| Flooring Type | Ceramic Tile, Vinyl |
| Heating Type | Baseboard Heaters |
| Stories Total | 3 |
| Size Interior | 855 Sqft |
| Total Finished Area | 855 Sqft |
| Type | Apartment |
| Underground |
| Acreage | No |
| Land Amenities | Park, Playground, Schools, Shopping |
| Size Total Text | Unknown |
| Zoning Description | M-c1 |
| Level | Type | Length | Width | Dimensions |
|---|---|---|---|---|
| Main Level | Living Room | 11.92 Ft x 14.83 Ft | ||
| Main Level | Dining Room | 10.00 Ft x 11.83 Ft | ||
| Main Level | Other | 9.33 Ft x 10.92 Ft | ||
| Main Level | Primary Bedroom | 10.67 Ft x 10.92 Ft | ||
| Main Level | 4pc Bathroom | 8.58 Ft x 4.92 Ft | ||
| Main Level | 4pc Bathroom | 7.67 Ft x 4.92 Ft | ||
| Main Level | Bedroom | 10.25 Ft x 11.92 Ft | ||
| Main Level | Laundry Room | 3.83 Ft x 7.83 Ft | ||
| Main Level | Other | 4.83 Ft x 7.83 Ft | ||
| Main Level | Other | 4.58 Ft x 7.25 Ft |
https://www.realtor.ca/real-estate/30523566/1108-2280-68-street-ne-calgary-monterey-park
Contact us for more information

The trademarks REALTOR®, REALTORS®, and the REALTOR® logo are controlled by The Canadian Real Estate Association (CREA) and identify real estate professionals who are members of CREA. The trademarks MLS®, Multiple Listing Service® and the associated logos are owned by The Canadian Real Estate Association (CREA) and identify the quality of services provided by real estate professionals who are members of CREA. The trademark DDF® is owned by The Canadian Real Estate Association (CREA) and identifies CREA's Data Distribution Facility (DDF®)