Maintenance, Common Area Maintenance, Property Management
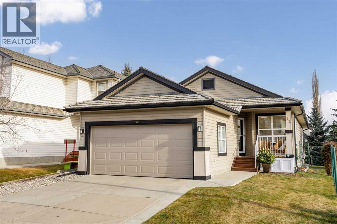
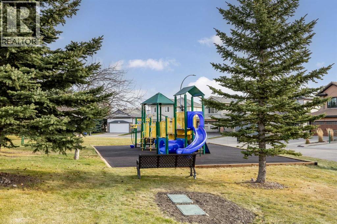
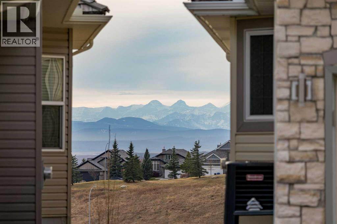
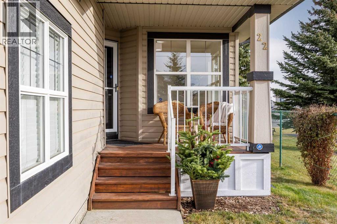
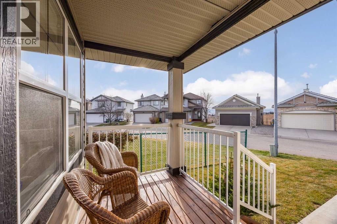
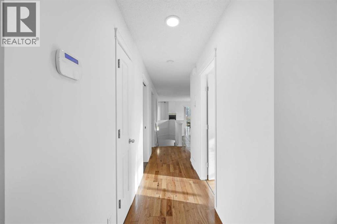
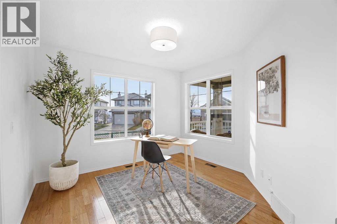
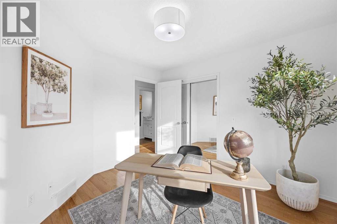
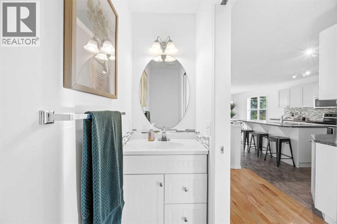
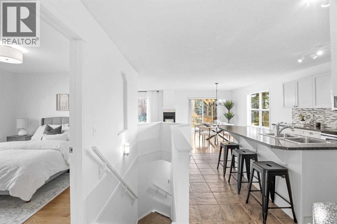
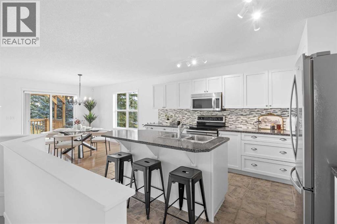
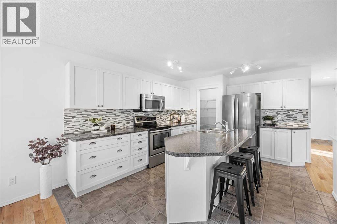
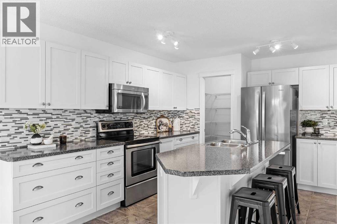
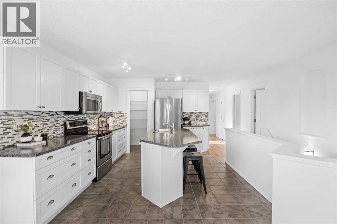
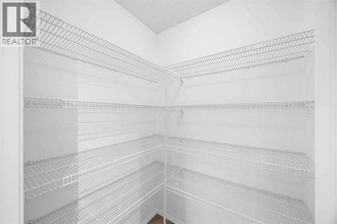
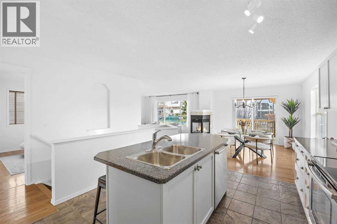
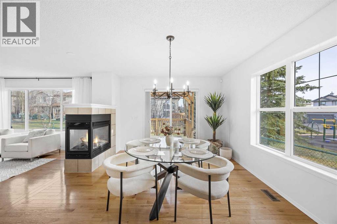
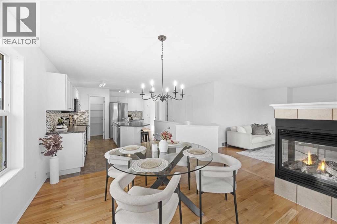
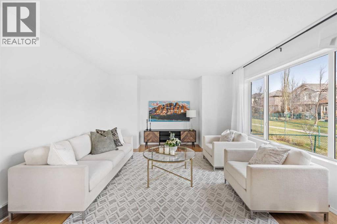
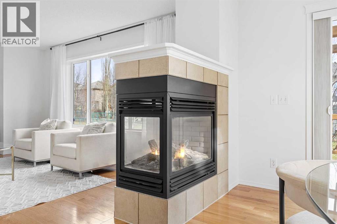
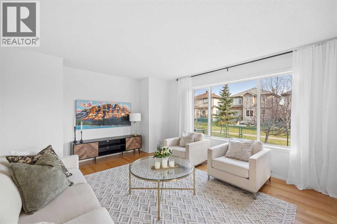
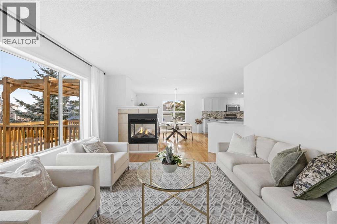
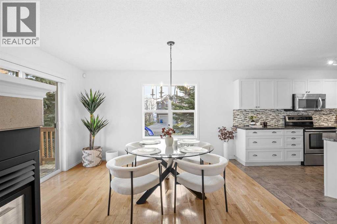
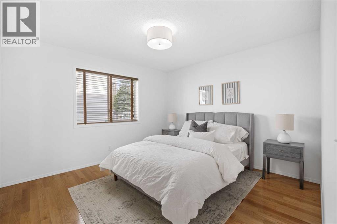
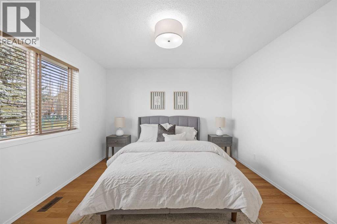
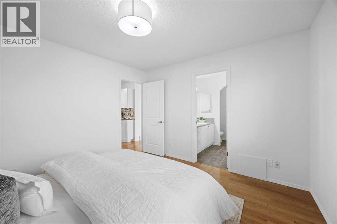
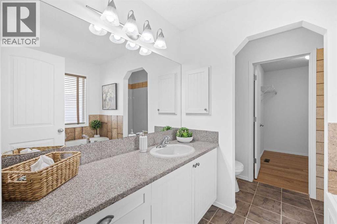
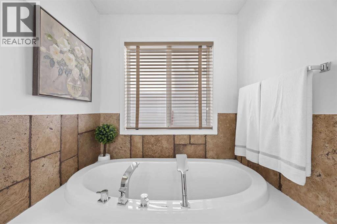
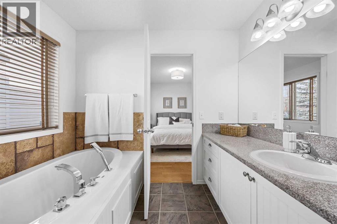
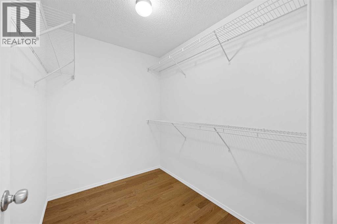
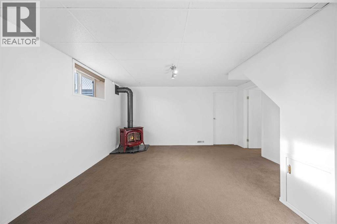
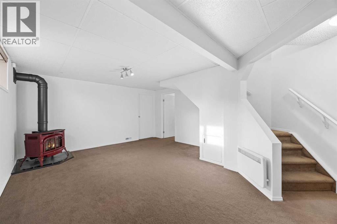
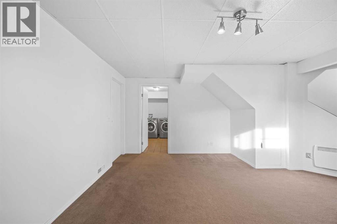
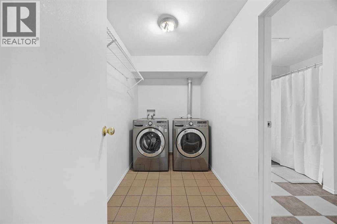
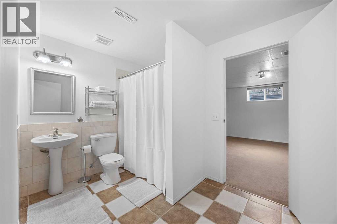
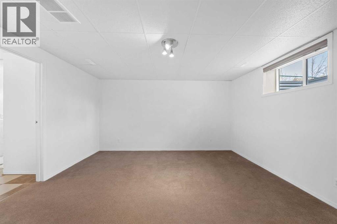
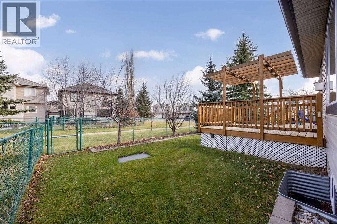
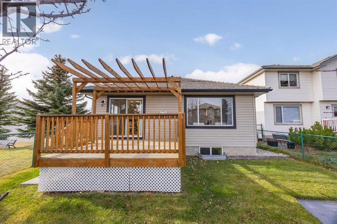
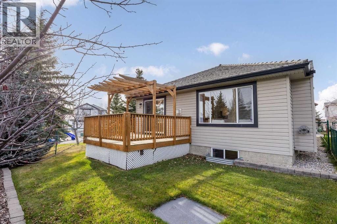
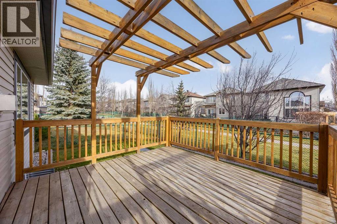
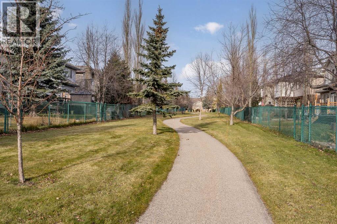
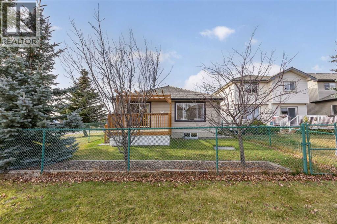
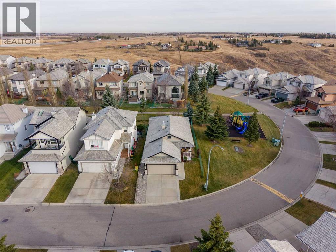
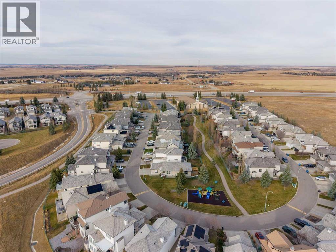
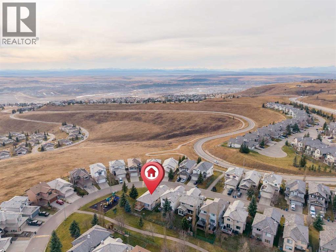
$121.66 MonthlyA bungalow in The Summit is a rare find, and 22 Glensummit Close pairs that hard-to-find layout with a corner lot backing onto green space. A park sits right next door, while fresh paint and updated light fixtures give the home a bright, refreshed feel.The main floor brings the kitchen, dining area and living room together around a three-sided gas fireplace. The kitchen features a large island and good-sized pantry, and the dining area opens onto a deck with a pergola. Two bedrooms are also on this level, including the primary with a walk-in closet that has space for a stacking washer and dryer, and a four-piece ensuite with a tub and separate walk-in shower. A second bedroom and two-piece bathroom complete the floor.Downstairs, the family room features a freestanding gas fireplace and offers space to relax or gather. The developed lower level also includes a large bedroom, four-piece bathroom, laundry room, separate storage room and additional storage in the utility area. The double garage received a new door, opener and keypad in summer 2026.From the front porch, you can catch mountain views between the neighbouring homes, with broader views of the range along a nearby neighbourhood walk. The Summit is a private crescent with limited through traffic, community landscaping and snow removal. Downtown Cochrane, schools, shopping, pathways and the Links of GlenEagles Golf Course are all minutes away. (id:57810)
| MLS® Number | A2358790 |
| Property Type | Single Family |
| Community Name | GlenEagles |
| Amenities Near By | Park, Playground, Schools, Shopping |
| Community Features | Pets Allowed |
| Features | Cul-de-sac, Closet Organizers |
| Parking Space Total | 4 |
| Plan | 0312496 |
| Structure | Deck |
| View Type | View |
| Bathroom Total | 3 |
| Bedrooms Above Ground | 2 |
| Bedrooms Below Ground | 1 |
| Bedrooms Total | 3 |
| Appliances | Refrigerator, Dishwasher, Stove, Microwave Range Hood Combo, Window Coverings, Garage Door Opener, Washer & Dryer |
| Architectural Style | Bungalow |
| Basement Development | Finished |
| Basement Type | Full (finished) |
| Constructed Date | 2003 |
| Construction Material | Wood Frame |
| Construction Style Attachment | Detached |
| Cooling Type | None |
| Exterior Finish | Vinyl Siding |
| Fireplace Present | Yes |
| Fireplace Total | 2 |
| Flooring Type | Carpeted, Ceramic Tile, Hardwood |
| Foundation Type | Poured Concrete |
| Half Bath Total | 1 |
| Heating Fuel | Natural Gas |
| Heating Type | Forced Air |
| Stories Total | 1 |
| Size Interior | 1,216 Sqft |
| Total Finished Area | 1216 Sqft |
| Type | House |
| Attached Garage | 2 |
| Acreage | No |
| Fence Type | Fence |
| Land Amenities | Park, Playground, Schools, Shopping |
| Landscape Features | Landscaped |
| Size Depth | 33.19 M |
| Size Frontage | 11.96 M |
| Size Irregular | 373.60 |
| Size Total | 373.6 M2|0-4,050 Sqft |
| Size Total Text | 373.6 M2|0-4,050 Sqft |
| Zoning Description | R-mx |
| Level | Type | Length | Width | Dimensions |
|---|---|---|---|---|
| Basement | Recreational, Games Room | 20.17 Ft x 14.50 Ft | ||
| Basement | Bedroom | 16.42 Ft x 13.92 Ft | ||
| Basement | 4pc Bathroom | 10.83 Ft x 7.33 Ft | ||
| Basement | Other | 9.08 Ft x 9.00 Ft | ||
| Basement | Laundry Room | 10.92 Ft x 5.33 Ft | ||
| Main Level | Living Room | 16.08 Ft x 12.92 Ft | ||
| Main Level | Dining Room | 13.33 Ft x 12.83 Ft | ||
| Main Level | Kitchen | 13.83 Ft x 11.58 Ft | ||
| Main Level | Primary Bedroom | 11.92 Ft x 11.42 Ft | ||
| Main Level | 4pc Bathroom | 9.17 Ft x 8.42 Ft | ||
| Main Level | Other | 7.75 Ft x 6.00 Ft | ||
| Main Level | Bedroom | 10.92 Ft x 10.83 Ft | ||
| Main Level | 2pc Bathroom | 6.83 Ft x 2.58 Ft |
https://www.realtor.ca/real-estate/30518223/22-glensummit-close-cochrane-gleneagles
Contact us for more information

The trademarks REALTOR®, REALTORS®, and the REALTOR® logo are controlled by The Canadian Real Estate Association (CREA) and identify real estate professionals who are members of CREA. The trademarks MLS®, Multiple Listing Service® and the associated logos are owned by The Canadian Real Estate Association (CREA) and identify the quality of services provided by real estate professionals who are members of CREA. The trademark DDF® is owned by The Canadian Real Estate Association (CREA) and identifies CREA's Data Distribution Facility (DDF®)