Maintenance, Common Area Maintenance, Insurance, Reserve Fund Contributions
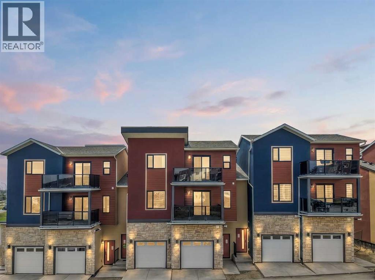
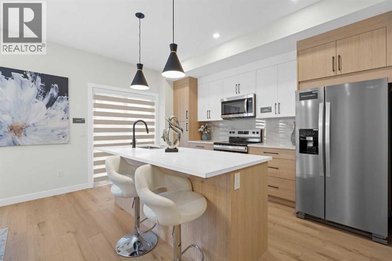
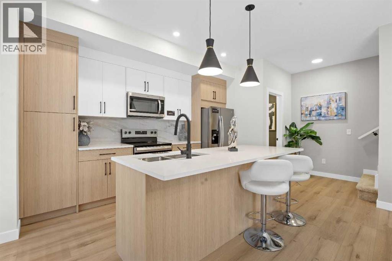
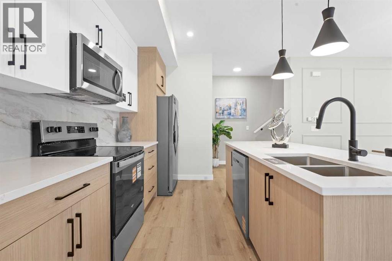
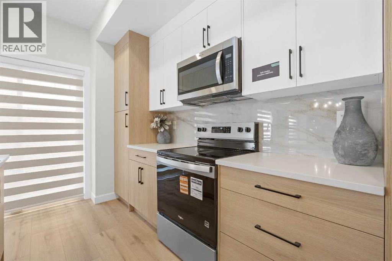
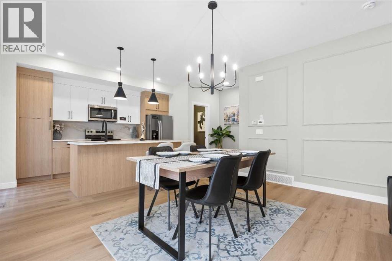
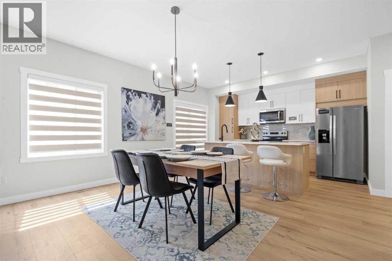
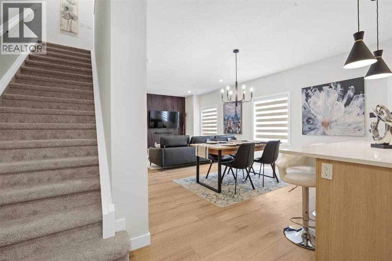
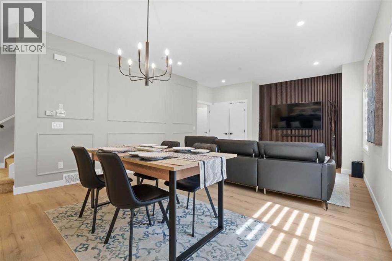
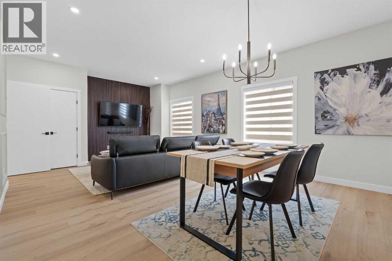
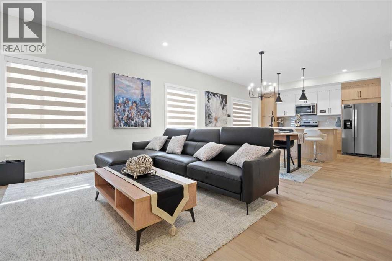
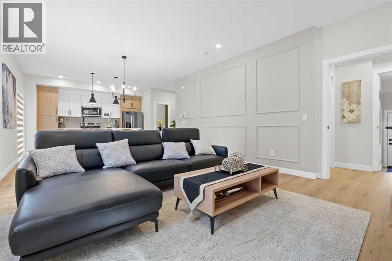
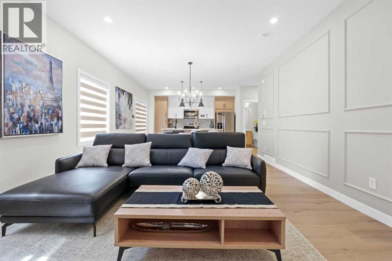
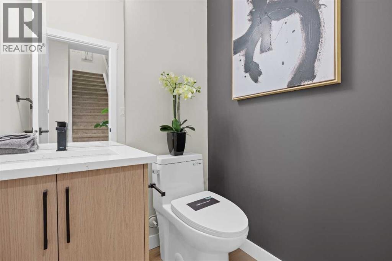
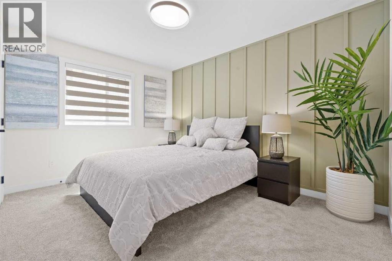
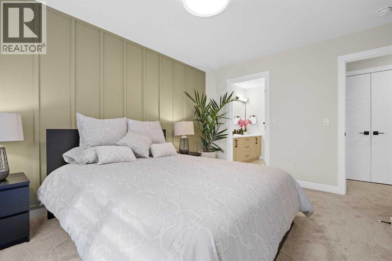
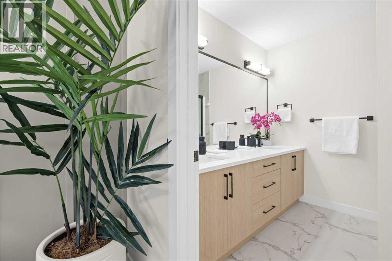
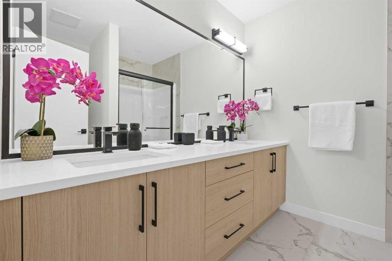
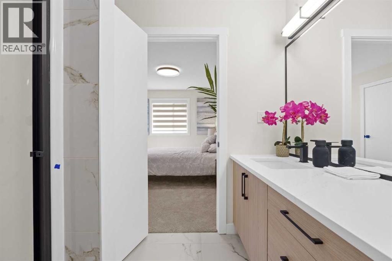
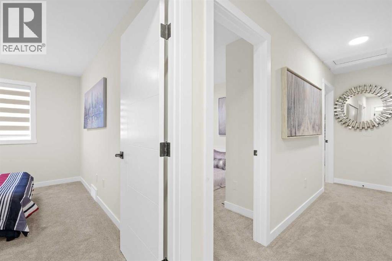
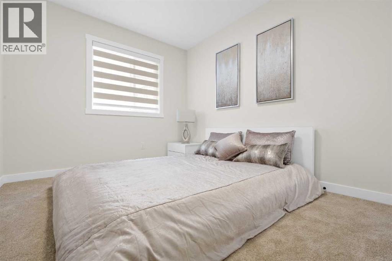
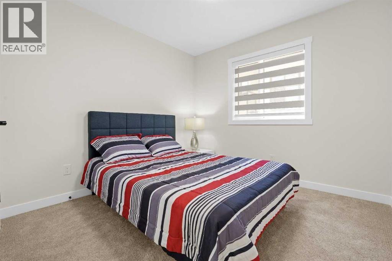
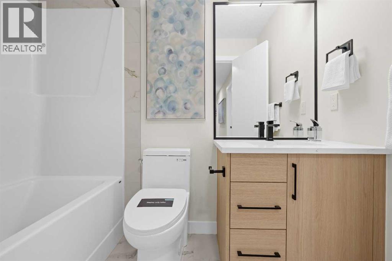
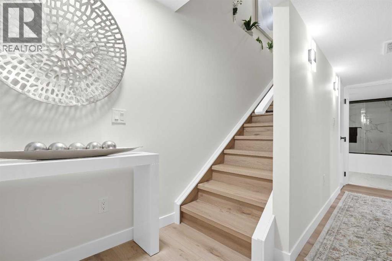
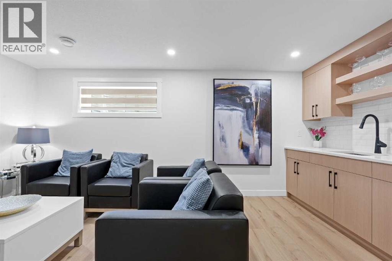
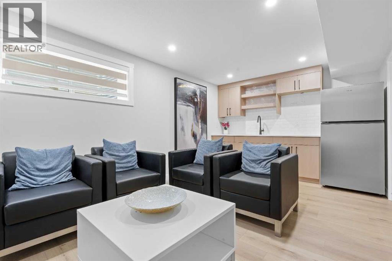
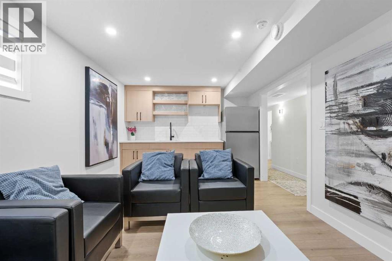
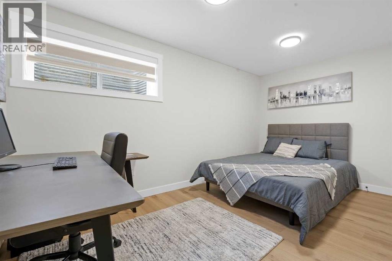
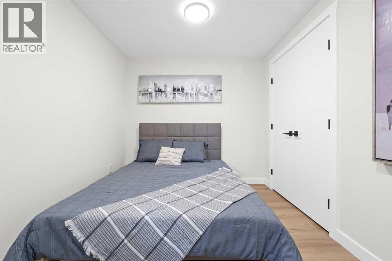
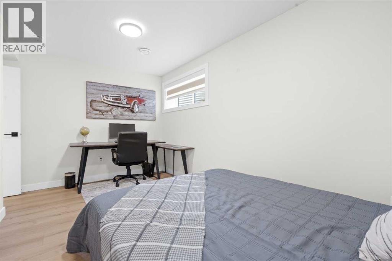
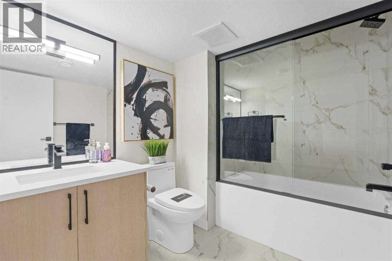
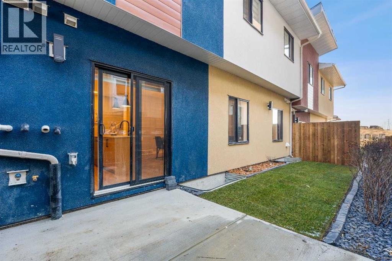
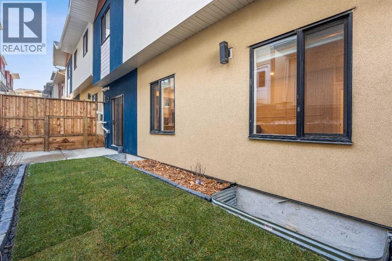
$270 MonthlyNEW, MOVE-IN READY & OVER 2,000 SQ. FT. OF DEVELOPED SPACE! This 4-bedroom, 3.5-bath townhome in established Sage Hill NW offers 1,460 sq. ft. above grade plus a fully finished 629 sq. ft. lower level, with room for family and guests or working from home. The bright, open ground floor features luxury vinyl plank flooring, quartz countertops, soft-close cabinetry, upgraded stainless steel appliances and a stylish kitchen made for everyday living. Upstairs are the primary bedroom with ensuite, two additional bedrooms and a full bath. Downstairs, the finished basement adds a fourth bedroom, full bathroom and built-in bar. Ideal for guests, extended family or a private retreat. Enjoy a full-width backyard with a planted garden, attached garage and convenient access to parks, shopping and schools. Completed and ready for quick possession. (id:57810)
| MLS® Number | A2357968 |
| Property Type | Single Family |
| Community Name | Sage Hill |
| Amenities Near By | Schools, Shopping |
| Community Features | Pets Allowed With Restrictions |
| Features | Wet Bar, No Animal Home, No Smoking Home |
| Parking Space Total | 1 |
| Plan | 2511571 |
| Structure | None |
| Bathroom Total | 4 |
| Bedrooms Above Ground | 3 |
| Bedrooms Below Ground | 1 |
| Bedrooms Total | 4 |
| Appliances | Washer, Refrigerator, Range - Electric, Dishwasher, Dryer, Freezer, Microwave Range Hood Combo, Humidifier, Garage Door Opener, Water Heater - Gas |
| Basement Development | Finished |
| Basement Type | Full (finished) |
| Constructed Date | 2026 |
| Construction Material | Wood Frame |
| Construction Style Attachment | Attached |
| Cooling Type | None |
| Exterior Finish | Stone, Stucco |
| Flooring Type | Vinyl Plank |
| Foundation Type | Poured Concrete |
| Half Bath Total | 1 |
| Heating Fuel | Natural Gas |
| Heating Type | Forced Air |
| Stories Total | 3 |
| Size Interior | 1,460 Sqft |
| Total Finished Area | 1460.15 Sqft |
| Type | Row / Townhouse |
| Attached Garage | 1 |
| Acreage | No |
| Fence Type | Not Fenced |
| Land Amenities | Schools, Shopping |
| Landscape Features | Garden Area |
| Size Total Text | Unknown |
| Zoning Description | M-1 |
| Level | Type | Length | Width | Dimensions |
|---|---|---|---|---|
| Basement | Recreational, Games Room | 14.33 Ft x 14.67 Ft | ||
| Basement | 4pc Bathroom | 6.75 Ft x 8.50 Ft | ||
| Basement | Bedroom | 11.08 Ft x 14.17 Ft | ||
| Basement | Furnace | 6.42 Ft x 6.75 Ft | ||
| Main Level | Foyer | 18.50 Ft x 6.00 Ft | ||
| Main Level | Living Room | 14.83 Ft x 9.17 Ft | ||
| Main Level | Dining Room | 14.83 Ft x 9.33 Ft | ||
| Main Level | Kitchen | 19.00 Ft x 13.33 Ft | ||
| Main Level | 2pc Bathroom | 4.75 Ft x 4.92 Ft | ||
| Upper Level | Primary Bedroom | 13.25 Ft x 12.08 Ft | ||
| Upper Level | 4pc Bathroom | 6.92 Ft x 8.42 Ft | ||
| Upper Level | Bedroom | 13.25 Ft x 9.08 Ft | ||
| Upper Level | Bedroom | 12.33 Ft x 9.92 Ft | ||
| Upper Level | 4pc Bathroom | 7.83 Ft x 4.92 Ft |
https://www.realtor.ca/real-estate/30516009/211-sage-hill-circle-nw-calgary-sage-hill
Contact us for more information

The trademarks REALTOR®, REALTORS®, and the REALTOR® logo are controlled by The Canadian Real Estate Association (CREA) and identify real estate professionals who are members of CREA. The trademarks MLS®, Multiple Listing Service® and the associated logos are owned by The Canadian Real Estate Association (CREA) and identify the quality of services provided by real estate professionals who are members of CREA. The trademark DDF® is owned by The Canadian Real Estate Association (CREA) and identifies CREA's Data Distribution Facility (DDF®)