5 Bedroom
3 Bathroom
1,187 sqft
Bungalow
Fireplace
None
Forced Air
Landscaped
$469,900
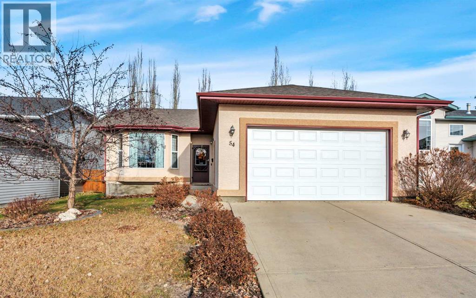
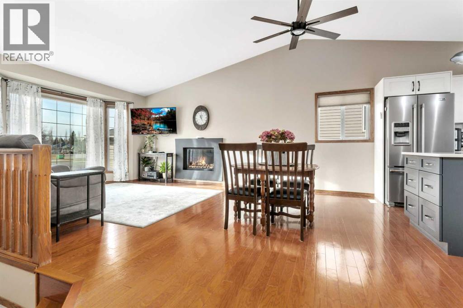
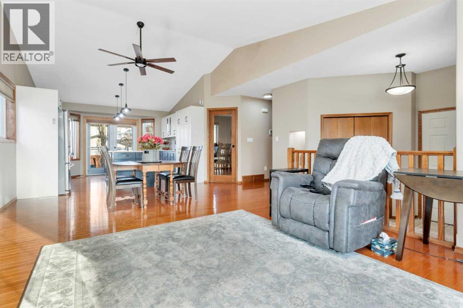
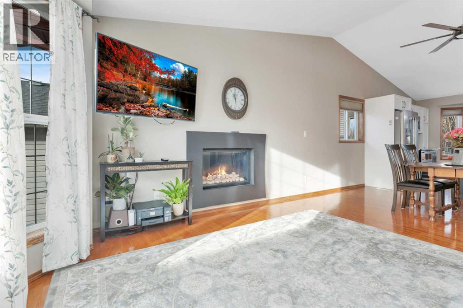
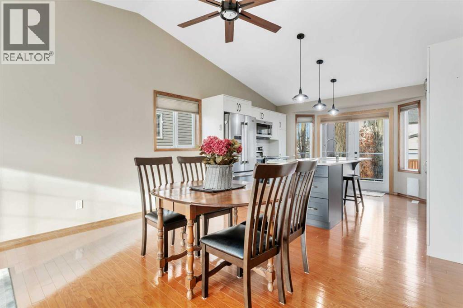
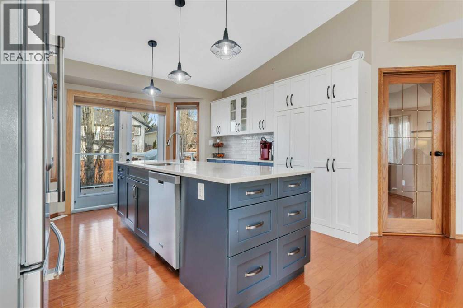
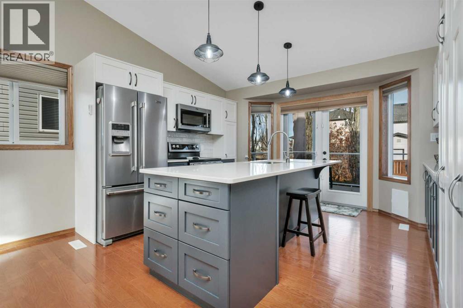
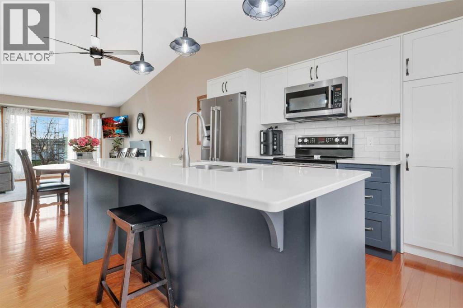
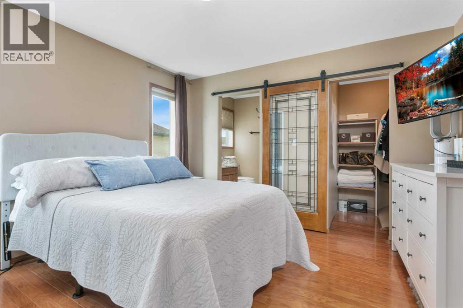
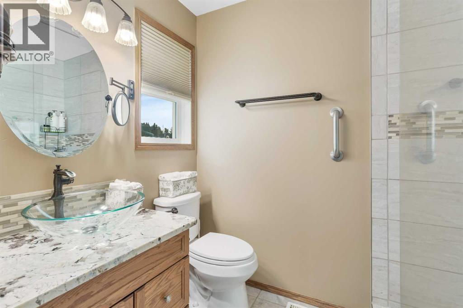
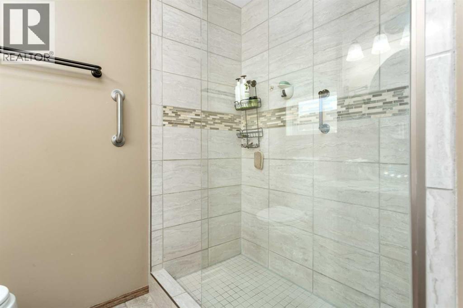
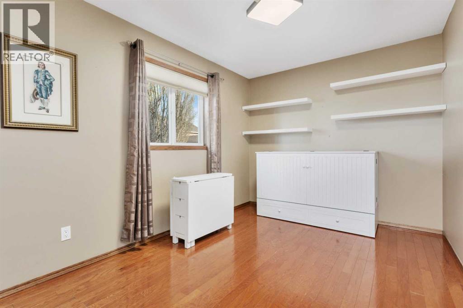
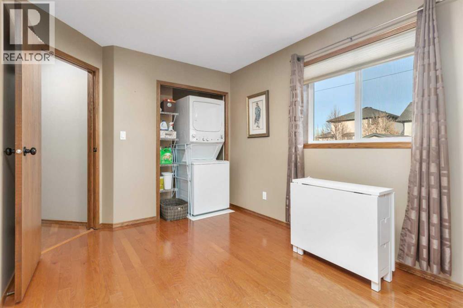
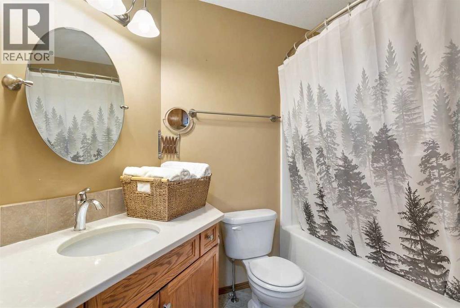
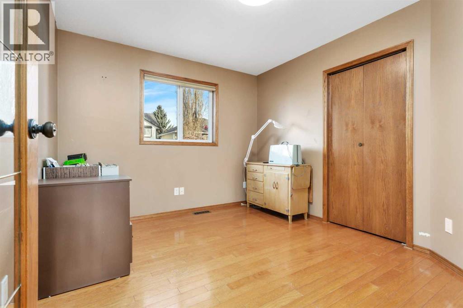
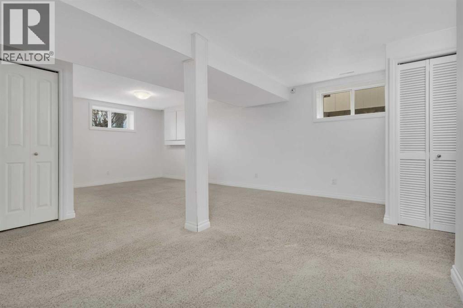
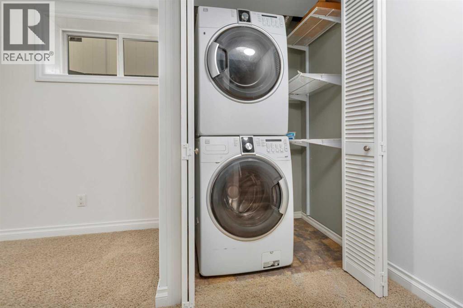
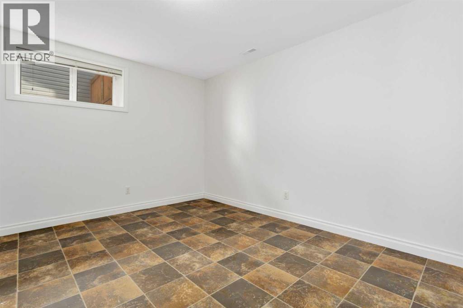
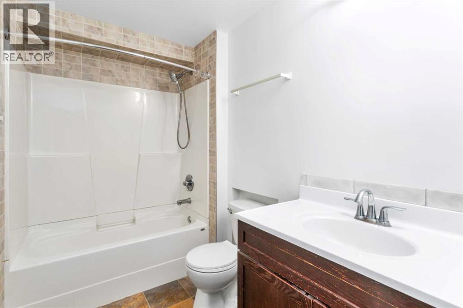
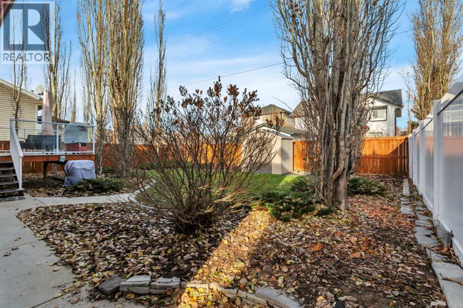
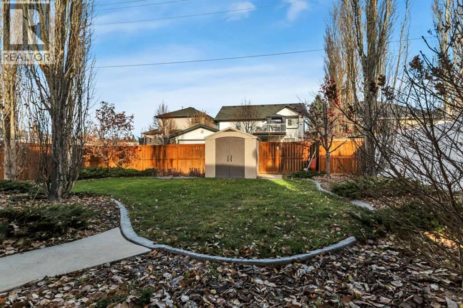
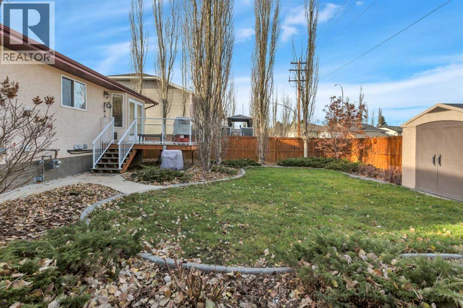
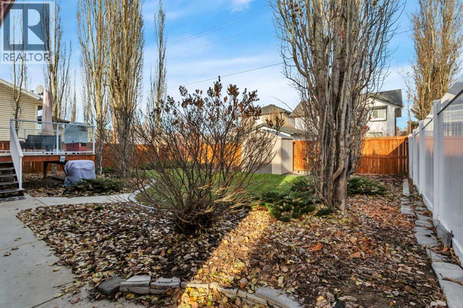
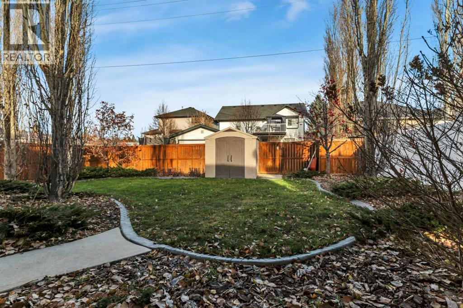
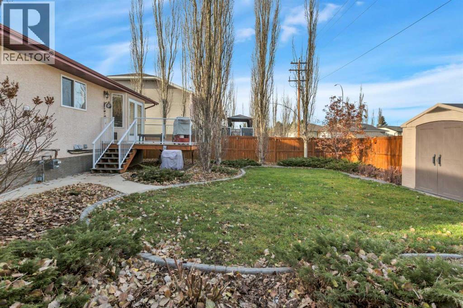
Beautifully updated, thoughtfully designed & tucked away on a quiet close in a popular neighbourhood! This well-maintained 2001 bungalow offers 5 bedrooms, 3 bathrooms, a fantastic layout & a long list of improvements, steps from parks, schools & shopping. A spacious sunken entry welcomes you home, w/ a generous coat closet & convenient access to both the attached garage & lower level. Rich hardwood flooring flows throughout the main floor, where fresh paint, warm finishes& an inviting open-concept design create a comfortable space for everyday living.The kitchen is an absolute standout! Professionally renovated in 2022, this gorgeous space features custom cabinetry, quartz countertops, stainless steel appliances, a gas stove, an oversized island & an impressive wall of pantry cabinetry offering exceptional storage. Beautifully designed with both function & style in mind, it's a kitchen you'll appreciate for years to come. Garden doors lead directly from the kitchen to a beautifully landscaped backyard, complete w/ mature trees, perennials, attractive curbing & flowerbeds. The newer composite deck w/ glass railing is a wonderful place to relax or entertain, while the fully fenced yard offers plenty of privacy. Just off the kitchen, the welcoming living room features a newer, modern gas fireplace, creating a comfortable space to gather and unwind. The main floor offers 3 bedrooms, including one just off the living area w/ a glass door, currently being enjoyed as a home office. With a closet already in place, it easily transitions back to a bedroom. The 2nd bedroom is generously sized & includes the convenience of a stacked washer/dryer. A 4 piece bathroom completes this portion of the main floor. The private primary suite is a lovely retreat, featuring a spacious walk-in closet w/ a stylish glass barn door & a beautifully renovated three-piece ensuite w/ a walk-in glass & stone shower. Downstairs, the freshly painted lower level offers an incredible amount of flexibl e living space! A massive family room provides plenty of room for movie nights, games, hobbies or simply spreading out. Two additional large bedrooms, a four-piece bathroom, dedicated storage room & mechanical room complete the lower level. A second washer/dryer add extra convenience, especially for busy households, & the carpeting has been freshly cleaned.The attached garage is another feature worth appreciating, w/ high ceilings, heat & enough room for 2 full-sized vehicles plus storage. The list of updates is impressive: shingles (2017), furnace, hot water tank & central air conditioning (2018), primary bedroom & ensuite renovations (2021), professional kitchen renovation (2022), custom window blinds (approx.3 years old) & a newer garage door. W/ its beautifully updated kitchen, spacious living areas, private landscaped yard & wonderful location, this is a home that offers so much more than first meets the eye. A great combination of comfort, function and thoughtful improvements inside & out! (id:57810)
Property Details
|
MLS® Number
|
A2357840 |
|
Property Type
|
Single Family |
|
Community Name
|
Lincoln Park |
|
Amenities Near By
|
Park, Playground, Schools, Shopping |
|
Features
|
Back Lane, Closet Organizers, No Smoking Home, Gas Bbq Hookup |
|
Parking Space Total
|
2 |
|
Plan
|
9823056 |
|
Structure
|
Deck |
Building
|
Bathroom Total
|
3 |
|
Bedrooms Above Ground
|
3 |
|
Bedrooms Below Ground
|
2 |
|
Bedrooms Total
|
5 |
|
Appliances
|
Refrigerator, Dishwasher, Stove, Washer & Dryer |
|
Architectural Style
|
Bungalow |
|
Basement Development
|
Finished |
|
Basement Type
|
Full (finished) |
|
Constructed Date
|
2001 |
|
Construction Material
|
Wood Frame |
|
Construction Style Attachment
|
Detached |
|
Cooling Type
|
None |
|
Fireplace Present
|
Yes |
|
Fireplace Total
|
1 |
|
Flooring Type
|
Carpeted, Ceramic Tile, Hardwood, Linoleum |
|
Foundation Type
|
Poured Concrete |
|
Heating Type
|
Forced Air |
|
Stories Total
|
1 |
|
Size Interior
|
1,187 Sqft |
|
Total Finished Area
|
1187 Sqft |
|
Type
|
House |
Parking
Land
|
Acreage
|
No |
|
Fence Type
|
Fence |
|
Land Amenities
|
Park, Playground, Schools, Shopping |
|
Landscape Features
|
Landscaped |
|
Size Depth
|
34.44 M |
|
Size Frontage
|
15.24 M |
|
Size Irregular
|
5650.00 |
|
Size Total
|
5650 Sqft|4,051 - 7,250 Sqft |
|
Size Total Text
|
5650 Sqft|4,051 - 7,250 Sqft |
|
Zoning Description
|
R1 |
Rooms
| Level |
Type |
Length |
Width |
Dimensions |
|
Basement |
Family Room |
|
|
20.83 Ft x 16.92 Ft |
|
Basement |
Bedroom |
|
|
9.50 Ft x 12.08 Ft |
|
Basement |
Bedroom |
|
|
12.92 Ft x 12.83 Ft |
|
Basement |
4pc Bathroom |
|
|
Measurements not available |
|
Main Level |
Other |
|
|
18.25 Ft x 12.83 Ft |
|
Main Level |
Living Room |
|
|
12.58 Ft x 13.17 Ft |
|
Main Level |
Bedroom |
|
|
12.17 Ft x 10.17 Ft |
|
Main Level |
4pc Bathroom |
|
|
Measurements not available |
|
Main Level |
Bedroom |
|
|
9.08 Ft x 12.92 Ft |
|
Main Level |
Primary Bedroom |
|
|
12.00 Ft x 14.67 Ft |
|
Main Level |
3pc Bathroom |
|
|
Measurements not available |
https://www.realtor.ca/real-estate/30514240/54-livingston-close-lacombe-lincoln-park