3 Bedroom
3 Bathroom
1,586 sqft
None
Forced Air
$509,900
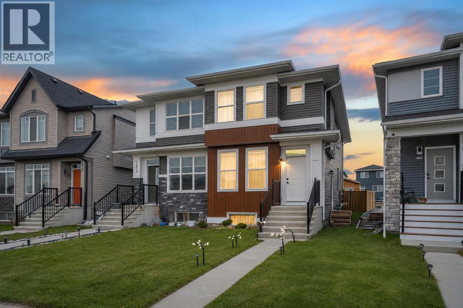
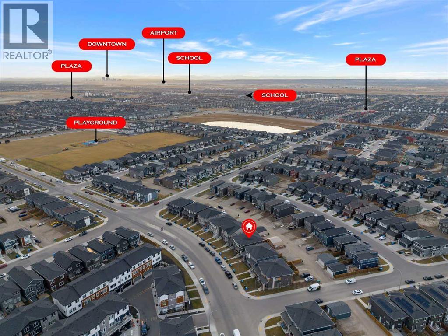
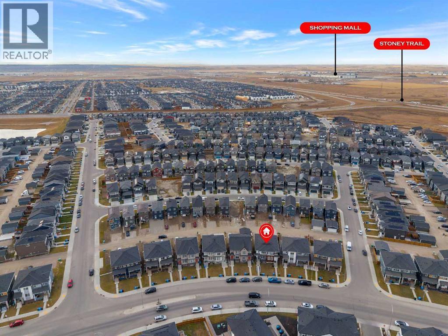
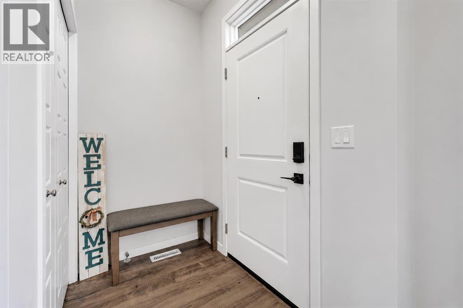
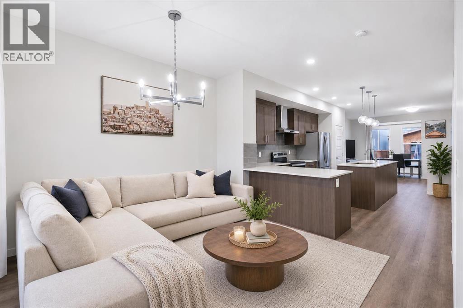
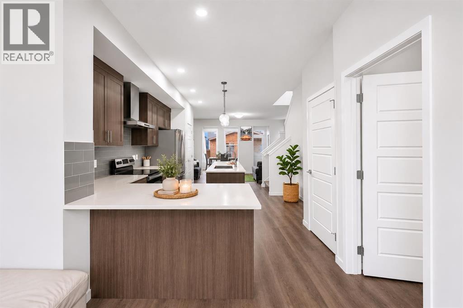
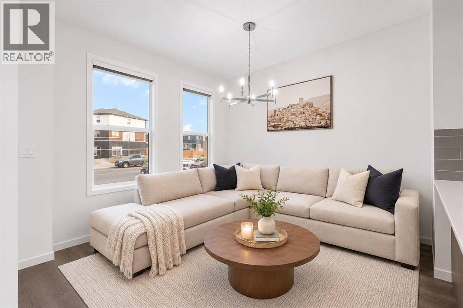
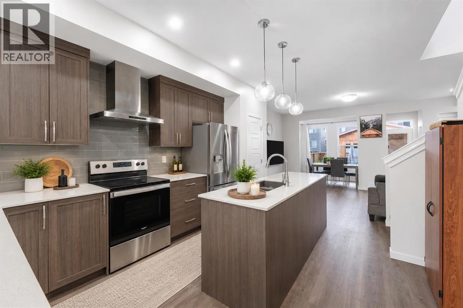
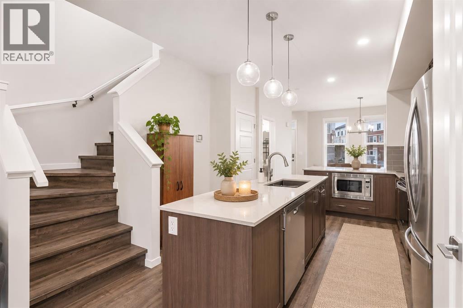
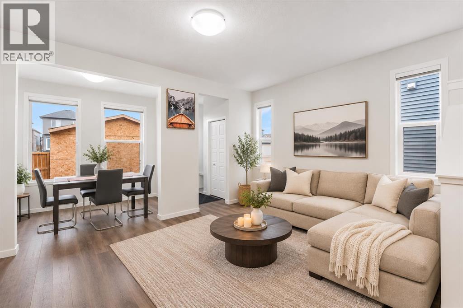
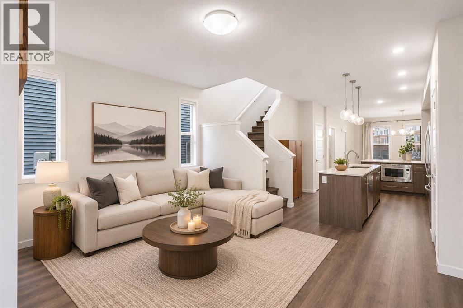
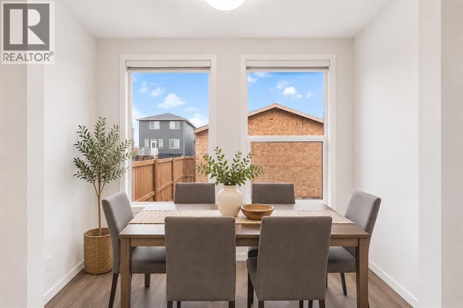
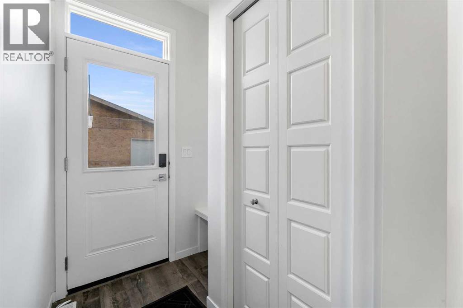
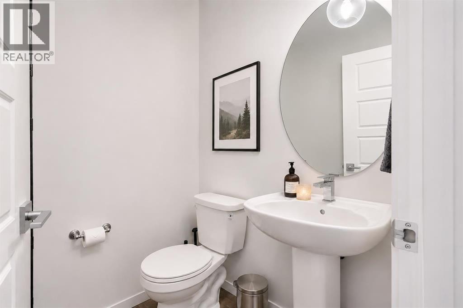
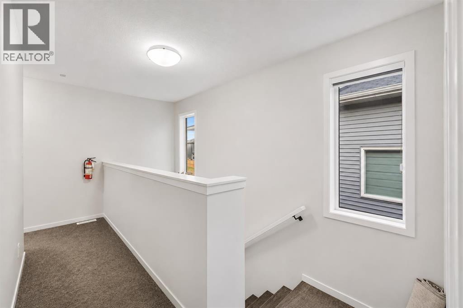
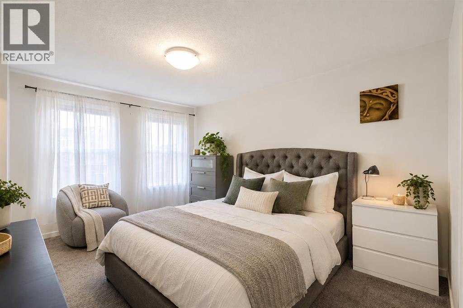
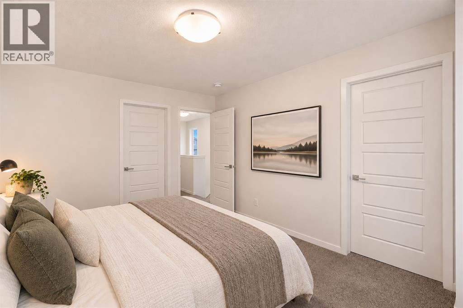
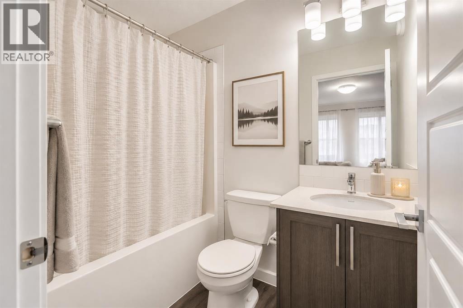
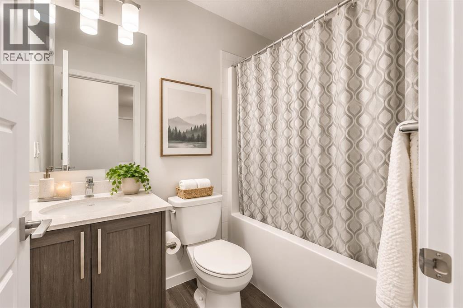
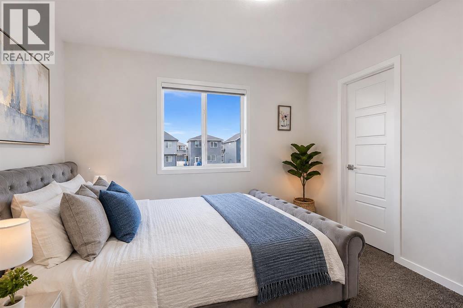
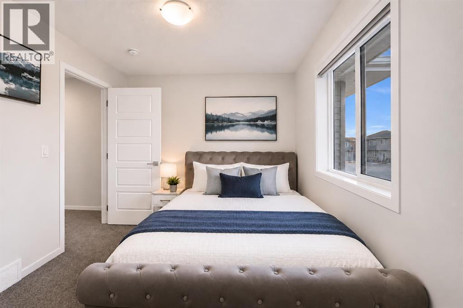
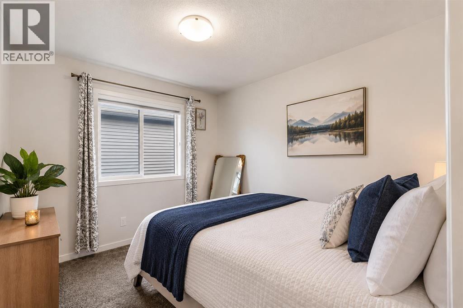
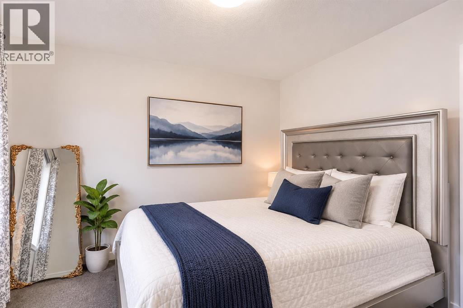
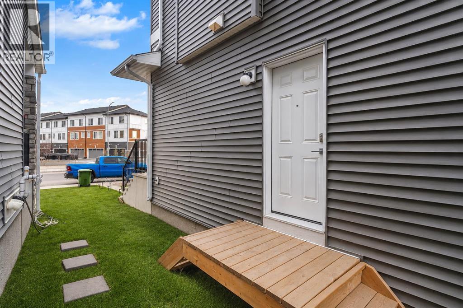
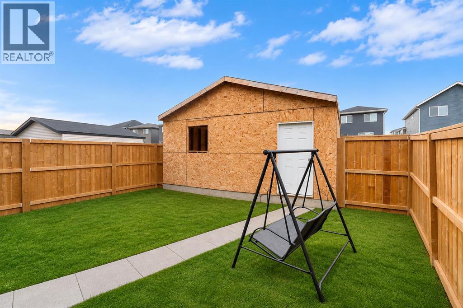
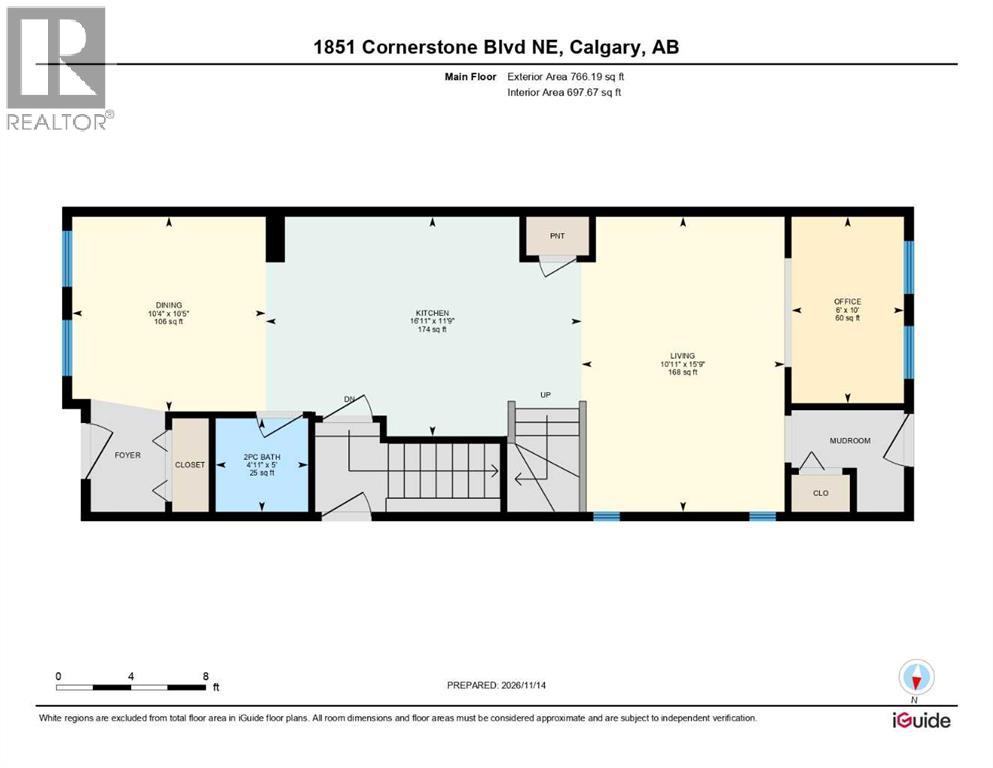
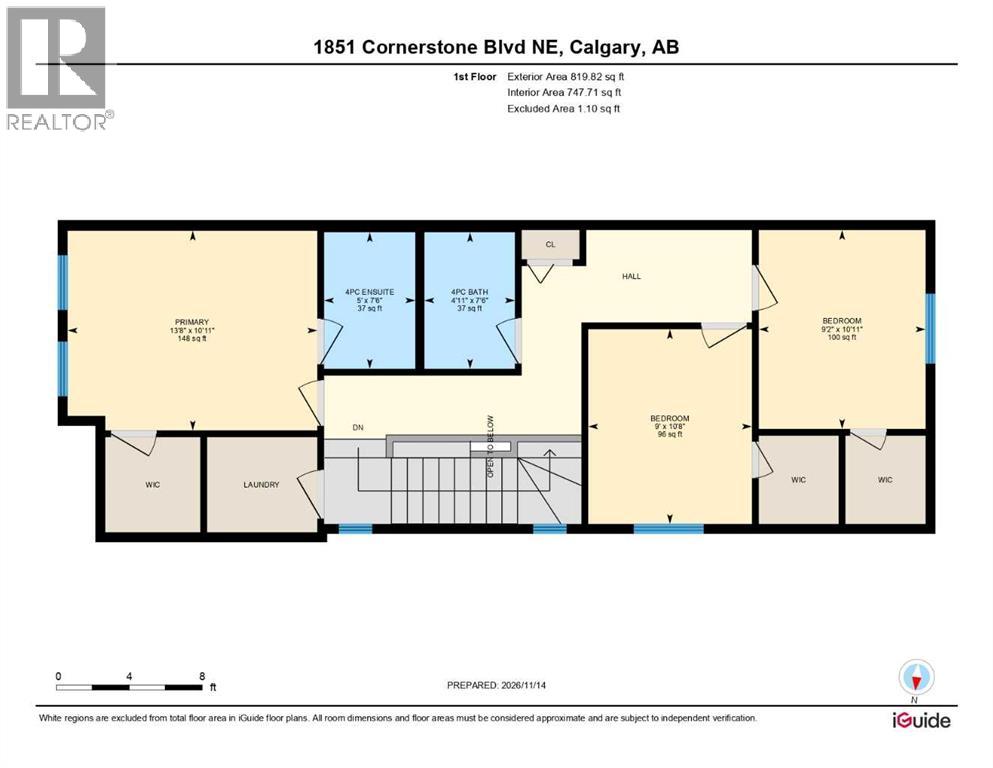
SEPARATE BASEMENT ENTRANCE!! 1,580+ SQ FT OF LIVING SPACE!! 3 BEDROOMS!! 2.5 BATHROOMS!! DOUBLE DETACHED GARAGE!! Welcome to this beautiful home in the growing community of Cornerstone! The main floor offers a functional and spacious layout, starting with a welcoming living area that flows into the kitchen, complete with a central island and ample cabinet space. Beyond the kitchen, you'll find a comfortable dining area and a den/that can be used as office as well, perfect for everyday living and entertaining. A convenient 2-piece bathroom completes this level, along with access to the backyard. Upstairs, you'll find 3 generously sized bedrooms and 2 full bathrooms, including a primary bedroom featuring its own 4-piece ensuite. The additional two bedrooms share a 4-piece bathroom, making this level ideal for families. The backyard offers space to relax and enjoy the outdoors, along with a DOUBLE DETACHED GARAGE for secure parking and additional storage. The SEPARATE ENTRANCE TO THE BASEMENT adds extra convenience. Located in the vibrant community of Cornerstone, this home offers easy access to major roadways, parks, shopping, and everyday amenities, with CrossIron Mills Shopping Centre just a short drive away. A fantastic opportunity to own a spacious and functional home in one of Calgary's growing northeast communities! (id:57810)
Property Details
|
MLS® Number
|
A2358620 |
|
Property Type
|
Single Family |
|
Community Name
|
Cornerstone |
|
Amenities Near By
|
Playground, Schools, Shopping |
|
Features
|
See Remarks, Back Lane |
|
Parking Space Total
|
4 |
|
Plan
|
2311614 |
|
Structure
|
None |
Building
|
Bathroom Total
|
3 |
|
Bedrooms Above Ground
|
3 |
|
Bedrooms Total
|
3 |
|
Appliances
|
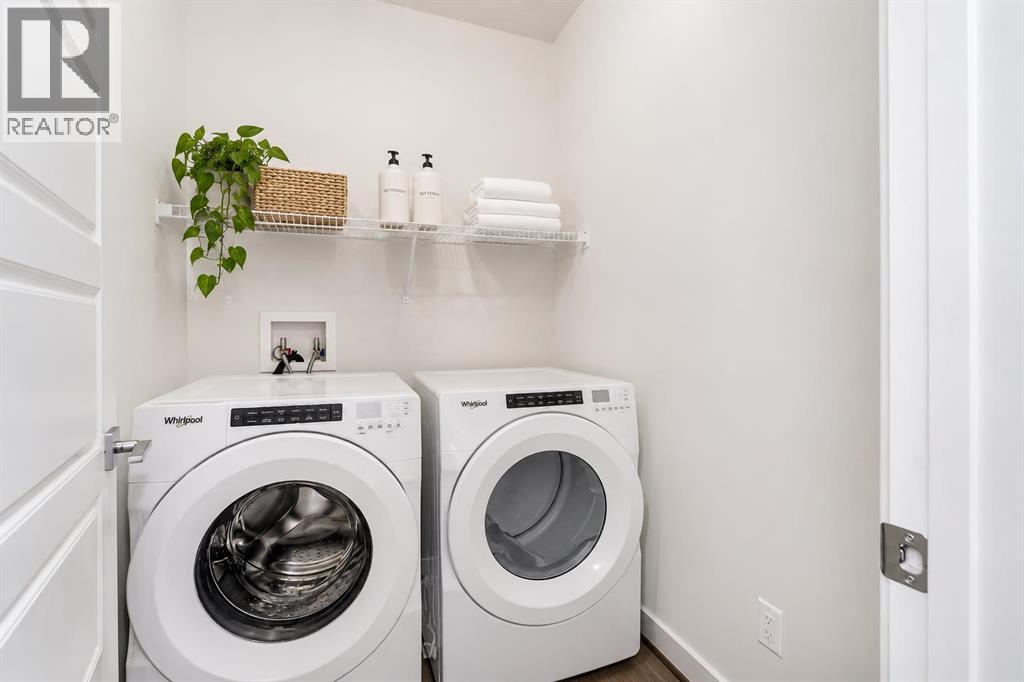
Washer, Refrigerator, Dishwasher, Stove, Dryer, Microwave, Hood Fan |
|
Basement Development
|
Unfinished |
|
Basement Features
|
Separate Entrance |
|
Basement Type
|
Full (unfinished) |
|
Constructed Date
|
2023 |
|
Construction Style Attachment
|
Semi-detached |
|
Cooling Type
|
None |
|
Exterior Finish
|
Vinyl Siding |
|
Flooring Type
|
Carpeted, Vinyl Plank |
|
Foundation Type
|
Poured Concrete |
|
Half Bath Total
|
1 |
|
Heating Fuel
|
Natural Gas |
|
Heating Type
|
Forced Air |
|
Stories Total
|
2 |
|
Size Interior
|
1,586 Sqft |
|
Total Finished Area
|
1586.01 Sqft |
|
Type
|
Duplex |
Parking
Land
|
Acreage
|
No |
|
Fence Type
|
Fence |
|
Land Amenities
|
Playground, Schools, Shopping |
|
Size Depth
|
34.02 M |
|
Size Frontage
|
6.15 M |
|
Size Irregular
|
234.00 |
|
Size Total
|
234 M2|0-4,050 Sqft |
|
Size Total Text
|
234 M2|0-4,050 Sqft |
|
Zoning Description
|
R-g |
Rooms
| Level |
Type |
Length |
Width |
Dimensions |
|
Second Level |
Bedroom |
|
|
10.92 Ft x 9.17 Ft |
|
Second Level |
Bedroom |
|
|
10.67 Ft x 9.00 Ft |
|
Second Level |
4pc Bathroom |
|
|
7.50 Ft x 4.92 Ft |
|
Second Level |
4pc Bathroom |
|
|
7.50 Ft x 5.00 Ft |
|
Second Level |
Primary Bedroom |
|
|
10.92 Ft x 13.67 Ft |
|
Main Level |
Dining Room |
|
|
10.42 Ft x 10.33 Ft |
|
Main Level |
Kitchen |
|
|
11.75 Ft x 16.92 Ft |
|
Main Level |
2pc Bathroom |
|
|
5.00 Ft x 4.92 Ft |
|
Main Level |
Living Room |
|
|
15.75 Ft x 10.92 Ft |
|
Main Level |
Den |
|
|
10.00 Ft x 6.00 Ft |
https://www.realtor.ca/real-estate/30514427/1851-cornerstone-boulevard-ne-calgary-cornerstone