3 Bedroom
3 Bathroom
1,712 sqft
Fireplace
None
Forced Air
Landscaped
$729,900
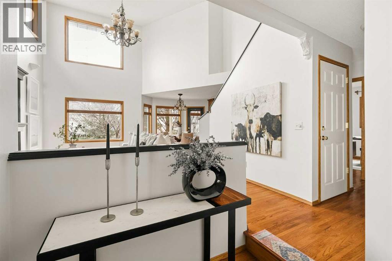
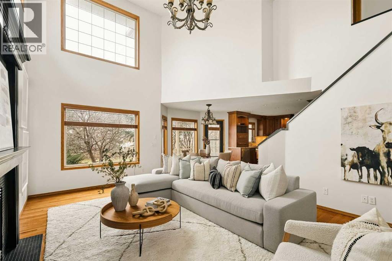
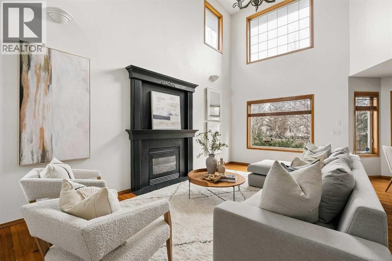
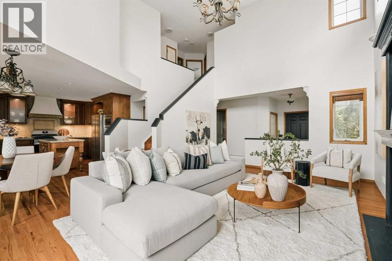
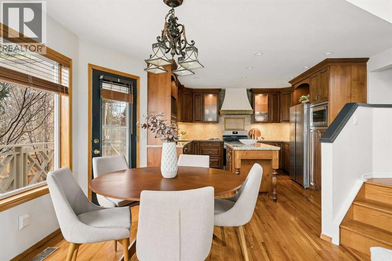
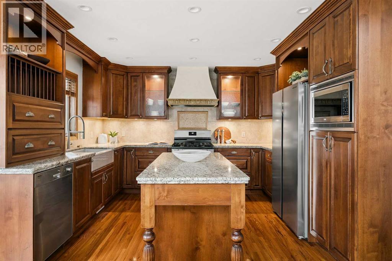
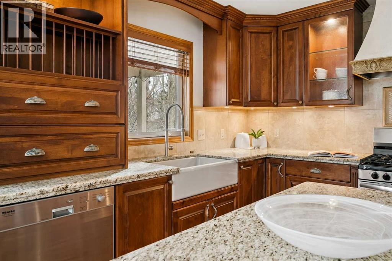
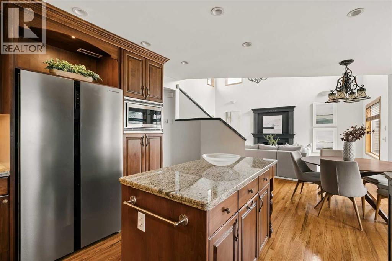
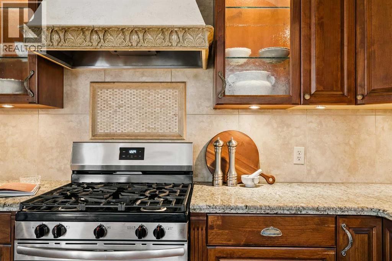
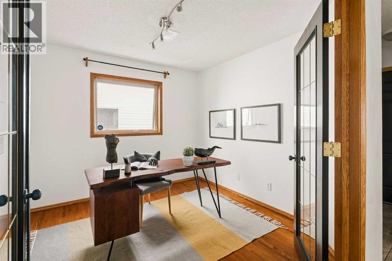
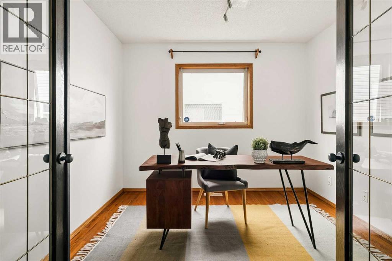
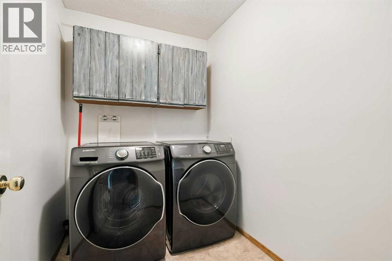
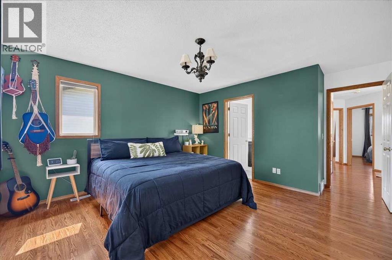
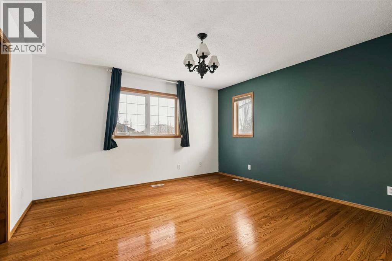
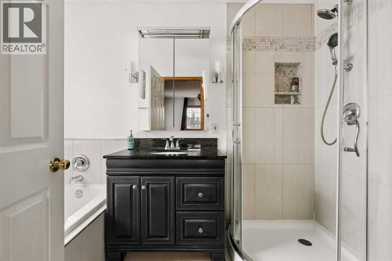
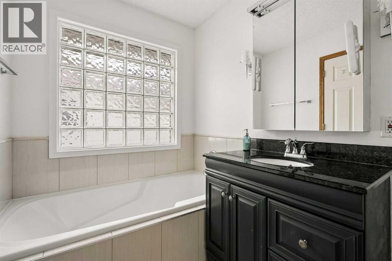
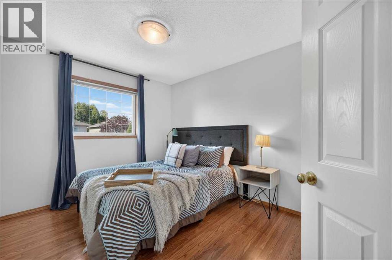
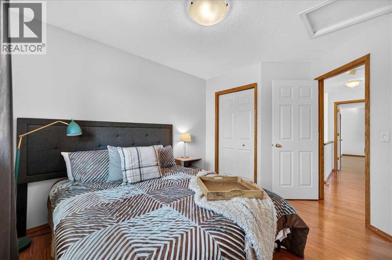
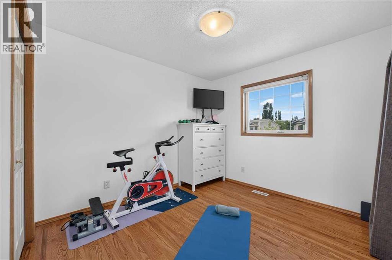
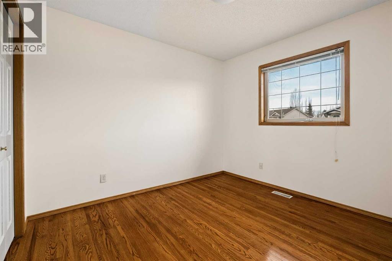
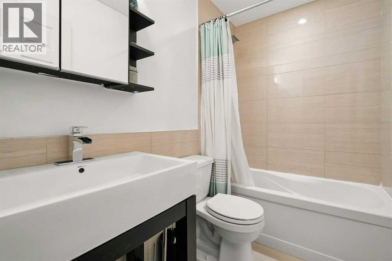
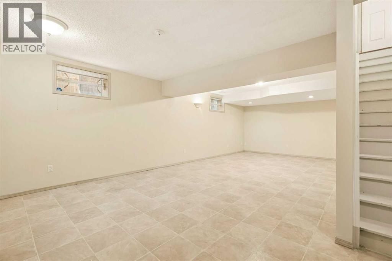
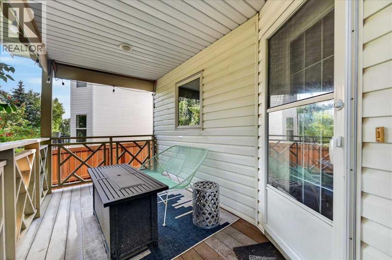
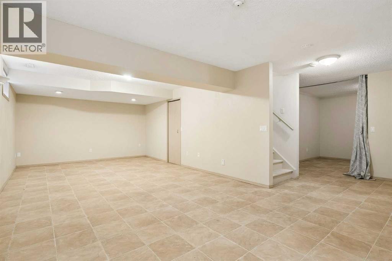
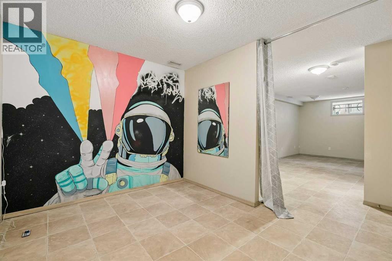
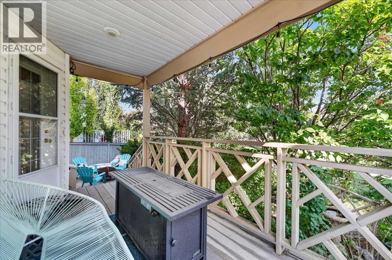
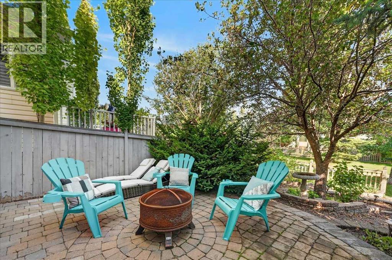
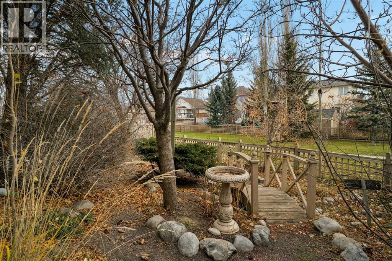
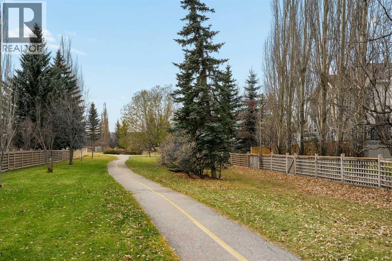
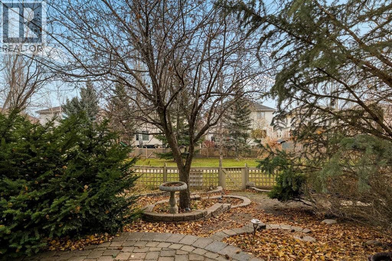
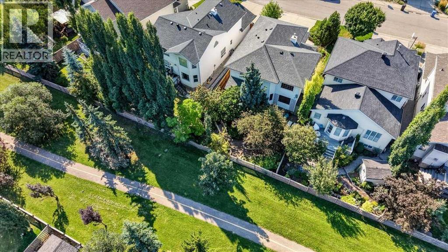
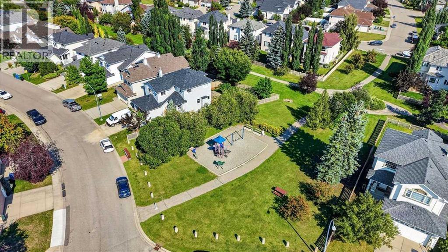
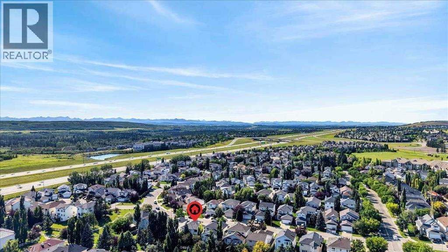
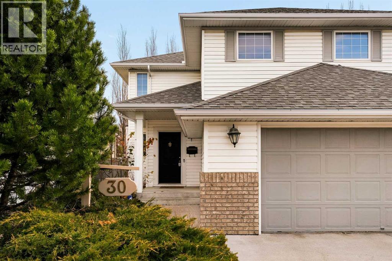
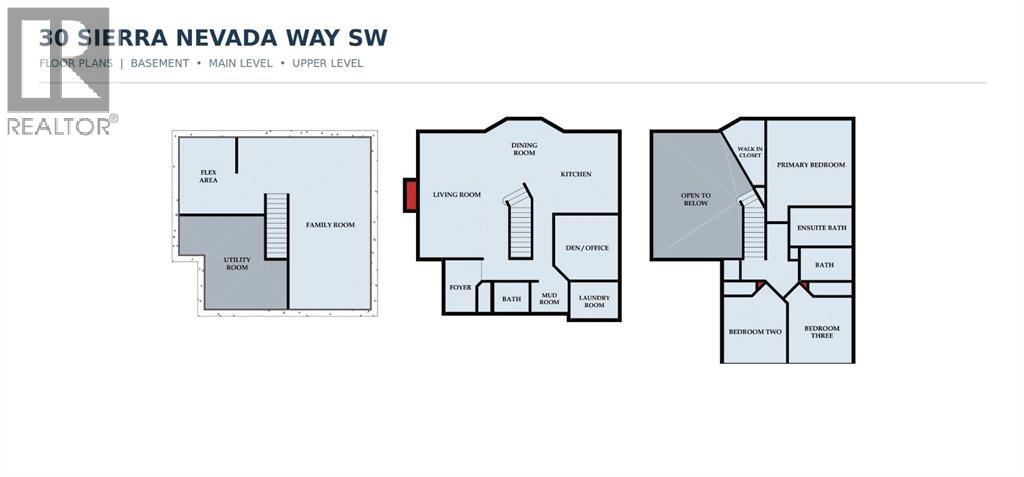
An exceptional opportunity to own a spacious detached home in the sought-after community of Signal Hill! Offering fantastic value, a BRAND-NEW FURNACE, and a wonderful location backing directly onto a pathway leading to a playground and green spaces, this move-in-ready home has so much to offer. Inside, soaring vaulted ceilings, hardwood floors, and large windows create a bright, welcoming atmosphere. The inviting living room features a cozy gas fireplace, while the spacious kitchen showcases beautiful all wooden cabinetry, granite countertops, stainless steel appliances, and a large centre island overlooking the dining area. A main-floor den/office, laundry room, and mudroom add everyday convenience. Upstairs are three generous bedrooms, including an oversized primary retreat with a walk-in closet and private 4-piece ensuite, plus a full family bathroom. The developed lower level offers a spacious family room, flexible bonus space, and plenty of storage. Outside, enjoy a private backyard surrounded by mature trees and beautiful landscaping, complete with a covered deck and lower patio. An oversized double attached garage completes the home. Ideally situated near Westhills shopping, Westside Recreation Centre, schools, parks, and major routes, this home offers the perfect combination of space, comfort, and convenience. A fantastic opportunity to get into a detached home in an established west Calgary community. Move in and make it yours! (id:57810)
Property Details
|
MLS® Number
|
A2357507 |
|
Property Type
|
Single Family |
|
Community Name
|
Signal Hill |
|
Amenities Near By
|
Park, Playground, Schools, Shopping |
|
Features
|
Treed, French Door, Closet Organizers |
|
Parking Space Total
|
4 |
|
Plan
|
9611209 |
Building
|
Bathroom Total
|
3 |
|
Bedrooms Above Ground
|
3 |
|
Bedrooms Total
|
3 |
|
Appliances
|
Washer, Refrigerator, Water Softener, Gas Stove(s), Dishwasher, Dryer, Microwave, Hood Fan, Garage Door Opener |
|
Basement Development
|
Finished |
|
Basement Type
|
Full (finished) |
|
Constructed Date
|
1996 |
|
Construction Material
|
Wood Frame |
|
Construction Style Attachment
|
Detached |
|
Cooling Type
|
None |
|
Exterior Finish
|
Brick, Vinyl Siding |
|
Fireplace Present
|
Yes |
|
Fireplace Total
|
1 |
|
Flooring Type
|
Ceramic Tile, Hardwood, Linoleum |
|
Foundation Type
|
Poured Concrete |
|
Half Bath Total
|
1 |
|
Heating Type
|
Forced Air |
|
Stories Total
|
2 |
|
Size Interior
|
1,712 Sqft |
|
Total Finished Area
|
1712.35 Sqft |
|
Type
|
House |
Parking
Land
|
Acreage
|
No |
|
Fence Type
|
Fence |
|
Land Amenities
|
Park, Playground, Schools, Shopping |
|
Landscape Features
|
Landscaped |
|
Size Depth
|
32.24 M |
|
Size Frontage
|
12.89 M |
|
Size Irregular
|
413.00 |
|
Size Total
|
413 M2|4,051 - 7,250 Sqft |
|
Size Total Text
|
413 M2|4,051 - 7,250 Sqft |
|
Zoning Description
|
R-c1 |
Rooms
| Level |
Type |
Length |
Width |
Dimensions |
|
Lower Level |
Family Room |
|
|
26.83 Ft x 12.67 Ft |
|
Lower Level |
Other |
|
|
11.92 Ft x 8.75 Ft |
|
Lower Level |
Furnace |
|
|
14.58 Ft x 12.75 Ft |
|
Main Level |
Living Room |
|
|
19.50 Ft x 13.83 Ft |
|
Main Level |
Kitchen |
|
|
12.50 Ft x 12.50 Ft |
|
Main Level |
Dining Room |
|
|
12.50 Ft x 9.00 Ft |
|
Main Level |
Foyer |
|
|
8.17 Ft x 4.75 Ft |
|
Main Level |
Other |
|
|
5.75 Ft x 4.67 Ft |
|
Main Level |
Den |
|
|
9.92 Ft x 9.92 Ft |
|
Main Level |
Laundry Room |
|
|
7.50 Ft x 5.67 Ft |
|
Main Level |
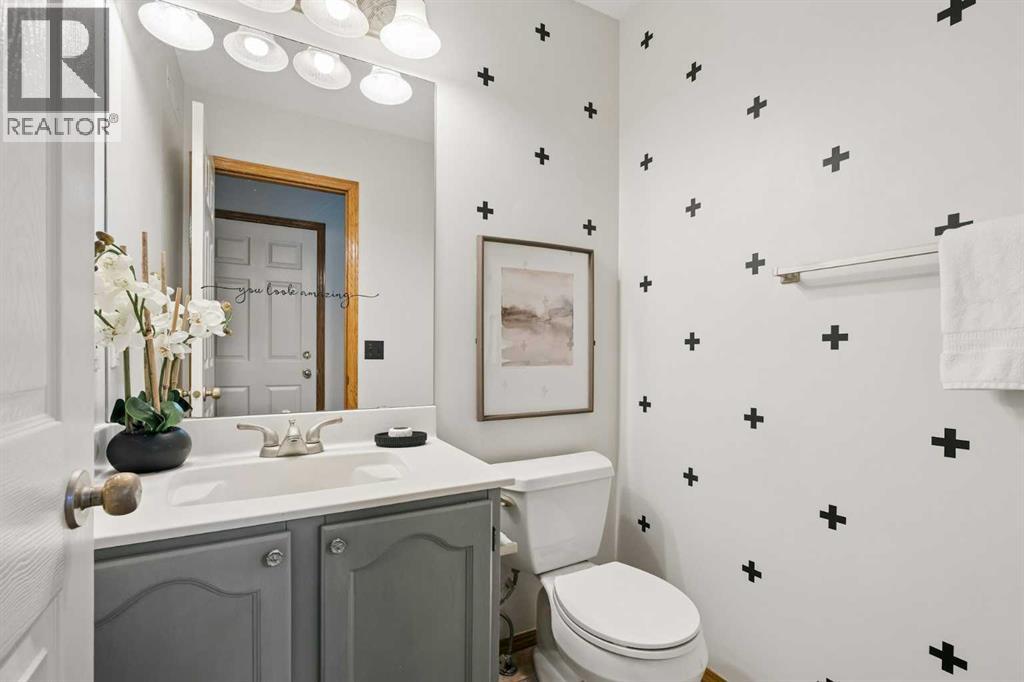
2pc Bathroom |
|
|
5.42 Ft x 4.67 Ft |
|
Upper Level |
Primary Bedroom |
|
|
13.33 Ft x 13.33 Ft |
|
Upper Level |
Other |
|
|
10.17 Ft x 5.00 Ft |
|
Upper Level |
4pc Bathroom |
|
|
9.67 Ft x 5.92 Ft |
|
Upper Level |
Bedroom |
|
|
10.33 Ft x 9.75 Ft |
|
Upper Level |
Bedroom |
|
|
10.25 Ft x 9.83 Ft |
|
Upper Level |
4pc Bathroom |
|
|
8.00 Ft x 5.00 Ft |
https://www.realtor.ca/real-estate/30510045/30-sierra-nevada-way-sw-calgary-signal-hill