Maintenance, Common Area Maintenance, Ground Maintenance, Parking, Reserve Fund Contributions
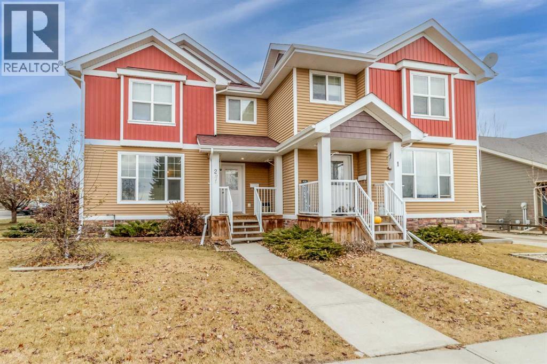
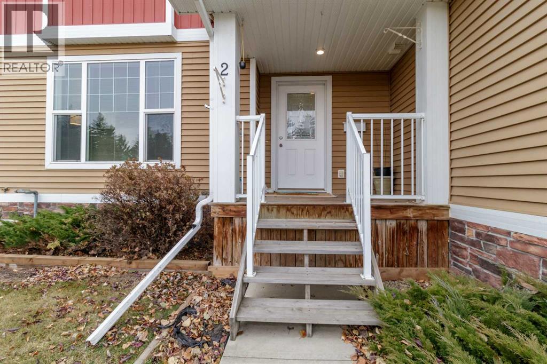
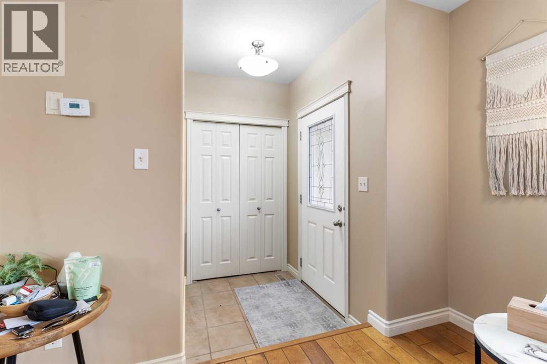
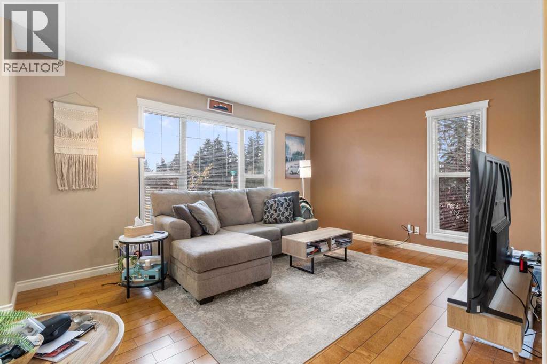
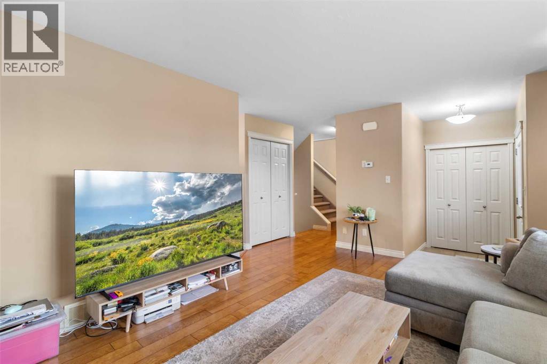
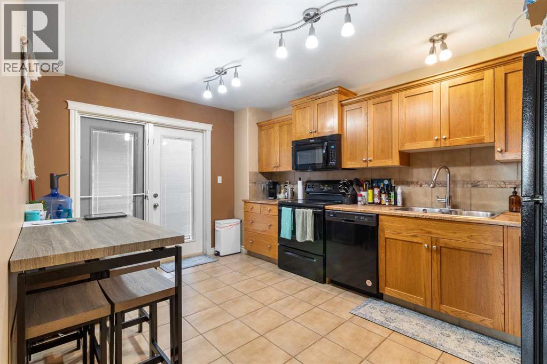
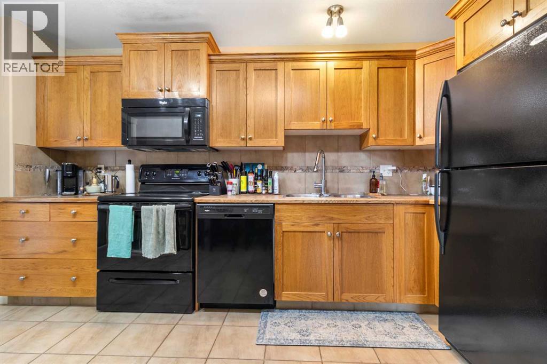
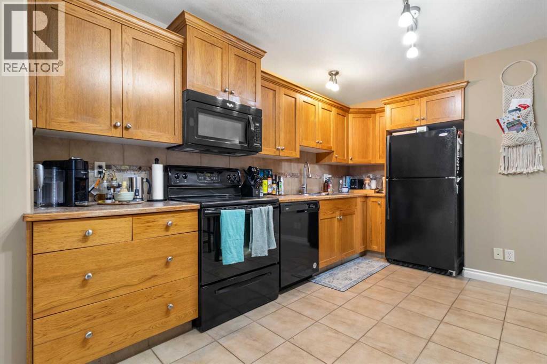
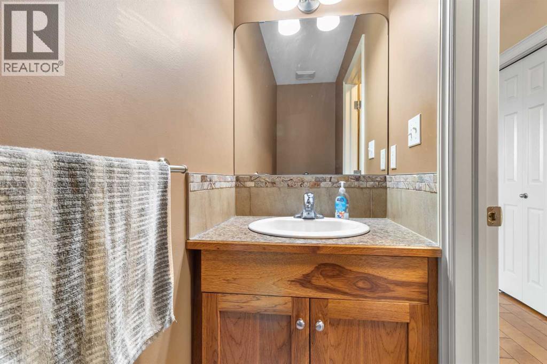
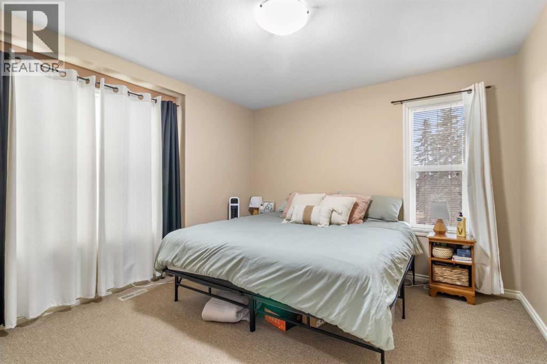
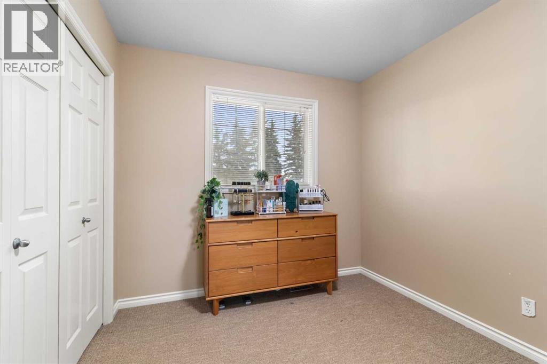
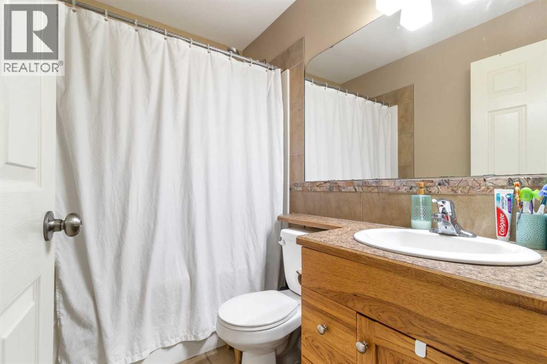
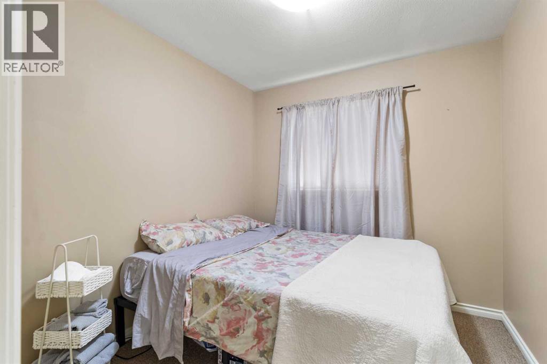
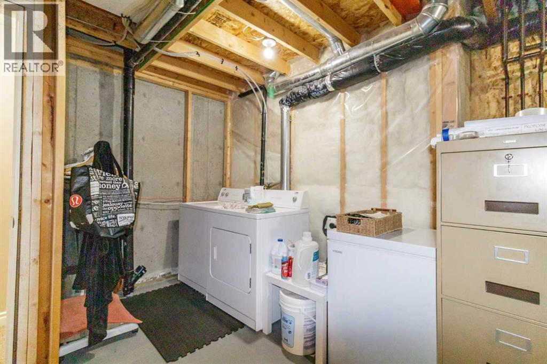
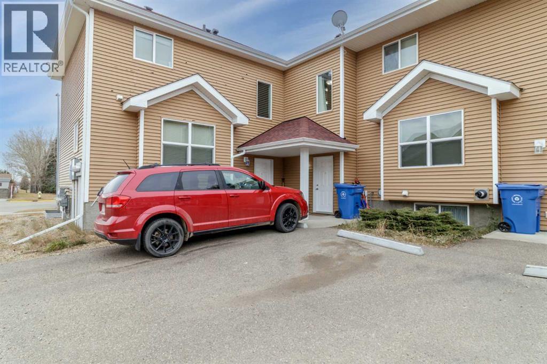
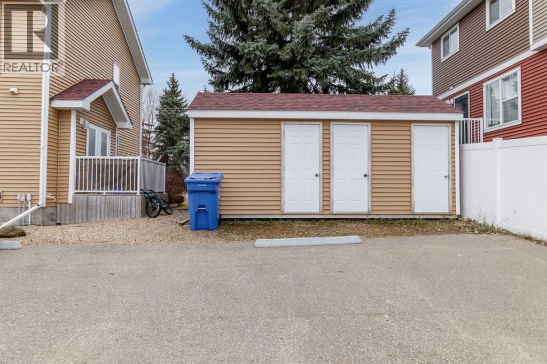
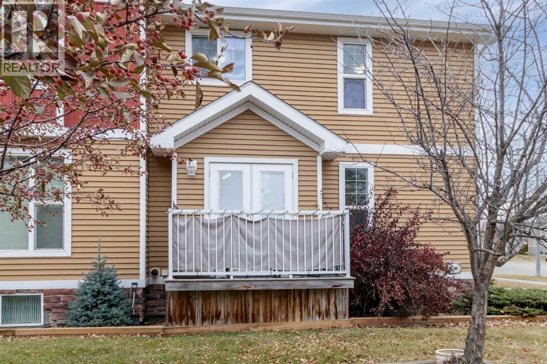
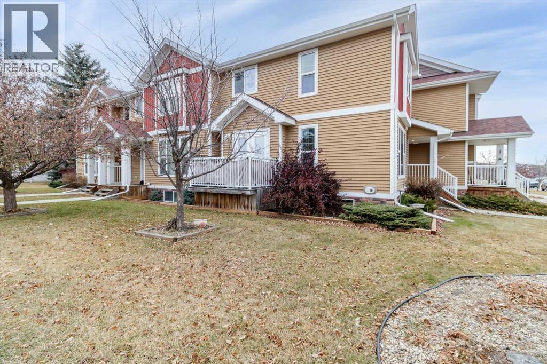
$285 MonthlyA great opportunity for first-time buyers or investors, this beautifully finished three-bedroom townhouse offers higher-end features and a well-designed floor plan in a convenient location near Burman University, lakeside walking trails, schools, and shopping.The upper level features three bedrooms, a full four-piece bathroom, and large windows that bring in plenty of natural light. The main floor showcases quality cabinetry, ample kitchen counter and cupboard space, hardwood flooring, and a spacious living room with a large picture window. A patio door opens to a private deck, and a two-piece powder room adds convenience.The undeveloped basement offers excellent potential .Additional features include central vacuum, on-demand hot water, roughed in underfloor heat in basement, two assigned paved parking stalls, and a 10' x 5' exterior storage unit. Condo fees include lawn maintenance, & healthy reserve fund for exterior envelope of the building. Possession available as soon as December 1st/2026. (id:57810)
| MLS® Number | A2357974 |
| Property Type | Single Family |
| Community Name | Henner's Landing |
| Amenities Near By | Schools, Shopping |
| Community Features | Pets Allowed, Pets Allowed With Restrictions |
| Features | Closet Organizers, Parking |
| Parking Space Total | 2 |
| Plan | 0926059 |
| Structure | See Remarks |
| Bathroom Total | 2 |
| Bedrooms Above Ground | 3 |
| Bedrooms Total | 3 |
| Appliances | Washer, Refrigerator, Stove, Dryer |
| Basement Development | Unfinished |
| Basement Features | Separate Entrance |
| Basement Type | Full (unfinished) |
| Constructed Date | 2008 |
| Construction Style Attachment | Attached |
| Cooling Type | None |
| Exterior Finish | See Remarks, Vinyl Siding |
| Flooring Type | Carpeted, Hardwood, Tile |
| Foundation Type | Poured Concrete |
| Half Bath Total | 1 |
| Heating Fuel | Natural Gas |
| Heating Type | Forced Air |
| Stories Total | 2 |
| Size Interior | 1,137 Sqft |
| Total Finished Area | 1137 Sqft |
| Type | Row / Townhouse |
| Other |
| Acreage | No |
| Fence Type | Not Fenced |
| Land Amenities | Schools, Shopping |
| Size Irregular | 2771.00 |
| Size Total | 2771 Sqft|0-4,050 Sqft |
| Size Total Text | 2771 Sqft|0-4,050 Sqft |
| Zoning Description | R4 |
| Level | Type | Length | Width | Dimensions |
|---|---|---|---|---|
| Second Level | Primary Bedroom | 12.00 Ft x 11.08 Ft | ||
| Second Level | Bedroom | 8.42 Ft x 9.25 Ft | ||
| Second Level | Bedroom | 10.58 Ft x 10.08 Ft | ||
| Second Level | 4pc Bathroom | Measurements not available | ||
| Basement | Laundry Room | .00 Ft x .00 Ft | ||
| Main Level | Living Room | 14.00 Ft x 15.50 Ft | ||
| Main Level | Other | 14.75 Ft x 5.83 Ft | ||
| Main Level | 2pc Bathroom | Measurements not available | ||
| Main Level | Dining Room | 12.83 Ft x 4.42 Ft |
https://www.realtor.ca/real-estate/30510252/2-7002-cobb-street-lacombe-henners-landing
Contact us for more information

The trademarks REALTOR®, REALTORS®, and the REALTOR® logo are controlled by The Canadian Real Estate Association (CREA) and identify real estate professionals who are members of CREA. The trademarks MLS®, Multiple Listing Service® and the associated logos are owned by The Canadian Real Estate Association (CREA) and identify the quality of services provided by real estate professionals who are members of CREA. The trademark DDF® is owned by The Canadian Real Estate Association (CREA) and identifies CREA's Data Distribution Facility (DDF®)