5 Bedroom
3 Bathroom
1,471 sqft
Bi-Level
Fireplace
None
Forced Air
Landscaped, Lawn
$619,900
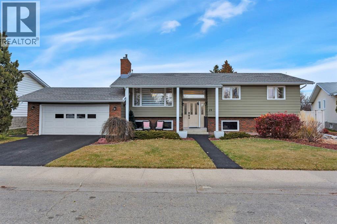
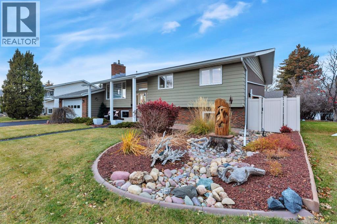
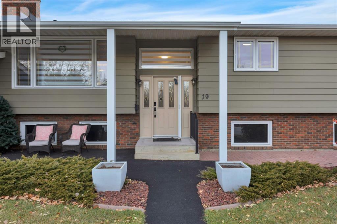
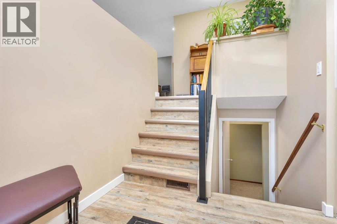
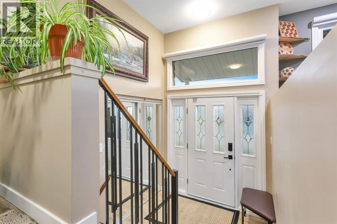
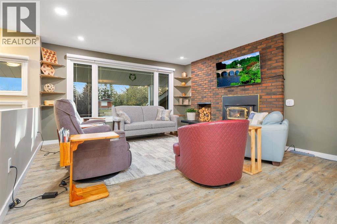
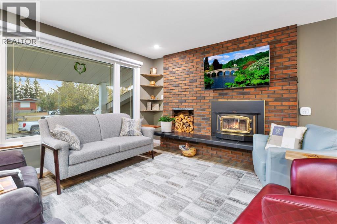
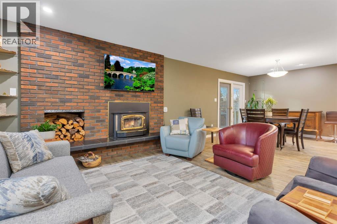
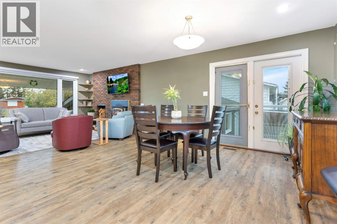
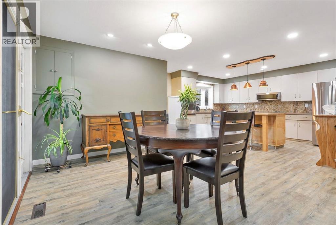
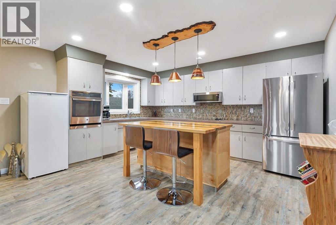
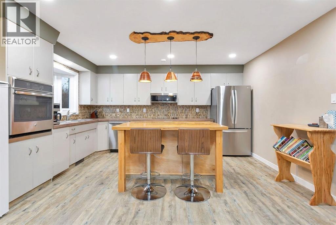
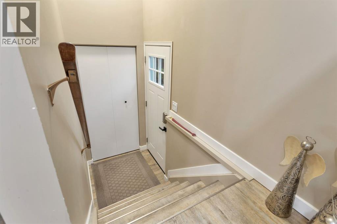
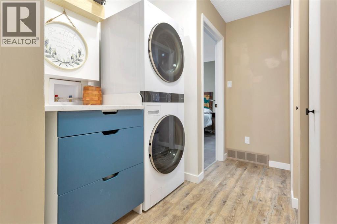
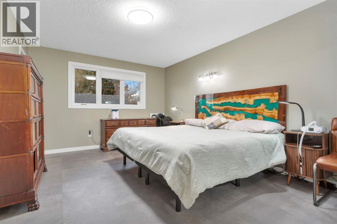
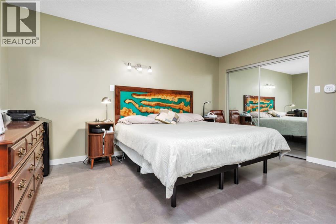
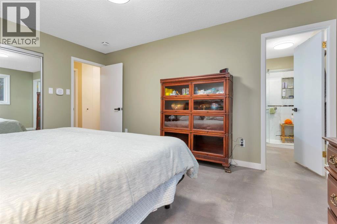
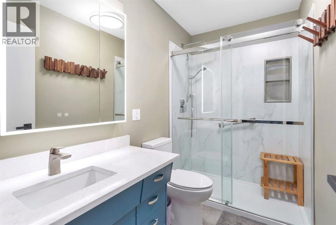
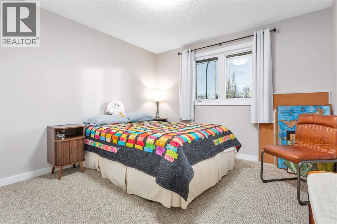
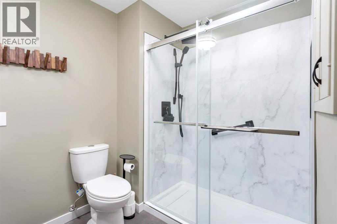
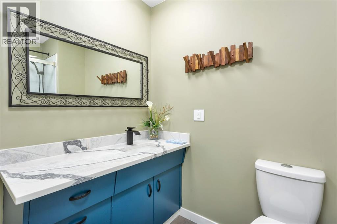
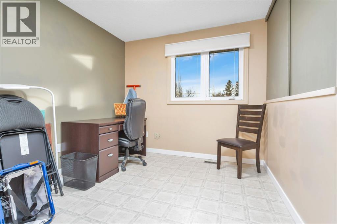
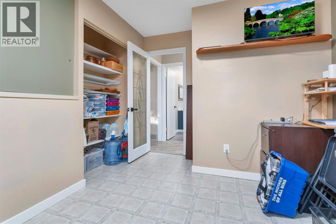
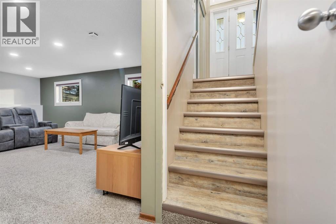
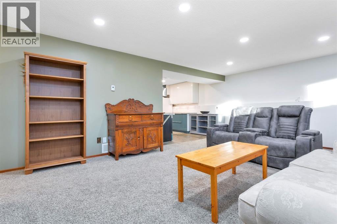
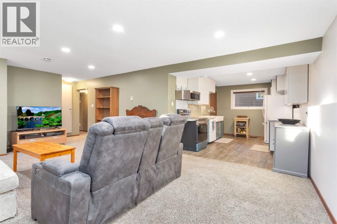
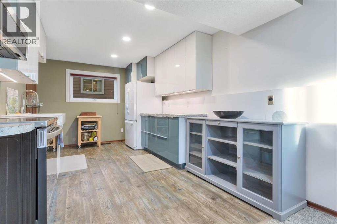
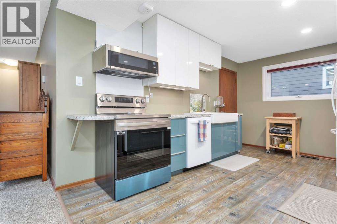
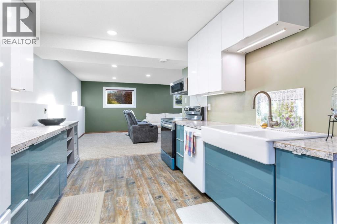
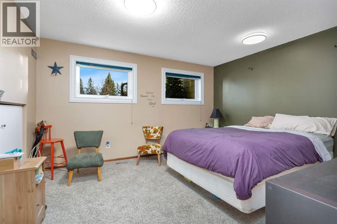
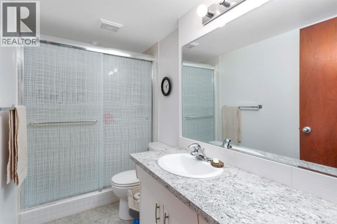
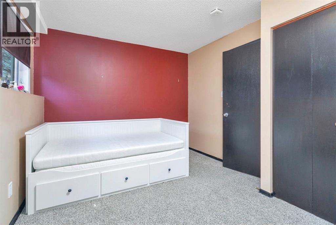
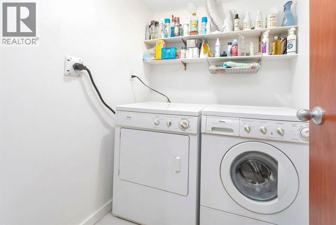
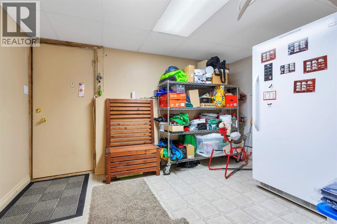
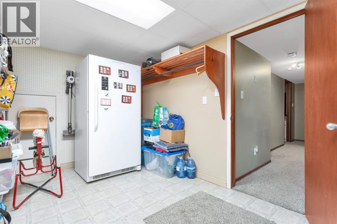
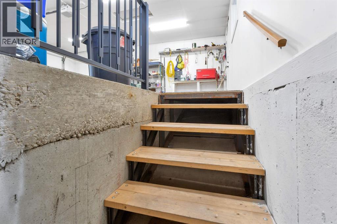
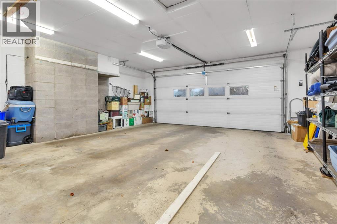
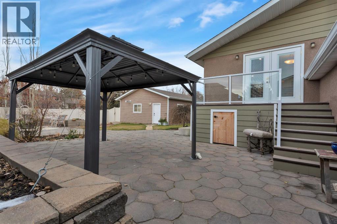
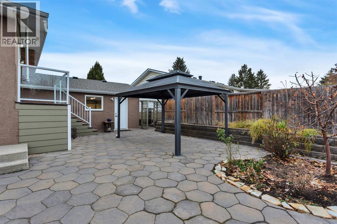
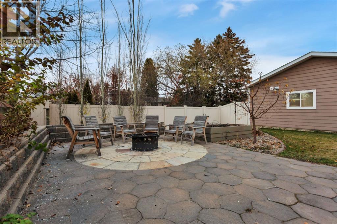
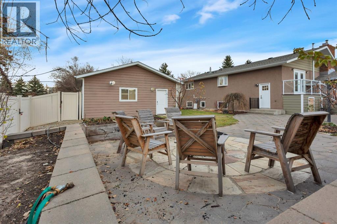
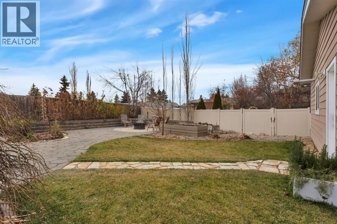
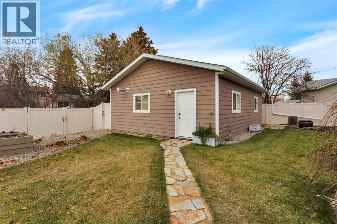
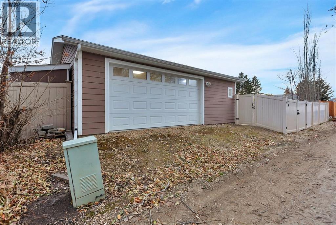
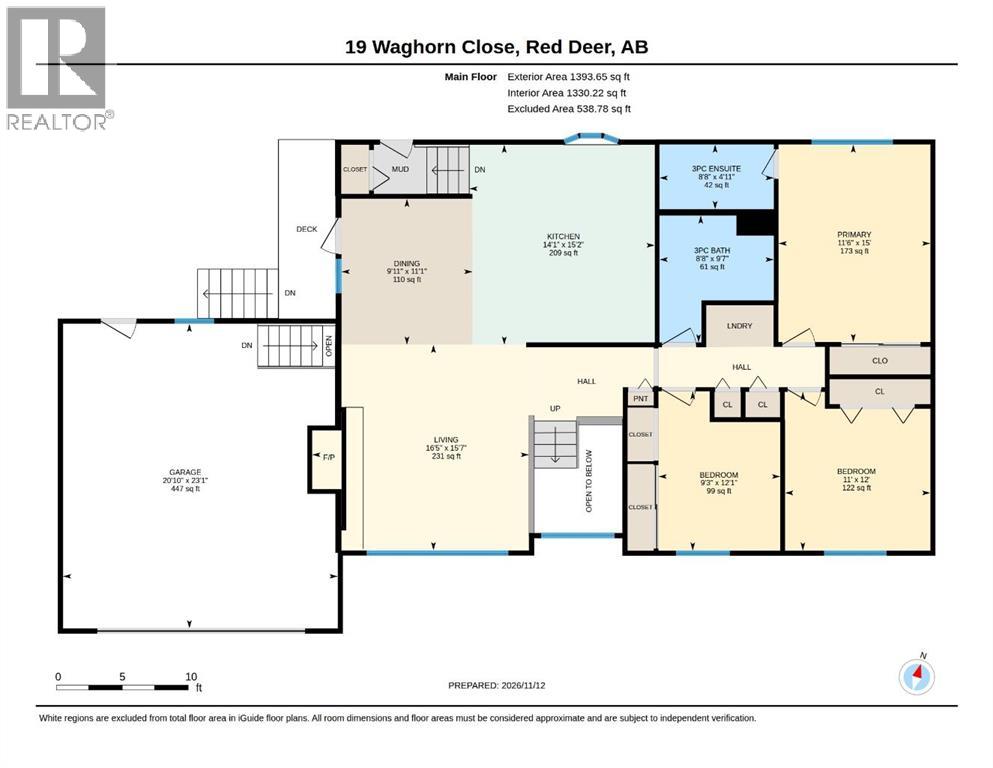
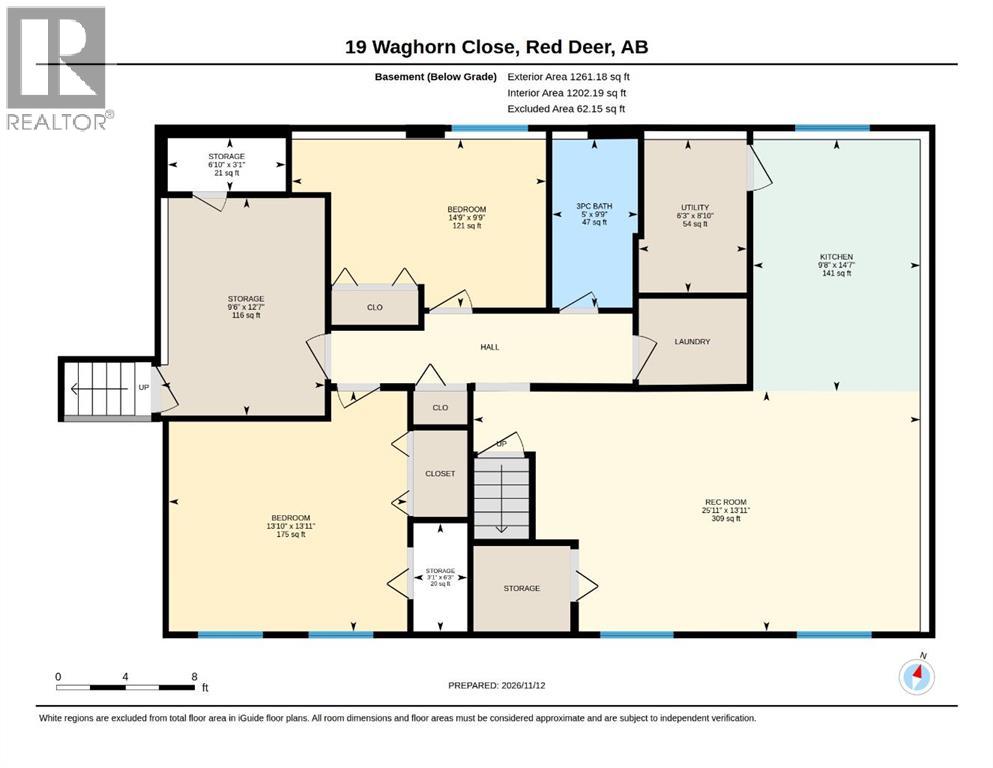
This beautifully upgraded bi-level home offers versatility, functionality, and incredible income potential! Located just a few minutes from Red Deer Polytechnic Institute, this is an excellent opportunity for investors or young families just getting started who would benefit from a mortgage helper, adding to their investment portfolio. The main floor has been thoughtfully upgraded with vinyl floors, renovated bathrooms and a custom wood kitchen island with epoxy details throughout the countertop. The brick-facing, wood burning fireplace has the cozy charm you've been dreaming of. Christmas in this living room couldn't be more ideal! Three well sized bedrooms on the main floor, plus hallway laundry make this floor plan a fantastic choice for couples or small families. The basement features a two bedroom illegal suite with its own private entrance, lots of storage and an updated kitchen. A second laundry room, living room and full bathroom complete the basement making for incredible income potential or multi-generational living. Outside, enjoy a beautifully landscaped backyard and the added convenience of a second oversized detached garage (measuring 24' x 30'), offering plenty of room for parking, storage, or hobbies. Ideally located close to everyday amenities with tons of value included, this is one you don't want to miss. (id:57810)
Property Details
|
MLS® Number
|
A2358100 |
|
Property Type
|
Single Family |
|
Community Name
|
West Park |
|
Amenities Near By
|
Park, Playground, Schools, Shopping |
|
Features
|
Back Lane, No Animal Home, No Smoking Home, Level |
|
Parking Space Total
|
4 |
|
Plan
|
605tr |
Building
|
Bathroom Total
|
3 |
|
Bedrooms Above Ground
|
3 |
|
Bedrooms Below Ground
|
2 |
|
Bedrooms Total
|
5 |
|
Appliances
|
Washer, Refrigerator, Range - Electric, Dishwasher, Dryer, Microwave Range Hood Combo, Window Coverings |
|
Architectural Style
|
Bi-level |
|
Basement Development
|
Finished |
|
Basement Features
|
Separate Entrance, Suite |
|
Basement Type
|
Full (finished) |
|
Constructed Date
|
1975 |
|
Construction Material
|
Wood Frame |
|
Construction Style Attachment
|
Detached |
|
Cooling Type
|
None |
|
Exterior Finish
|
Wood Siding |
|
Fireplace Present
|
Yes |
|
Fireplace Total
|
1 |
|
Flooring Type
|
Carpeted, Vinyl |
|
Foundation Type
|
Poured Concrete |
|
Heating Fuel
|
Natural Gas |
|
Heating Type
|
Forced Air |
|
Size Interior
|
1,471 Sqft |
|
Total Finished Area
|
1470.68 Sqft |
|
Type
|
House |
Parking
|
Attached Garage
|
2 |
|
Detached Garage
|
2 |
Land
|
Acreage
|
No |
|
Fence Type
|
Fence |
|
Land Amenities
|
Park, Playground, Schools, Shopping |
|
Landscape Features
|
Landscaped, Lawn |
|
Size Depth
|
24.4 M |
|
Size Frontage
|
33.63 M |
|
Size Irregular
|
8806.00 |
|
Size Total
|
8806 Sqft|7,251 - 10,889 Sqft |
|
Size Total Text
|
8806 Sqft|7,251 - 10,889 Sqft |
|
Zoning Description
|
R-l |
Rooms
| Level |
Type |
Length |
Width |
Dimensions |
|
Basement |
3pc Bathroom |
|
|
9.75 Ft x 5.00 Ft |
|
Basement |
Bedroom |
|
|
13.92 Ft x 13.83 Ft |
|
Basement |
Bedroom |
|
|
9.75 Ft x 14.75 Ft |
|
Basement |
Kitchen |
|
|
14.58 Ft x 9.67 Ft |
|
Basement |
Recreational, Games Room |
|
|
13.92 Ft x 25.92 Ft |
|
Basement |
Storage |
|
|
3.08 Ft x 6.83 Ft |
|
Basement |
Storage |
|
|
12.58 Ft x 9.50 Ft |
|
Basement |
Storage |
|
|
6.25 Ft x 3.08 Ft |
|
Basement |
Furnace |
|
|
8.83 Ft x 6.25 Ft |
|
Main Level |
3pc Bathroom |
|
|
9.58 Ft x 8.67 Ft |
|
Main Level |
3pc Bathroom |
|
|
4.92 Ft x 8.67 Ft |
|
Main Level |
Bedroom |
|
|
12.00 Ft x 11.00 Ft |
|
Main Level |
Bedroom |
|
|
12.08 Ft x 9.25 Ft |
|
Main Level |
Dining Room |
|
|
11.08 Ft x 9.92 Ft |
|
Main Level |
Kitchen |
|
|
15.17 Ft x 14.08 Ft |
|
Main Level |
Living Room |
|
|
15.58 Ft x 16.42 Ft |
|
Main Level |
Primary Bedroom |
|
|
15.00 Ft x 11.50 Ft |
https://www.realtor.ca/real-estate/30510246/19-waghorn-close-red-deer-west-park