4 Bedroom
3 Bathroom
1,416 sqft
Bungalow
None
Forced Air
Landscaped
$365,000
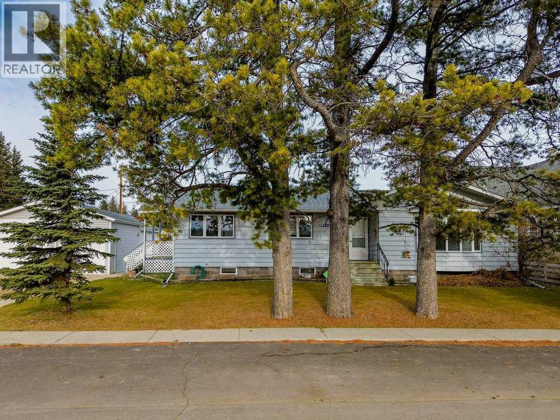
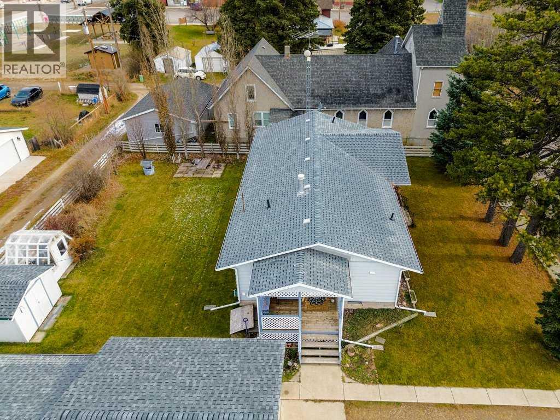
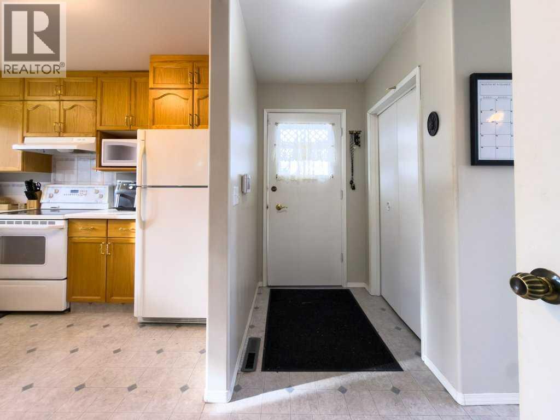
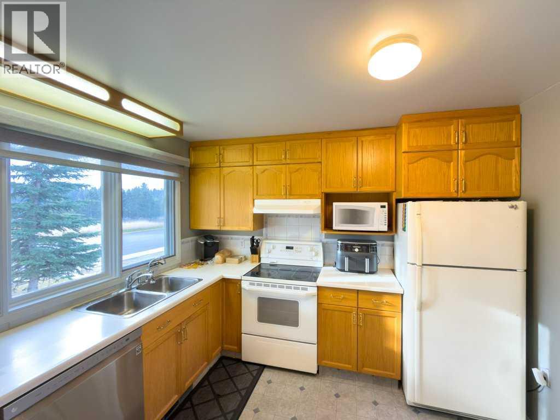
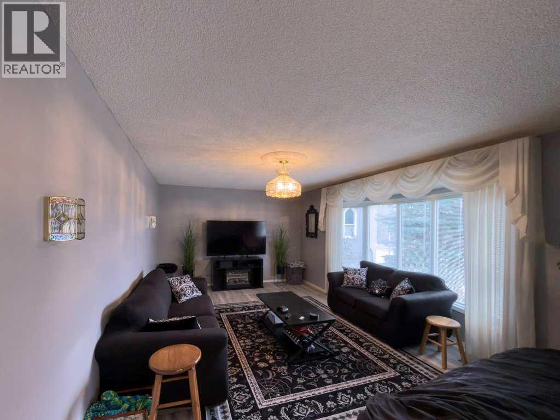
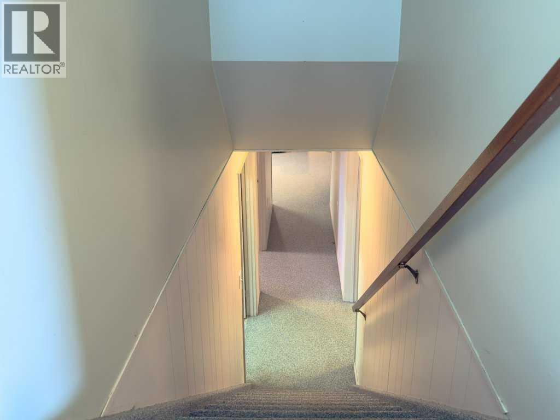
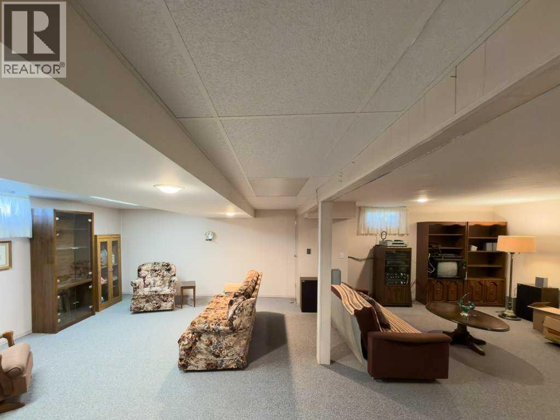
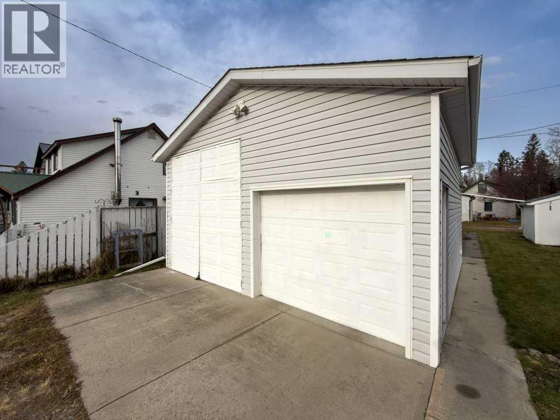
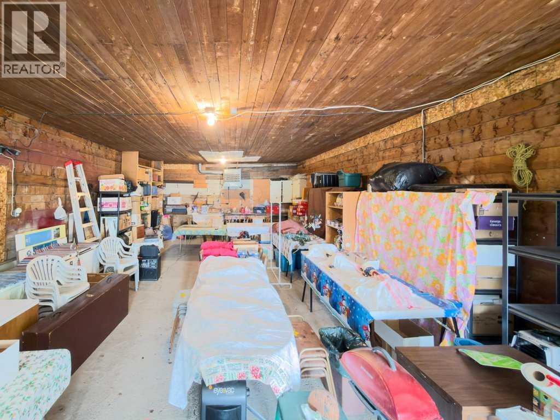
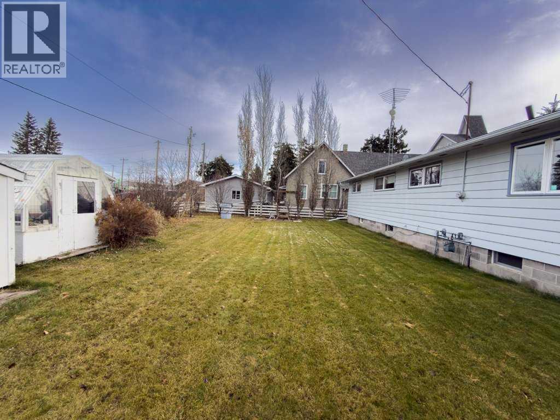
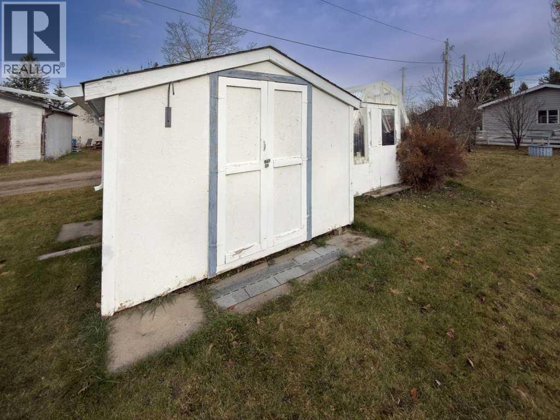
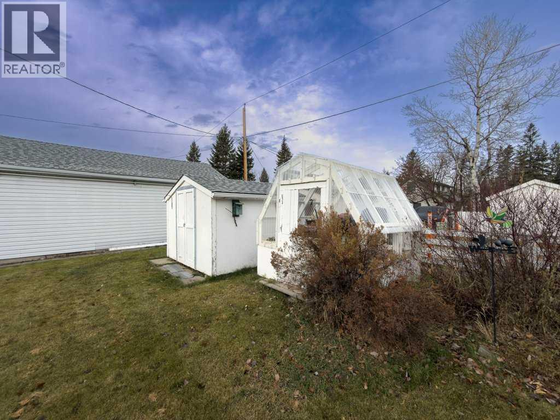
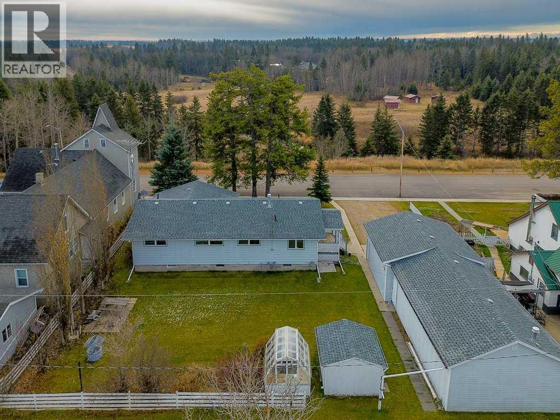
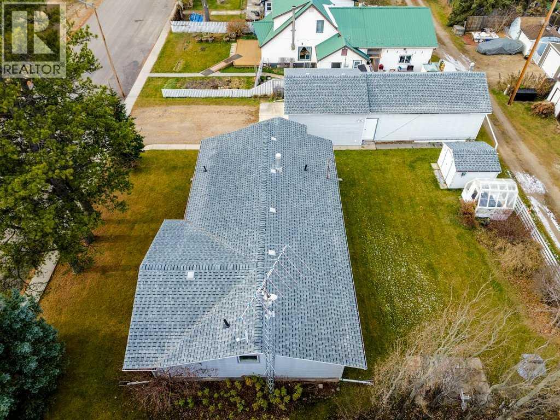
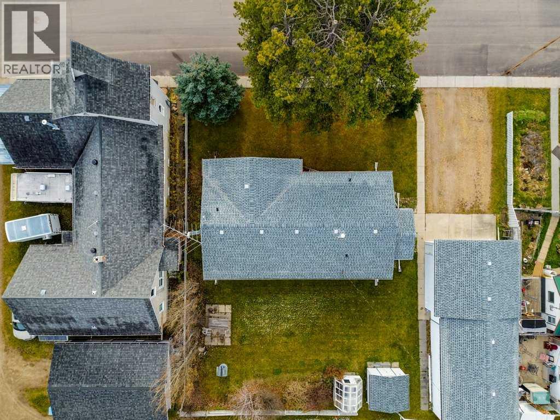
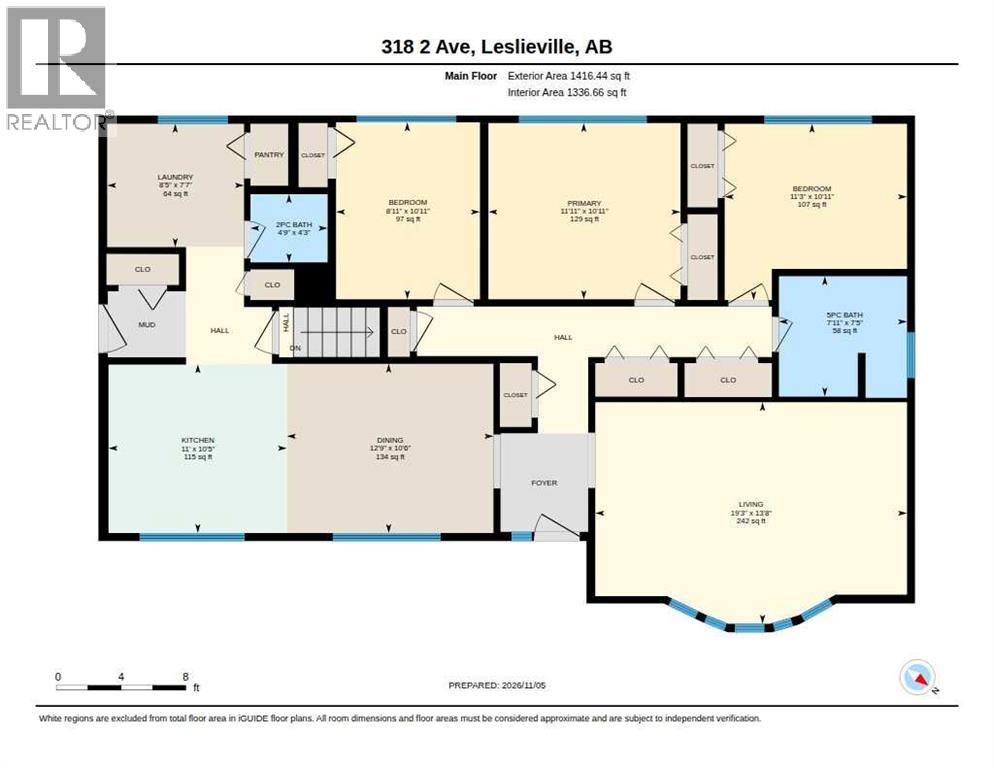
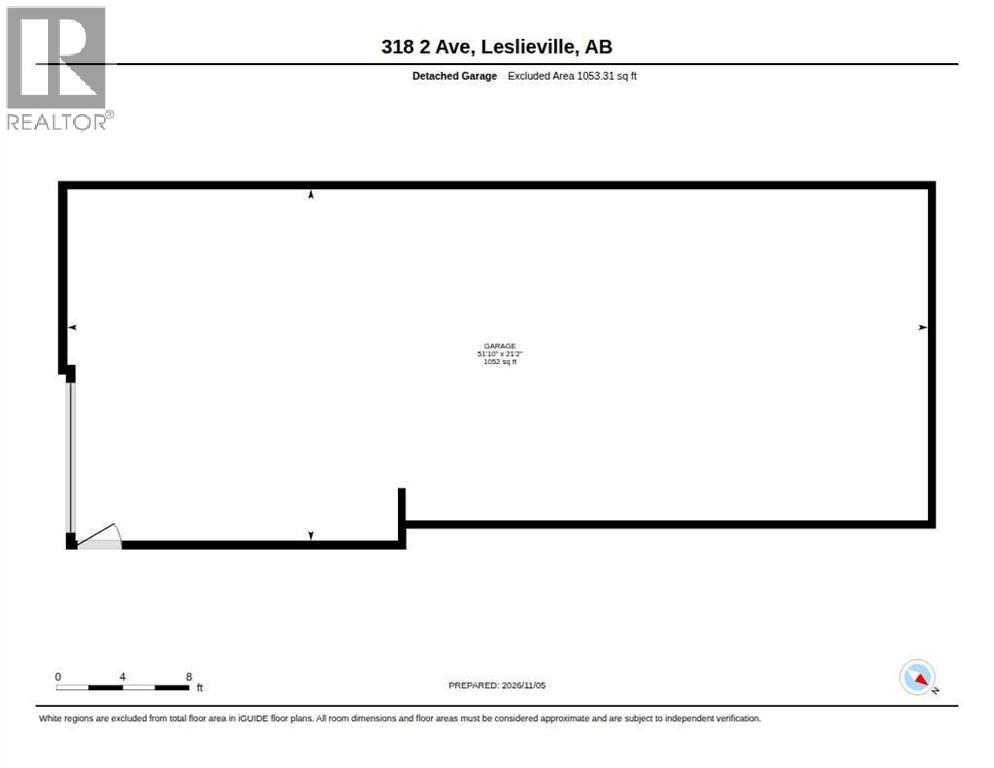
If small town living is what you're after take a look at this well maintained bungalow in the quiet community of Leslieville. Situated on a lot and a half there's a nice oversized yard plus a garden shed and a small greenhouse. The home has a convenient side entrance with a covered deck and just inside the roomy entry way is a two piece bathroom and convenient laundry area. The main floor is upgraded with vinyl plank flooring and features a south side kitchen, dining area and living room with a bay window. Three bedrooms and a full bathroom complete the main floor. The lower level has a large family room, another bedroom with a three piece bathroom, a den plus plenty of storage space. The 21 x 51' garage has lots of room for parking and storage with a large parking pad in front. Note this property has its own water well and is on municipal septic and there are two titles. (id:57810)
Property Details
|
MLS® Number
|
A2357479 |
|
Property Type
|
Single Family |
|
Amenities Near By
|
Schools |
|
Features
|
Back Lane |
|
Parking Space Total
|
3 |
|
Plan
|
4142as |
|
Structure
|
Greenhouse, Shed, Deck |
Building
|
Bathroom Total
|
3 |
|
Bedrooms Above Ground
|
3 |
|
Bedrooms Below Ground
|
1 |
|
Bedrooms Total
|
4 |
|
Appliances
|
Refrigerator, Dishwasher, Stove |
|
Architectural Style
|
Bungalow |
|
Basement Development
|
Finished |
|
Basement Type
|
Full (finished) |
|
Constructed Date
|
1967 |
|
Construction Material
|
Wood Frame |
|
Construction Style Attachment
|
Detached |
|
Cooling Type
|
None |
|
Flooring Type
|
Carpeted, Linoleum, Vinyl Plank |
|
Foundation Type
|
Block |
|
Half Bath Total
|
1 |
|
Heating Fuel
|
Natural Gas |
|
Heating Type
|
Forced Air |
|
Stories Total
|
1 |
|
Size Interior
|
1,416 Sqft |
|
Total Finished Area
|
1416 Sqft |
|
Type
|
House |
|
Utility Water
|
Well |
Parking
Land
|
Acreage
|
No |
|
Fence Type
|
Not Fenced |
|
Land Amenities
|
Schools |
|
Landscape Features
|
Landscaped |
|
Size Depth
|
28.95 M |
|
Size Frontage
|
30.48 M |
|
Size Irregular
|
9500.00 |
|
Size Total
|
9500 Sqft|7,251 - 10,889 Sqft |
|
Size Total Text
|
9500 Sqft|7,251 - 10,889 Sqft |
|
Zoning Description
|
Hr |
Rooms
| Level |
Type |
Length |
Width |
Dimensions |
|
Basement |
3pc Bathroom |
|
|
5.67 Ft x 6.50 Ft |
|
Basement |
Bedroom |
|
|
9.42 Ft x 13.75 Ft |
|
Basement |
Den |
|
|
9.58 Ft x 15.08 Ft |
|
Basement |
Office |
|
|
10.42 Ft x 7.50 Ft |
|
Basement |
Recreational, Games Room |
|
|
28.25 Ft x 18.25 Ft |
|
Basement |
Furnace |
|
|
14.08 Ft x 16.42 Ft |
|
Main Level |
2pc Bathroom |
|
|
4.25 Ft x 4.75 Ft |
|
Main Level |
5pc Bathroom |
|
|
7.42 Ft x 7.92 Ft |
|
Main Level |
Bedroom |
|
|
10.92 Ft x 8.92 Ft |
|
Main Level |
Bedroom |
|
|
10.92 Ft x 11.25 Ft |
|
Main Level |
Dining Room |
|
|
10.50 Ft x 12.75 Ft |
|
Main Level |
Kitchen |
|
|
10.42 Ft x 11.00 Ft |
|
Main Level |
Laundry Room |
|
|
7.58 Ft x 8.42 Ft |
|
Main Level |
Living Room |
|
|
13.67 Ft x 19.25 Ft |
|
Main Level |
Primary Bedroom |
|
|
10.92 Ft x 11.92 Ft |
https://www.realtor.ca/real-estate/30513178/318-322-2-avenue-leslieville