3 Bedroom
1 Bathroom
1,280 sqft
Bi-Level
Fireplace
None
Other
Fruit Trees
$700,000
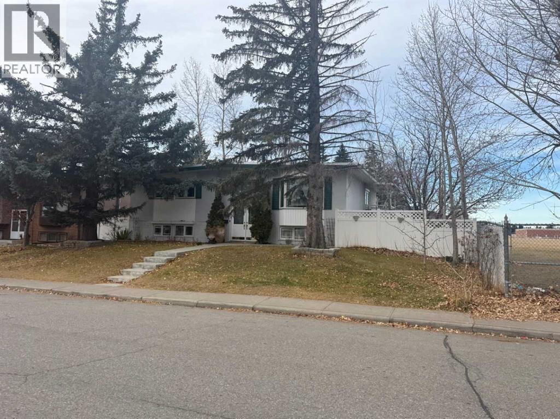
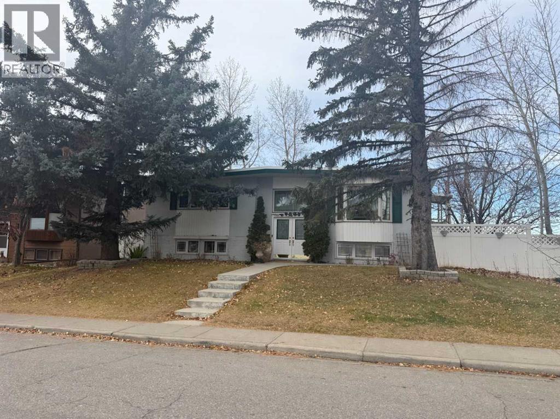
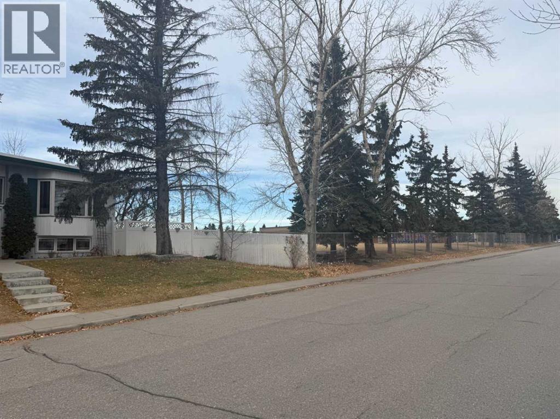
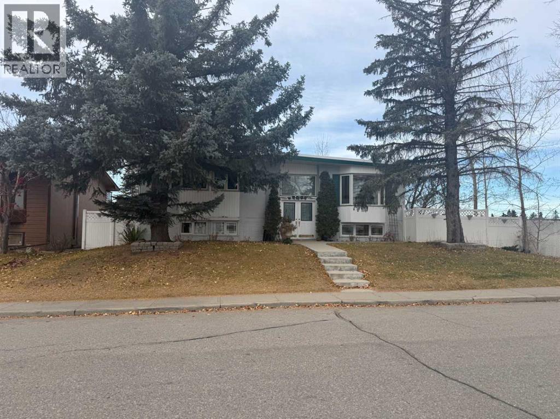
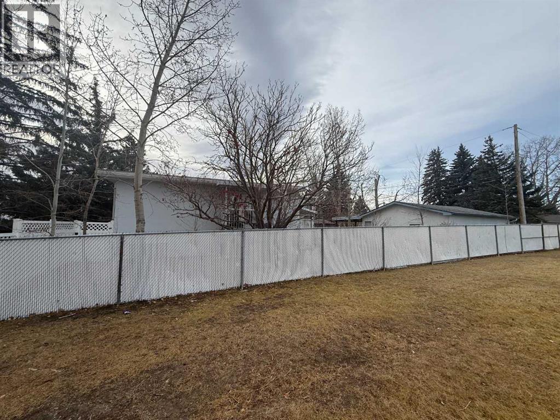
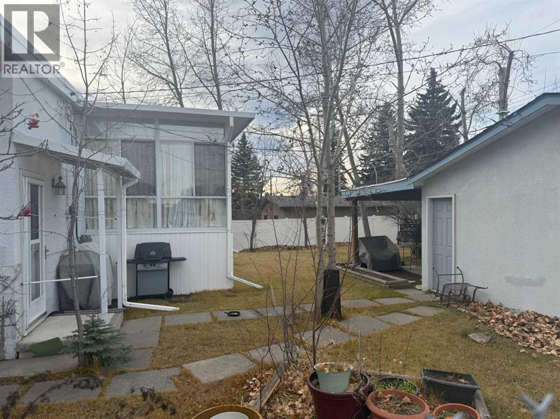
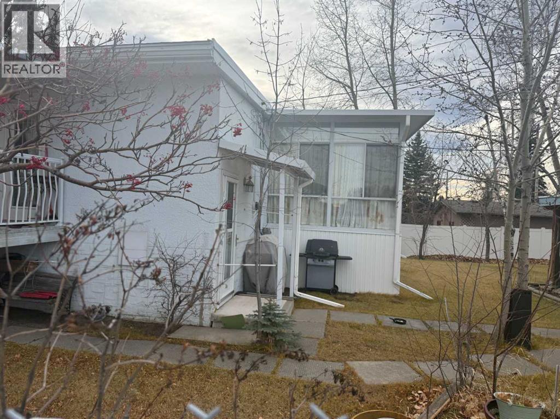
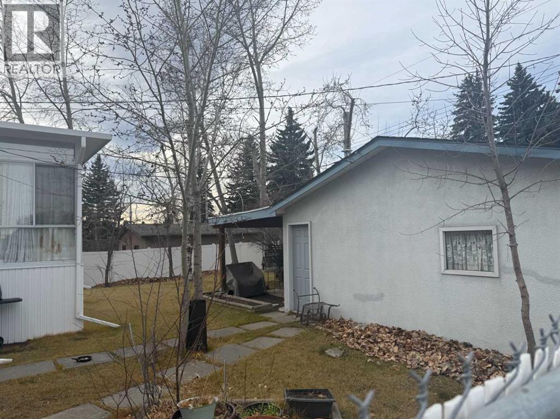
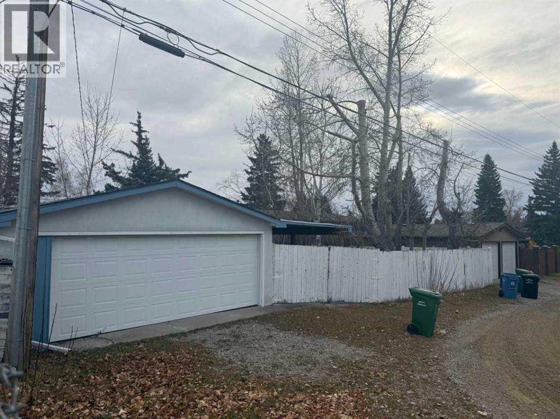
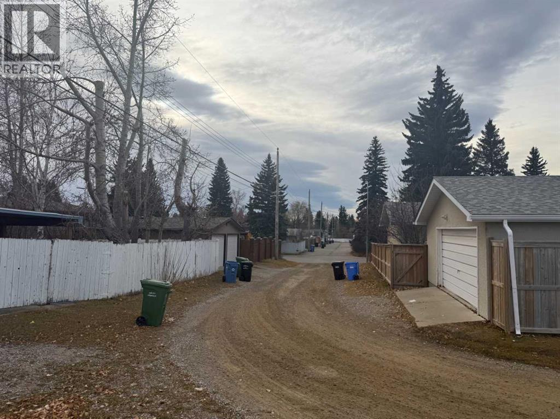
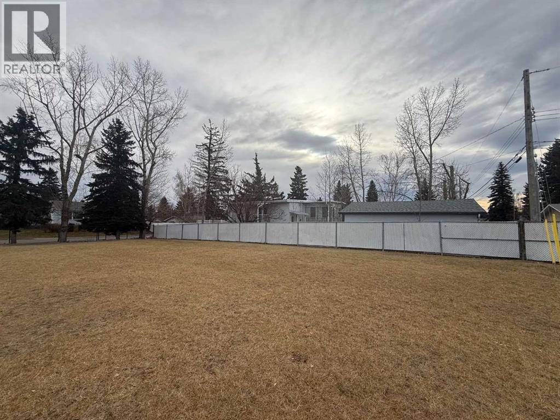
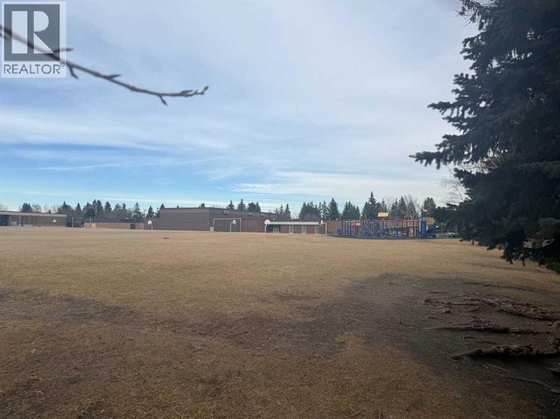
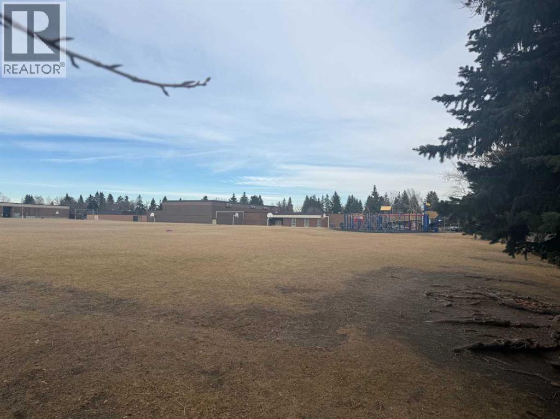
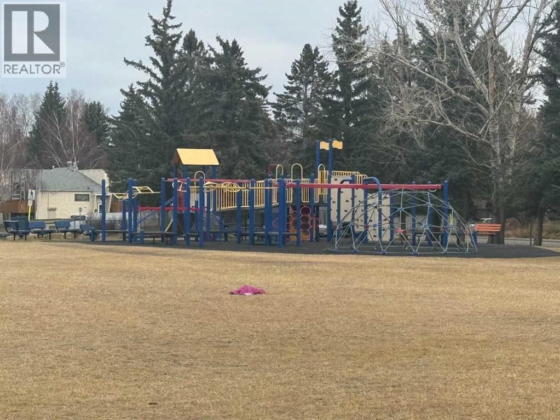
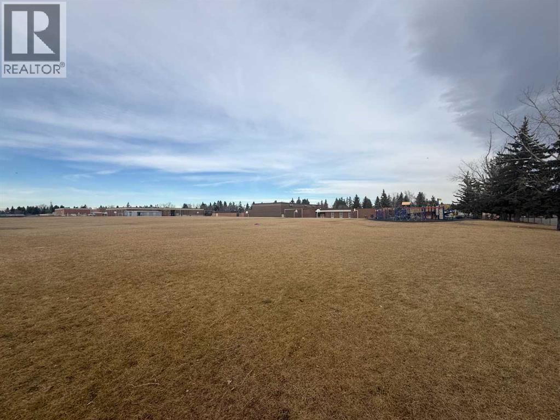
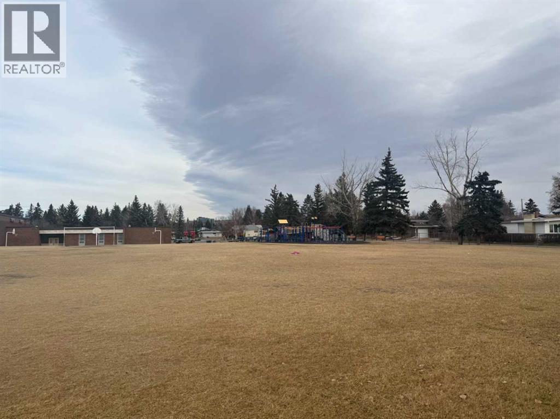
An opportunity in Calgary’s sought-after community of Varsity! This approximately 1,280 sq. ft. bi-level, situated next to a school, features a white exterior, landscaped yard and fenced outdoor space. A double detached garage with rear laneway access adds convenient parking and storage. An established northwest location with plenty of potential to bring your own vision.**Judicial sale through the Court of King’s Bench of Alberta. Property is offered “AS IS, WHERE IS,” with no representations or warranties. The listing agent has not viewed the interior. Measurements have not been verified with RMS.** (id:57810)
Property Details
|
MLS® Number
|
A2358582 |
|
Property Type
|
Single Family |
|
Community Name
|
Varsity |
|
Features
|
See Remarks, Other, Back Lane |
|
Parking Space Total
|
2 |
|
Plan
|
4263jk |
|
Structure
|
See Remarks |
Building
|
Bathroom Total
|
1 |
|
Bedrooms Above Ground
|
2 |
|
Bedrooms Below Ground
|
1 |
|
Bedrooms Total
|
3 |
|
Appliances
|
See Remarks |
|
Architectural Style
|
Bi-level |
|
Basement Development
|
Partially Finished |
|
Basement Type
|
Full (partially Finished) |
|
Constructed Date
|
1967 |
|
Construction Material
|
Wood Frame |
|
Construction Style Attachment
|
Detached |
|
Cooling Type
|
None |
|
Exterior Finish
|
Stucco, Wood Siding |
|
Fireplace Present
|
Yes |
|
Fireplace Total
|
1 |
|
Flooring Type
|
Other |
|
Foundation Type
|
Poured Concrete |
|
Heating Type
|
Other |
|
Stories Total
|
1 |
|
Size Interior
|
1,280 Sqft |
|
Total Finished Area
|
1280 Sqft |
|
Type
|
House |
Parking
Land
|
Acreage
|
No |
|
Fence Type
|
Fence |
|
Landscape Features
|
Fruit Trees |
|
Size Frontage
|
21.39 M |
|
Size Irregular
|
715.00 |
|
Size Total
|
715 M2|7,251 - 10,889 Sqft |
|
Size Total Text
|
715 M2|7,251 - 10,889 Sqft |
|
Zoning Description
|
R-c1 |
Rooms
| Level |
Type |
Length |
Width |
Dimensions |
|
Lower Level |
Bedroom |
|
|
3.00 M x 2.00 M |
|
Main Level |
Primary Bedroom |
|
|
3.00 M x 3.00 M |
|
Main Level |
Bedroom |
|
|
3.00 M x 2.00 M |
|
Main Level |
Other |
|
|
4.00 M x 3.00 M |
|
Main Level |
Dining Room |
|
|
3.00 M x 3.00 M |
|
Main Level |
Living Room |
|
|
4.00 M x 4.00 M |
|
Main Level |
3pc Bathroom |
|
|
2.00 M x 2.00 M |
https://www.realtor.ca/real-estate/30513311/4507-49-street-nw-calgary-varsity