2 Bedroom
2 Bathroom
1,180 sqft
None
Forced Air
Landscaped
$629,900
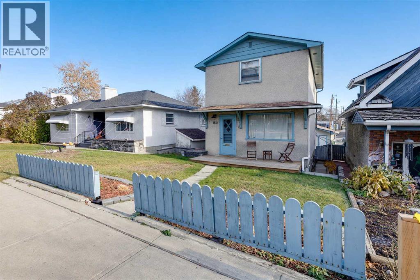
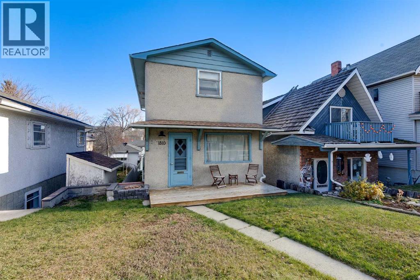
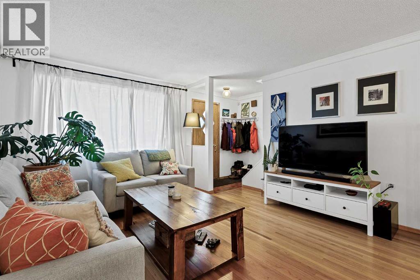
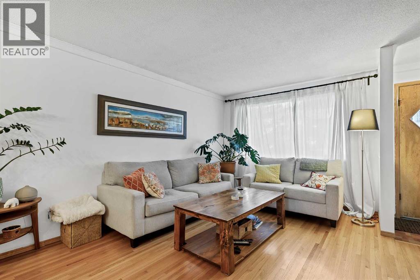
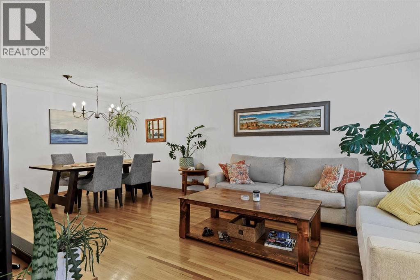
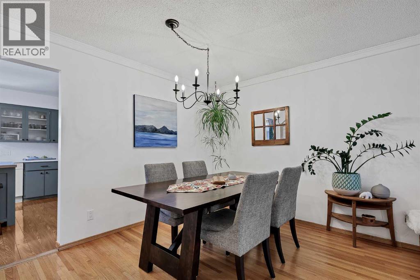
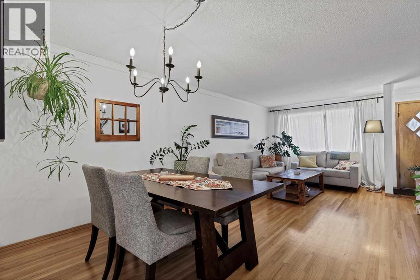
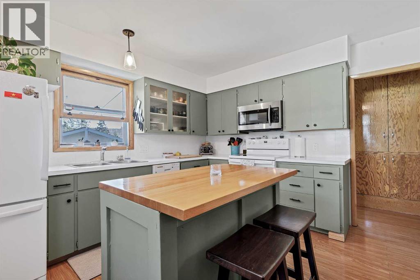
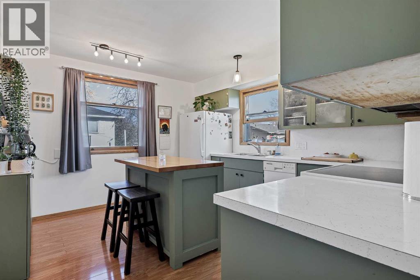
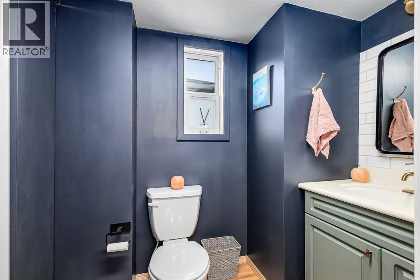
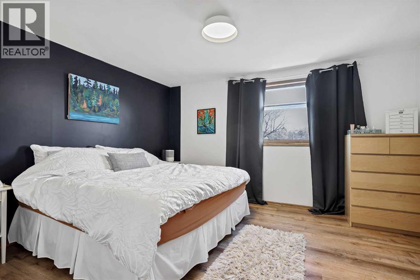
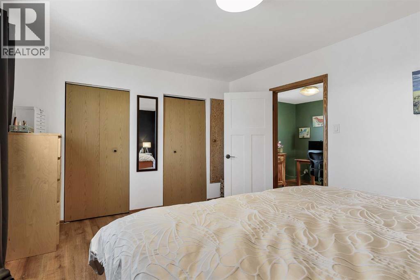
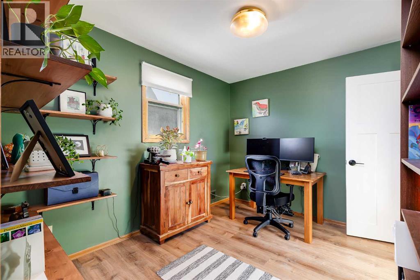
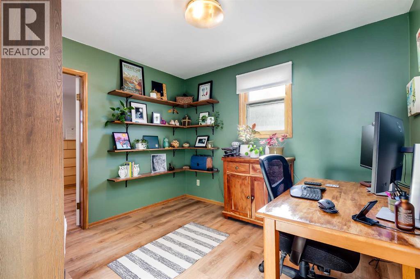
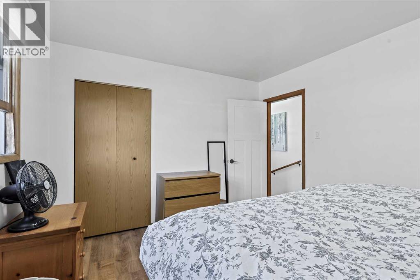
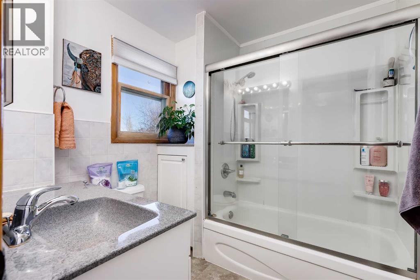
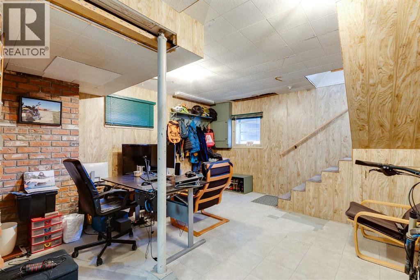
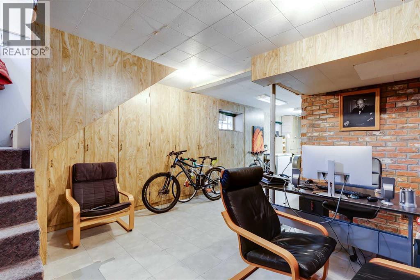
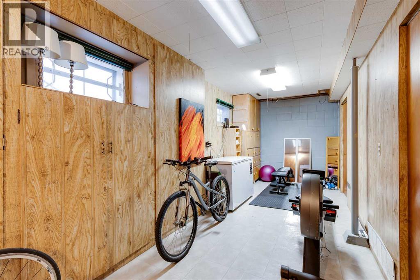
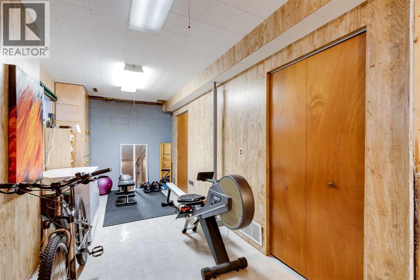
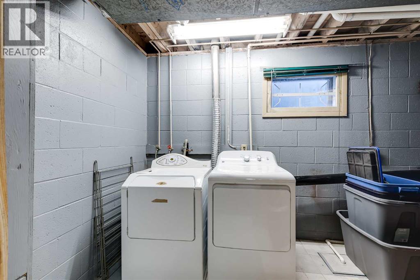
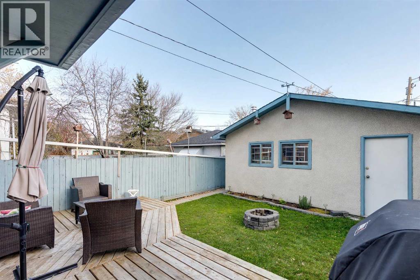
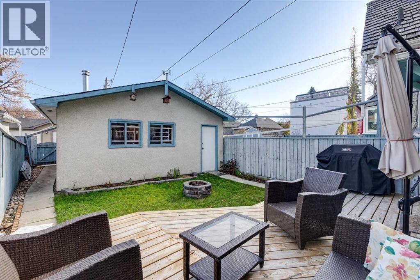
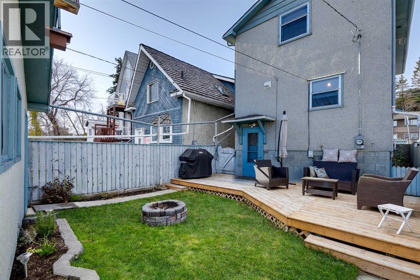
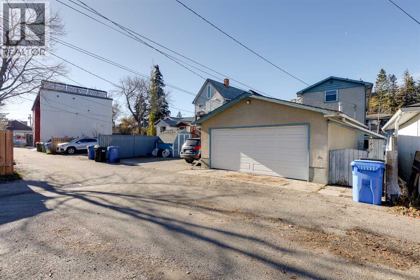
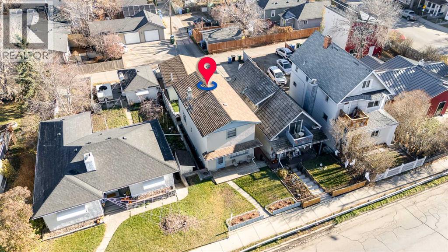
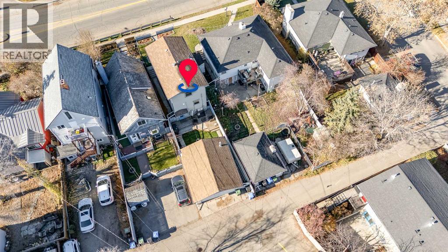
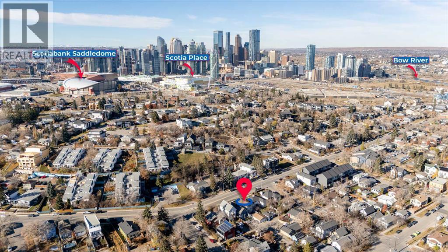
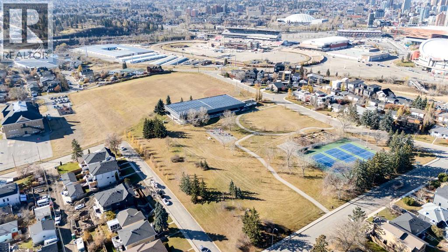
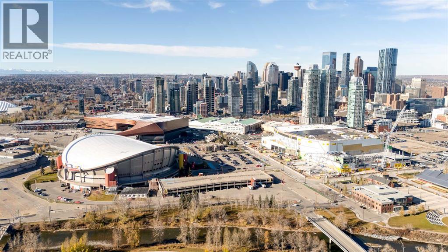
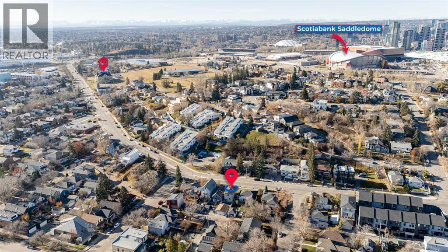
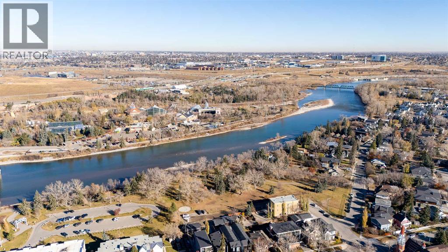
Character, size and function are rare to find together, and this well-maintained Ramsay home has all three. Built in 1905, it sits on a 25 x 112 ft lot in one of Calgary’s oldest and most sought-after inner-city neighbourhoods.The main floor has gleaming hardwood and a sunny living room that flows into a spacious, welcoming formal dining area, perfect for entertaining family and friends. The kitchen is the heart of the home: bright and generously sized, with freshly painted cabinets, ample counter space and plenty of room to cook and gather. A convenient two-piece powder room rounds out the main floor.The upper level has new flooring throughout the bedrooms and flex room. The primary bedroom is very spacious, easily fitting all your furnishings, and has two closets. A bright, comfortable second bedroom is ideal for family or guests, while the versatile flex room makes a perfect study, guest room or studio. A large four-piece family bathroom completes this level.Downstairs, the basement has impressively tall ceilings and handy built-in storage, plus a dedicated laundry and utility room. There’s plenty of open space left to create a rec room, home gym or workshop that suits your lifestyle.The big-ticket items are already taken care of, so you can move in with comfort and peace of mind. 2021 updates include a 100-amp electrical panel, high-efficiency furnace and garage gas heater.Outside there’s a fully fenced yard with a concrete patio and an oversized 20 x 24 ft insulated, heated double garage, so parking is easy and convenient and you have room for year-round projects.This is a home where historic charm meets a layout that truly works for everyday living.Ramsay is known for its tree-lined streets, historic homes and close-knit community feel. From here it’s a short, beautiful walk to both the Elbow and Bow Rivers, local parks, and all the amenities of Ramsay and Inglewood, including shops, galleries, restaurants, cafés and breweries. Take in the city v iews from Scotsman’s Hill, visit the nearby Calgary Zoo, or walk to the entertainment district for hockey games, the Stampede, concerts and events all year. Downtown is only minutes from your door.Book your private showing today. (id:57810)
Property Details
|
MLS® Number
|
A2358057 |
|
Property Type
|
Single Family |
|
Community Name
|
Ramsay |
|
Amenities Near By
|
Park, Playground, Schools, Shopping |
|
Features
|
Back Lane |
|
Parking Space Total
|
2 |
|
Plan
|
4040n |
|
Structure
|
Deck |
Building
|
Bathroom Total
|
2 |
|
Bedrooms Above Ground
|
2 |
|
Bedrooms Total
|
2 |
|
Appliances
|
Refrigerator, Dishwasher, Stove, Microwave Range Hood Combo, Garage Door Opener |
|
Basement Development
|
Finished |
|
Basement Type
|
Full (finished) |
|
Constructed Date
|
1905 |
|
Construction Material
|
Wood Frame |
|
Construction Style Attachment
|
Detached |
|
Cooling Type
|
None |
|
Exterior Finish
|
Stucco, Wood Siding |
|
Flooring Type
|
Carpeted, Hardwood, Laminate, Linoleum |
|
Foundation Type
|
Block |
|
Half Bath Total
|
1 |
|
Heating Fuel
|
Natural Gas |
|
Heating Type
|
Forced Air |
|
Stories Total
|
2 |
|
Size Interior
|
1,180 Sqft |
|
Total Finished Area
|
1179.51 Sqft |
|
Type
|
House |
Parking
|
Detached Garage
|
2 |
|
Garage
|
|
|
Heated Garage
|
|
Land
|
Acreage
|
No |
|
Fence Type
|
Fence |
|
Land Amenities
|
Park, Playground, Schools, Shopping |
|
Landscape Features
|
Landscaped |
|
Size Depth
|
34.15 M |
|
Size Frontage
|
7.68 M |
|
Size Irregular
|
260.00 |
|
Size Total
|
260 M2|0-4,050 Sqft |
|
Size Total Text
|
260 M2|0-4,050 Sqft |
|
Zoning Description
|
R-c2 |
Rooms
| Level |
Type |
Length |
Width |
Dimensions |
|
Basement |
Recreational, Games Room |
|
|
15.50 Ft x 32.58 Ft |
|
Basement |
Furnace |
|
|
7.00 Ft x 17.67 Ft |
|
Main Level |
Kitchen |
|
|
12.00 Ft x 11.75 Ft |
|
Main Level |
2pc Bathroom |
|
|
4.58 Ft x 7.08 Ft |
|
Main Level |
Dining Room |
|
|
11.58 Ft x 6.83 Ft |
|
Main Level |
Living Room |
|
|
13.08 Ft x 14.67 Ft |
|
Upper Level |
Primary Bedroom |
|
|
14.08 Ft x 11.75 Ft |
|
Upper Level |
4pc Bathroom |
|
|
7.33 Ft x 7.25 Ft |
|
Upper Level |
Bonus Room |
|
|
8.92 Ft x 10.67 Ft |
|
Upper Level |
Bedroom |
|
|
13.25 Ft x 10.50 Ft |
https://www.realtor.ca/real-estate/30507004/1810-8-street-se-calgary-ramsay