Maintenance, Condominium Amenities, Common Area Maintenance, Insurance, Ground Maintenance, Parking, Property Management, Reserve Fund Contributions, Waste Removal
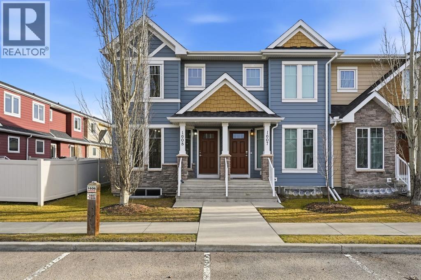
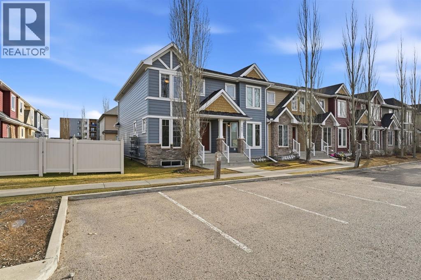
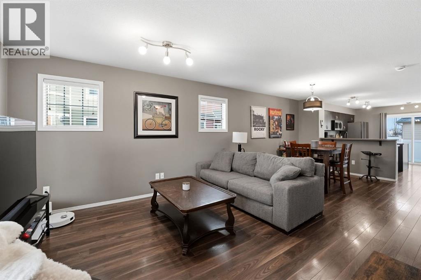
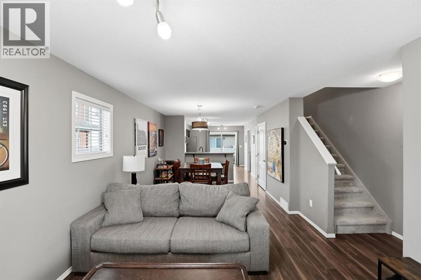
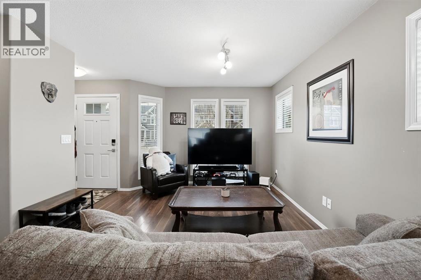
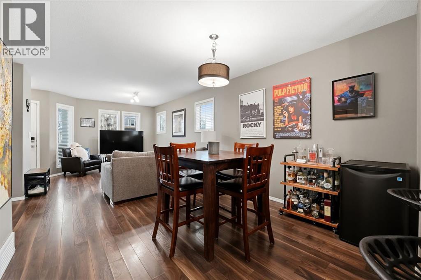
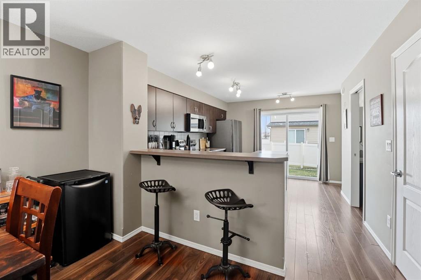
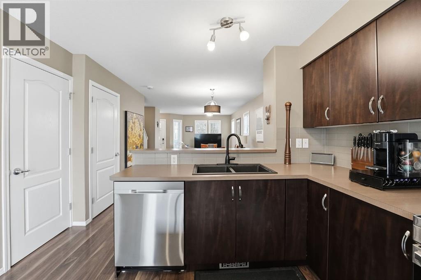
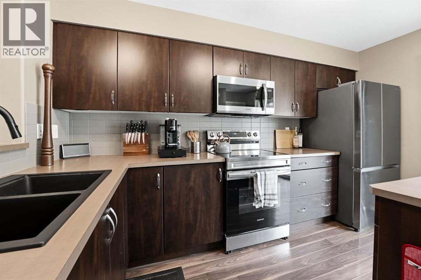
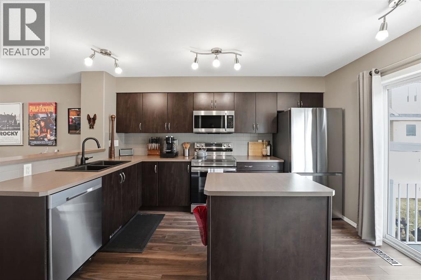
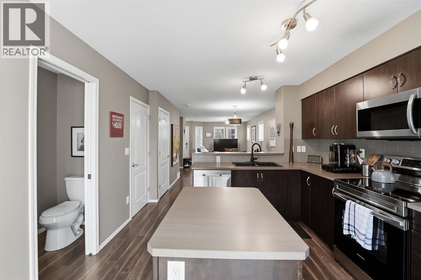
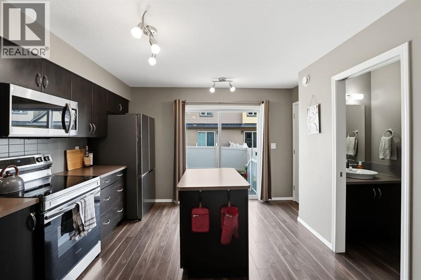
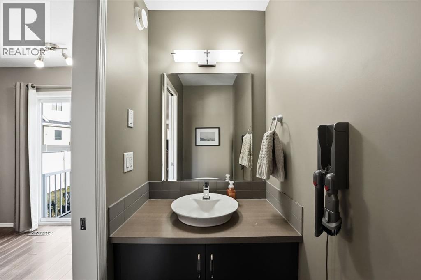
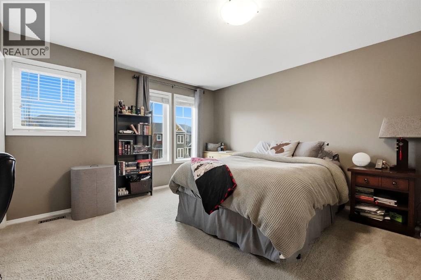
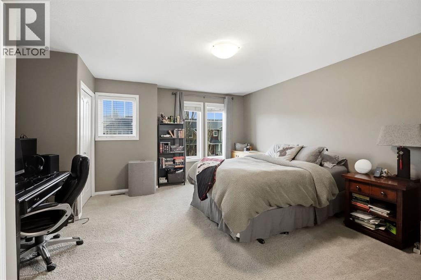
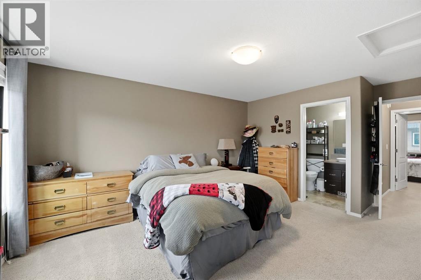
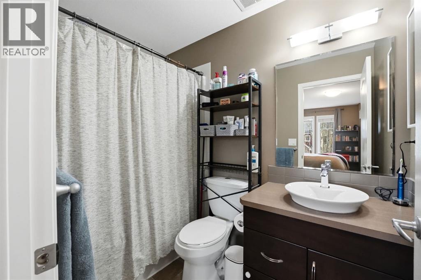
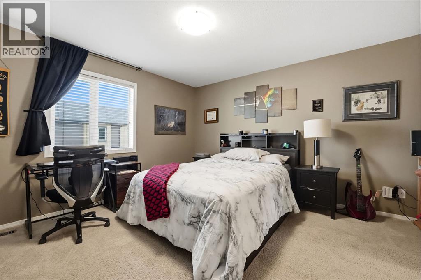
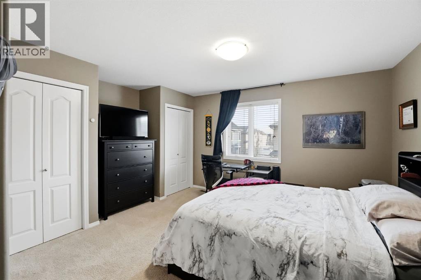
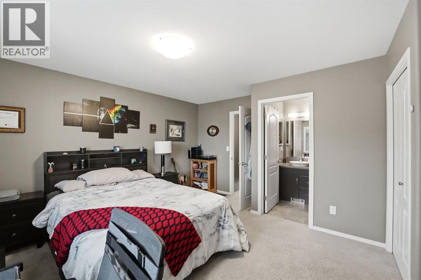
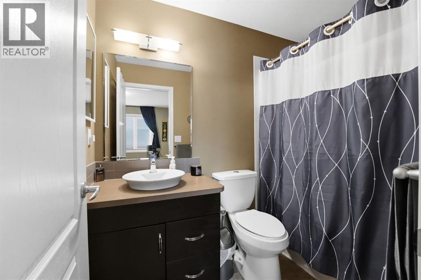
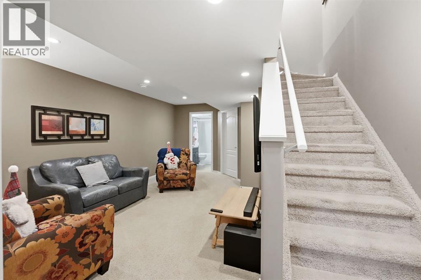
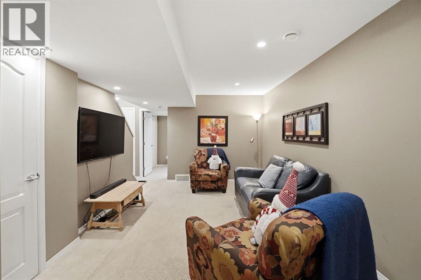
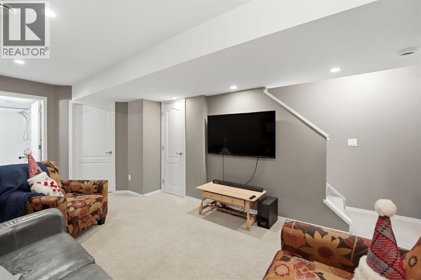
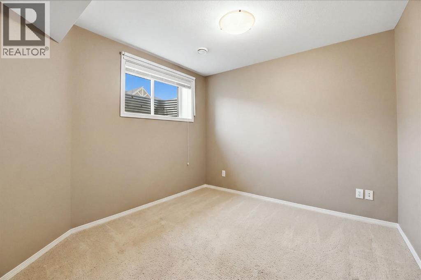
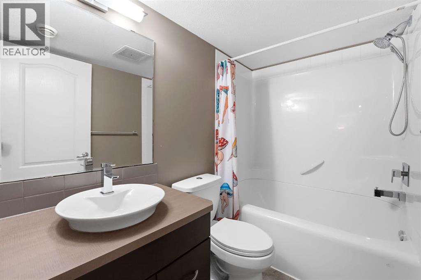
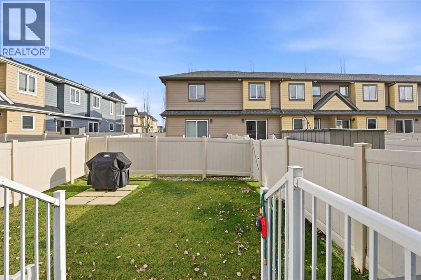
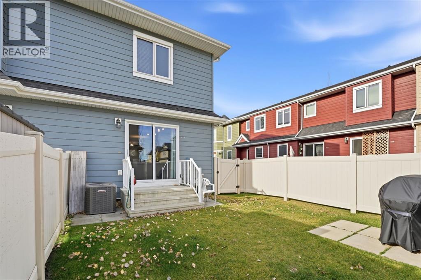
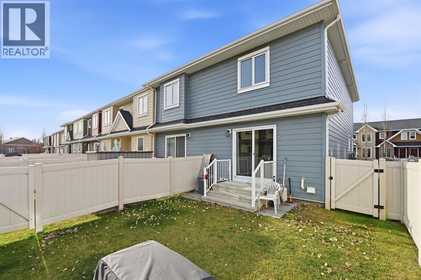
$247.37 MonthlyOPEN HOUSE SATURDAY NOVEMBER 21 FROM 1-3 PM | Welcome to this inviting end-unit townhouse offering an ideal combination of space, functionality, and value! Featuring 3 bedrooms, low condo fees, and an abundance of natural light, this home has plenty to offer. The main level is bright and open, with a versatile kitchen that includes tons of cabinetry, an island and lots of counter space to prep and entertain. The upper level presents two generously sized primary bedrooms, each with their own 4 piece en-suites, while an additional bedroom and cozy family room in the basement provide flexibility for guests, a home office, or family needs. Enjoy the added privacy of a fenced backyard, perfect for relaxing, entertaining, or for those with pets. As an end unit, you'll appreciate the extra windows that fill the home with natural light, along with the added appeal of durable Hardie board siding on the exterior. Whether you're a first-time buyer, downsizing, or looking for an investment opportunity, this townhouse is one worth exploring! (id:57810)
| MLS® Number | A2357864 |
| Property Type | Single Family |
| Community Name | Clearview Ridge |
| Amenities Near By | Park, Playground, Schools, Shopping |
| Community Features | Pets Allowed With Restrictions |
| Features | Other, No Animal Home, No Smoking Home, Level |
| Parking Space Total | 2 |
| Plan | 1122684 |
| Structure | None |
| Bathroom Total | 4 |
| Bedrooms Above Ground | 2 |
| Bedrooms Below Ground | 1 |
| Bedrooms Total | 3 |
| Amenities | Other |
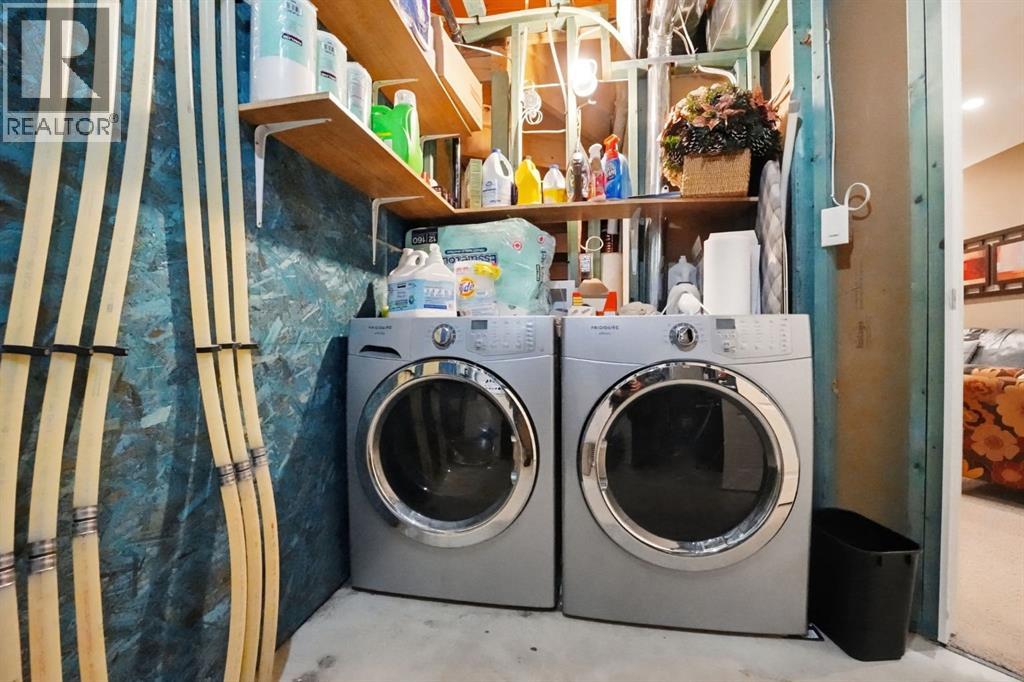
| Appliances | Washer, Refrigerator, Range - Electric, Dishwasher, Dryer, Microwave Range Hood Combo, Window Coverings |
| Basement Development | Finished |
| Basement Type | Full (finished) |
| Constructed Date | 2012 |
| Construction Style Attachment | Attached |
| Cooling Type | Central Air Conditioning |
| Exterior Finish | Composite Siding, Stone |
| Flooring Type | Carpeted, Laminate |
| Foundation Type | Poured Concrete |
| Half Bath Total | 1 |
| Heating Fuel | Natural Gas |
| Heating Type | Forced Air |
| Stories Total | 2 |
| Size Interior | 1,266 Sqft |
| Total Finished Area | 1266 Sqft |
| Type | Row / Townhouse |
| Acreage | No |
| Fence Type | Fence |
| Land Amenities | Park, Playground, Schools, Shopping |
| Landscape Features | Landscaped, Lawn |
| Size Irregular | 1696.00 |
| Size Total | 1696 Sqft|0-4,050 Sqft |
| Size Total Text | 1696 Sqft|0-4,050 Sqft |
| Zoning Description | R-m |
| Level | Type | Length | Width | Dimensions |
|---|---|---|---|---|
| Second Level | Bedroom | 12.00 Ft x 15.00 Ft | ||
| Second Level | 4pc Bathroom | .00 Ft x .00 Ft | ||
| Second Level | 4pc Bathroom | .00 Ft x .00 Ft | ||
| Basement | Family Room | 16.33 Ft x 18.00 Ft | ||
| Basement | Bedroom | 9.58 Ft x 11.58 Ft | ||
| Basement | 4pc Bathroom | .00 Ft x .00 Ft | ||
| Main Level | Living Room | 11.00 Ft x 11.33 Ft | ||
| Main Level | Dining Room | 11.00 Ft x 11.33 Ft | ||
| Main Level | Kitchen | 13.00 Ft x 11.33 Ft | ||
| Main Level | Primary Bedroom | 15.00 Ft x 15.00 Ft | ||
| Main Level | 2pc Bathroom | .00 Ft x .00 Ft |
https://www.realtor.ca/real-estate/30508116/1608-30-carleton-avenue-red-deer-clearview-ridge
Contact us for more information

The trademarks REALTOR®, REALTORS®, and the REALTOR® logo are controlled by The Canadian Real Estate Association (CREA) and identify real estate professionals who are members of CREA. The trademarks MLS®, Multiple Listing Service® and the associated logos are owned by The Canadian Real Estate Association (CREA) and identify the quality of services provided by real estate professionals who are members of CREA. The trademark DDF® is owned by The Canadian Real Estate Association (CREA) and identifies CREA's Data Distribution Facility (DDF®)