3 Bedroom
3 Bathroom
2,009 sqft
Fireplace
None
Forced Air
$665,800
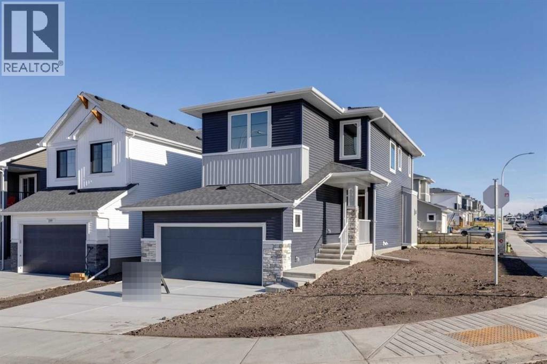
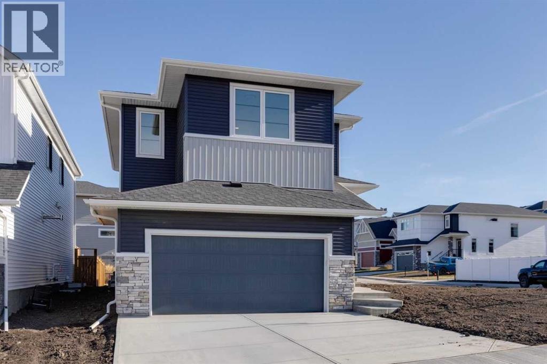
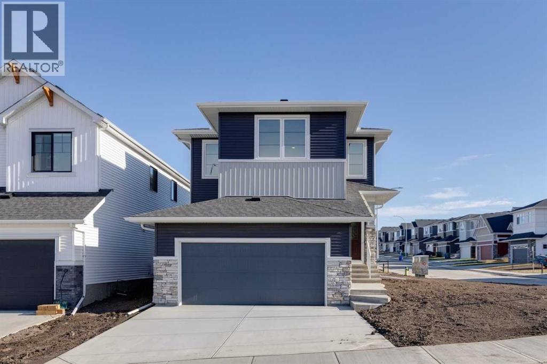
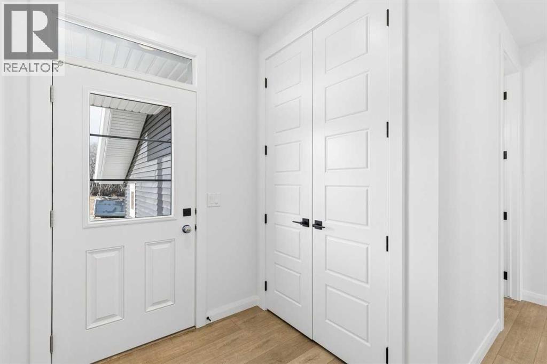
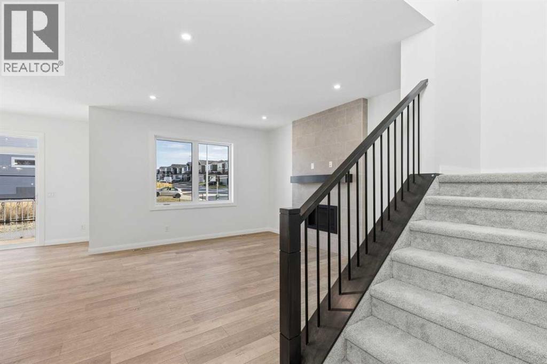
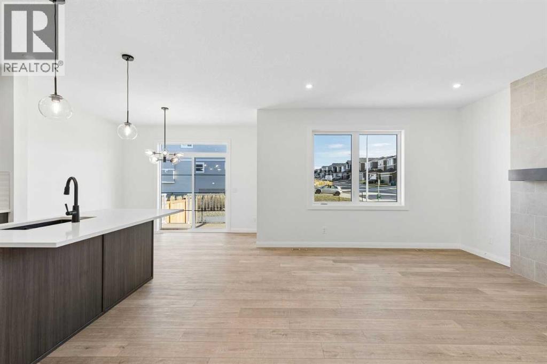
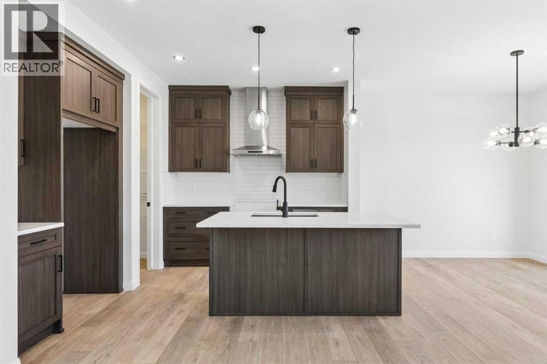
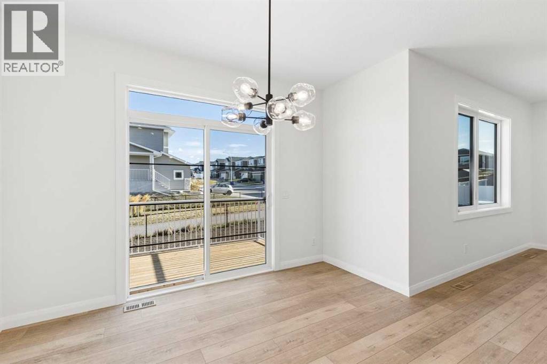
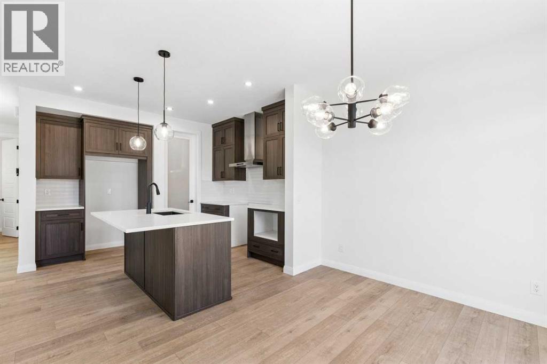
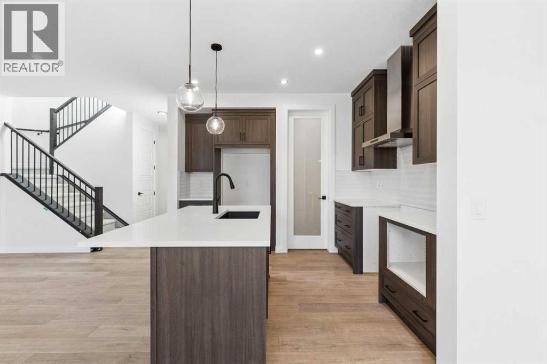
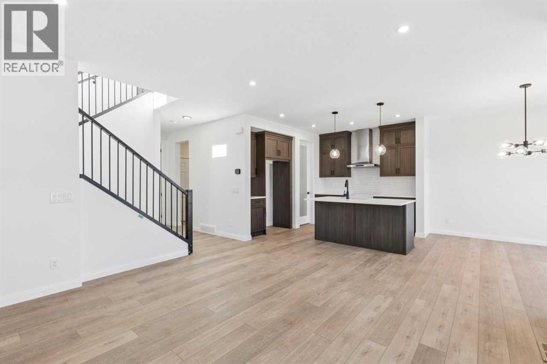
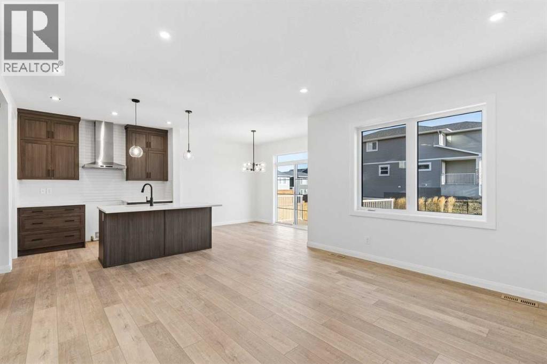
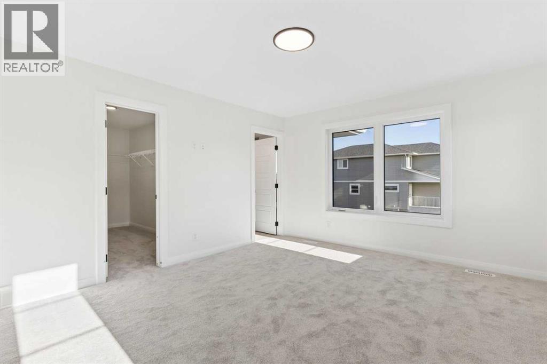
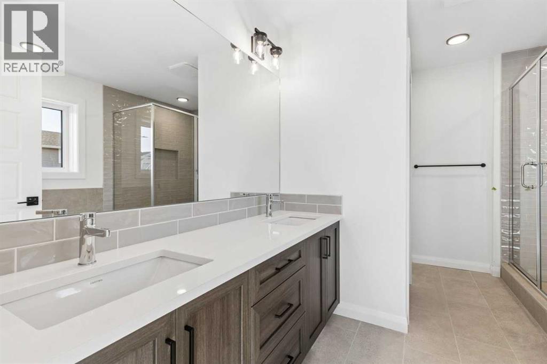
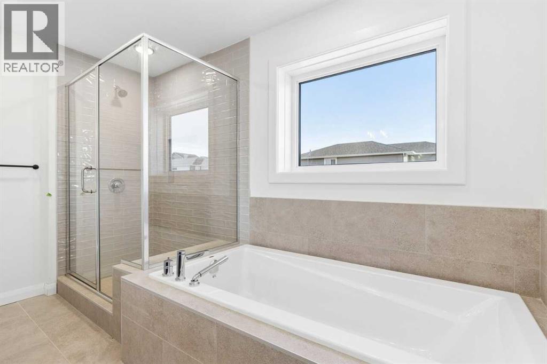
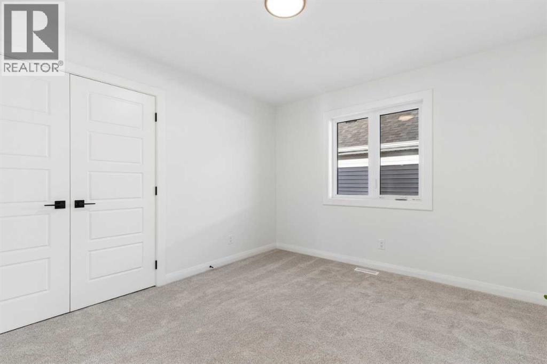
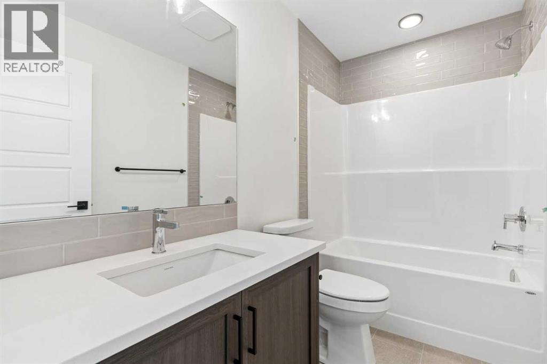
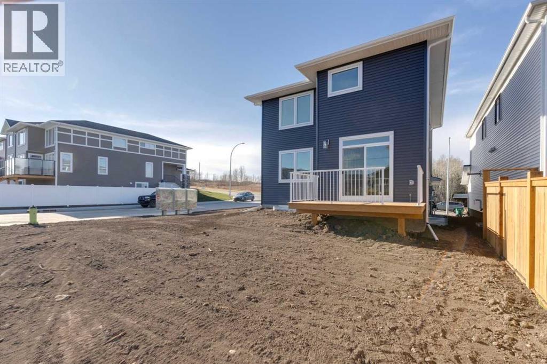
The Merritt brings together an open, connected main floor and a thoughtfully arranged upper level. At the center, the kitchen features an island and walk- through pantry, flowing into the nook and spacious great room. Step from the nook onto the rear deck, extending your living space outdoors. A main- floor powder room and convenient access to double garage add everyday practicality. Upstairs, the primary bedroom includes a walk-in closet and ensuite with a soaker tub, separate custom- tiled shower, with a bench & tiled niche, and dual vanity. Two additional bedrooms share a full bathroom, while the front bonus room with mountain view offers a flexible space to unwind. Upper-floor laundry completes the level. The 682 sq. ft. undeveloped basement offers room to plan future living space. Located on a corner lot backing onto a walking pathway in Rivercrest, Cochrane, the Merritt II brings comfort, connection, and room to grow. (id:57810)
Property Details
|
MLS® Number
|
A2358291 |
|
Property Type
|
Single Family |
|
Community Name
|
Rivercrest |
|
Amenities Near By
|
Park, Playground, Schools, Shopping |
|
Parking Space Total
|
4 |
|
Plan
|
2312451 |
|
Structure
|
Deck |
Building
|
Bathroom Total
|
3 |
|
Bedrooms Above Ground
|
3 |
|
Bedrooms Total
|
3 |
|
Appliances
|
Washer, Refrigerator, Dishwasher, Stove, Range, Microwave, Microwave Range Hood Combo |
|
Basement Development
|
Unfinished |
|
Basement Type
|
Full (unfinished) |
|
Constructed Date
|
2026 |
|
Construction Material
|
Wood Frame |
|
Construction Style Attachment
|
Detached |
|
Cooling Type
|
None |
|
Exterior Finish
|
Stone, Vinyl Siding |
|
Fireplace Present
|
Yes |
|
Fireplace Total
|
1 |
|
Flooring Type
|
Carpeted, Ceramic Tile, Vinyl Plank |
|
Foundation Type
|
Poured Concrete |
|
Half Bath Total
|
1 |
|
Heating Fuel
|
Natural Gas |
|
Heating Type
|
Forced Air |
|
Stories Total
|
2 |
|
Size Interior
|
2,009 Sqft |
|
Total Finished Area
|
2009.09 Sqft |
|
Type
|
House |
Parking
Land
|
Acreage
|
No |
|
Fence Type
|
Not Fenced |
|
Land Amenities
|
Park, Playground, Schools, Shopping |
|
Size Depth
|
34 M |
|
Size Frontage
|
14.47 M |
|
Size Irregular
|
479.64 |
|
Size Total
|
479.64 M2|4,051 - 7,250 Sqft |
|
Size Total Text
|
479.64 M2|4,051 - 7,250 Sqft |
|
Zoning Description
|
R-ld |
Rooms
| Level |
Type |
Length |
Width |
Dimensions |
|
Main Level |
Other |
|
|
12.00 Ft x 10.00 Ft |
|
Main Level |
Great Room |
|
|
13.00 Ft x 14.83 Ft |
|
Main Level |
2pc Bathroom |
|
|
.00 Ft x .00 Ft |
|
Upper Level |
Primary Bedroom |
|
|
12.67 Ft x 15.00 Ft |
|
Upper Level |
5pc Bathroom |
|
|
.00 Ft x .00 Ft |
|
Upper Level |
Bedroom |
|
|
12.00 Ft x 10.50 Ft |
|
Upper Level |
Bedroom |
|
|
12.00 Ft x 10.50 Ft |
|
Upper Level |
4pc Bathroom |
|
|
.00 Ft x .00 Ft |
|
Upper Level |
Bonus Room |
|
|
14.00 Ft x 11.00 Ft |
https://www.realtor.ca/real-estate/30508218/295-rivercrest-way-cochrane-rivercrest