3 Bedroom
3 Bathroom
2,037 sqft
None
Forced Air
$695,000
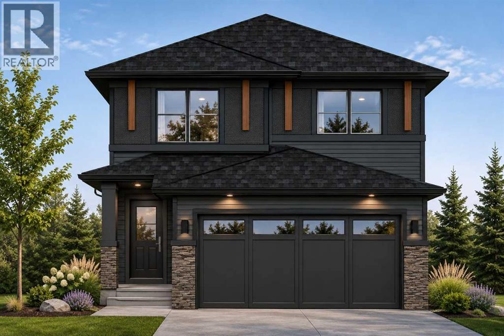
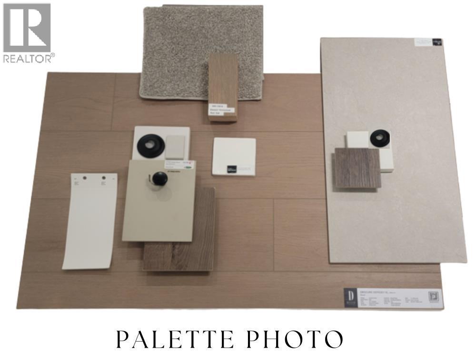
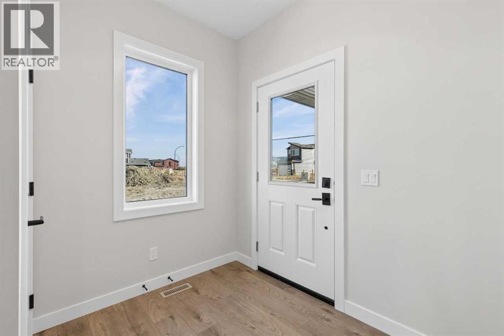
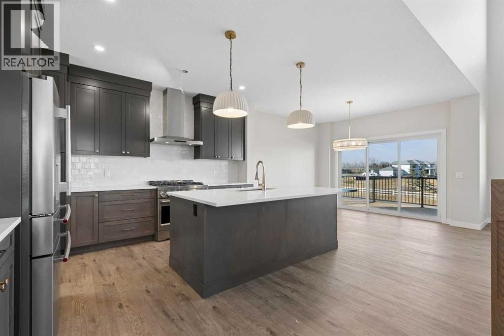
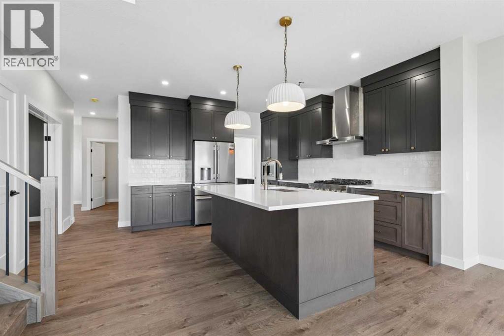
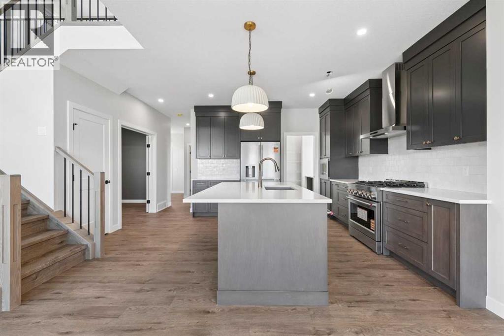
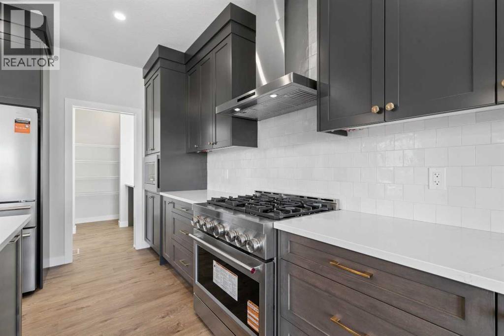
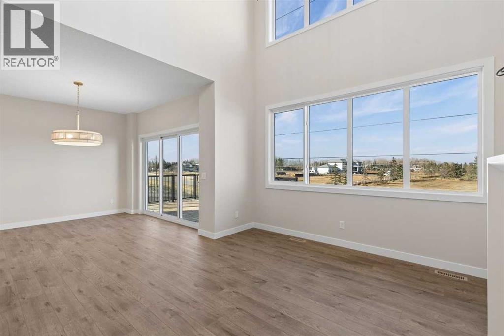
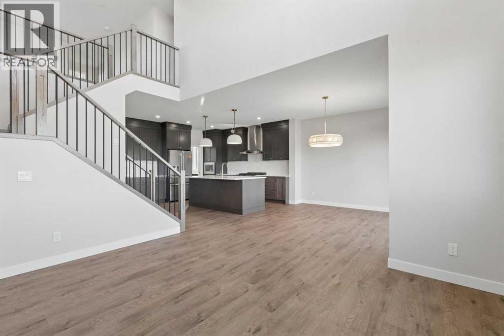
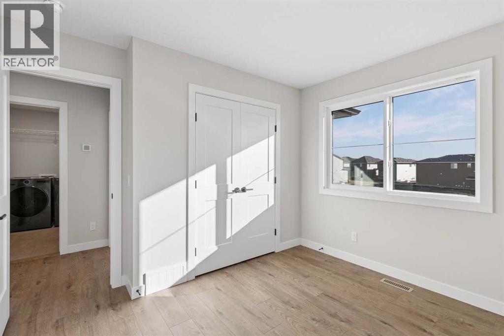
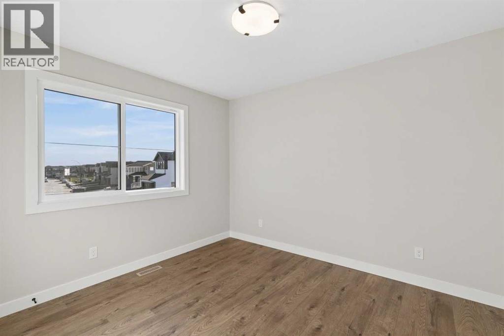
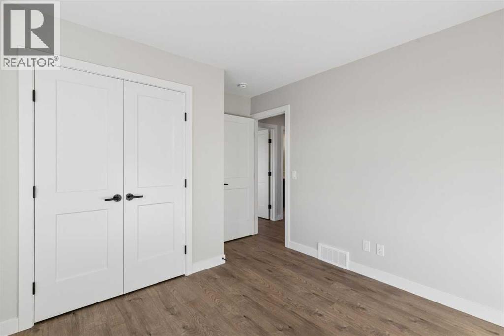
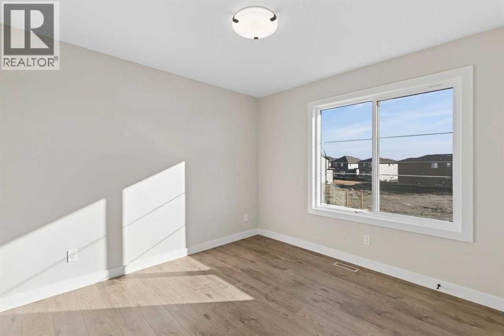
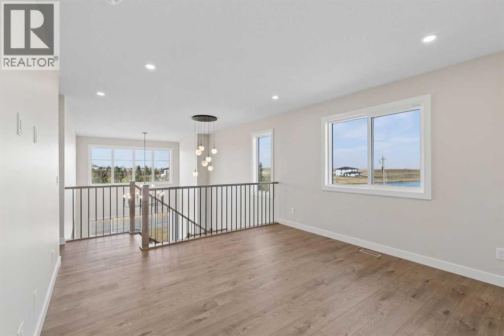
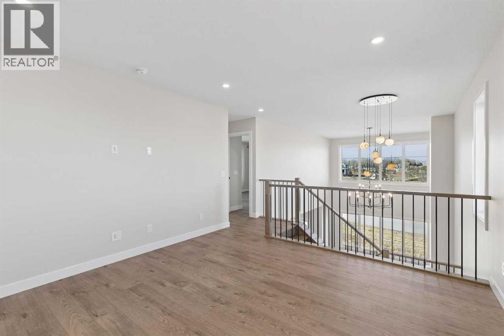
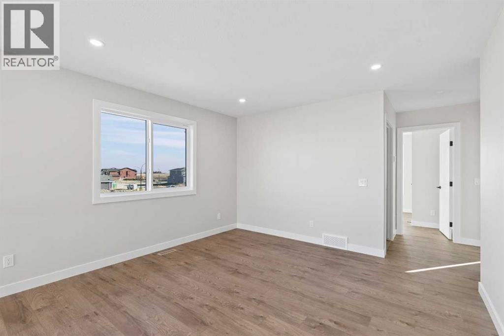
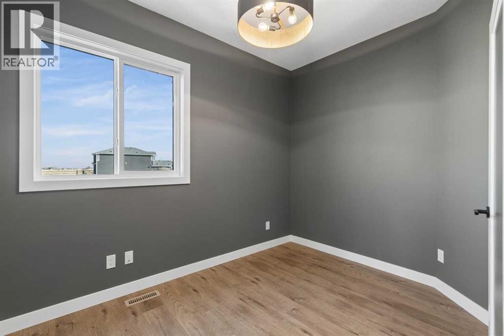
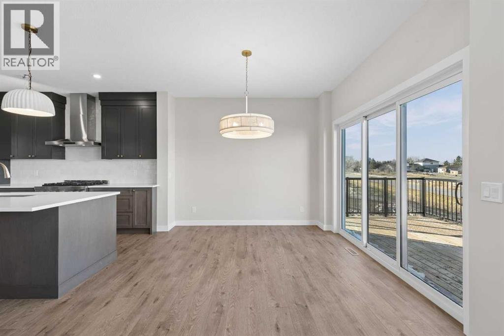
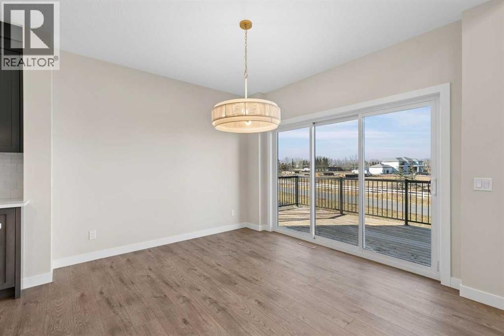
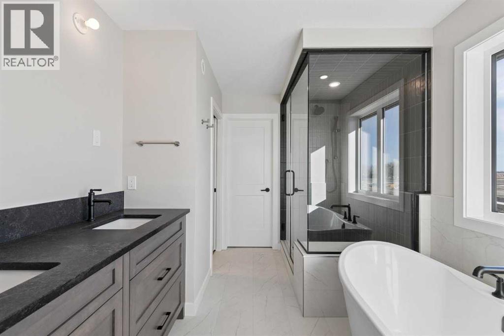
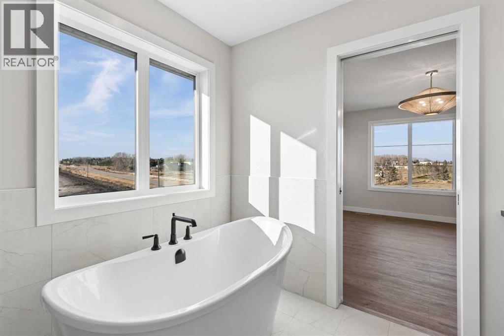
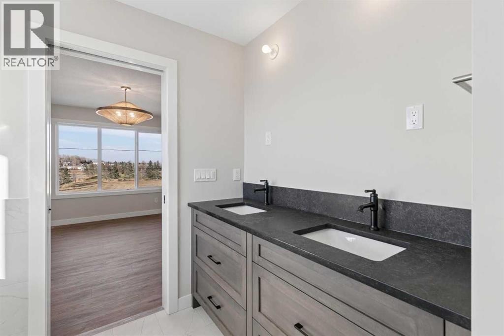
Welcome to 1426 Bayview Crescent SW — a beautifully crafted 2026-built detached home nestled in the sought-after community of Bayview, Airdrie. Offering 2,036 sq ft of thoughtfully designed living space, this brand-new 3-bedroom, 2.5-bathroom home delivers the perfect blend of modern style and everyday functionality. One of the many highlights of this home is the TRIPLE TANDEM GARAGE, which creates space for 3 vehicles, additional storage or a workshop. Inside, the open-concept main floor is ideal for both entertaining and family life, featuring a MAIN FLOOR DEN, L-shaped kitchen, and a soaring OPEN TO BELOW over the great room. The upper level provides a comfortable bonus room, with exceptional light brought in by the large windows featured in the open to below.The upper level also features 2 secondary bedrooms and a primary retreat with a stylish and functional 5 piece ensuite. Photos are representative, palette photo shows selected interior finishes. Est completion - February 2027 (id:57810)
Property Details
|
MLS® Number
|
A2358304 |
|
Property Type
|
Single Family |
|
Community Name
|
Bayview |
|
Amenities Near By
|
Park, Playground, Schools, Shopping |
|
Parking Space Total
|
5 |
|
Plan
|
2311886 |
Building
|
Bathroom Total
|
3 |
|
Bedrooms Above Ground
|
3 |
|
Bedrooms Total
|
3 |
|
Appliances
|
Refrigerator, Range - Electric, Dishwasher, Microwave |
|
Basement Development
|
Unfinished |
|
Basement Type
|
Full (unfinished) |
|
Constructed Date
|
2026 |
|
Construction Material
|
Wood Frame |
|
Construction Style Attachment
|
Detached |
|
Cooling Type
|
None |
|
Exterior Finish
|
Stone, Vinyl Siding |
|
Flooring Type
|
Carpeted, Vinyl Plank |
|
Foundation Type
|
Poured Concrete |
|
Half Bath Total
|
1 |
|
Heating Fuel
|
Natural Gas |
|
Heating Type
|
Forced Air |
|
Stories Total
|
2 |
|
Size Interior
|
2,037 Sqft |
|
Total Finished Area
|
2036.85 Sqft |
|
Type
|
House |
Parking
Land
|
Acreage
|
No |
|
Fence Type
|
Not Fenced |
|
Land Amenities
|
Park, Playground, Schools, Shopping |
|
Size Depth
|
31.5 M |
|
Size Frontage
|
10.4 M |
|
Size Irregular
|
328.00 |
|
Size Total
|
328 M2|0-4,050 Sqft |
|
Size Total Text
|
328 M2|0-4,050 Sqft |
|
Zoning Description
|
R1-u |
Rooms
| Level |
Type |
Length |
Width |
Dimensions |
|
Main Level |
2pc Bathroom |
|
|
.00 Ft x .00 Ft |
|
Main Level |
Other |
|
|
8.00 Ft x 10.83 Ft |
|
Main Level |
Great Room |
|
|
12.50 Ft x 14.00 Ft |
|
Main Level |
Dining Room |
|
|
12.50 Ft x 11.00 Ft |
|
Upper Level |
Primary Bedroom |
|
|
12.17 Ft x 13.00 Ft |
|
Upper Level |
5pc Bathroom |
|
|
.00 Ft x .00 Ft |
|
Upper Level |
Bonus Room |
|
|
12.50 Ft x 13.00 Ft |
|
Upper Level |
4pc Bathroom |
|
|
.00 Ft x .00 Ft |
|
Upper Level |
Bedroom |
|
|
10.08 Ft x 10.50 Ft |
|
Upper Level |
Bedroom |
|
|
9.83 Ft x 11.17 Ft |
https://www.realtor.ca/real-estate/30508738/1426-bayview-crescent-sw-airdrie-bayview