4 Bedroom
4 Bathroom
1,285 sqft
None
Forced Air
Lawn
$349,000
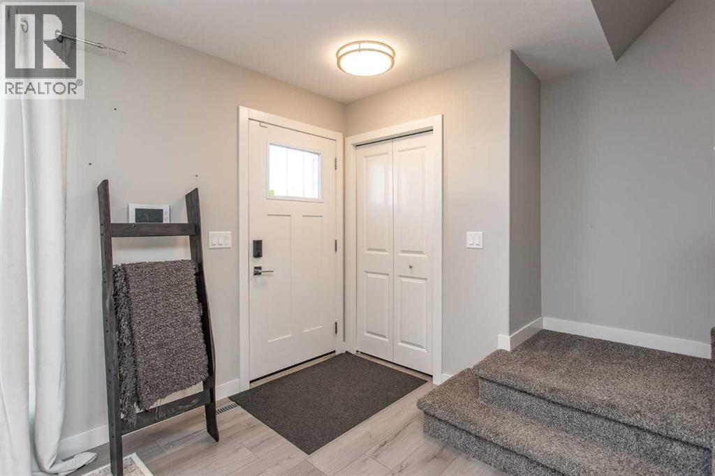
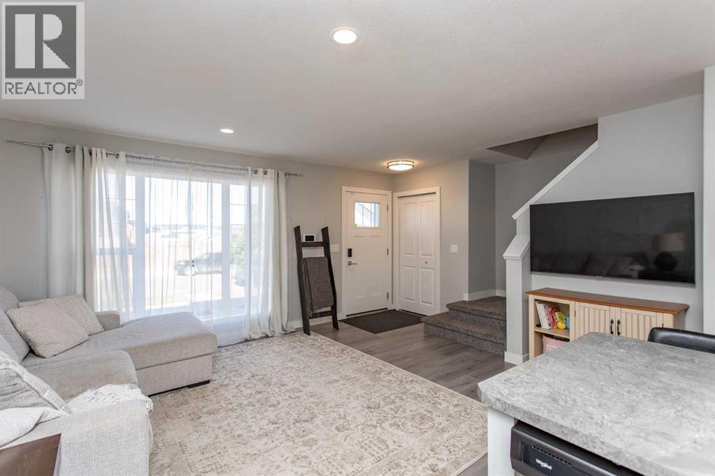
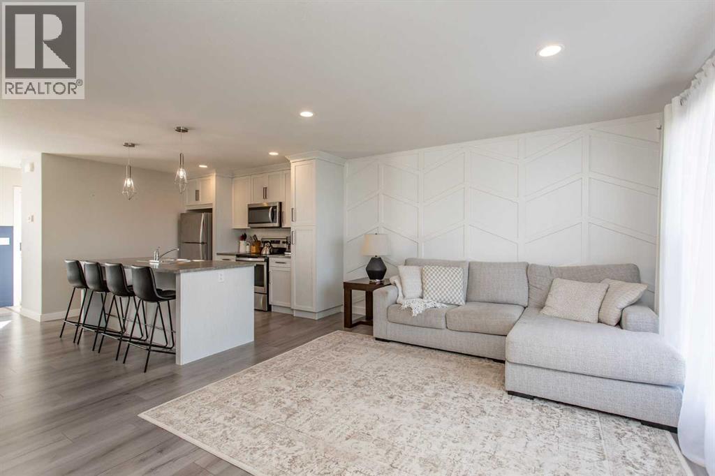
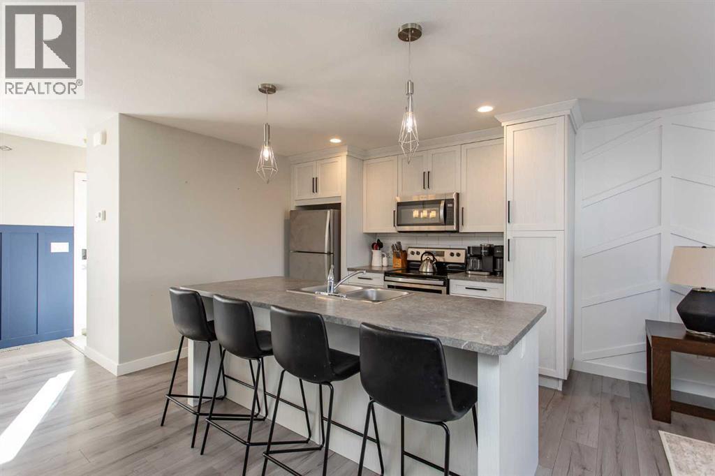
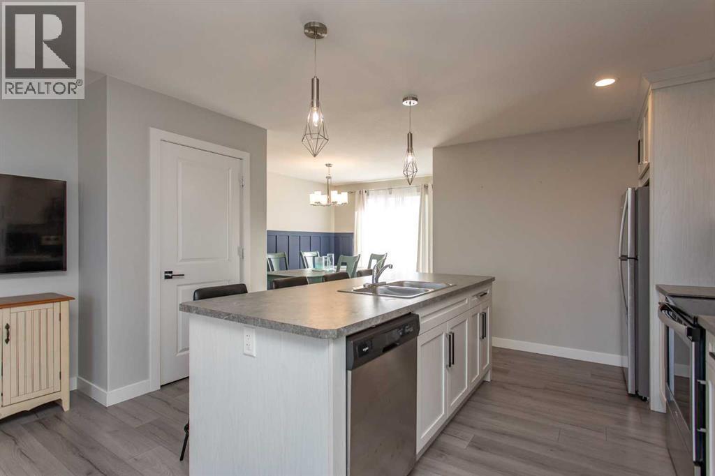
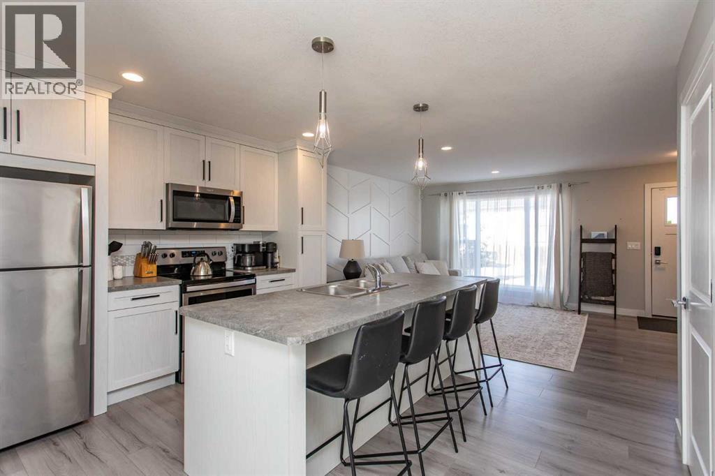
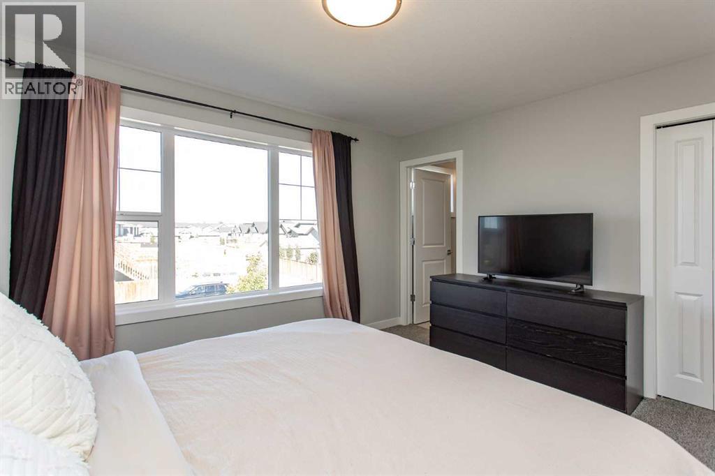
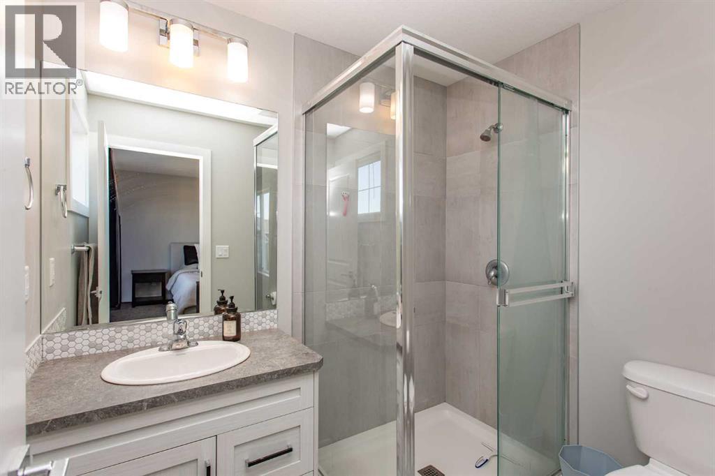
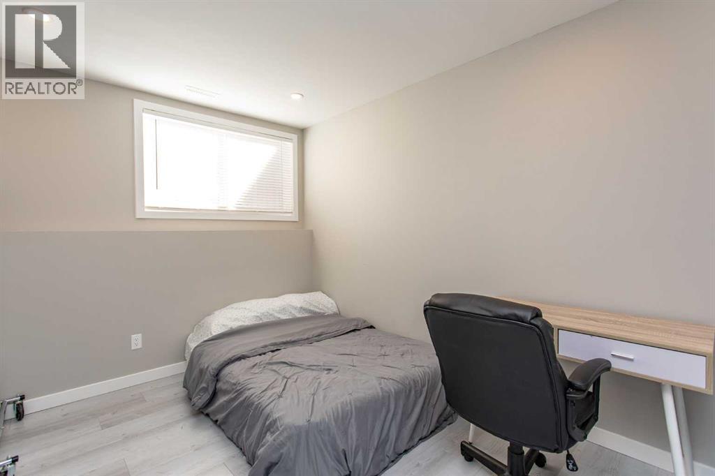
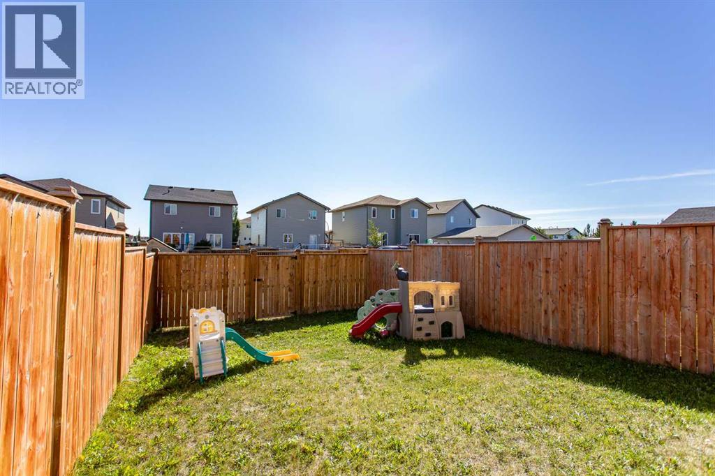
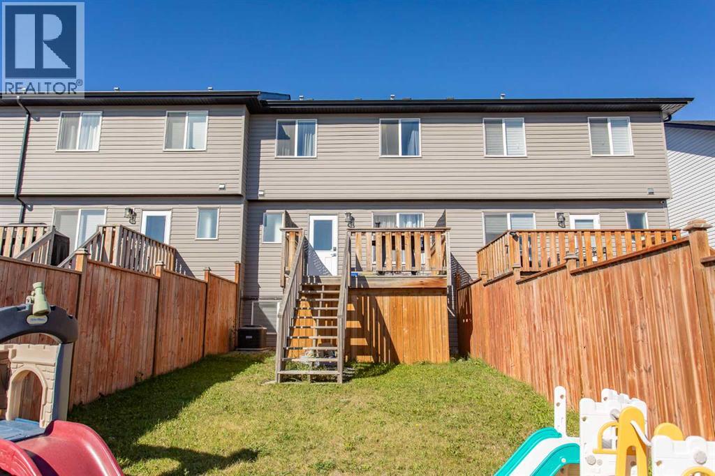
Welcome to this beautifully maintained, fully finished townhouse in Blackfalds, offering 4 bedrooms, 3 bathrooms, and plenty of living space for the whole family! Pride of ownership is evident throughout this exceptionally well-cared-for home. From the moment you step inside, you'll appreciate the modern tones, stylish finishes, and inviting open-concept design. The spacious living room flows seamlessly into the well-appointed kitchen, featuring an abundance of cabinetry, a large island, and a separate dining area—perfect for everyday living and entertaining! A two piece bathroom completes the main level. Upstairs, you'll find three bedrooms, including the primary suite complete with its own private 3-piece ensuite. A full 4-piece bathroom completes the upper level. The fully developed basement offers even more living space with a comfortable family room, fourth bedroom, additional 4-piece bathroom, and convenient laundry/utility area. Outside, enjoy the fully fenced backyard with back alley access. An excellent opportunity for first-time buyers, growing families, or those looking to downsize without sacrificing space! Move-in ready and waiting for its new owners! (id:57810)
Property Details
|
MLS® Number
|
A2358261 |
|
Property Type
|
Single Family |
|
Community Name
|
Aspen Lakes West |
|
Features
|
Back Lane, Pvc Window |
|
Parking Space Total
|
1 |
|
Plan
|
1620173 |
|
Structure
|
Deck |
Building
|
Bathroom Total
|
4 |
|
Bedrooms Above Ground
|
3 |
|
Bedrooms Below Ground
|
1 |
|
Bedrooms Total
|
4 |
|
Appliances
|
Refrigerator, Dishwasher, Stove, Microwave, Washer & Dryer |
|
Basement Development
|
Finished |
|
Basement Type
|
Full (finished) |
|
Constructed Date
|
2019 |
|
Construction Material
|
Wood Frame |
|
Construction Style Attachment
|
Attached |
|
Cooling Type
|
None |
|
Exterior Finish
|
Vinyl Siding |
|
Flooring Type
|
Carpeted, Laminate, Tile |
|
Foundation Type
|
Poured Concrete |
|
Half Bath Total
|
1 |
|
Heating Type
|
Forced Air |
|
Stories Total
|
2 |
|
Size Interior
|
1,285 Sqft |
|
Total Finished Area
|
1285 Sqft |
|
Type
|
Row / Townhouse |
Parking
Land
|
Acreage
|
No |
|
Fence Type
|
Fence |
|
Landscape Features
|
Lawn |
|
Size Depth
|
34.75 M |
|
Size Frontage
|
5.79 M |
|
Size Irregular
|
24756.99 |
|
Size Total
|
24756.99 Sqft|21,780 - 32,669 Sqft (1/2 - 3/4 Ac) |
|
Size Total Text
|
24756.99 Sqft|21,780 - 32,669 Sqft (1/2 - 3/4 Ac) |
|
Zoning Description
|
R2 |
Rooms
| Level |
Type |
Length |
Width |
Dimensions |
|
Second Level |
3pc Bathroom |
|
|
Measurements not available |
|
Second Level |
4pc Bathroom |
|
|
Measurements not available |
|
Second Level |
Bedroom |
|
|
9.50 Ft x 11.17 Ft |
|
Second Level |
Bedroom |
|
|
9.50 Ft x 10.50 Ft |
|
Second Level |
Primary Bedroom |
|
|
13.08 Ft x 13.00 Ft |
|
Basement |
4pc Bathroom |
|
|
Measurements not available |
|
Basement |
Bedroom |
|
|
9.42 Ft x 13.50 Ft |
|
Basement |
Recreational, Games Room |
|
|
18.67 Ft x 15.08 Ft |
|
Basement |
Storage |
|
|
5.33 Ft x 9.75 Ft |
|
Main Level |
2pc Bathroom |
|
|
Measurements not available |
|
Main Level |
Dining Room |
|
|
10.08 Ft x 11.58 Ft |
|
Main Level |
Kitchen |
|
|
13.33 Ft x 10.42 Ft |
|
Main Level |
Living Room |
|
|
17.00 Ft x 13.58 Ft |
https://www.realtor.ca/real-estate/30508823/170-ava-crescent-blackfalds-aspen-lakes-west