5 Bedroom
3 Bathroom
1,657 sqft
Bungalow
Fireplace
Central Air Conditioning
Forced Air
Acreage
$1,250,000
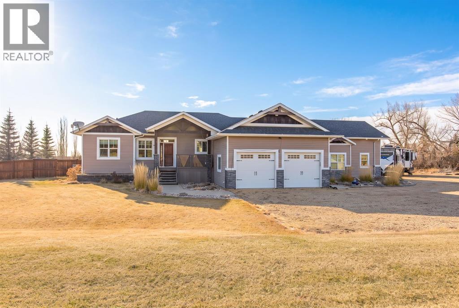
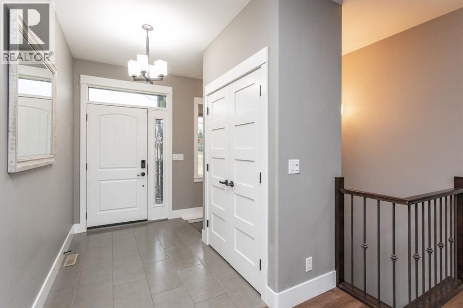
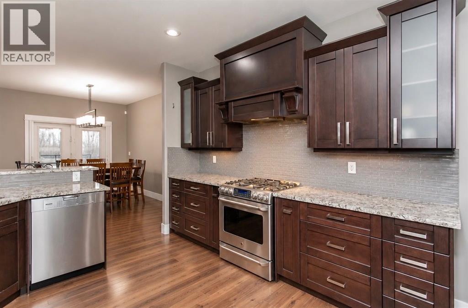
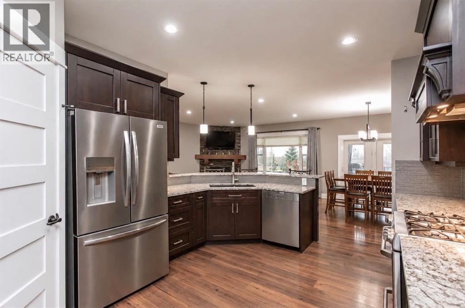
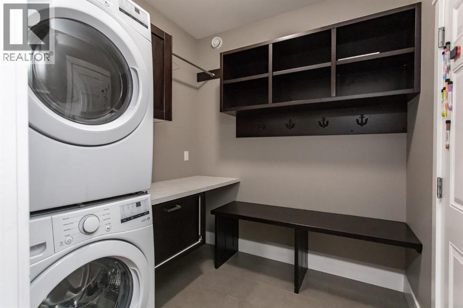
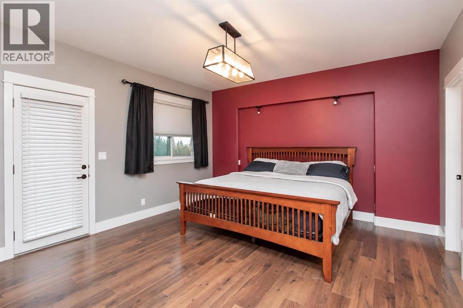
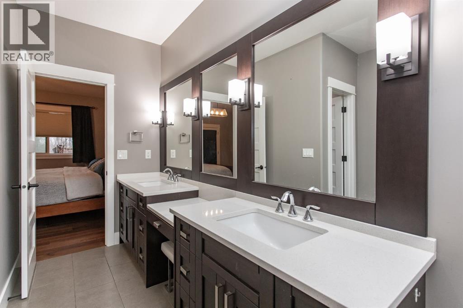
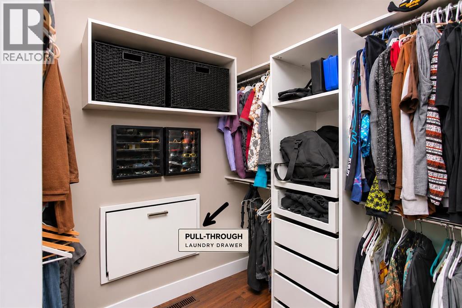
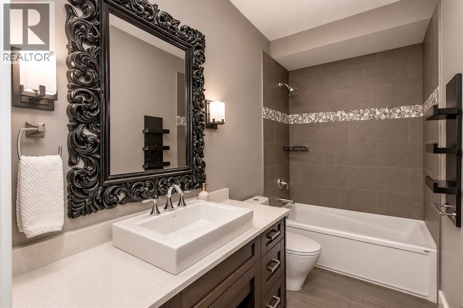
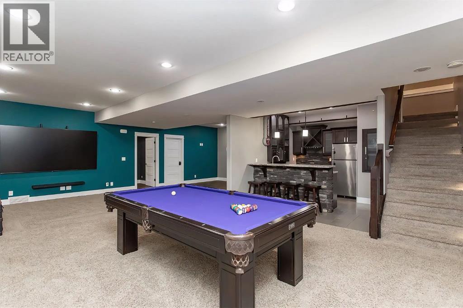
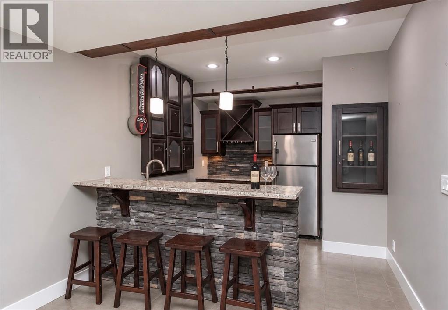
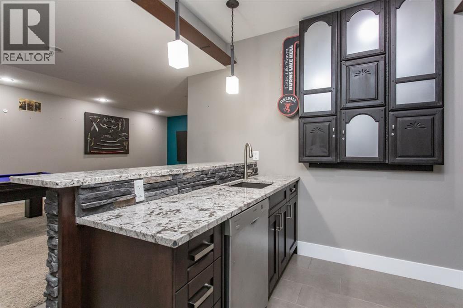
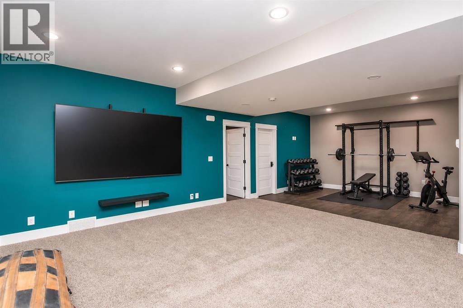
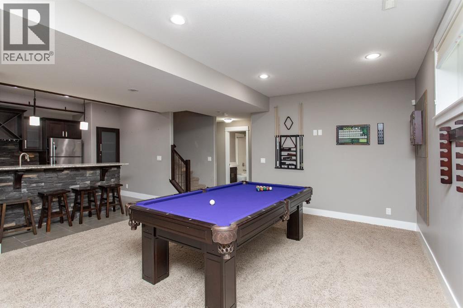
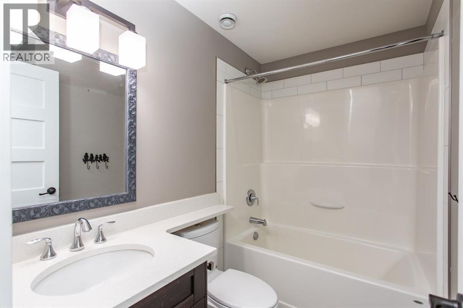
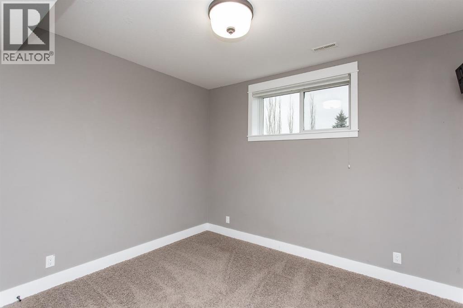
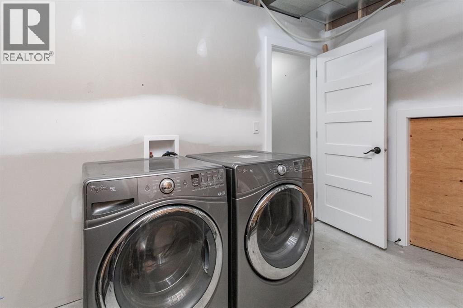
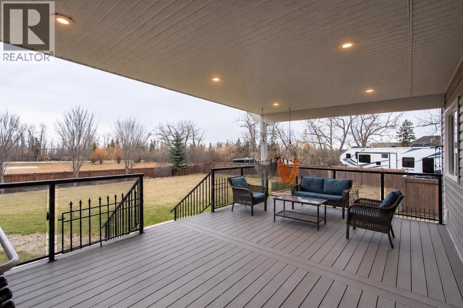
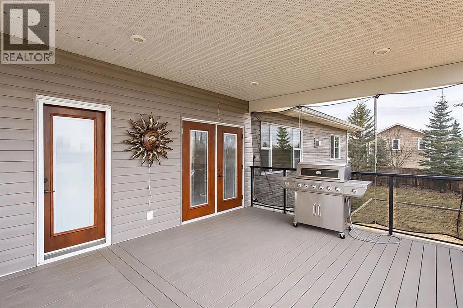
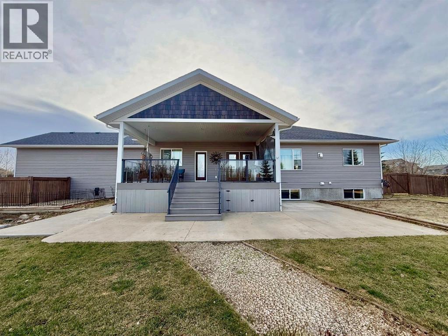
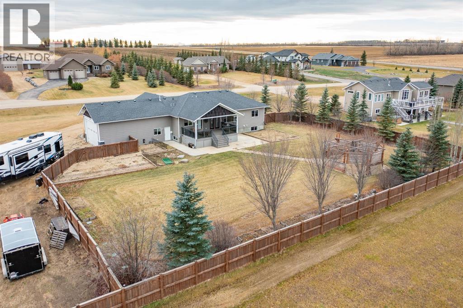
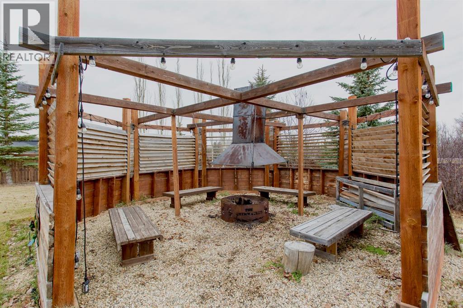
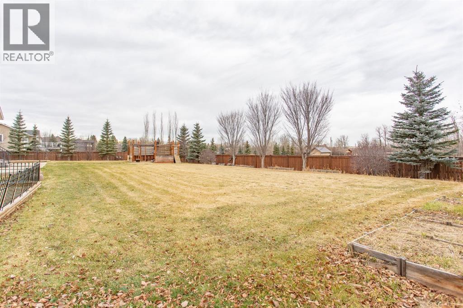
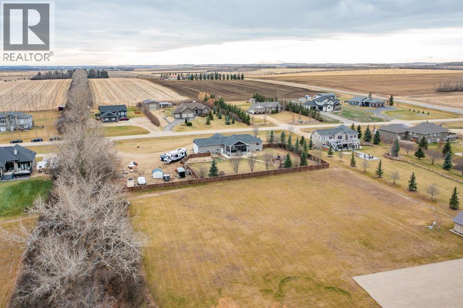
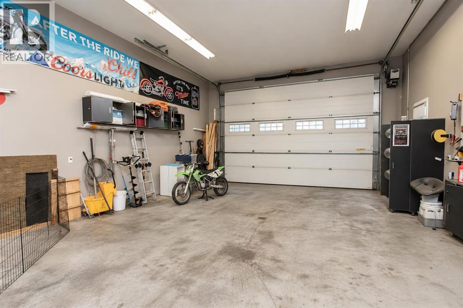
Luxury, acreage living and lake life—all in one exceptional property. With 2 attached garages - one double AND one triple 36’ deep with a 14’ft door, heated, wired for 220V, even your toys get the luxury treatment. Services for a shop are ready to the northeast of the home, and additional gravel parking for the RV and guests. Rare in this neighbourhood, you will find FULL perimeter backyard fencing facing the lake, framed by mature trees, professionally landscaped with mulched/stone flower beds and concrete edging. Direct access from the rear covered deck makes this inviting outdoor space easy to enjoy, with so much room for children and pets to play safely while you relax or entertain. Inside, the 5 bedroom bungalow stands apart with sophisticated custom features all throughout. A thoughtfully designed mudroom/laundry area welcomes you with custom built-ins, a drying hanger and a clever pass-through laundry drawer connecting directly to the primary closet—keeping laundry duties convenient and effortless. The upscale kitchen offers maple cabinetry with under-lighting and granite countertops, complemented by a gas stove and breakfast bar. The primary room has its own patio access, a walk-in closet with unique storage displays, and a beautifully appointed five-piece ensuite with dual sinks, a makeup vanity, soaker tub and fully custom tiled shower with body sprayers and a bench. Two more bedrooms and a four-piece bathroom round out the main floor, along with a living room featuring a stone gas fireplace and a dining area with direct patio access. Downstairs, the fully finished basement is made for hosting. An expansive family room, games area and dedicated fitness space, offer room for everything from movie nights to weekend celebrations. The extensive wet bar makes a statement with its stone detailing, granite counters, custom-crafted locking cabinetry and full-sized appliances. Two additional bedrooms, a 4-piece bath and a large storage/safe room with keypad access complete this level. In-floor heat on both levels, motion stair lighting and triple-pane windows enhance year-round comfort. Durable composite decking extends across the front and rear, while the covered rear deck features recessed lighting and framed with glass-panel railing. A dedicated dog run offers access to the shop space. A concrete pad with hot tub hookups and a sand pad ready for an outdoor pool or volleyball net bring even more possibilities for summer fun. As evening settles in, gather in the private, enclosed fire-pit area for fireside drinks, toasted marshmallows and long conversations beneath the stars. From quiet mornings on the deck to lively evenings with friends, this thoughtfully upgraded property brings comfort, recreation and luxury together in one remarkable setting. (id:57810)
Property Details
|
MLS® Number
|
A2358049 |
|
Property Type
|
Single Family |
|
Community Name
|
Lakeview Estates |
|
Amenities Near By
|
Water Nearby |
|
Community Features
|
Lake Privileges |
|
Features
|
Treed, See Remarks, Wet Bar, Closet Organizers, Gazebo |
|
Parking Space Total
|
5 |
|
Plan
|
0740315 |
|
Structure
|
Deck, See Remarks, Dog Run - Fenced In |
Building
|
Bathroom Total
|
3 |
|
Bedrooms Above Ground
|
3 |
|
Bedrooms Below Ground
|
2 |
|
Bedrooms Total
|
5 |
|
Appliances
|
Refrigerator, Gas Stove(s), Dishwasher, Washer & Dryer |
|
Architectural Style
|
Bungalow |
|
Basement Development
|
Finished |
|
Basement Type
|
Full (finished) |
|
Constructed Date
|
2013 |
|
Construction Material
|
Wood Frame |
|
Construction Style Attachment
|
Detached |
|
Cooling Type
|
Central Air Conditioning |
|
Exterior Finish
|
Vinyl Siding |
|
Fireplace Present
|
Yes |
|
Fireplace Total
|
1 |
|
Flooring Type
|
Carpeted, Hardwood, Tile |
|
Foundation Type
|
Poured Concrete |
|
Heating Type
|
Forced Air |
|
Stories Total
|
1 |
|
Size Interior
|
1,657 Sqft |
|
Total Finished Area
|
1657 Sqft |
|
Type
|
House |
|
Utility Water
|
Municipal Water |
Parking
|
Garage
|
|
|
Heated Garage
|
|
|
Oversize
|
|
|
R V
|
|
|
Attached Garage
|
3 |
Land
|
Acreage
|
Yes |
|
Fence Type
|
Fence |
|
Land Amenities
|
Water Nearby |
|
Sewer
|
Septic Field, Septic Tank |
|
Size Irregular
|
1.25 |
|
Size Total
|
1.25 Ac|1 - 1.99 Acres |
|
Size Total Text
|
1.25 Ac|1 - 1.99 Acres |
|
Zoning Description
|
Cr |
Rooms
| Level |
Type |
Length |
Width |
Dimensions |
|
Basement |
4pc Bathroom |
|
|
5.00 Ft x 7.75 Ft |
|
Basement |
Other |
|
|
12.42 Ft x 10.42 Ft |
|
Basement |
Bedroom |
|
|
17.17 Ft x 11.00 Ft |
|
Basement |
Bedroom |
|
|
10.58 Ft x 11.58 Ft |
|
Basement |
Recreational, Games Room |
|
|
27.83 Ft x 32.50 Ft |
|
Basement |
Storage |
|
|
10.33 Ft x 11.00 Ft |
|
Basement |
Furnace |
|
|
10.67 Ft x 11.58 Ft |
|
Main Level |
4pc Bathroom |
|
|
7.33 Ft x 10.33 Ft |
|
Main Level |
5pc Bathroom |
|
|
14.67 Ft x 8.50 Ft |
|
Main Level |
Primary Bedroom |
|
|
13.92 Ft x 15.17 Ft |
|
Main Level |
Bedroom |
|
|
12.33 Ft x 12.25 Ft |
|
Main Level |
Bedroom |
|
|
10.08 Ft x 12.25 Ft |
|
Main Level |
Dining Room |
|
|
14.33 Ft x 9.25 Ft |
|
Main Level |
Foyer |
|
|
9.33 Ft x 5.83 Ft |
|
Main Level |
Kitchen |
|
|
17.00 Ft x 12.00 Ft |
|
Main Level |
Laundry Room |
|
|
7.42 Ft x 7.42 Ft |
|
Main Level |
Living Room |
|
|
19.67 Ft x 16.17 Ft |
|
Main Level |
Other |
|
|
6.92 Ft x 7.50 Ft |
https://www.realtor.ca/real-estate/30509095/16-40419-range-road-10-rural-lacombe-county-lakeview-estates