4 Bedroom
2 Bathroom
1,019 sqft
Bungalow
Central Air Conditioning
Forced Air
Landscaped
$365,000
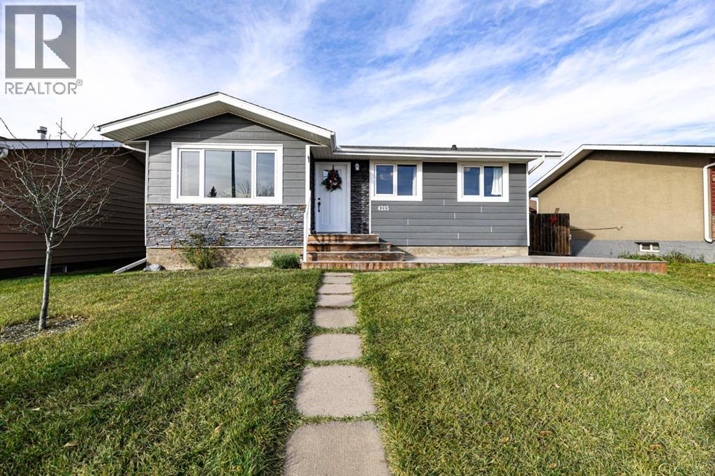
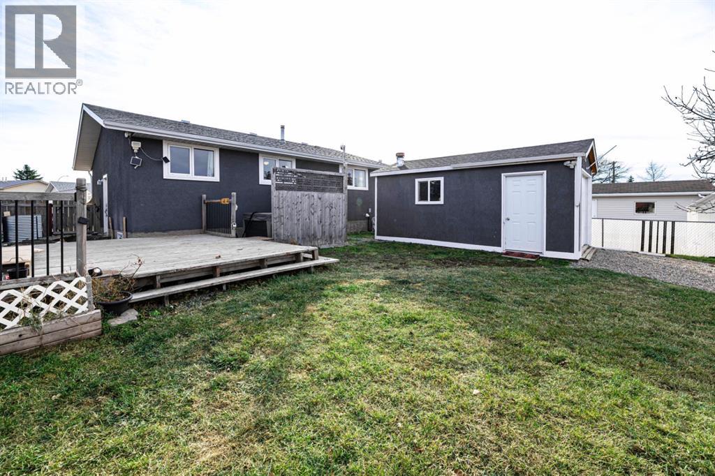
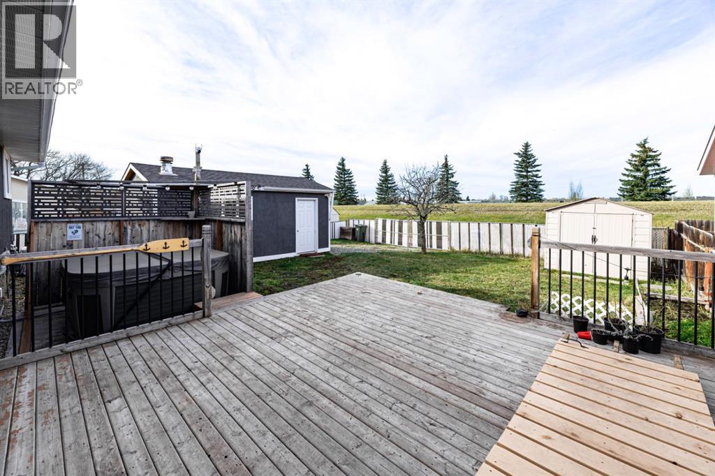
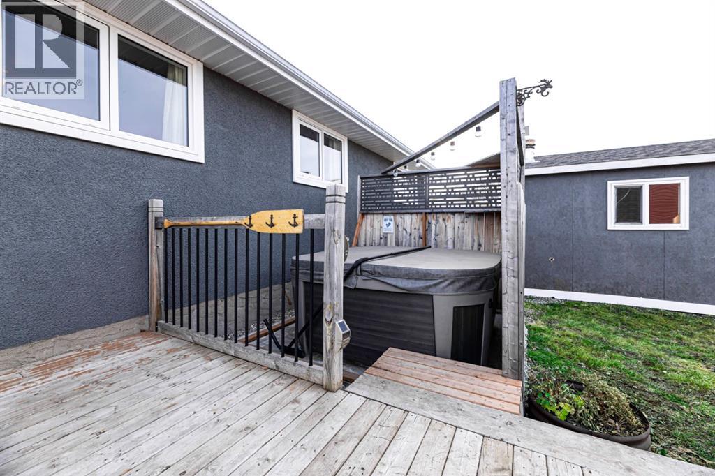
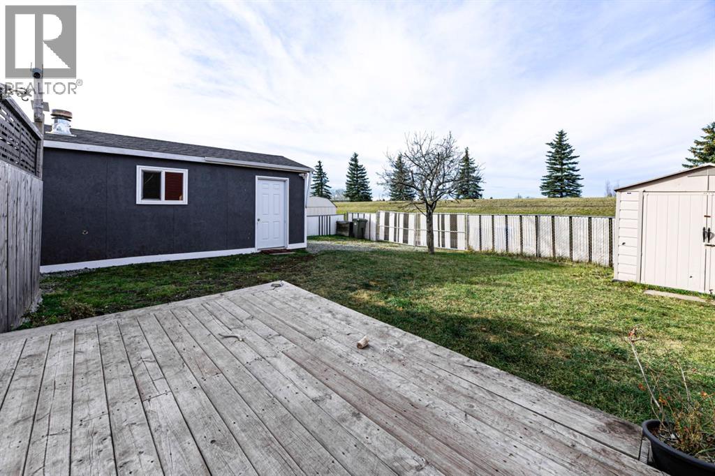
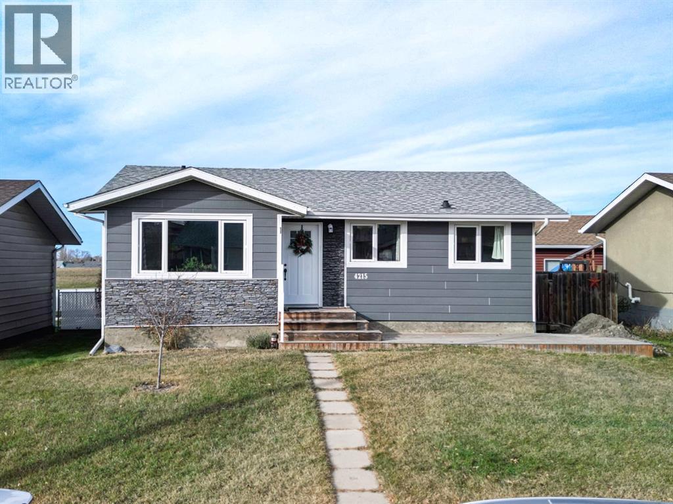
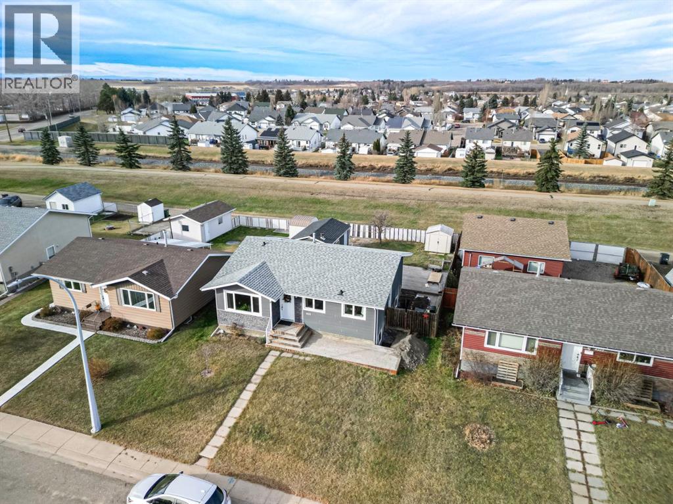
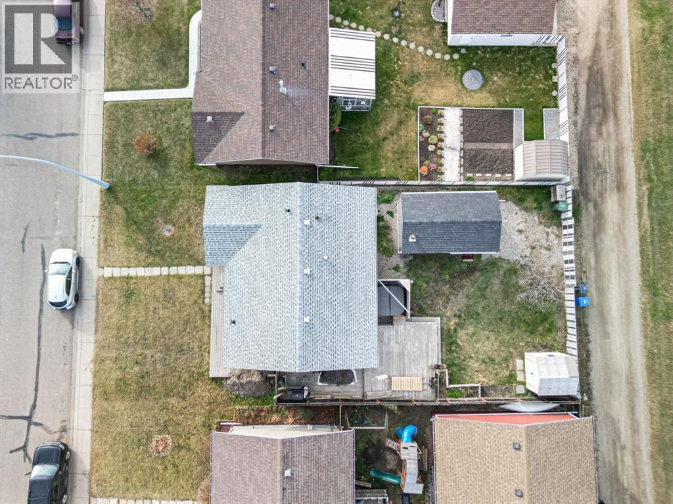
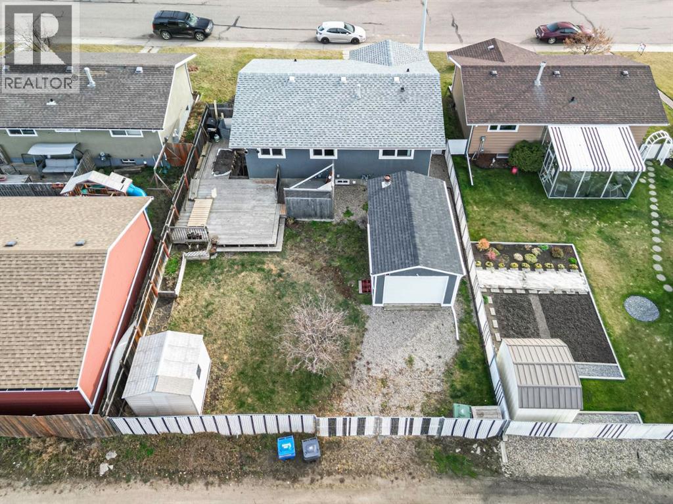
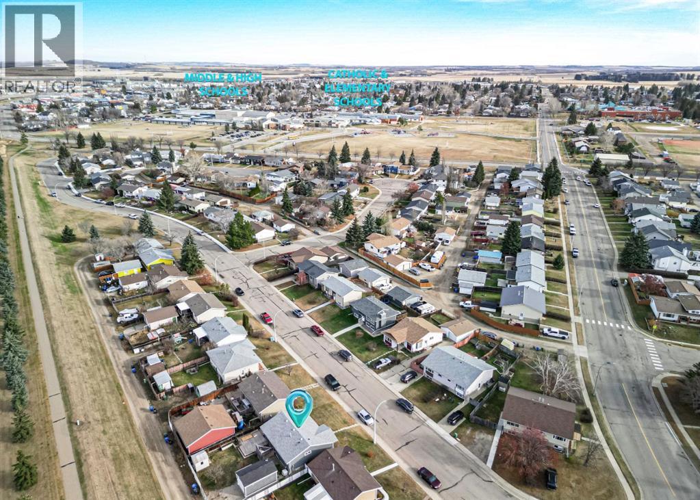
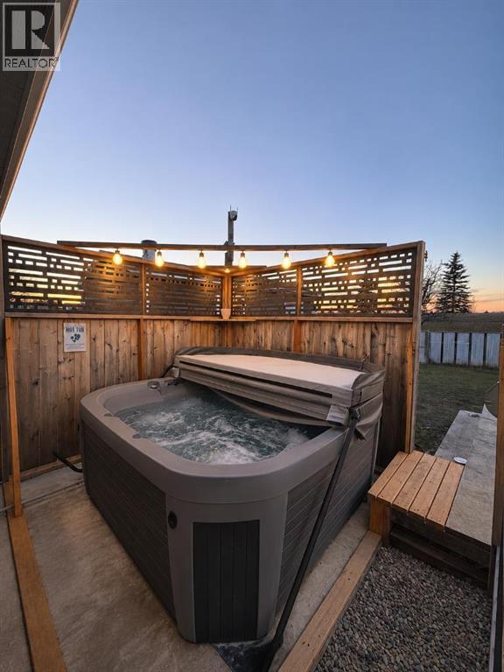
Standout curb appeal, thoughtful updates, and a location you’ll love! This Fully Finished 4-Bedroom, 2-Bathroom Bungalow is just a block from the schools and close to the swimming pool, parks, walking trails, and more—with no neighbours behind!Modern HardiePlank siding paired with stucco gives the exterior a fresh, timeless look. Inside, the Open-Concept Main Floor features a good-sized living room and a beautifully updated kitchen that blends classic style with modern function. Light and airy, the kitchen offers built-in cabinetry, soft-close drawers, a simple yet elegant backsplash, and generous counter and cupboard space. 3 Bedrooms on the Main Floor provide a convenient layout, while updated lighting throughout and 2 updated Bathrooms add to the home’s appeal.Downstairs, the Fully Finished basement provides a spacious rec room/family area, a 4th Bedroom, a 3-piece Bathroom, a Bonus storage room, and a large laundry/storage area. Updated windows, including recently replaced windows throughout the basement, and a newer high-efficiency furnace add everyday comfort and value.Outside, the large deck leads to the hot tub, creating a welcoming spot to unwind or entertain. A detached single garage rounds out this property. With impressive curb appeal, plenty of usable space, and so many updates already complete, this bungalow deserves a spot on your must-see list! (id:57810)
Property Details
|
MLS® Number
|
A2358035 |
|
Property Type
|
Single Family |
|
Community Name
|
Central Innisfail |
|
Amenities Near By
|
Park, Playground, Recreation Nearby, Schools, Shopping |
|
Features
|
Back Lane, Pvc Window, No Neighbours Behind, No Smoking Home |
|
Parking Space Total
|
1 |
|
Plan
|
7622352 |
|
Structure
|
Deck |
Building
|
Bathroom Total
|
2 |
|
Bedrooms Above Ground
|
3 |
|
Bedrooms Below Ground
|
1 |
|
Bedrooms Total
|
4 |
|
Appliances
|
Washer, Refrigerator, Dishwasher, Stove, Dryer, Microwave, Window Coverings |
|
Architectural Style
|
Bungalow |
|
Basement Development
|
Finished |
|
Basement Type
|
Full (finished) |
|
Constructed Date
|
1978 |
|
Construction Material
|
Poured Concrete, Wood Frame |
|
Construction Style Attachment
|
Detached |
|
Cooling Type
|
Central Air Conditioning |
|
Exterior Finish
|
Concrete, Stucco |
|
Flooring Type
|
Carpeted, Vinyl |
|
Foundation Type
|
Poured Concrete |
|
Heating Type
|
Forced Air |
|
Stories Total
|
1 |
|
Size Interior
|
1,019 Sqft |
|
Total Finished Area
|
1019 Sqft |
|
Type
|
House |
Parking
|
Gravel
|
|
|
Other
|
|
|
R V
|
|
|
Detached Garage
|
1 |
Land
|
Acreage
|
No |
|
Fence Type
|
Fence |
|
Land Amenities
|
Park, Playground, Recreation Nearby, Schools, Shopping |
|
Landscape Features
|
Landscaped |
|
Size Depth
|
31.7 M |
|
Size Frontage
|
15.24 M |
|
Size Irregular
|
5200.00 |
|
Size Total
|
5200 Sqft|4,051 - 7,250 Sqft |
|
Size Total Text
|
5200 Sqft|4,051 - 7,250 Sqft |
|
Zoning Description
|
R2 |
Rooms
| Level |
Type |
Length |
Width |
Dimensions |
|
Basement |
Bedroom |
|
|
11.67 Ft x 11.50 Ft |
|
Basement |
3pc Bathroom |
|
|
7.50 Ft x 10.25 Ft |
|
Main Level |
Primary Bedroom |
|
|
10.33 Ft x 12.00 Ft |
|
Main Level |
Bedroom |
|
|
9.00 Ft x 9.42 Ft |
|
Main Level |
Bedroom |
|
|
12.33 Ft x 8.92 Ft |
|
Main Level |
4pc Bathroom |
|
|
5.08 Ft x 7.25 Ft |
https://www.realtor.ca/real-estate/30502903/4215-54-avenue-innisfail-central-innisfail