3 Bedroom
2 Bathroom
1,242 sqft
Bi-Level
None
Forced Air
$499,900
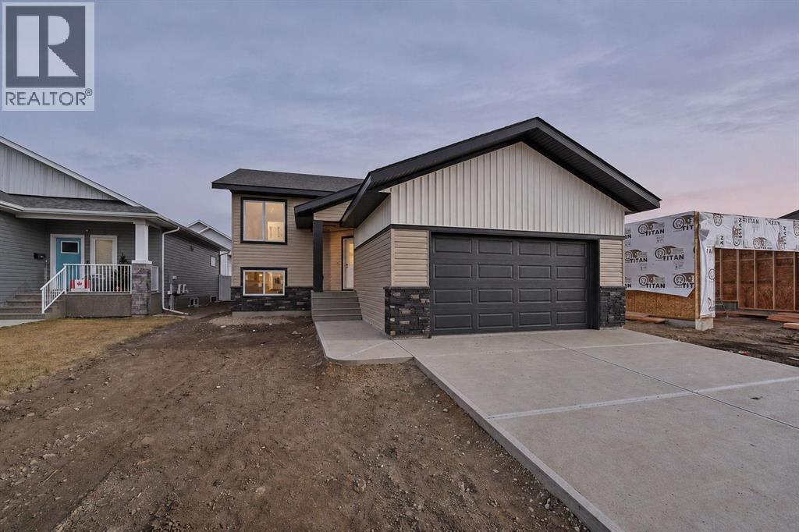
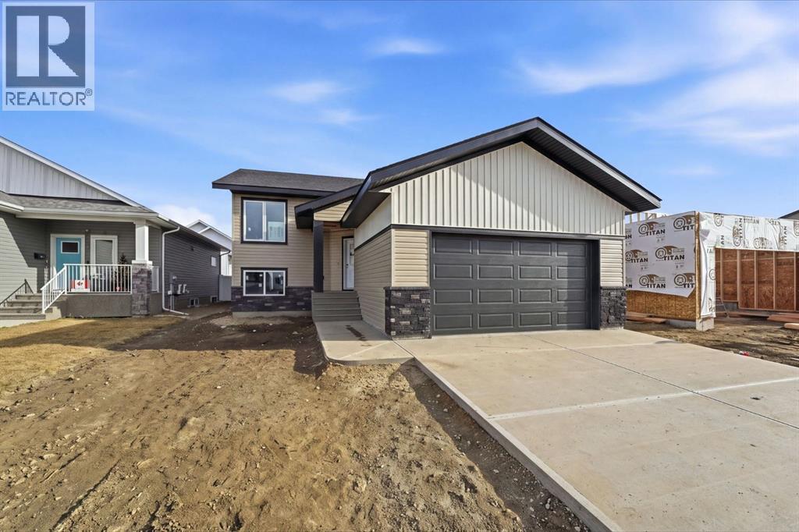
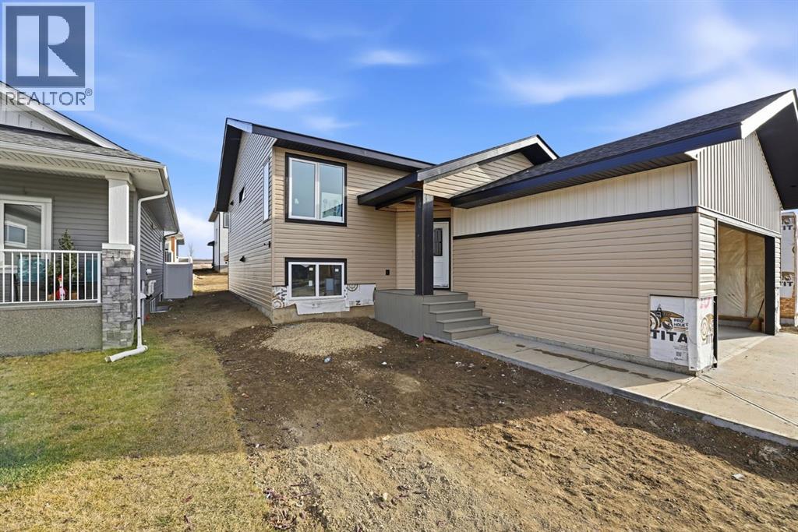
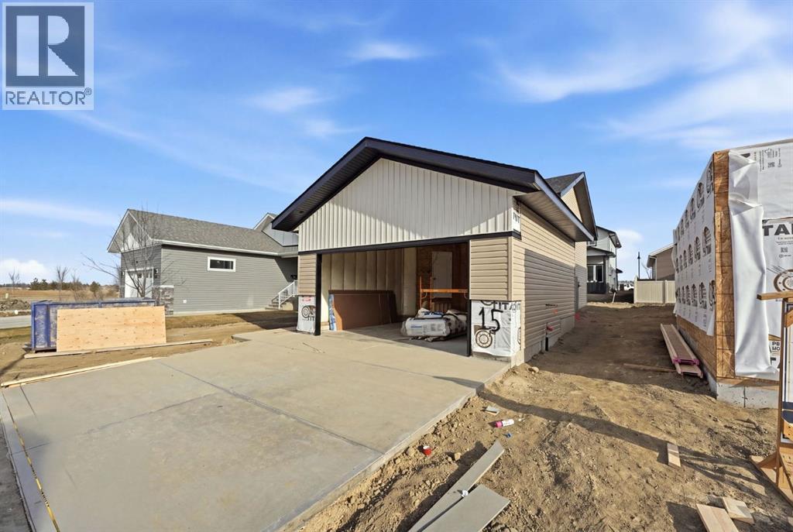
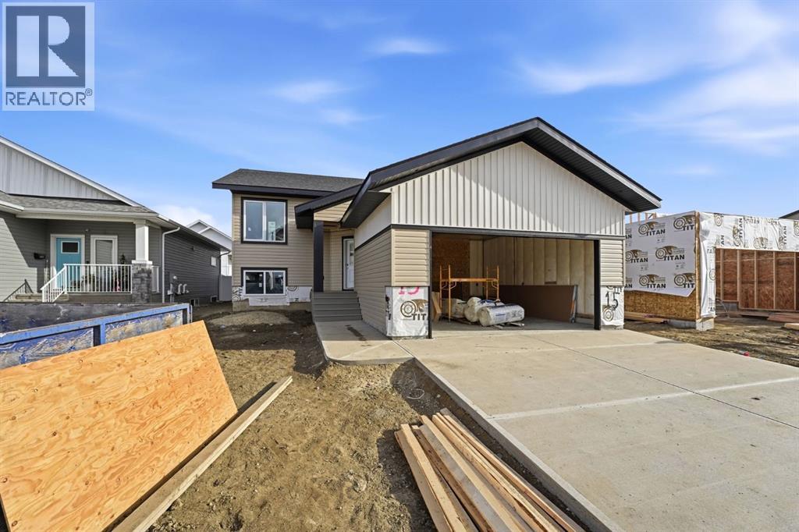
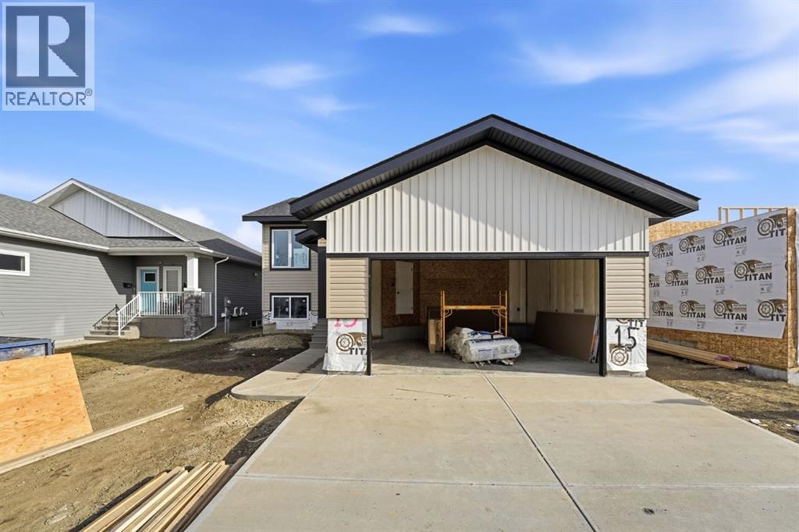
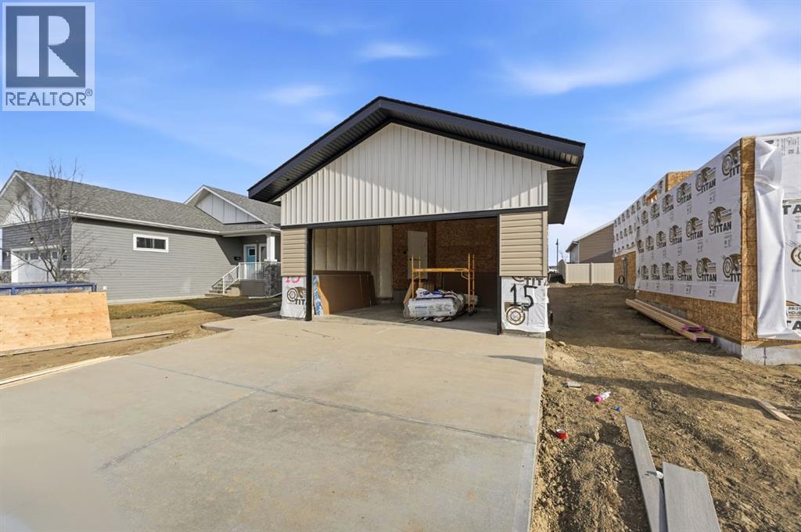
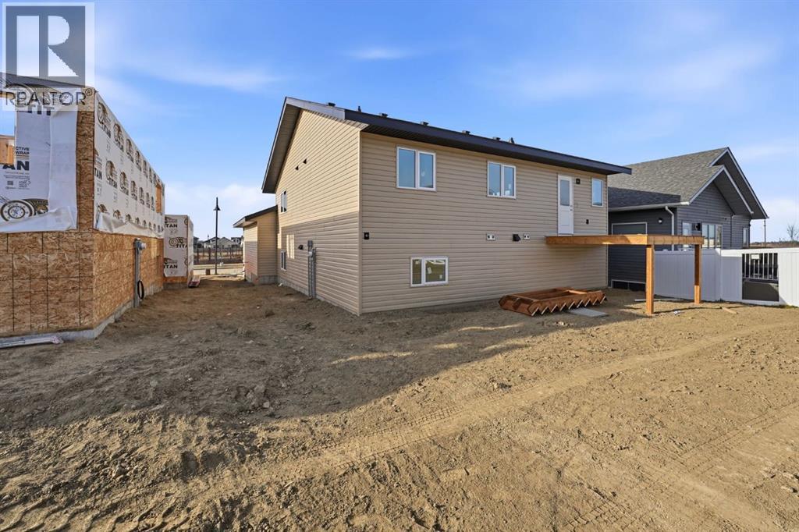
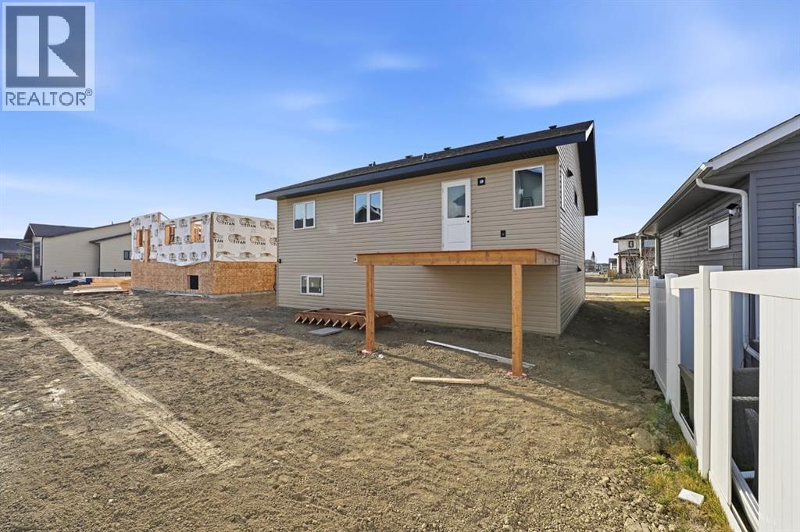
Brand New Build in Timberlands North – Stylish, Functional & Under $500,000! Offering the perfect blend of modern design, thoughtful functionality and incredible value, this brand new home in Timberlands North is an ideal fit for families looking for a fresh start. The inviting open-concept main floor is filled with natural light and enhanced by vaulted ceilings, creating a bright and spacious atmosphere. The kitchen is beautifully finished with quartz countertops, a stainless steel appliance package, tons of prep space with a peninsula and direct access to the rear 12’ x 10’ deck complete with sleek aluminum railings – perfect for enjoying the warmer months. Designed with family living in mind, the main floor features three well-appointed bedrooms, including a spacious primary suite with a walk-in closet featuring upgraded shelving and a 4-piece ensuite. Quartz countertops continue throughout the home, adding a cohesive, elevated finish. The basement is undeveloped and ready for your vision, offering endless possibilities to create additional living space tailored to your needs. Additional highlights include a 22’ x 24’ attached garage, tankless hot water system, high-efficiency furnace, 10 year new home warranty and impressive curb appeal that makes a great first impression. Estimated completion timeline is end of January. A fantastic opportunity to own a brand new home in a desirable family-friendly neighbourhood, all for under $500,000! (id:57810)
Property Details
|
MLS® Number
|
A2357780 |
|
Property Type
|
Single Family |
|
Community Name
|
Timberlands North |
|
Amenities Near By
|
Schools, Shopping |
|
Features
|
See Remarks, Closet Organizers, No Animal Home, No Smoking Home |
|
Parking Space Total
|
4 |
|
Plan
|
1522440 |
|
Structure
|
Deck |
Building
|
Bathroom Total
|
2 |
|
Bedrooms Above Ground
|
3 |
|
Bedrooms Total
|
3 |
|
Appliances
|
Refrigerator, Dishwasher, Stove, Microwave |
|
Architectural Style
|
Bi-level |
|
Basement Development
|
Unfinished |
|
Basement Type
|
Full (unfinished) |
|
Constructed Date
|
2026 |
|
Construction Material
|
Wood Frame |
|
Construction Style Attachment
|
Detached |
|
Cooling Type
|
None |
|
Exterior Finish
|
Vinyl Siding |
|
Flooring Type
|
Vinyl |
|
Foundation Type
|
Poured Concrete |
|
Heating Type
|
Forced Air |
|
Size Interior
|
1,242 Sqft |
|
Total Finished Area
|
1242 Sqft |
|
Type
|
House |
Parking
Land
|
Acreage
|
No |
|
Fence Type
|
Not Fenced |
|
Land Amenities
|
Schools, Shopping |
|
Size Frontage
|
15.52 M |
|
Size Irregular
|
5145.00 |
|
Size Total
|
5145 Sqft|4,051 - 7,250 Sqft |
|
Size Total Text
|
5145 Sqft|4,051 - 7,250 Sqft |
|
Zoning Description
|
R-l |
Rooms
| Level |
Type |
Length |
Width |
Dimensions |
|
Main Level |
Primary Bedroom |
|
|
12.17 Ft x 12.33 Ft |
|
Main Level |
Bedroom |
|
|
9.50 Ft x 11.17 Ft |
|
Main Level |
Bedroom |
|
|
10.00 Ft x 10.00 Ft |
|
Main Level |
Dining Room |
|
|
13.00 Ft x 10.83 Ft |
|
Main Level |
Living Room |
|
|
13.00 Ft x 13.00 Ft |
|
Main Level |
Kitchen |
|
|
13.00 Ft x 11.25 Ft |
|
Main Level |
3pc Bathroom |
|
|
8.92 Ft x 5.42 Ft |
|
Main Level |
Other |
|
|
5.00 Ft x 8.58 Ft |
|
Main Level |
3pc Bathroom |
|
|
9.42 Ft x 5.42 Ft |
https://www.realtor.ca/real-estate/30500413/15-tipping-avenue-red-deer-timberlands-north