6 Bedroom
5 Bathroom
5,572 sqft
Fireplace
Central Air Conditioning
Baseboard Heaters, Forced Air, In Floor Heating
Acreage
$1,900,000
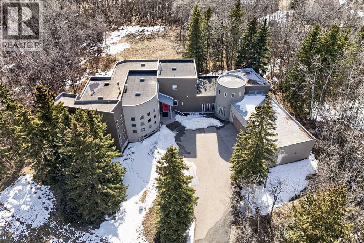
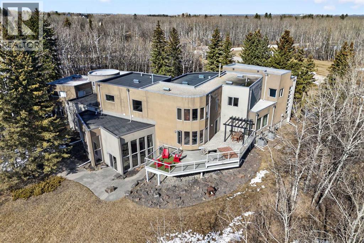
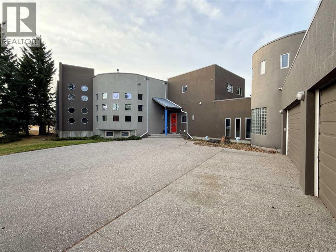
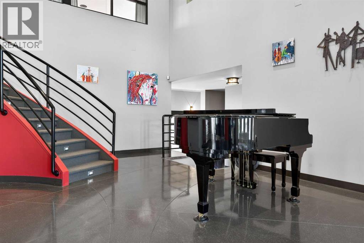
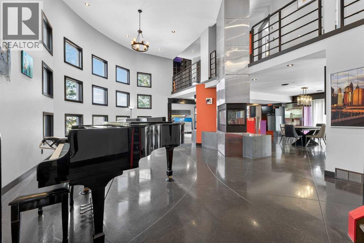
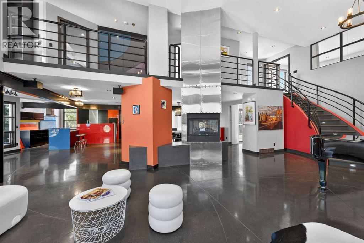
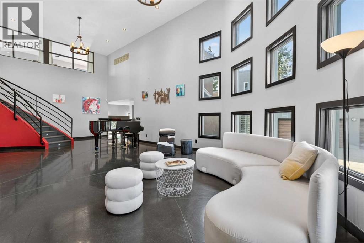
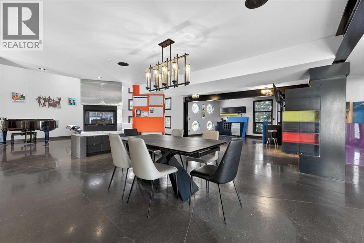
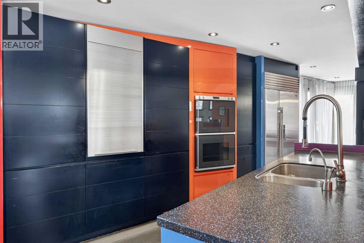
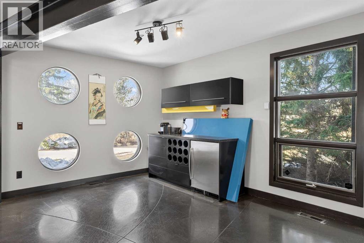
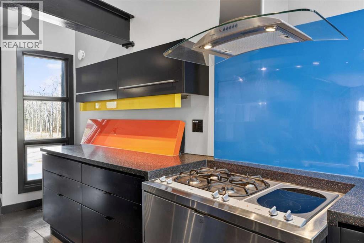
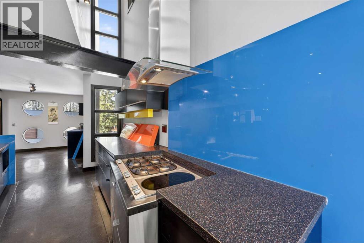
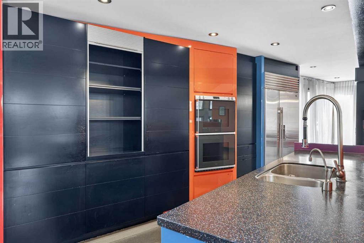
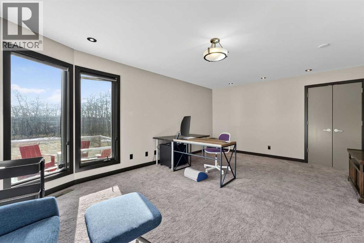
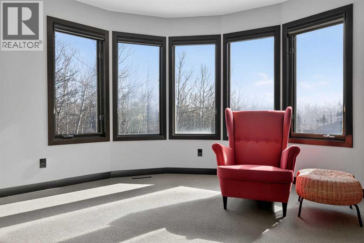
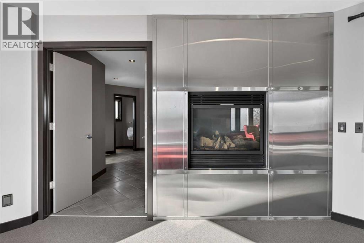
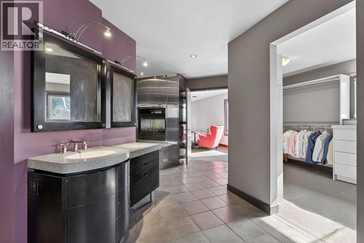
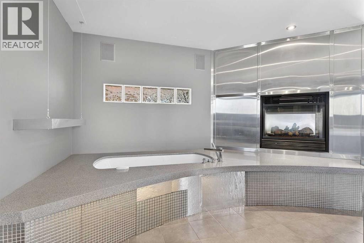
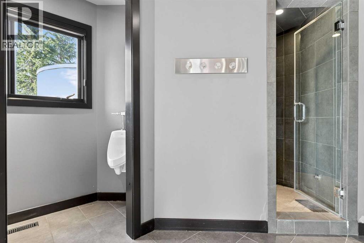
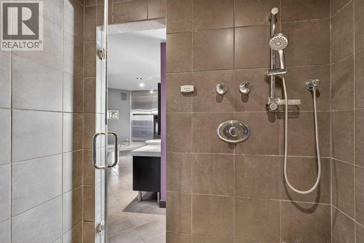
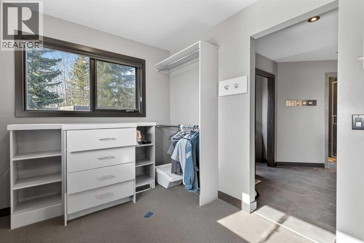
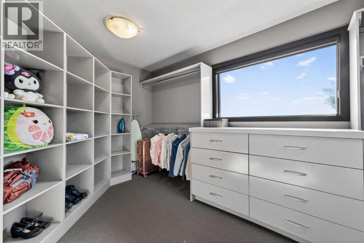
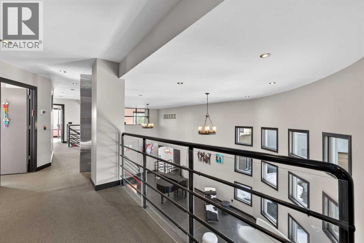
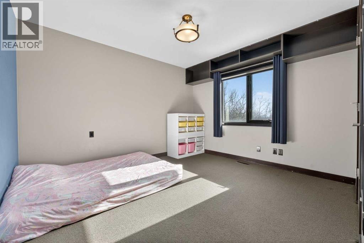
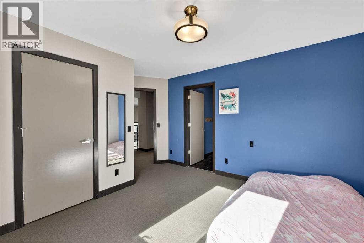
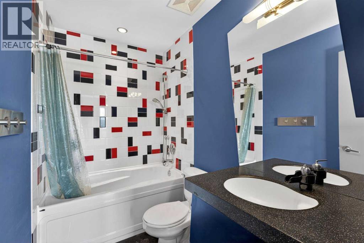
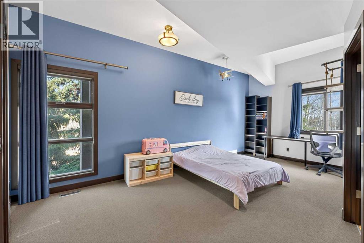
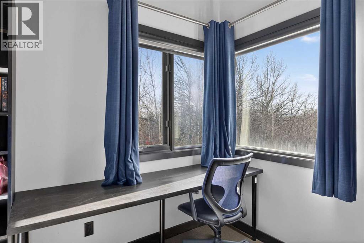
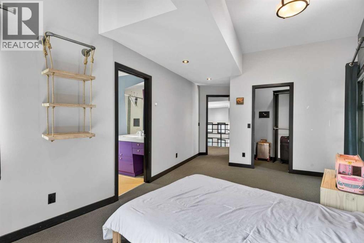
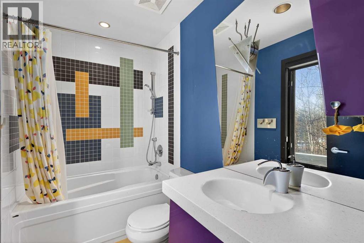
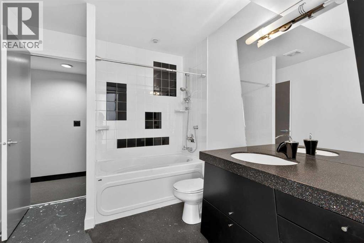
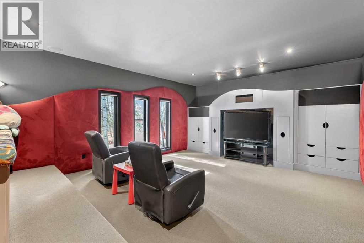
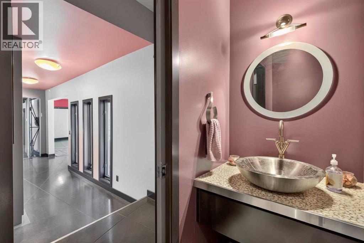
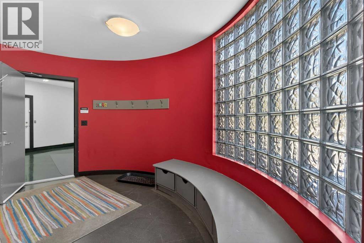
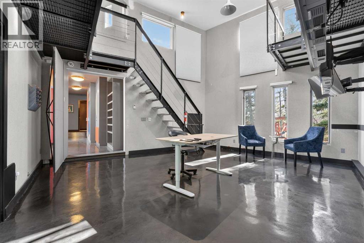
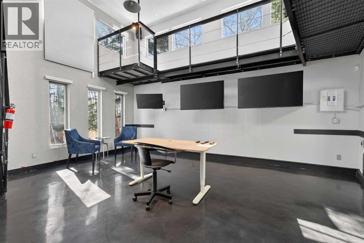
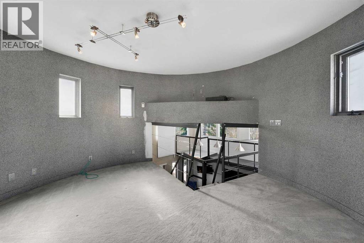
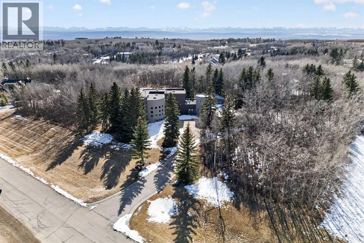
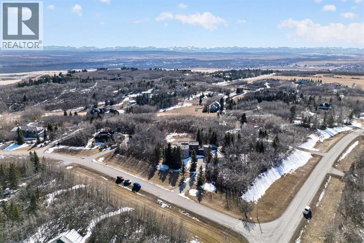
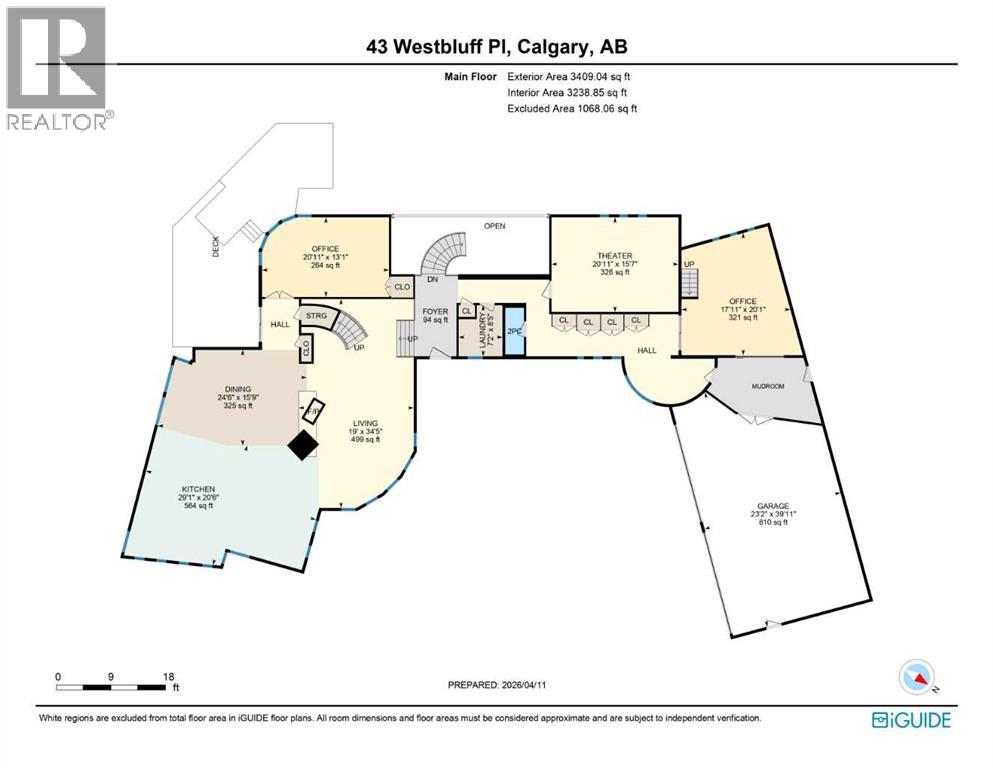
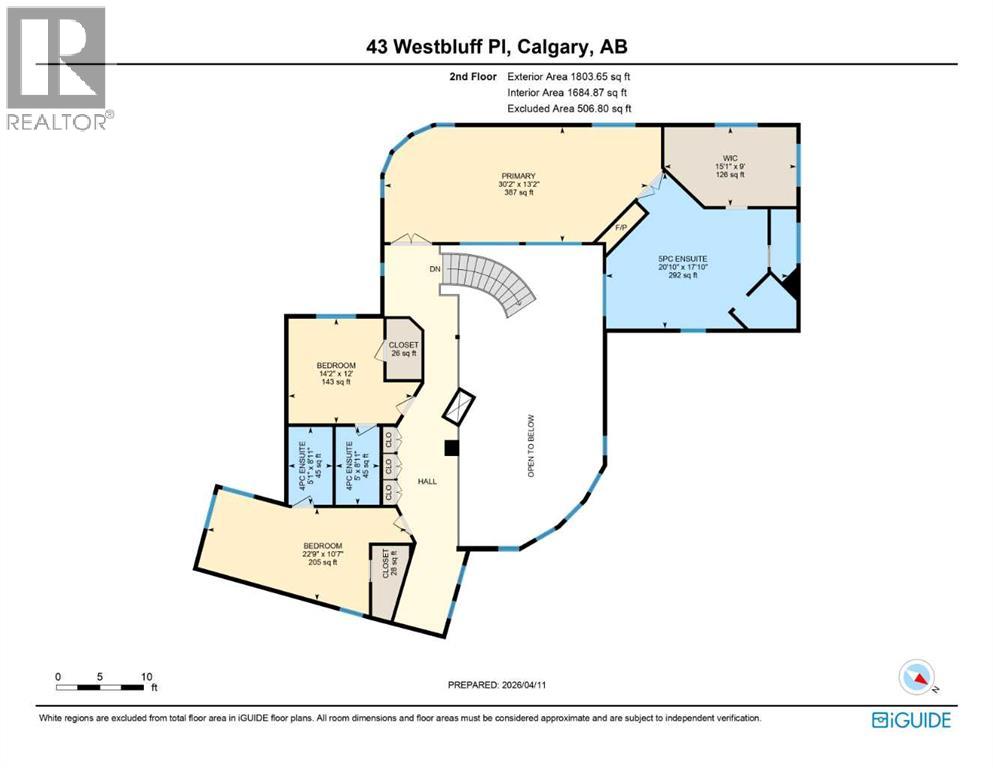
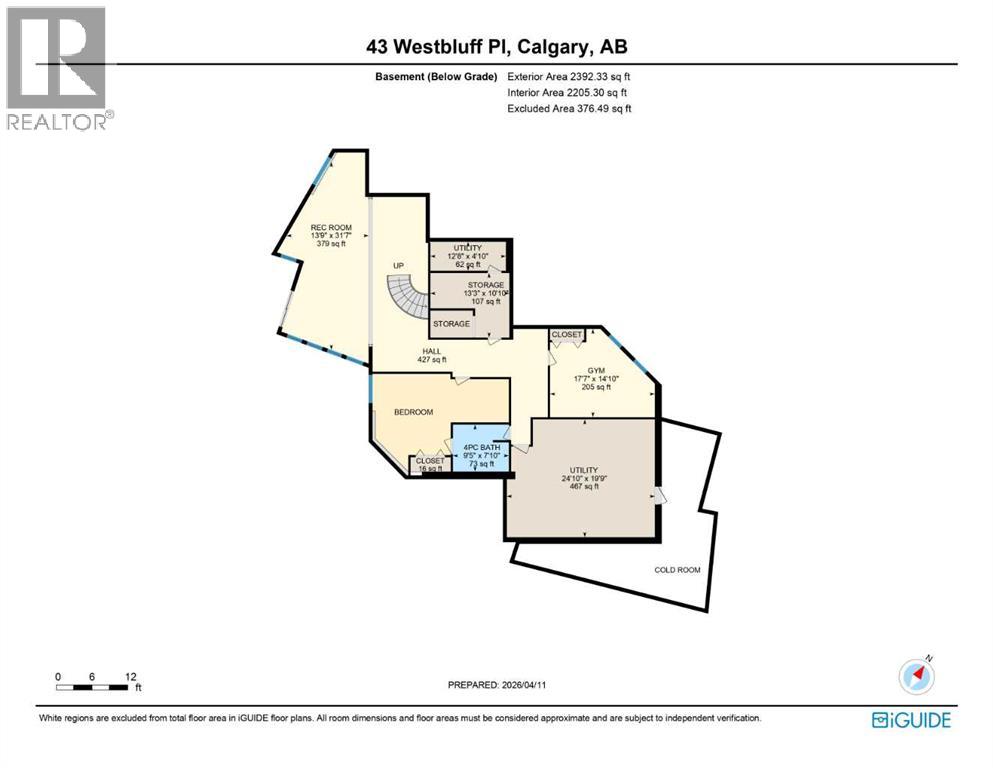
Discover an exceptional country estate in prestigious Westbluff, set on two private acres just 20 minutes from downtown Calgary. Offering nearly 8,000 sq. ft. of beautifully appointed living space, this remarkable residence combines the privacy and tranquility of country living with the convenience of city amenities. Designed to impress, the home showcases soaring ceilings, expansive walls of glass and spectacular views of the surrounding grounds. The thoughtfully designed kitchen features a large central island and walk-in pantry, while the expansive living and dining areas flow seamlessly onto the outdoor patio, creating an ideal setting for both everyday living and entertaining. The upper level is a private family retreat. The luxurious primary suite features a comfortable sitting area, glass French doors, a double-sided fireplace, heated floors, dual vanities and a beautifully appointed five-piece ensuite complete with steam shower and air-jet tub. A generous walk-in closet provides exceptional wardrobe space. Two additional bedrooms each offer their own four-piece ensuite and walk-in closet, complemented by a convenient library nook. The fully developed walkout lower level further enhances the home's versatility, featuring heated floors throughout, a stylish wet bar with tiered glass countertop, an additional bedroom, and a home gym that can also serve as another bedroom. Large windows provide abundant natural light and direct access to the grounds, while offering plenty of space for recreation, entertaining and creative pursuits. Additional highlights include a main-floor executive office with garden-facing windows and closet, a tiered-seating theatre room, and a distinctive multi-level industrial-inspired workspace featuring exposed I-beams. The loft area offers an ideal setting for a creative studio, podcast space, or additional home office. Outdoor living is equally impressive, with expansive decks, beautifully manicured grounds, and a convenient BBQ gas li ne, all surrounded by the privacy and natural beauty of this exceptional acreage setting. Families will appreciate the outstanding nearby educational opportunities, including Springbank High School, Webber Academy, Rundle College, and Calgary Academy, along with French-language educational options. Private school transportation can conveniently access the property. Shopping, dining and everyday amenities at Aspen Landing and West Springs are only a short drive away, while convenient access to the Rockies makes weekend escapes effortless. (id:57810)
Property Details
|
MLS® Number
|
A2357346 |
|
Property Type
|
Single Family |
|
Community Name
|
Springbank |
|
Amenities Near By
|
Park, Shopping |
|
Features
|
Cul-de-sac, Wet Bar, Pvc Window, No Animal Home, No Smoking Home |
|
Parking Space Total
|
8 |
|
Plan
|
8710932 |
|
Structure
|
Deck |
Building
|
Bathroom Total
|
5 |
|
Bedrooms Above Ground
|
4 |
|
Bedrooms Below Ground
|
2 |
|
Bedrooms Total
|
6 |
|
Appliances
|
None |
|
Basement Development
|
Finished |
|
Basement Features
|
Walk Out |
|
Basement Type
|
Full (finished) |
|
Constructed Date
|
2003 |
|
Construction Material
|
Wood Frame |
|
Construction Style Attachment
|
Detached |
|
Cooling Type
|
Central Air Conditioning |
|
Exterior Finish
|
Stucco |
|
Fire Protection
|
Smoke Detectors |
|
Fireplace Present
|
Yes |
|
Fireplace Total
|
2 |
|
Flooring Type
|
Carpeted, Ceramic Tile, Concrete, Laminate |
|
Foundation Type
|
Poured Concrete |
|
Half Bath Total
|
1 |
|
Heating Fuel
|
Natural Gas |
|
Heating Type
|
Baseboard Heaters, Forced Air, In Floor Heating |
|
Stories Total
|
2 |
|
Size Interior
|
5,572 Sqft |
|
Total Finished Area
|
5571.56 Sqft |
|
Type
|
House |
Parking
|
Oversize
|
|
|
Parking Pad
|
|
|
Garage
|
|
|
Attached Garage
|
|
Land
|
Acreage
|
Yes |
|
Fence Type
|
Not Fenced |
|
Land Amenities
|
Park, Shopping |
|
Sewer
|
Septic Field, Septic Tank |
|
Size Frontage
|
13.11 M |
|
Size Irregular
|
2.01 |
|
Size Total
|
2.01 Ac|2 - 4.99 Acres |
|
Size Total Text
|
2.01 Ac|2 - 4.99 Acres |
|
Zoning Description
|
R-crd |
Rooms
| Level |
Type |
Length |
Width |
Dimensions |
|
Second Level |
Primary Bedroom |
|
|
4.01 M x 9.20 M |
|
Second Level |
5pc Bathroom |
|
|
Measurements not available |
|
Second Level |
Bedroom |
|
|
4.32 M x 3.66 M |
|
Second Level |
4pc Bathroom |
|
|
Measurements not available |
|
Second Level |
Bedroom |
|
|
6.93 M x 3.22 M |
|
Second Level |
4pc Bathroom |
|
|
Measurements not available |
|
Lower Level |
Recreational, Games Room |
|
|
9.63 M x 4.19 M |
|
Lower Level |
Bedroom |
|
|
5.36 M x 4.52 M |
|
Lower Level |
Bedroom |
|
|
6.99 M x 4.17 M |
|
Lower Level |
Storage |
|
|
4.04 M x 3.30 M |
|
Lower Level |
4pc Bathroom |
|
|
Measurements not available |
|
Lower Level |
Furnace |
|
|
7.57 M x 6.02 M |
|
Lower Level |
Furnace |
|
|
3.86 M x 1.47 M |
|
Main Level |
Kitchen |
|
|
6.25 M x 8.86 M |
|
Main Level |
Living Room |
|
|
10.49 M x 5.79 M |
|
Main Level |
Office |
|
|
6.12 M x 5.46 M |
|
Main Level |
Dining Room |
|
|
4.80 M x 7.47 M |
|
Main Level |
Bedroom |
|
|
3.99 M x 6.38 M |
|
Main Level |
Media |
|
|
4.75 M x 6.38 M |
|
Main Level |
Laundry Room |
|
|
2.75 M x 2.19 M |
|
Main Level |
2pc Bathroom |
|
|
Measurements not available |
https://www.realtor.ca/real-estate/30492890/43-westbluff-place-rural-rocky-view-county-springbank