3 Bedroom
3 Bathroom
1,376 sqft
Fireplace
None
Forced Air
$309,000
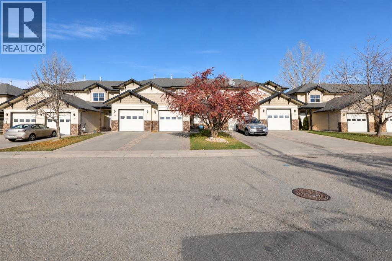
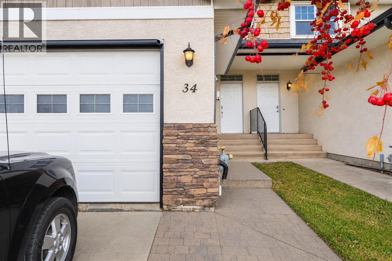
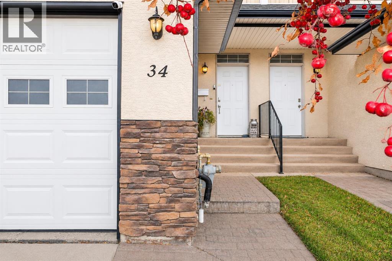
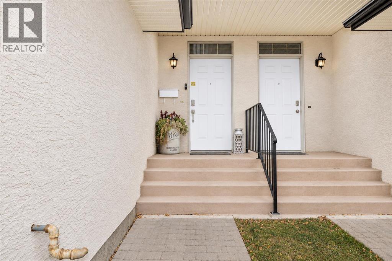
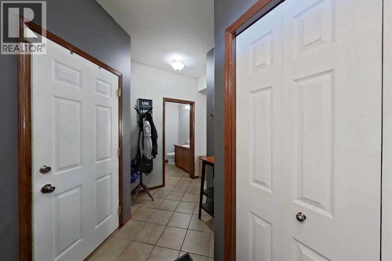
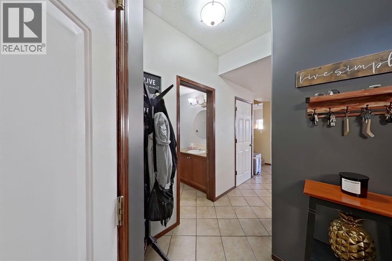
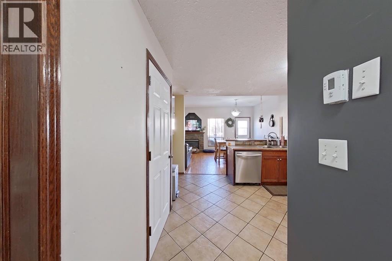
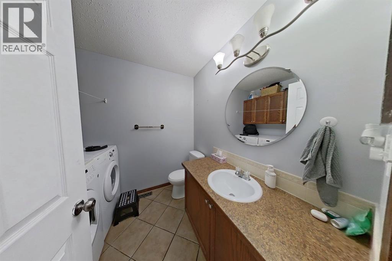
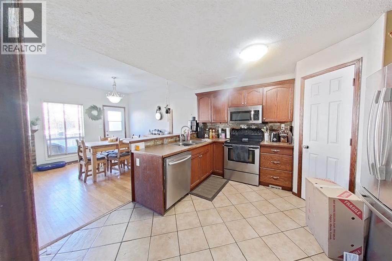
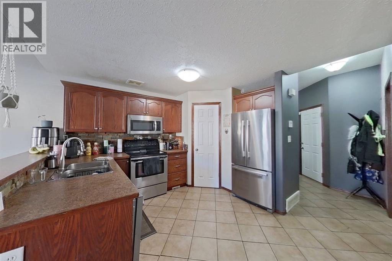
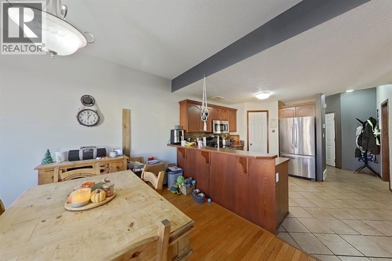
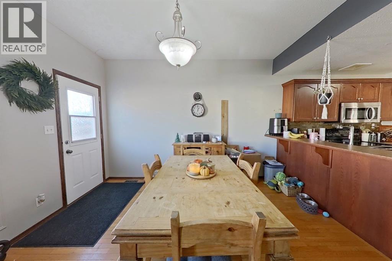
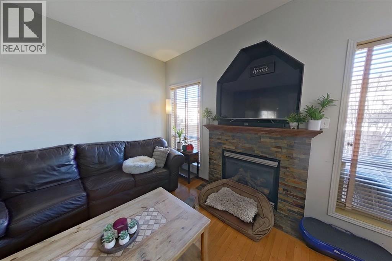
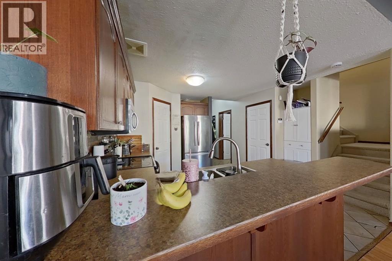
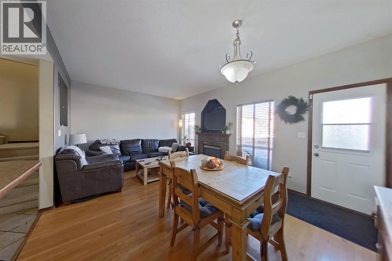
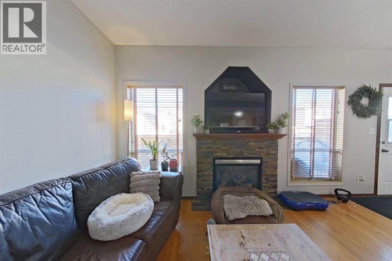
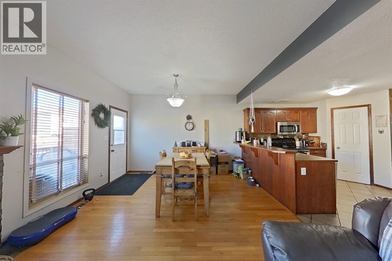
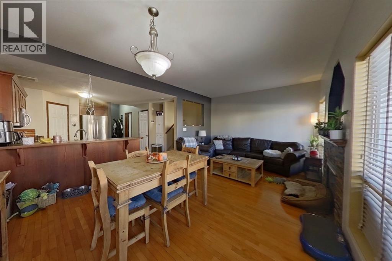
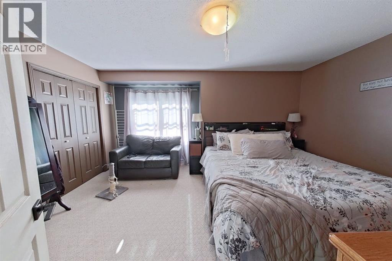
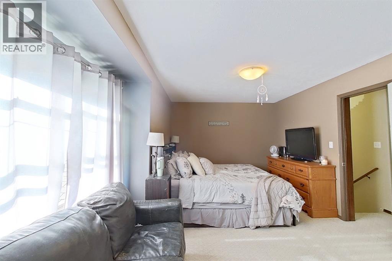
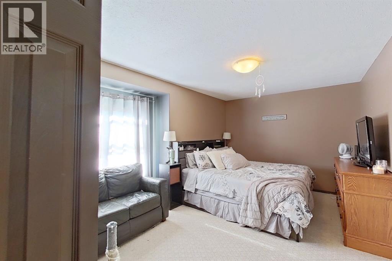
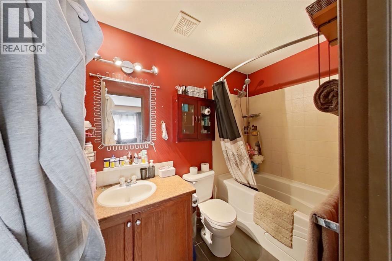
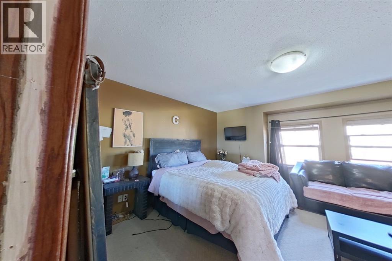
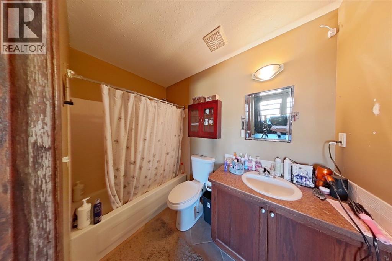
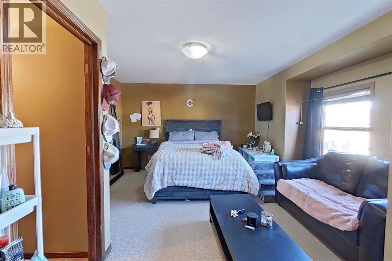
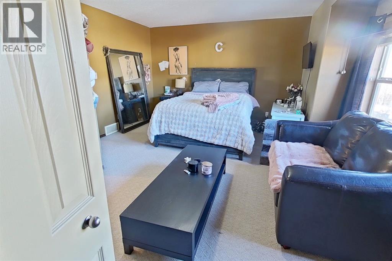
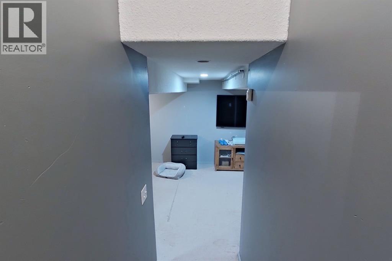
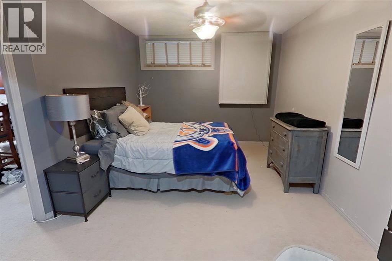
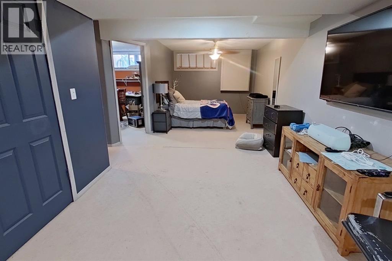
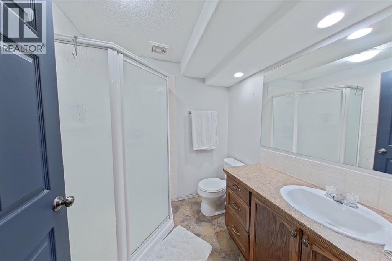
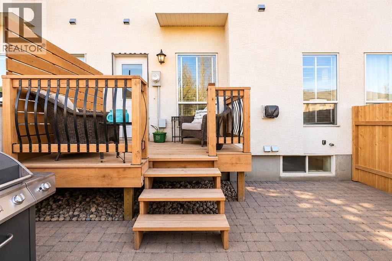
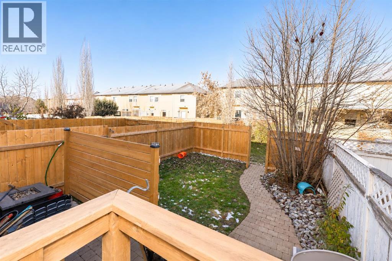
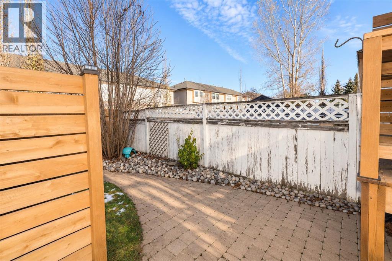
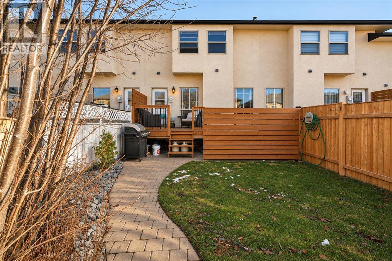
Fabulous Townhouse in Anders!Welcome to this spacious three-bedroom, four-bathroom townhouse featuring a single attached garage and a functional layout. The kitchen offers rich chocolate-stained oak cabinetry, a raised eating bar, and plenty of workspace. Enjoy hardwood flooring and a cozy gas fireplace in the main living area.Upstairs, you’ll find two generously sized bedrooms, each featuring a four-piece bathroom and double closets. The fully finished basement adds even more living space with a large family room, an additional bedroom, and a three-piece bathroom.Step outside to enjoy the fenced backyard and deck, perfect for relaxing or entertaining.An excellent opportunity to add your own personal touch! With some fresh paint and flooring updates, this property has the potential to truly shine. (id:57810)
Property Details
|
MLS® Number
|
A2357225 |
|
Property Type
|
Single Family |
|
Community Name
|
Anders South |
|
Amenities Near By
|
Playground, Schools, Shopping |
|
Features
|
Back Lane, Closet Organizers |
|
Parking Space Total
|
1 |
|
Plan
|
0320309 |
|
Structure
|
Deck |
Building
|
Bathroom Total
|
3 |
|
Bedrooms Above Ground
|
2 |
|
Bedrooms Below Ground
|
1 |
|
Bedrooms Total
|
3 |
|
Appliances
|
Refrigerator, Dishwasher, Stove, Microwave Range Hood Combo |
|
Basement Development
|
Finished |
|
Basement Type
|
Full (finished) |
|
Constructed Date
|
2003 |
|
Construction Style Attachment
|
Attached |
|
Cooling Type
|
None |
|
Fireplace Present
|
Yes |
|
Fireplace Total
|
1 |
|
Flooring Type
|
Carpeted, Ceramic Tile, Hardwood, Linoleum |
|
Foundation Type
|
Poured Concrete |
|
Half Bath Total
|
1 |
|
Heating Type
|
Forced Air |
|
Stories Total
|
2 |
|
Size Interior
|
1,376 Sqft |
|
Total Finished Area
|
1376 Sqft |
|
Type
|
Row / Townhouse |
Parking
Land
|
Acreage
|
No |
|
Fence Type
|
Fence |
|
Land Amenities
|
Playground, Schools, Shopping |
|
Size Depth
|
34.49 M |
|
Size Frontage
|
6.1 M |
|
Size Irregular
|
2260.00 |
|
Size Total
|
2260 Sqft|0-4,050 Sqft |
|
Size Total Text
|
2260 Sqft|0-4,050 Sqft |
|
Zoning Description
|
R-m |
Rooms
| Level |
Type |
Length |
Width |
Dimensions |
|
Second Level |
4pc Bathroom |
|
|
.00 Ft x .00 Ft |
|
Second Level |
4pc Bathroom |
|
|
.00 Ft x .00 Ft |
|
Second Level |
Bedroom |
|
|
15.92 Ft x 13.92 Ft |
|
Second Level |
Primary Bedroom |
|
|
16.00 Ft x 14.00 Ft |
|
Basement |
Recreational, Games Room |
|
|
13.08 Ft x 31.25 Ft |
|
Basement |
Bedroom |
|
|
8.42 Ft x 12.00 Ft |
|
Main Level |
2pc Bathroom |
|
|
.00 Ft x .00 Ft |
|
Main Level |
Kitchen |
|
|
15.50 Ft x 12.42 Ft |
|
Main Level |
Dining Room |
|
|
8.17 Ft x 12.67 Ft |
|
Main Level |
Living Room |
|
|
11.08 Ft x 12.75 Ft |
https://www.realtor.ca/real-estate/30487906/34-alberts-close-red-deer-anders-south