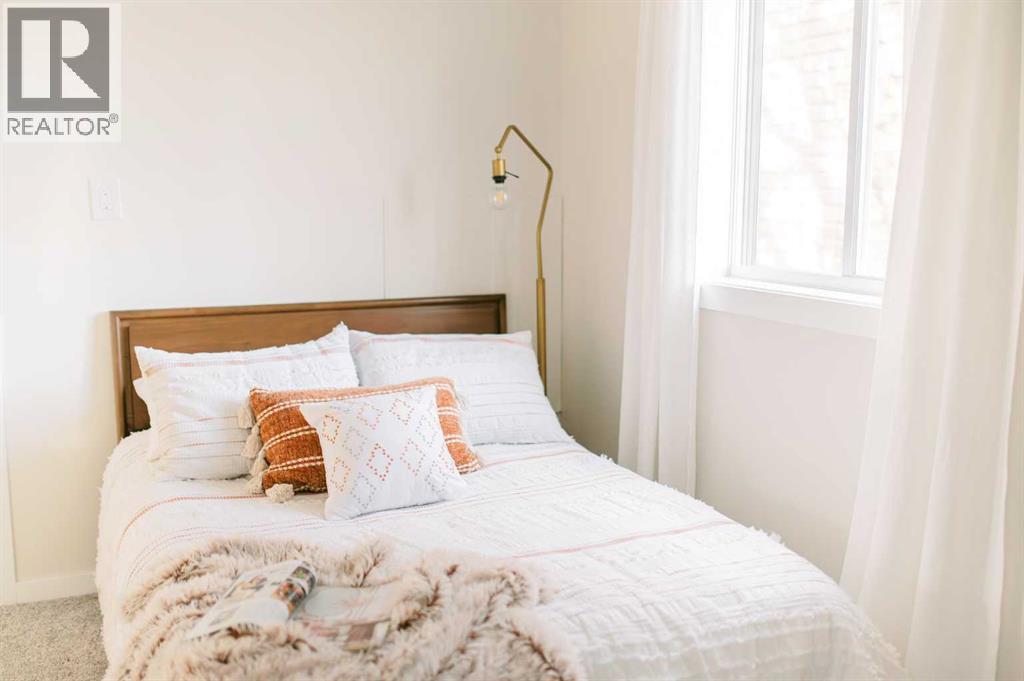
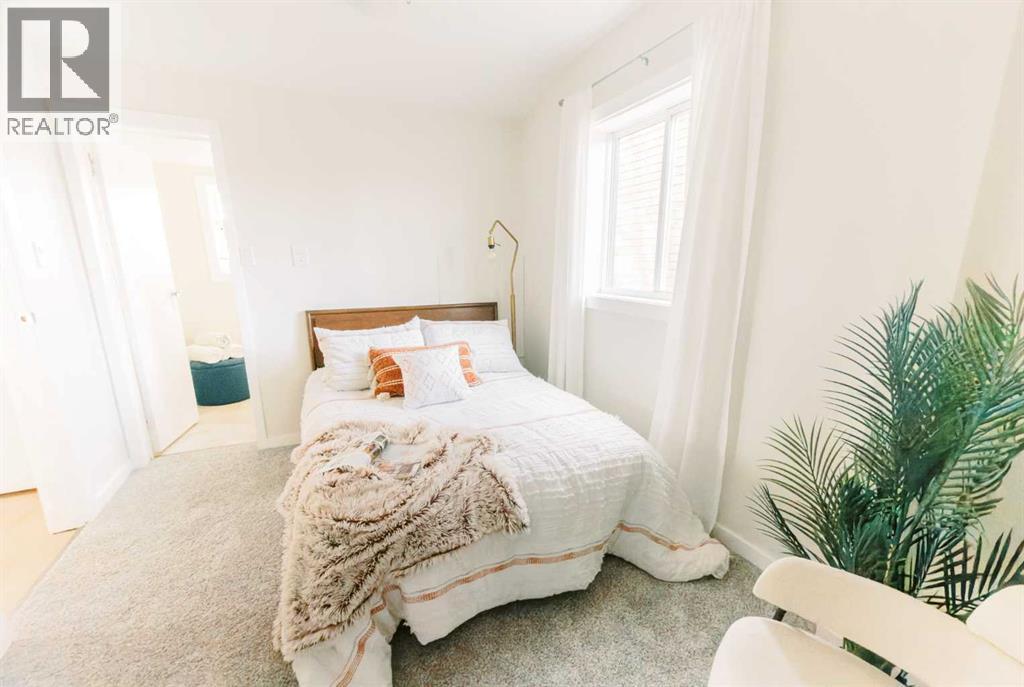
2 Bedroom
1 Bathroom
673 sqft
Bungalow
None
Forced Air
$179,970
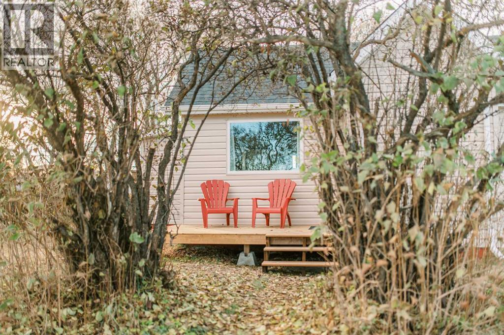
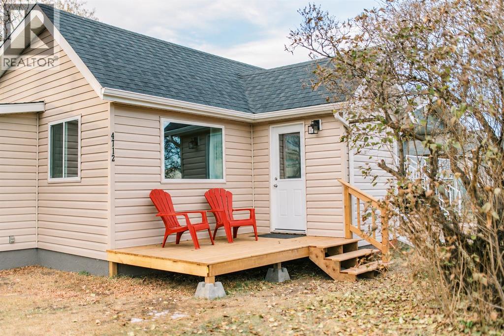
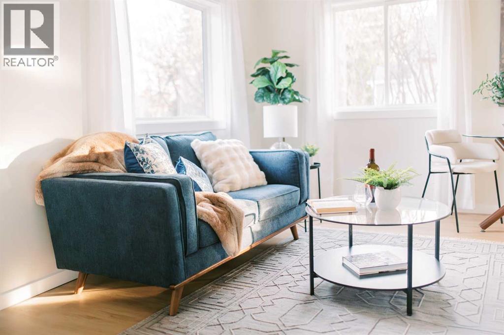
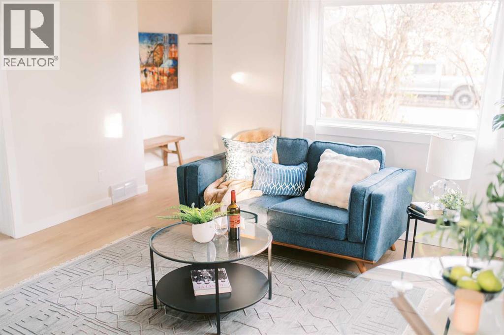
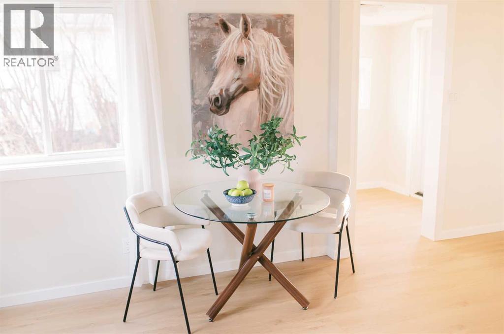
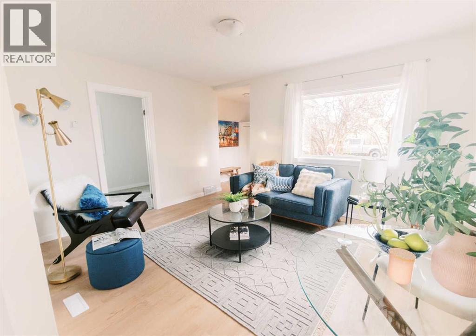
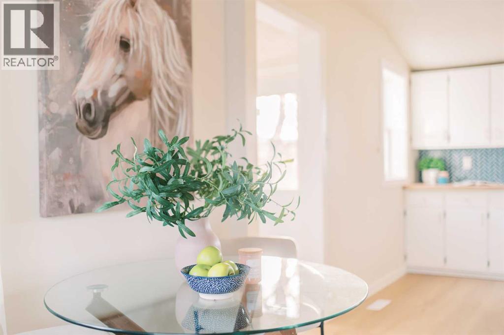
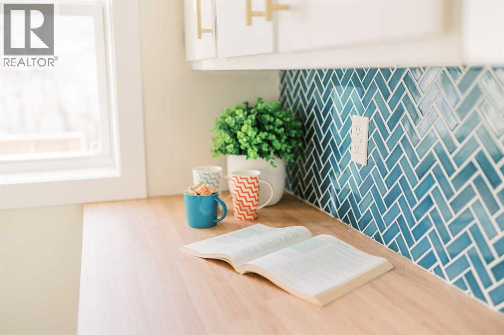
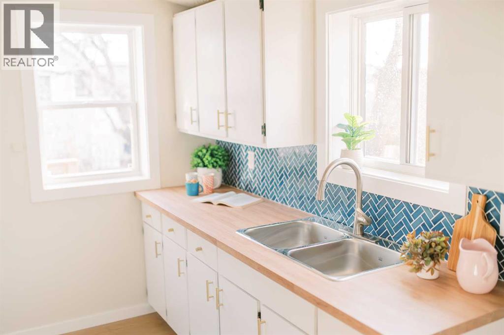
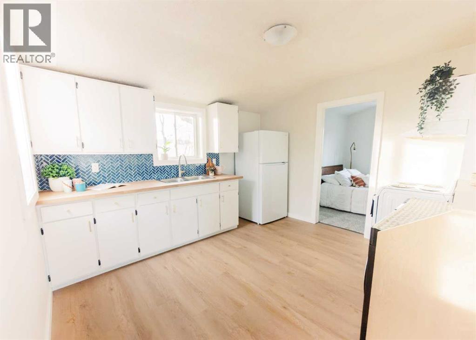
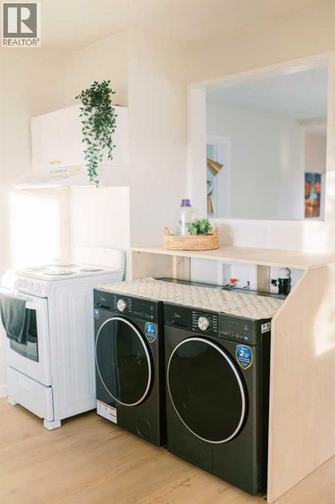
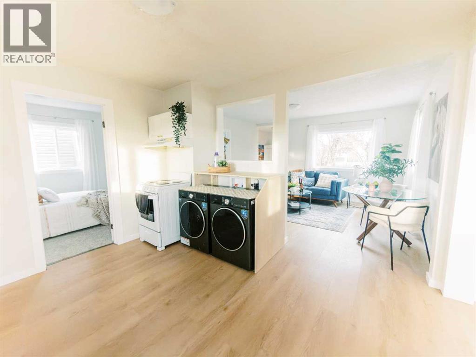
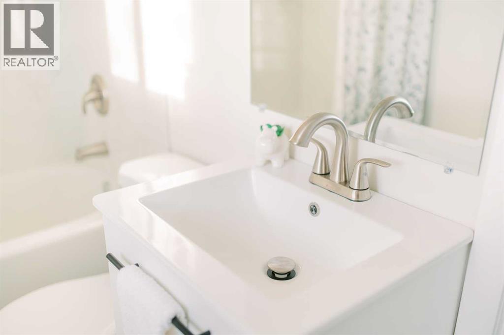
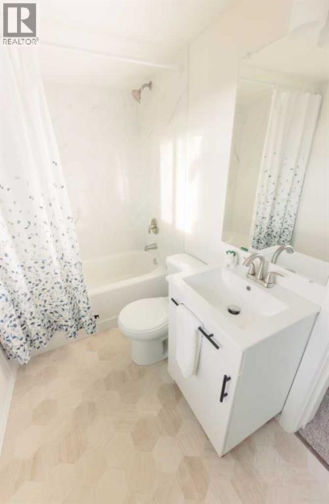
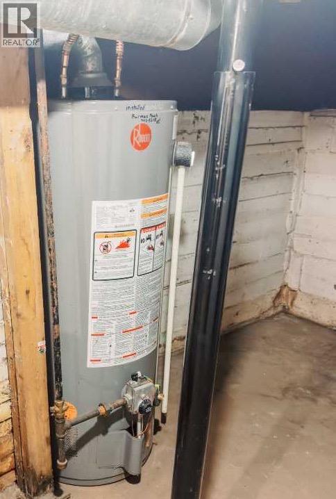
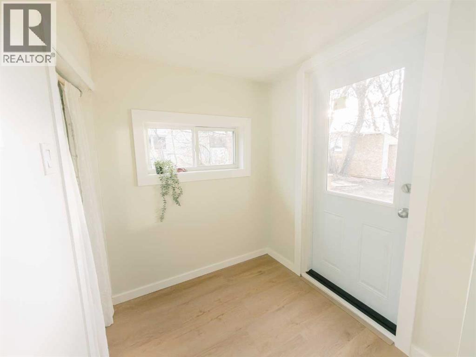
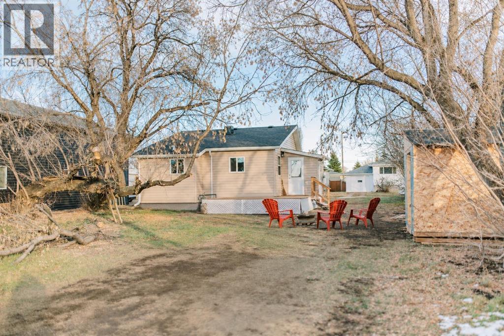
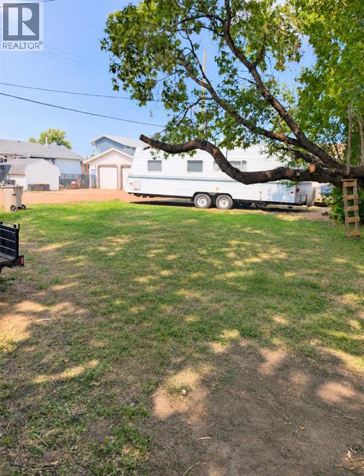
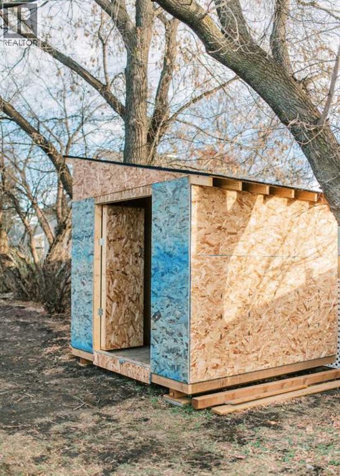
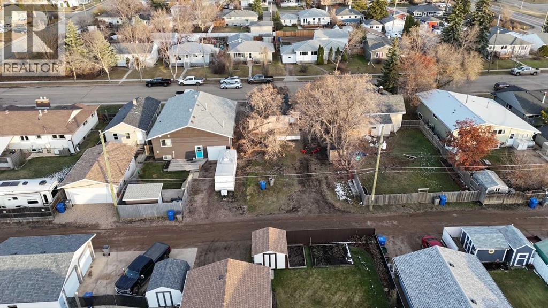
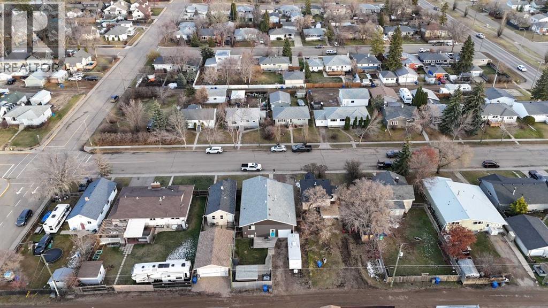
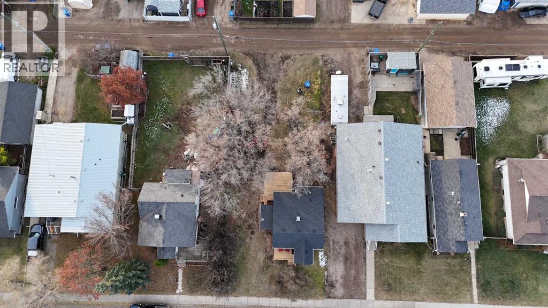
Fully renovated inside and out, this move-in-ready Stettler bungalow offers 2 bedrooms and 1 full bathroom.Professional work includes all WATER SUPPLY LINES updated to PEX, replacement of the main CAST IRON SEWER STACK with PVC, and a new 100-AMP PANEL, ELECTRICAL MAST and 220-VOLT WIRING. The FURNACE was inspected and overhauled with a replacement THERMOCOUPLE, GAS VALVE and FAN. The ROOF was completely resheeted with 7/16-inch boards, with added ROOF VENTILATION and new SHINGLES. Other professional work includes SOFFIT, FASCIA, EAVESTROUGHS, DOWNSPOUTS, WINDOWS, both DOORS, EXTERIOR PARGING, FLOORING and DRYWALL.Additional updates include INSULATION, SIDING, FRESH PAINT, new BASEBOARDS, new TRIM and a new STORAGE SHED. The kitchen features five brand-new APPLIANCES, a stylish TILE BACKSPLASH and updated CABINET HARDWARE. The fully renovated BATHROOM has a custom-tiled TUB SURROUND, new TUB, FIXTURES, VANITY and EXHAUST FAN/VENTILATION. The WATER HEATER is only a few years old. Affordability at its best, the taxes are under $100 per month, and the small footprint with the added efficiency keeps the utilities down. Mature trees add to the curb appeal. Enjoy morning coffee on the new FRONT DECK, or unwind on the new BACK DECK or around the backyard fire pit. The school is about half a block away, and downtown, groceries and shopping are all within easy walking distance. (id:57810)
Property Details
|
MLS® Number
|
A2356546 |
|
Property Type
|
Single Family |
|
Community Name
|
Downtown West |
|
Amenities Near By
|
Park, Playground, Schools, Shopping |
|
Parking Space Total
|
3 |
|
Plan
|
3049at |
|
Structure
|
Deck, Porch |
Building
|
Bathroom Total
|
1 |
|
Bedrooms Above Ground
|
2 |
|
Bedrooms Total
|
2 |
|
Appliances
|
Refrigerator, Stove, Washer & Dryer |
|
Architectural Style
|
Bungalow |
|
Basement Development
|
Unfinished |
|
Basement Type
|
Partial (unfinished) |
|
Constructed Date
|
1930 |
|
Construction Material
|
Wood Frame |
|
Construction Style Attachment
|
Detached |
|
Cooling Type
|
None |
|
Exterior Finish
|
Vinyl Siding |
|
Flooring Type
|
Vinyl |
|
Foundation Type
|
Poured Concrete |
|
Heating Type
|
Forced Air |
|
Stories Total
|
1 |
|
Size Interior
|
673 Sqft |
|
Total Finished Area
|
673 Sqft |
|
Type
|
House |
Parking
Land
|
Acreage
|
No |
|
Fence Type
|
Not Fenced |
|
Land Amenities
|
Park, Playground, Schools, Shopping |
|
Size Depth
|
36.57 M |
|
Size Frontage
|
15.24 M |
|
Size Irregular
|
6000.00 |
|
Size Total
|
6000 Sqft|4,051 - 7,250 Sqft |
|
Size Total Text
|
6000 Sqft|4,051 - 7,250 Sqft |
|
Zoning Description
|
R2 |
Rooms
| Level |
Type |
Length |
Width |
Dimensions |
|
Main Level |
Other |
|
|
5.58 Ft x 5.58 Ft |
|
Main Level |
Hall |
|
|
5.58 Ft x 3.17 Ft |
|
Main Level |
Kitchen |
|
|
12.08 Ft x 12.08 Ft |
|
Main Level |
Living Room/dining Room |
|
|
14.42 Ft x 11.08 Ft |
|
Main Level |
Foyer |
|
|
6.83 Ft x 5.67 Ft |
|
Main Level |
Primary Bedroom |
|
|
10.92 Ft x 9.25 Ft |
|
Main Level |
Bedroom |
|
|
9.58 Ft x 6.83 Ft |
|
Main Level |
4pc Bathroom |
|
|
9.17 Ft x 5.00 Ft |
https://www.realtor.ca/real-estate/30485748/4712-54-street-stettler-downtown-west