Maintenance, Common Area Maintenance, Heat, Insurance, Ground Maintenance, Parking, Property Management, Reserve Fund Contributions, Sewer, Waste Removal, Water
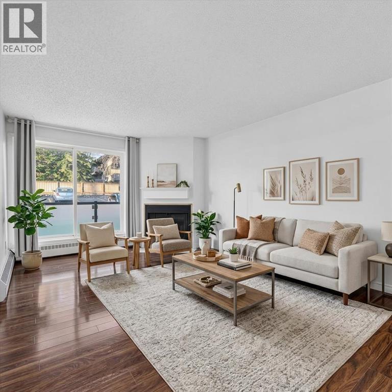
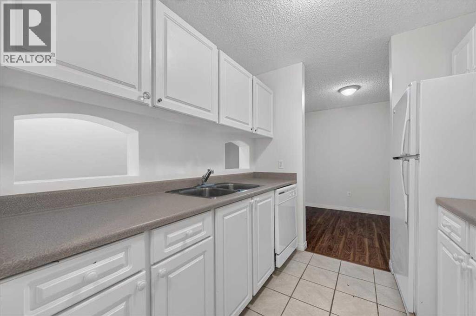
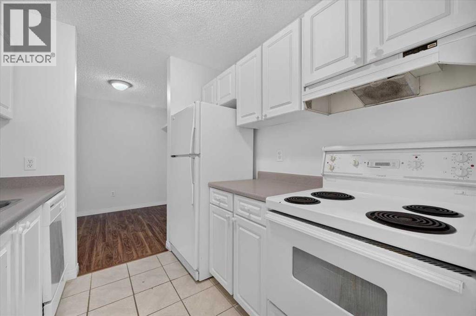
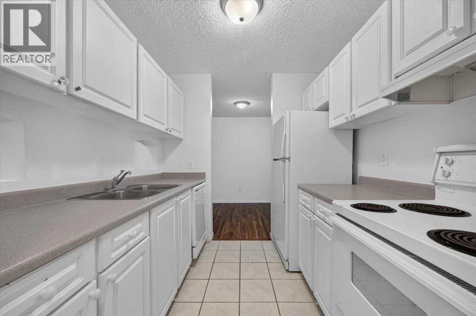
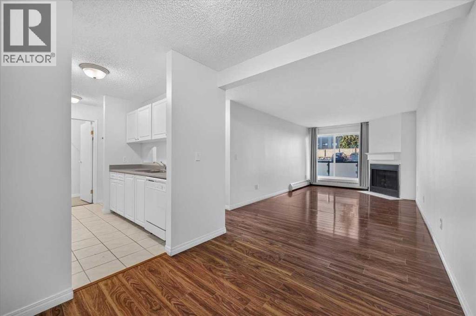
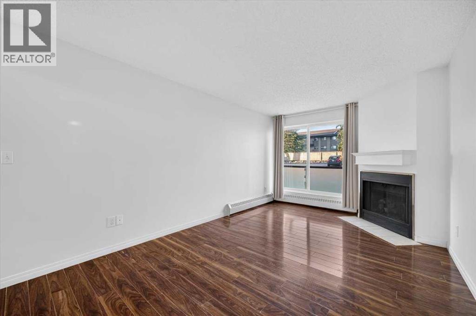
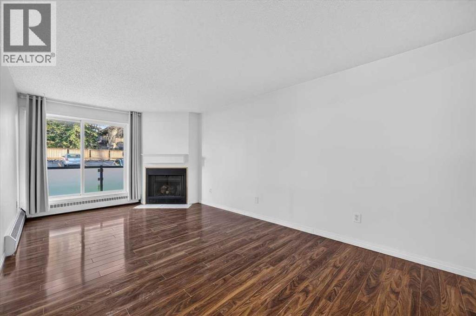
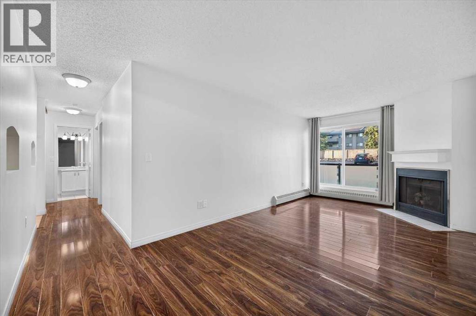
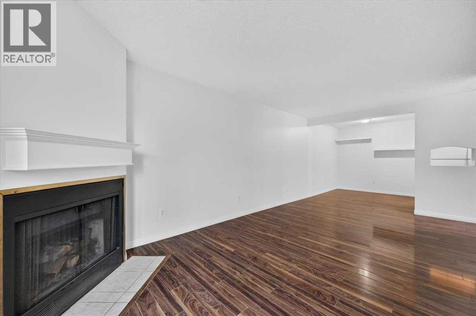
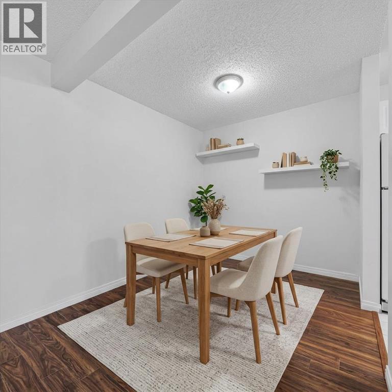
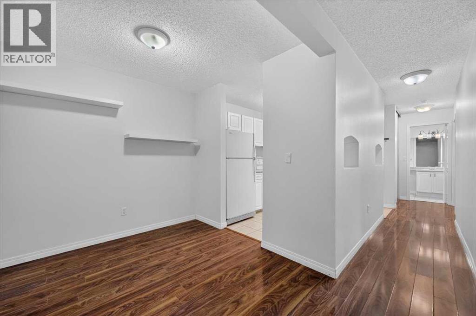
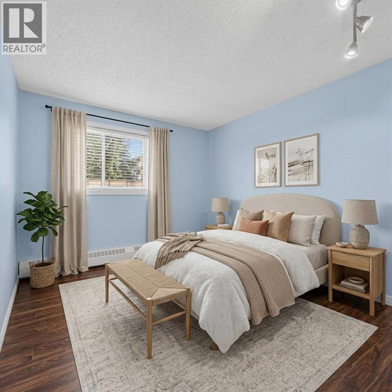
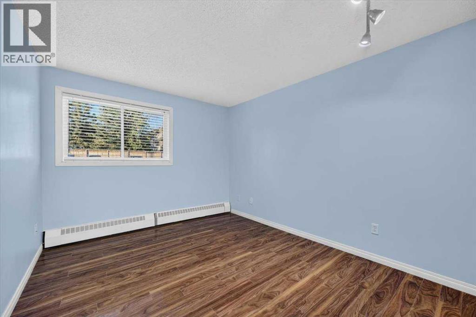
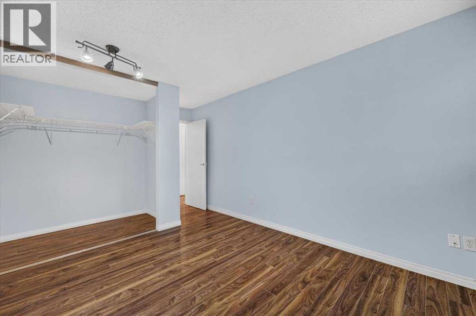
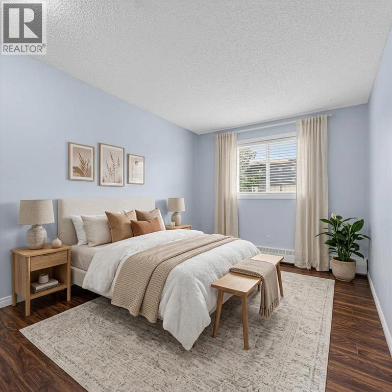
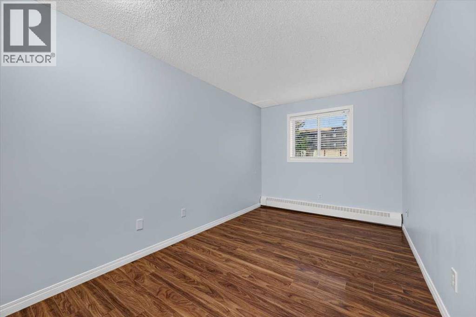
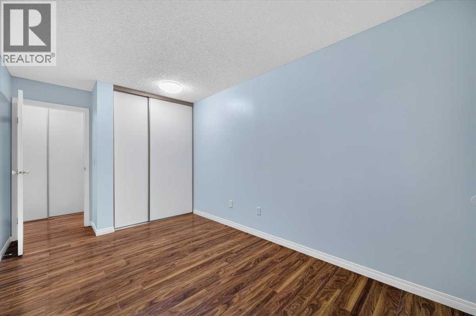
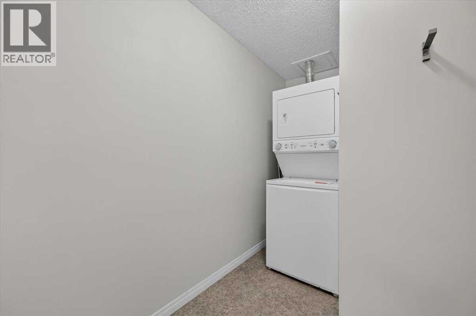
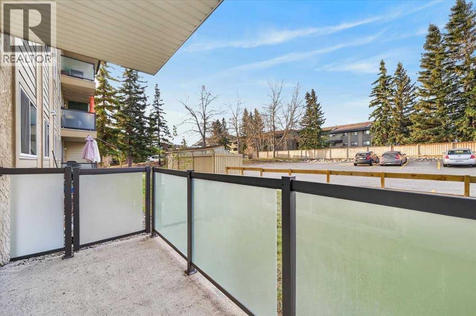
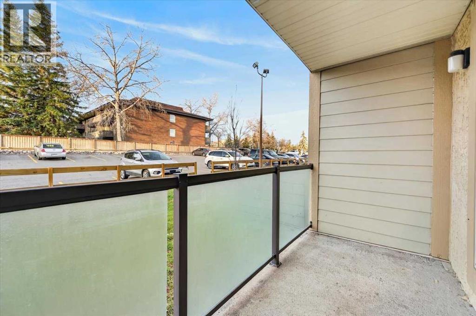
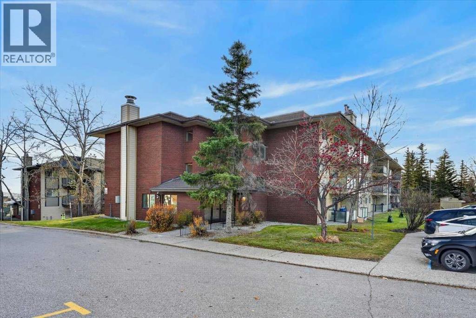
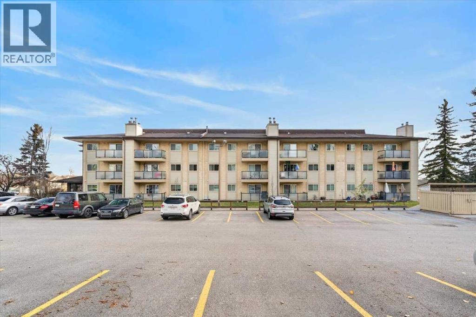
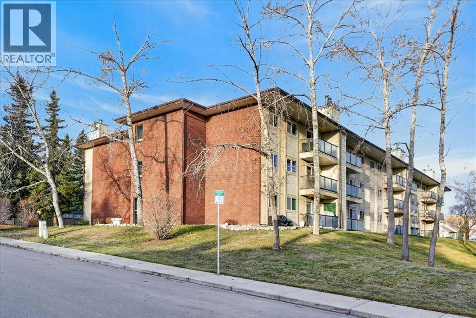
$552 Monthly***Open House Nov. 14 11 am - 1 pm*** Discover comfortable, convenient living in the desirable community of Patterson. This freshly painted two-bedroom condo offers the ease of a main-floor location, complete with direct access through the private patio - ideal for bringing in groceries, welcoming guests, or heading outside without walking through the building.The bright living room features a cozy fireplace, while the south-facing patio exposure brings in plenty of natural light throughout the day. Both bedrooms are generously sized, offering flexibility for a home office, guest room, or additional living space. Condo Fees include heat, water, sewer and parking stall.With in-suite laundry, an assigned parking stall, and a practical layout, this inviting condo combines everyday convenience with a warm, welcoming atmosphere. Patterson is a well-established west Calgary community known for its nearby schools, extensive pathway network, and convenient access to parks and green spaces. The shops, restaurants, services, and amenities of the growing West District are also close at hand, adding even more convenience to this appealing location.A perfect property for first time home buyers, investors or those looking to downsize. Move-in ready and ideally situated in one of Calgary's sought-after west-side communities. (id:57810)
11:00 am
Ends at:1:00 pm
| MLS® Number | A2355253 |
| Property Type | Single Family |
| Community Name | Patterson |
| Amenities Near By | Park, Playground, Schools, Shopping |
| Community Features | Pets Allowed With Restrictions |
| Features | Closet Organizers, No Smoking Home, Parking |
| Parking Space Total | 1 |
| Plan | 9710810 |
| Bathroom Total | 1 |
| Bedrooms Above Ground | 2 |
| Bedrooms Total | 2 |
| Appliances | Washer, Refrigerator, Dishwasher, Stove, Dryer, Window Coverings |
| Basement Type | None |
| Constructed Date | 1988 |
| Construction Material | Wood Frame |
| Construction Style Attachment | Attached |
| Cooling Type | None |
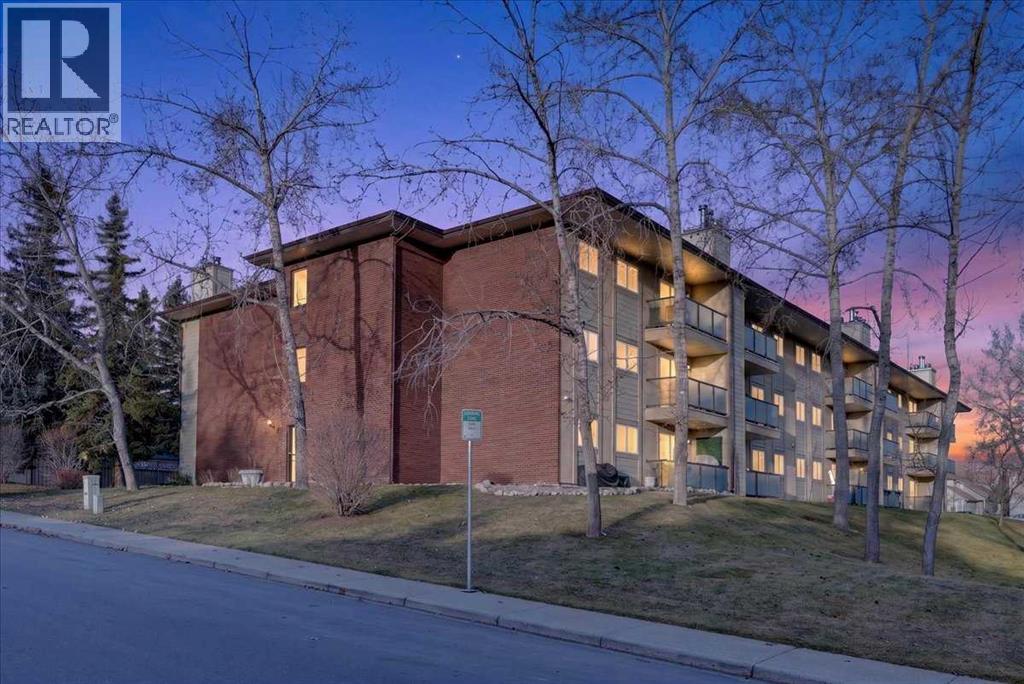
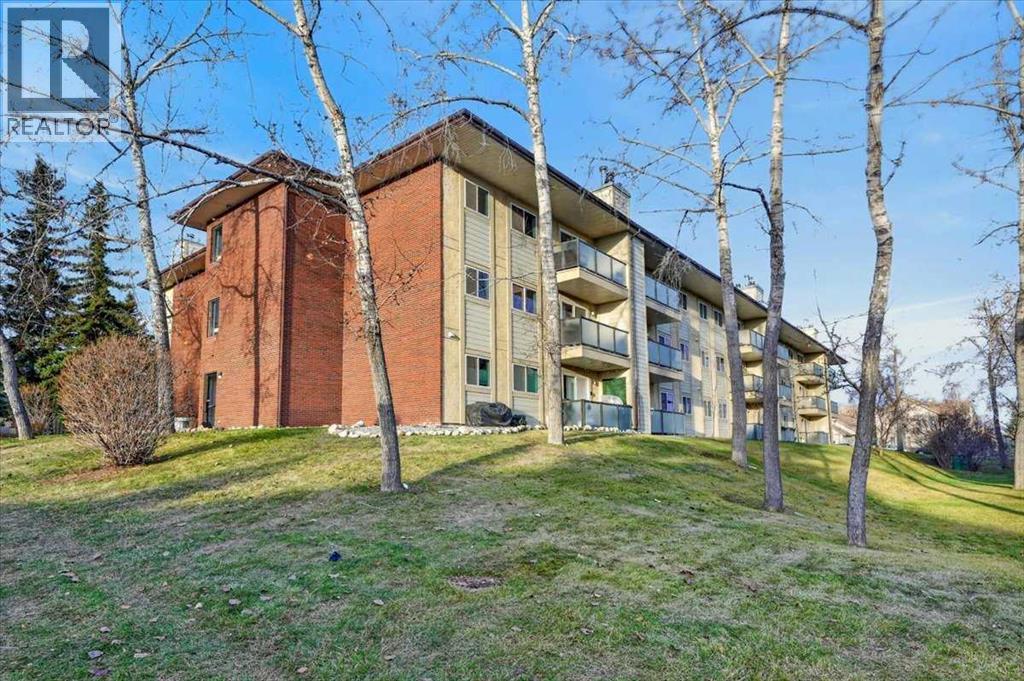
| Exterior Finish | Brick, Wood Siding |
| Fire Protection | Smoke Detectors |
| Fireplace Present | Yes |
| Fireplace Total | 1 |
| Flooring Type | Ceramic Tile, Laminate |
| Foundation Type | Poured Concrete |
| Heating Type | Baseboard Heaters, Hot Water |
| Stories Total | 3 |
| Size Interior | 859 Sqft |
| Total Finished Area | 859.44 Sqft |
| Type | Apartment |
| Acreage | No |
| Land Amenities | Park, Playground, Schools, Shopping |
| Size Total Text | Unknown |
| Zoning Description | M-c1 |
| Level | Type | Length | Width | Dimensions |
|---|---|---|---|---|
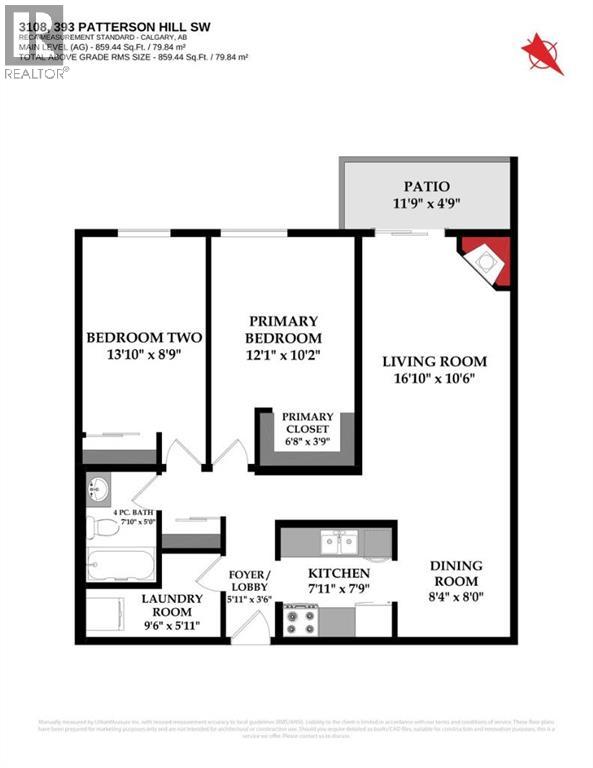
| Main Level | Living Room | 16.83 Ft x 10.50 Ft | ||
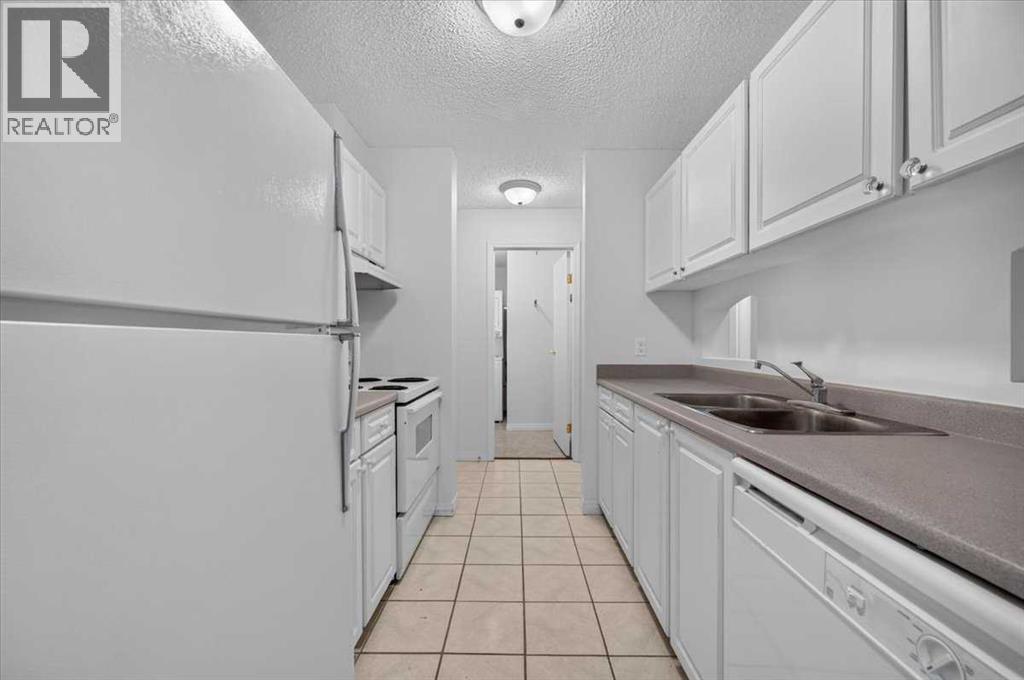
| Main Level | Kitchen | 7.92 Ft x 7.75 Ft | ||
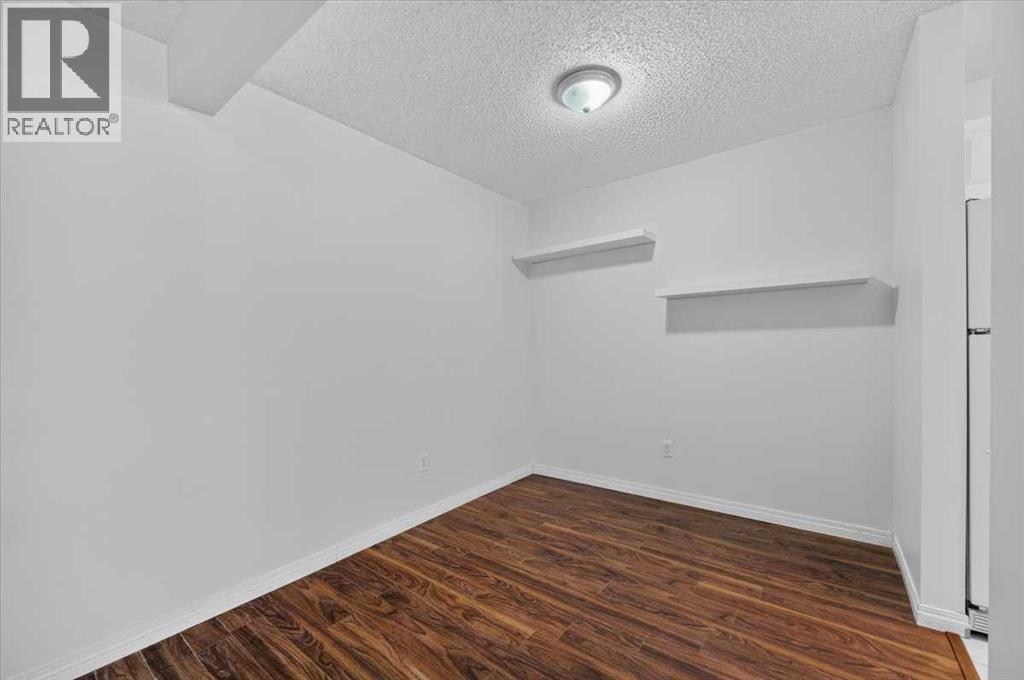
| Main Level | Dining Room | 8.33 Ft x 8.00 Ft | ||
| Main Level | Primary Bedroom | 12.08 Ft x 10.17 Ft | ||
| Main Level | Bedroom | 13.83 Ft x 8.75 Ft | ||
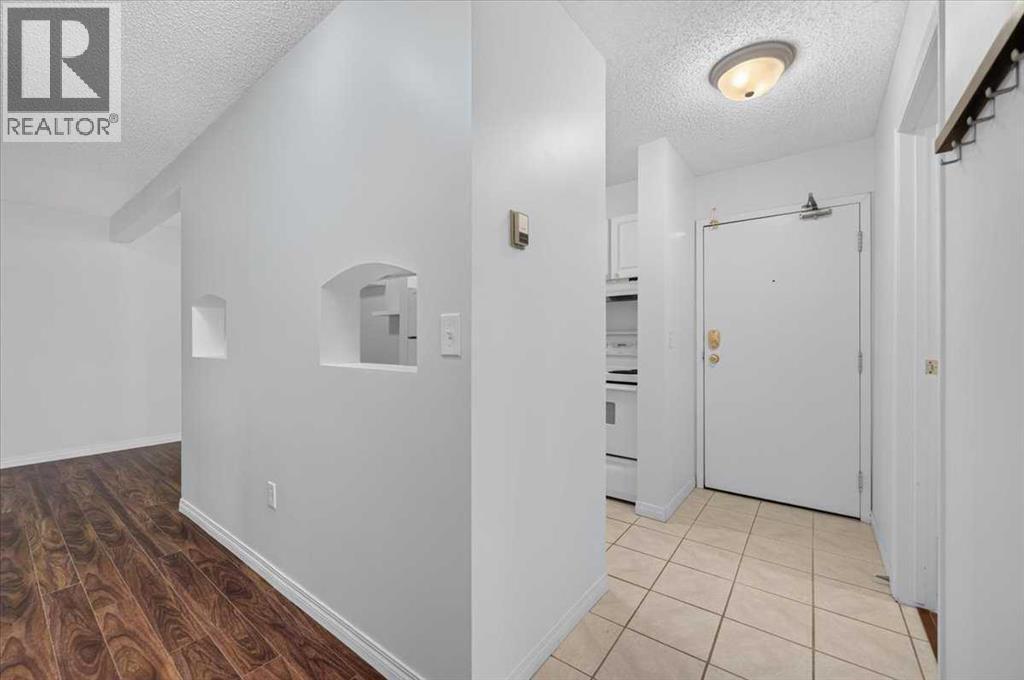
| Main Level | Foyer | 5.92 Ft x 3.50 Ft | ||
| Main Level | Laundry Room | 9.50 Ft x 5.92 Ft | ||
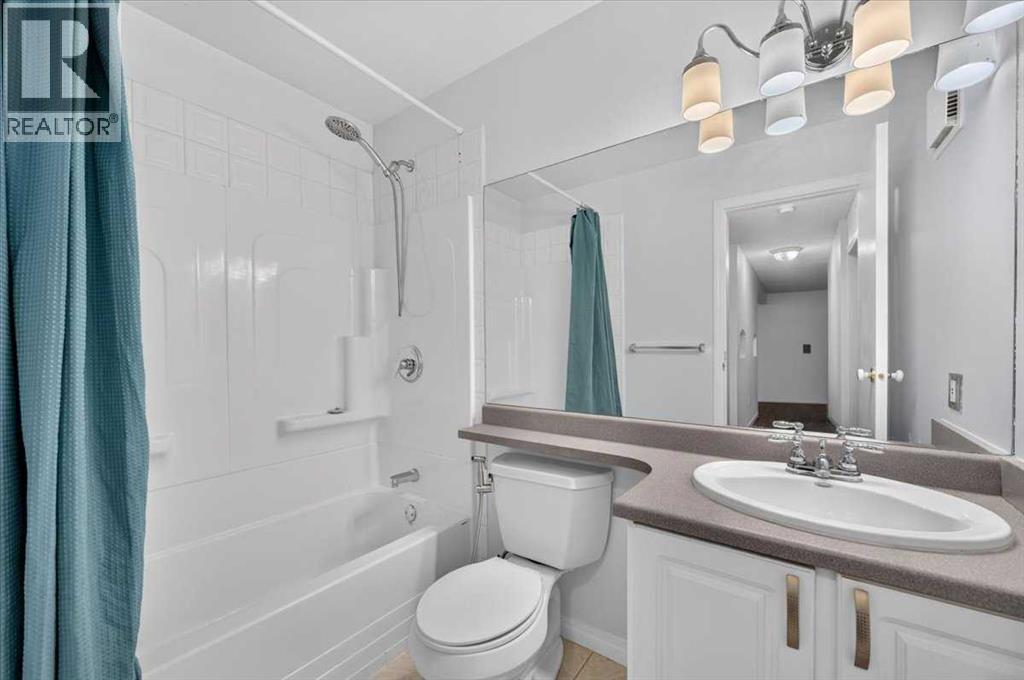
| Main Level | 4pc Bathroom | 7.83 Ft x 5.00 Ft |
https://www.realtor.ca/real-estate/30485907/3108-393-patterson-hill-sw-calgary-patterson
Contact us for more information

The trademarks REALTOR®, REALTORS®, and the REALTOR® logo are controlled by The Canadian Real Estate Association (CREA) and identify real estate professionals who are members of CREA. The trademarks MLS®, Multiple Listing Service® and the associated logos are owned by The Canadian Real Estate Association (CREA) and identify the quality of services provided by real estate professionals who are members of CREA. The trademark DDF® is owned by The Canadian Real Estate Association (CREA) and identifies CREA's Data Distribution Facility (DDF®)