Maintenance, Common Area Maintenance, Insurance, Property Management, Reserve Fund Contributions, Waste Removal
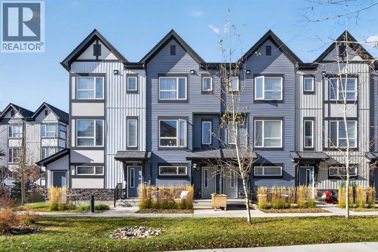
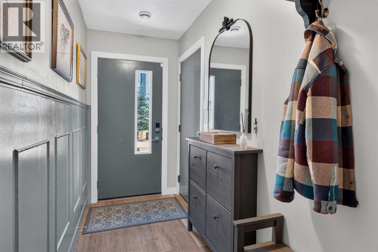
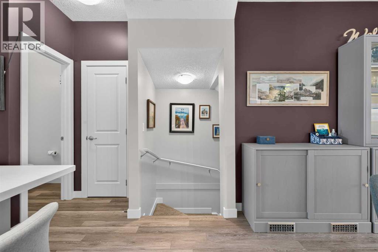
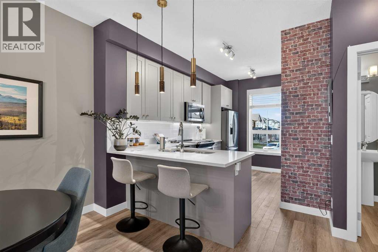
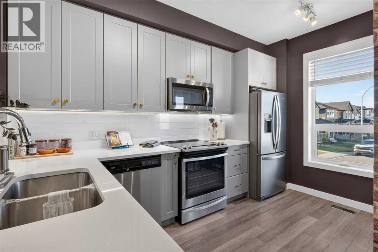
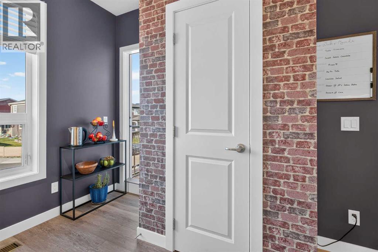
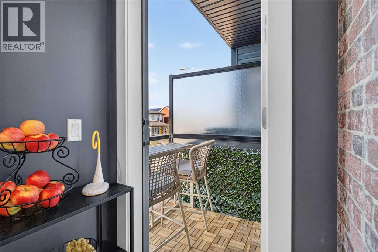
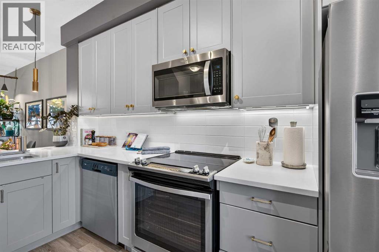
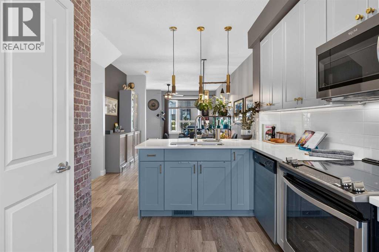
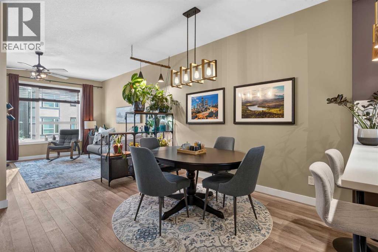
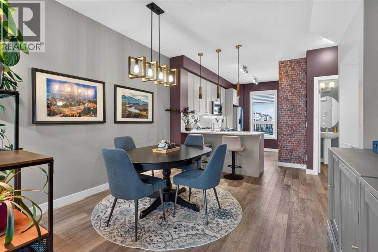
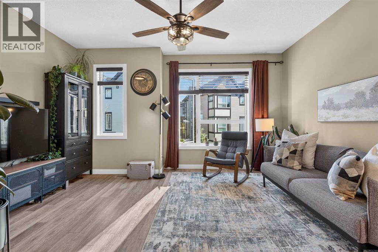
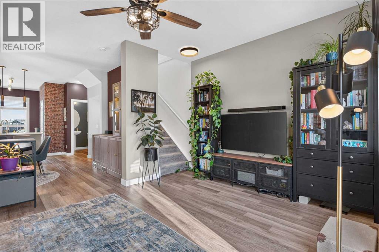
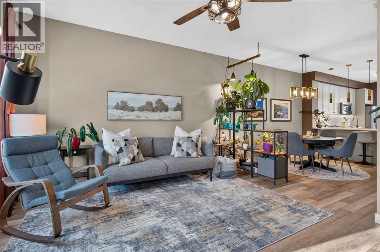
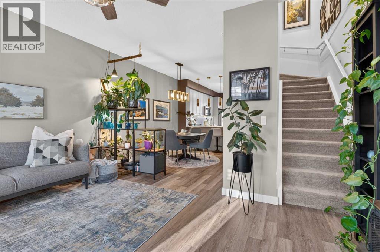
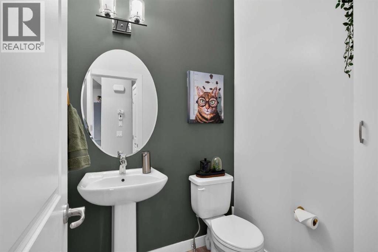
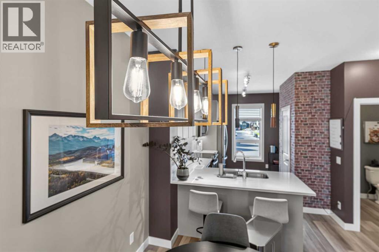
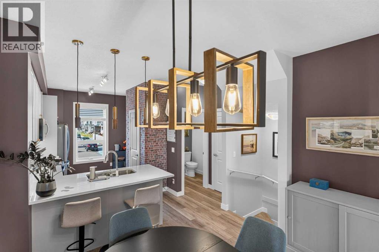
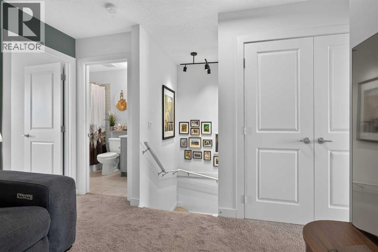
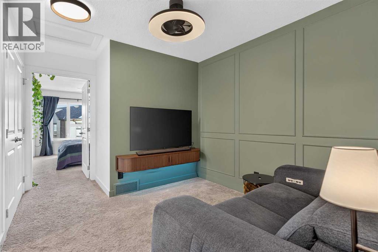
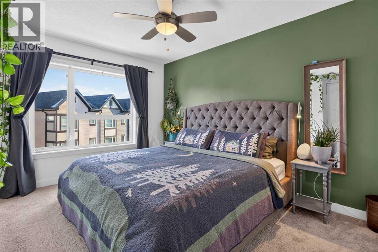
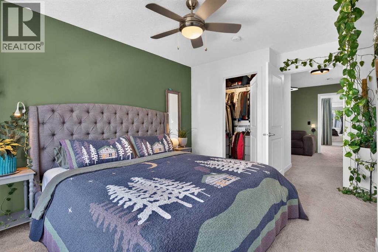
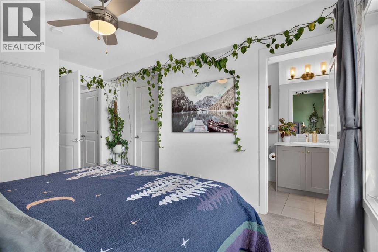
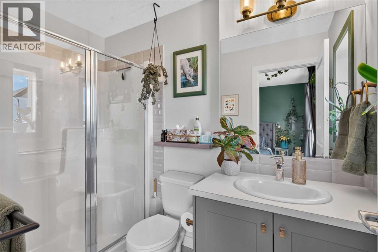
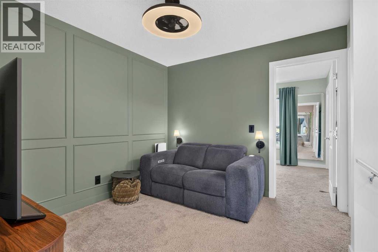
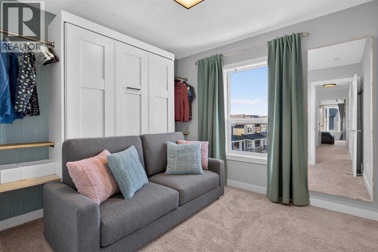
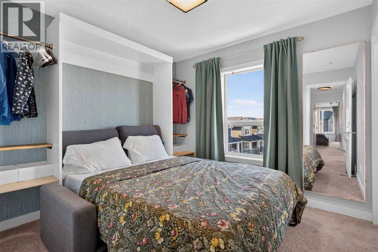
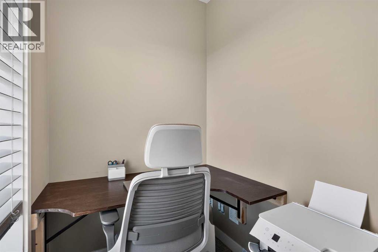
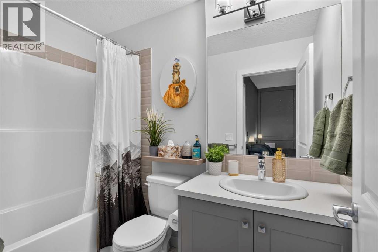
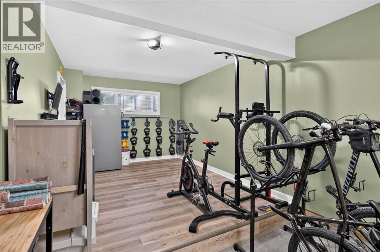
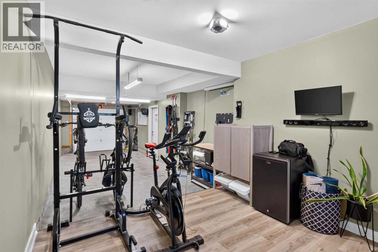
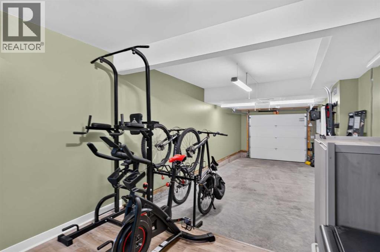
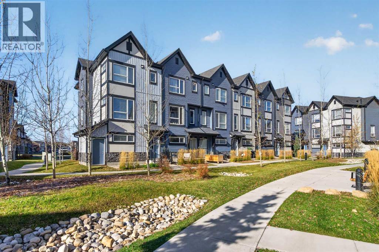
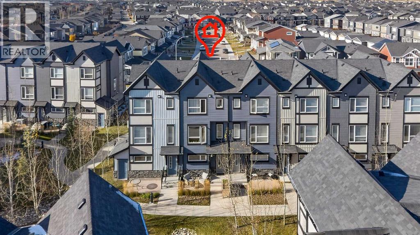
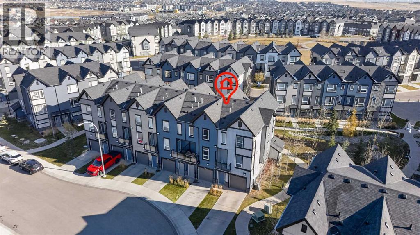
$324.58 MonthlyWelcome home to this beautifully designed and thoughtfully curated home! Every detail, from the carefully selected paint colours to the stylish designer light fixtures, creates a warm and inviting space. Featuring 2 bedrooms, 2.5 bathrooms, and a spacious bonus room, this well-maintained home is filled with natural light. The 9-foot ceilings on the main floor add to the bright, open, and airy feel. The beautiful kitchen offers quartz countertops, stainless steel appliances, and a convenient pantry for extra storage. The spacious family/bonus room is the perfect place to unwind, relax, or enjoy a cozy movie night. The primary bedroom features its own private ensuite bathroom, with the added convenience of laundry located in the primary bedroom. The second bedroom comes with an almost-new Murphy bed, offering flexibility for guests or a home office. The double tandem attached garage with a full driveway provides plenty of room for parking. Tucked away in a quiet courtyard, this home offers a peaceful setting with a warm and welcoming feel. Move-in ready and beautifully cared for, this is a place you'll be proud to call home! Enjoy everything this wonderful neighbourhood has to offer, from excellent schools, parks, and playgrounds to the scenic Evanston Ridge and its beautiful walking and biking pathways. With easy access to major roads, shopping, restaurants, and everyday amenities, everything you need is just minutes away. *VIRTUAL TOUR AVAILABLE* (id:57810)
12:00 pm
Ends at:2:00 pm
| MLS® Number | A2355994 |
| Property Type | Single Family |
| Community Name | Evanston |
| Amenities Near By | Park, Playground, Schools, Shopping |
| Community Features | Pets Allowed With Restrictions |
| Features | Gas Bbq Hookup, Parking |
| Parking Space Total | 3 |
| Plan | 1811228 |
| Bathroom Total | 3 |
| Bedrooms Above Ground | 2 |
| Bedrooms Total | 2 |
| Appliances | Washer, Refrigerator, Dishwasher, Stove, Dryer, Microwave Range Hood Combo |
| Basement Type | None |
| Constructed Date | 2017 |
| Construction Material | Poured Concrete, Wood Frame |
| Construction Style Attachment | Attached |
| Cooling Type | None |
| Exterior Finish | Concrete |
| Flooring Type | Carpeted, Tile, Vinyl Plank |
| Foundation Type | Poured Concrete |
| Half Bath Total | 1 |
| Heating Type | Forced Air |
| Stories Total | 3 |
| Size Interior | 1,412 Sqft |
| Total Finished Area | 1412.19 Sqft |
| Type | Row / Townhouse |
| Attached Garage | 2 |
| Acreage | No |
| Fence Type | Not Fenced |
| Land Amenities | Park, Playground, Schools, Shopping |
| Size Depth | 20.38 M |
| Size Frontage | 4.89 M |
| Size Irregular | 99.60 |
| Size Total | 99.6 M2|0-4,050 Sqft |
| Size Total Text | 99.6 M2|0-4,050 Sqft |
| Zoning Description | M-g |
| Level | Type | Length | Width | Dimensions |
|---|---|---|---|---|
| Second Level | 2pc Bathroom | 5.33 Ft x 5.08 Ft | ||
| Second Level | Dining Room | 11.50 Ft x 11.33 Ft | ||
| Second Level | Kitchen | 13.00 Ft x 13.67 Ft | ||
| Second Level | Living Room | 15.25 Ft x 13.00 Ft | ||
| Third Level | 3pc Bathroom | 4.92 Ft x 8.67 Ft | ||
| Third Level | 4pc Bathroom | 5.00 Ft x 8.42 Ft | ||
| Third Level | Bedroom | 9.83 Ft x 9.50 Ft | ||
| Third Level | Bonus Room | 9.92 Ft x 13.50 Ft | ||
| Third Level | Primary Bedroom | 10.92 Ft x 14.25 Ft | ||
| Main Level | Foyer | 4.33 Ft x 11.17 Ft |
https://www.realtor.ca/real-estate/30465773/704-15-evanscrest-park-nw-calgary-evanston
Contact us for more information

The trademarks REALTOR®, REALTORS®, and the REALTOR® logo are controlled by The Canadian Real Estate Association (CREA) and identify real estate professionals who are members of CREA. The trademarks MLS®, Multiple Listing Service® and the associated logos are owned by The Canadian Real Estate Association (CREA) and identify the quality of services provided by real estate professionals who are members of CREA. The trademark DDF® is owned by The Canadian Real Estate Association (CREA) and identifies CREA's Data Distribution Facility (DDF®)