Maintenance, Condominium Amenities, Heat, Insurance, Ground Maintenance, Property Management, Reserve Fund Contributions, Sewer, Waste Removal, Water
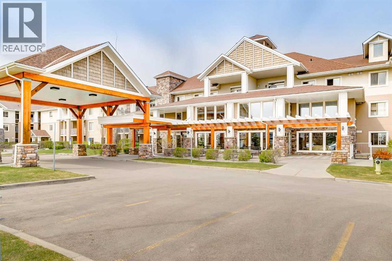
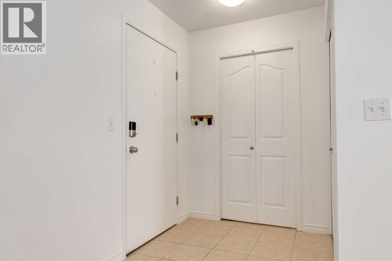
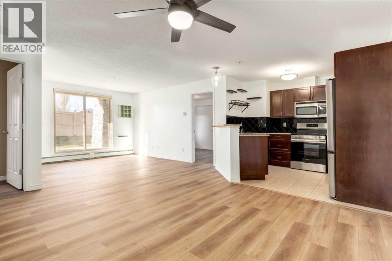
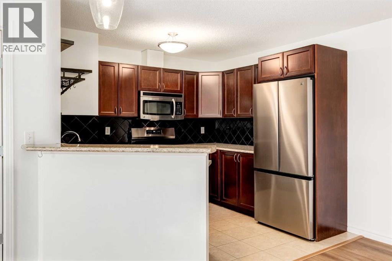
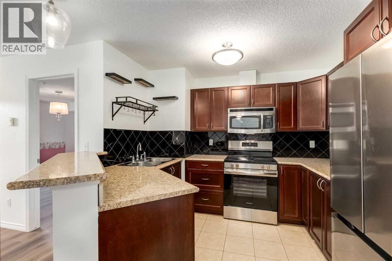
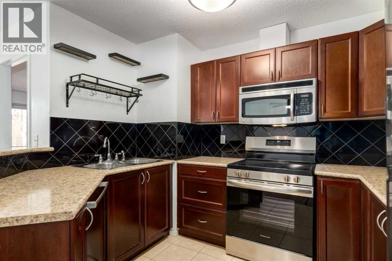
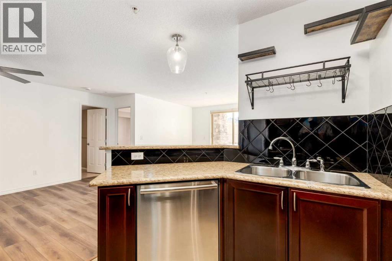
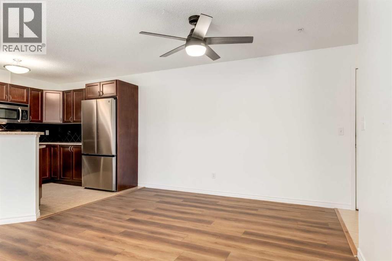
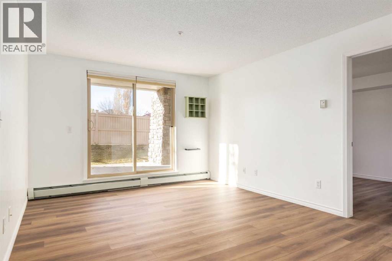
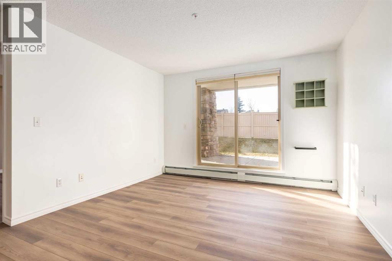
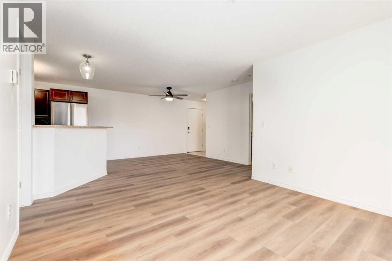
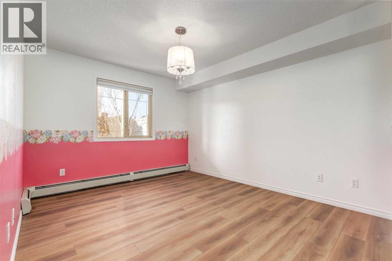
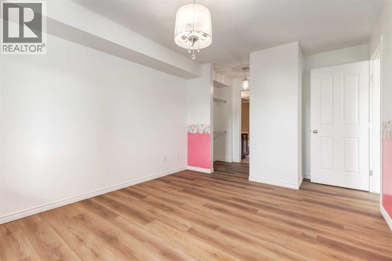
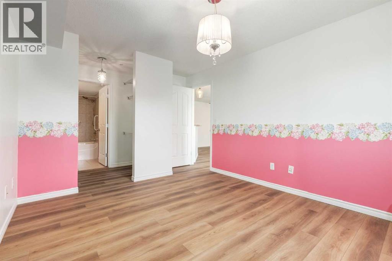
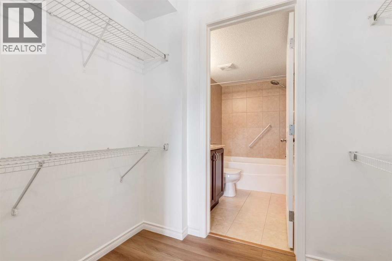
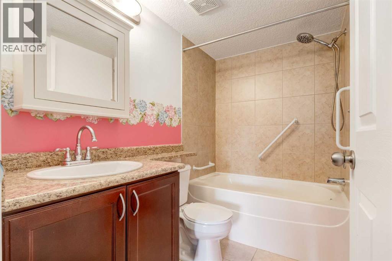
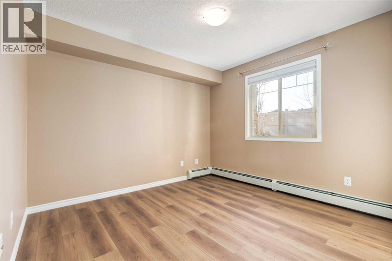
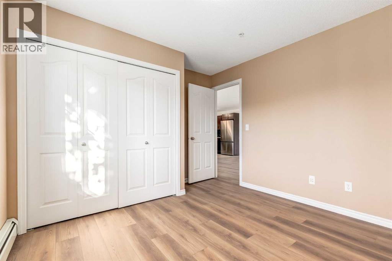
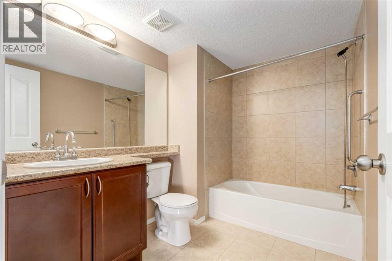
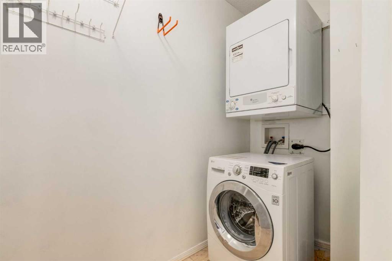
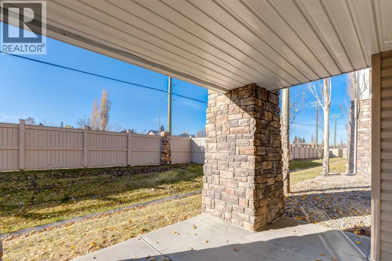
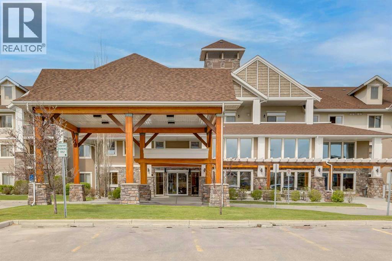
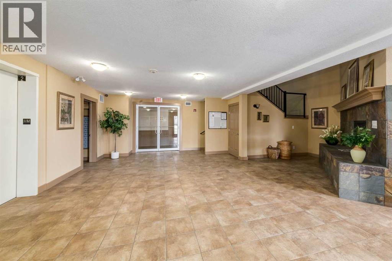
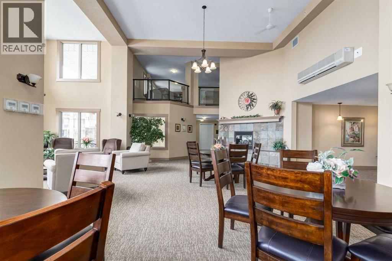
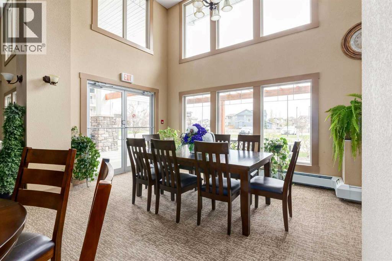
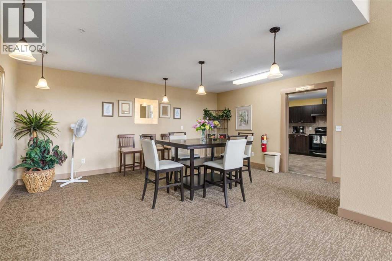
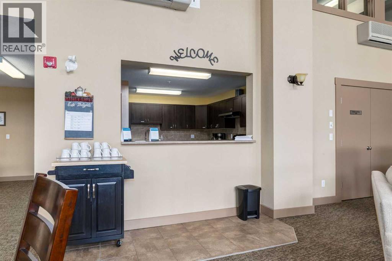
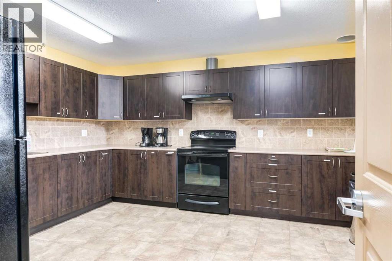
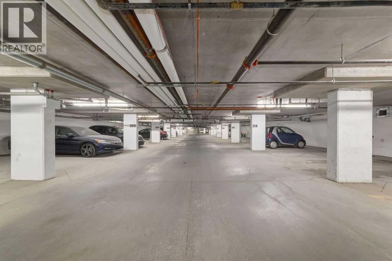
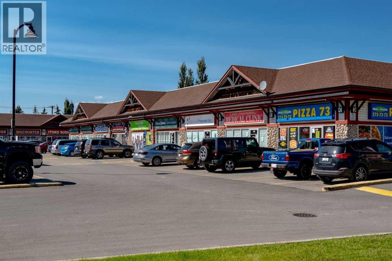
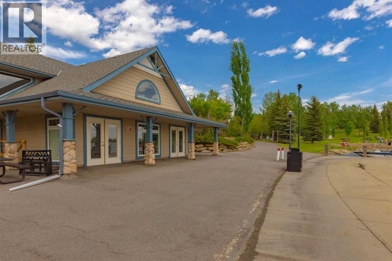
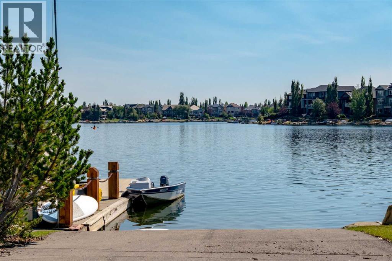
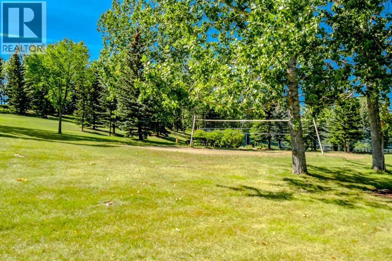
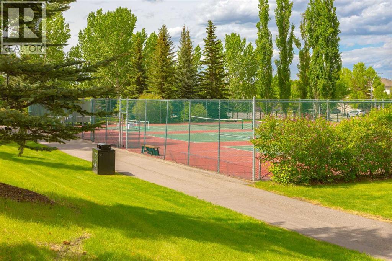
$514 MonthlyWelcome to this bright and inviting two-bedroom condominium in the vibrant and sought-after community of Chaparral! Offering a wonderful combination of comfort, functionality and lifestyle, this home features newer paint, luxury vinyl plank flooring, stainless steel appliances and new Hunter Douglas blinds. The spacious primary bedroom includes a convenient walk-through closet leading to a private ensuite, while the second bedroom offers flexibility for guests, a home office or additional living space. A large second full bathroom adds even more convenience. Just off the front foyer, you'll appreciate the generously sized laundry room, offering plenty of additional storage space, along with room for a stackable washer and dryer and even a deep freeze. Enjoy the afternoon and evening sunshine from your west-facing rear deck, the perfect spot to relax and unwind. This exceptionally well-managed, pet-free condominium offers an impressive array of amenities, including a fitness centre, library, social room with a full kitchen, workshop and underground parking. As an added bonus, residents enjoy full lake privileges at the beautiful Lake Chaparral, with year-round recreational opportunities right at your doorstep. A fantastic opportunity to enjoy comfortable, low-maintenance living in a welcoming community with an outstanding lifestyle! (id:57810)
| MLS® Number | A2355209 |
| Property Type | Single Family |
| Community Name | Chaparral |
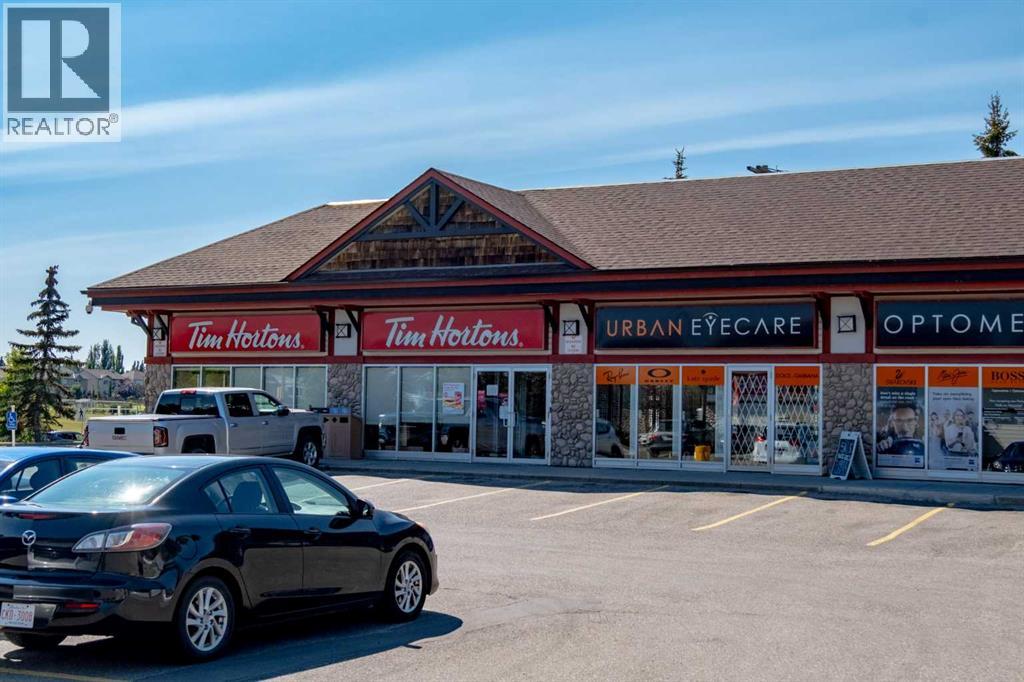
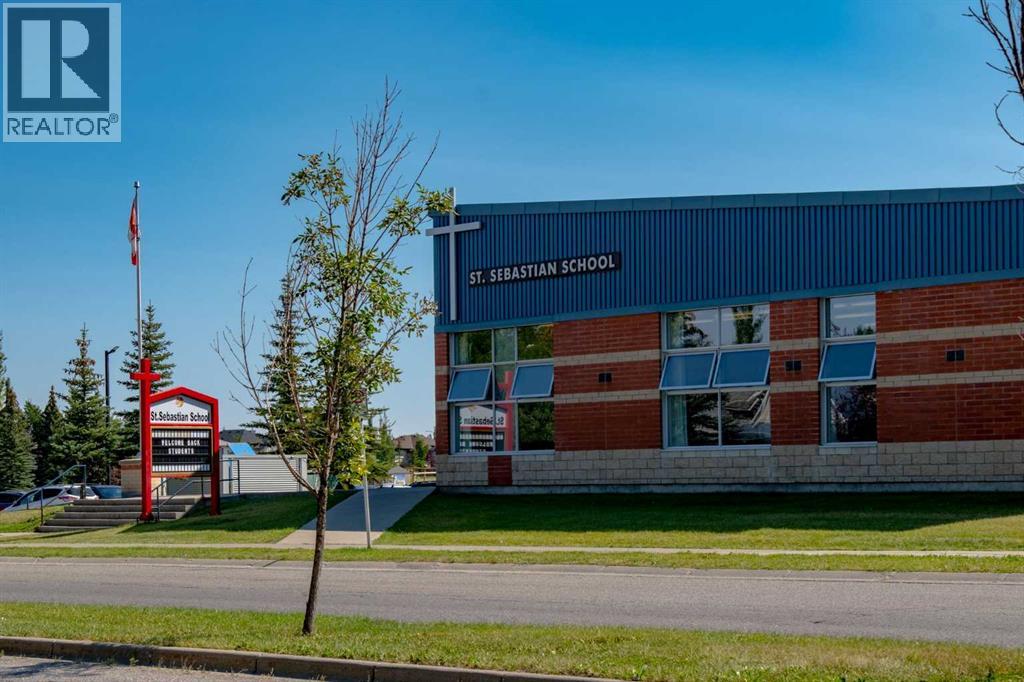
| Amenities Near By | Park, Schools, Shopping, Water Nearby |
| Community Features | Lake Privileges, Pets Not Allowed, Age Restrictions |
| Features | Pvc Window, Closet Organizers, No Animal Home, No Smoking Home, Parking |
| Parking Space Total | 1 |
| Plan | 0815344 |
| Bathroom Total | 2 |
| Bedrooms Above Ground | 2 |
| Bedrooms Total | 2 |
| Amenities | Exercise Centre, Party Room |
| Appliances | Refrigerator, Dishwasher, Stove, Microwave Range Hood Combo, Window Coverings, Washer/dryer Stack-up |
| Constructed Date | 2006 |
| Construction Material | Wood Frame |
| Construction Style Attachment | Attached |
| Cooling Type | Window Air Conditioner, Wall Unit |
| Exterior Finish | Stone, Vinyl Siding |
| Flooring Type | Tile, Vinyl Plank |
| Heating Type | Baseboard Heaters |
| Stories Total | 3 |
| Size Interior | 881 Sqft |
| Total Finished Area | 881 Sqft |
| Type | Apartment |
| Underground |
| Acreage | No |
| Land Amenities | Park, Schools, Shopping, Water Nearby |
| Size Total Text | Unknown |
| Zoning Description | M-1 |
| Level | Type | Length | Width | Dimensions |
|---|---|---|---|---|
| Main Level | Kitchen | 9.83 Ft x 9.17 Ft | ||
| Main Level | Living Room | 11.58 Ft x 10.42 Ft | ||
| Main Level | Dining Room | 11.50 Ft x 11.50 Ft | ||
| Main Level | Primary Bedroom | 15.17 Ft x 10.67 Ft | ||
| Main Level | Other | 7.25 Ft x 4.58 Ft | ||
| Main Level | 4pc Bathroom | 7.67 Ft x 4.92 Ft | ||
| Main Level | Bedroom | 12.17 Ft x 10.58 Ft | ||
| Main Level | 4pc Bathroom | 8.58 Ft x 6.50 Ft | ||
| Main Level | Foyer | 5.33 Ft x 4.83 Ft | ||
| Main Level | Laundry Room | 8.83 Ft x 4.00 Ft |
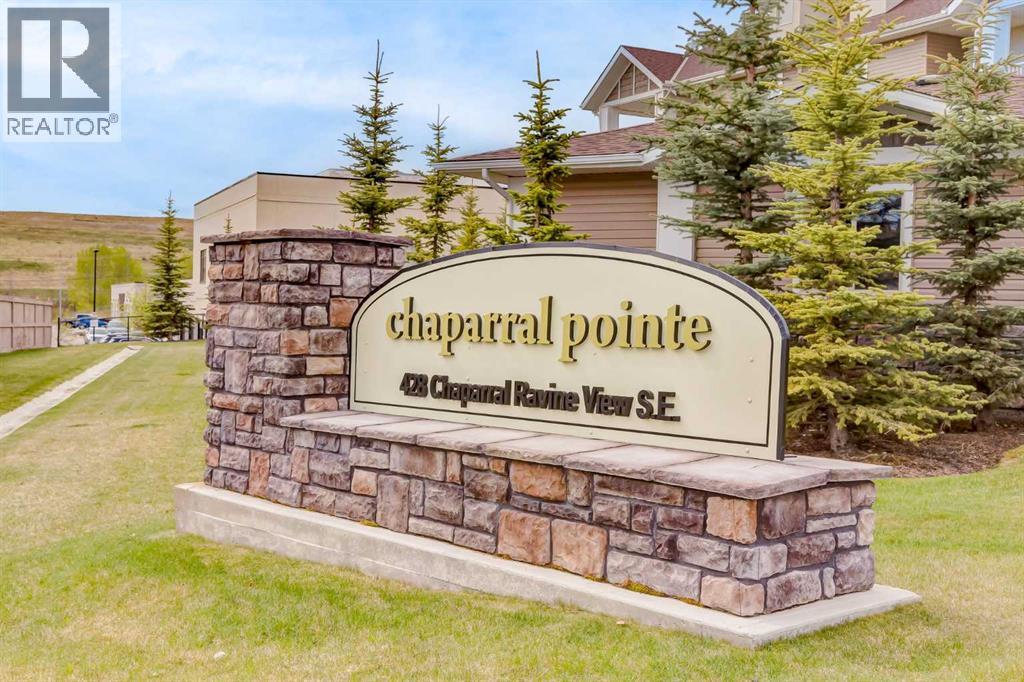
https://www.realtor.ca/real-estate/30465949/116-428-chaparral-ravine-view-se-calgary-chaparral
Contact us for more information

The trademarks REALTOR®, REALTORS®, and the REALTOR® logo are controlled by The Canadian Real Estate Association (CREA) and identify real estate professionals who are members of CREA. The trademarks MLS®, Multiple Listing Service® and the associated logos are owned by The Canadian Real Estate Association (CREA) and identify the quality of services provided by real estate professionals who are members of CREA. The trademark DDF® is owned by The Canadian Real Estate Association (CREA) and identifies CREA's Data Distribution Facility (DDF®)