3 Bedroom
3 Bathroom
1,459 sqft
None
Central Heating
$530,000
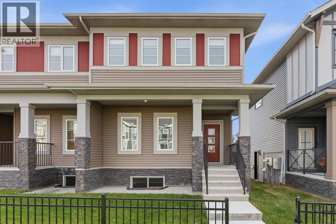
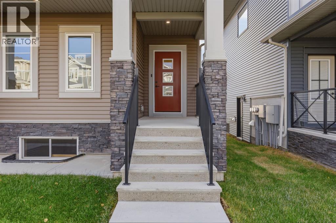
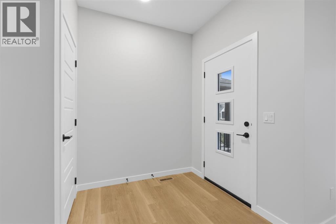
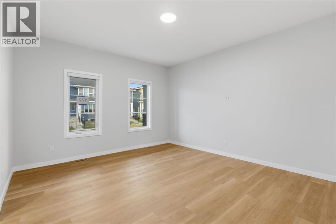
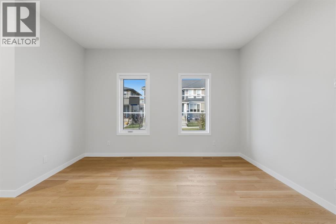
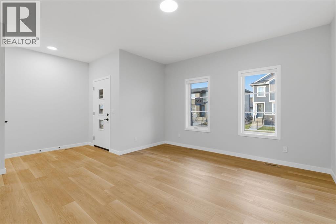
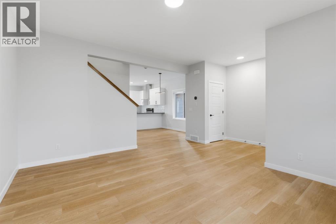
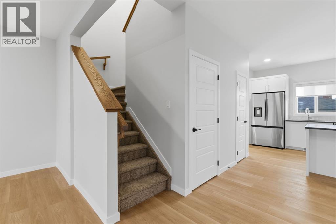
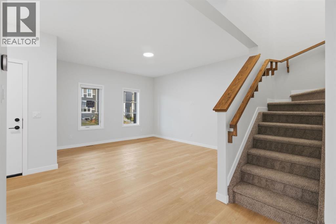
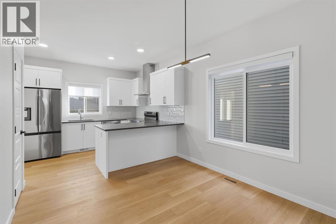
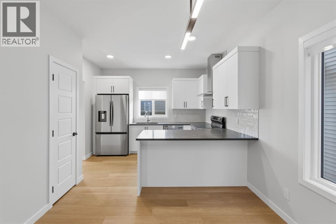
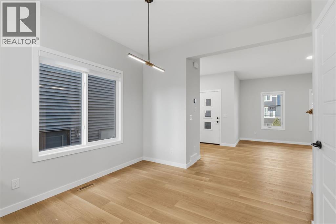
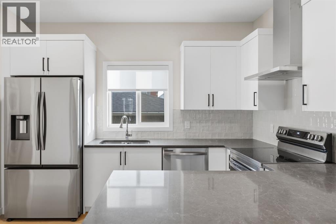
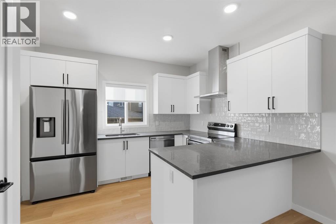
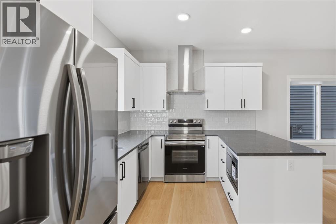
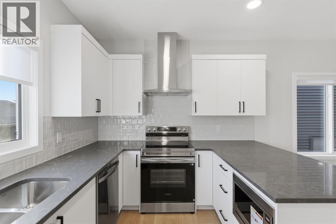
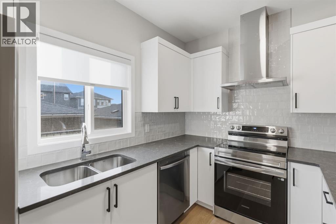
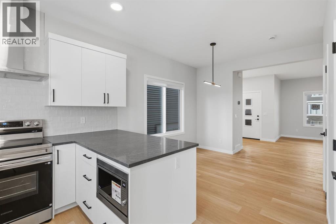
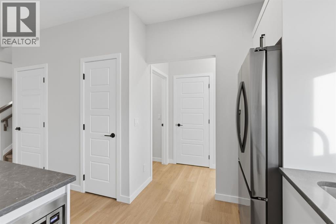
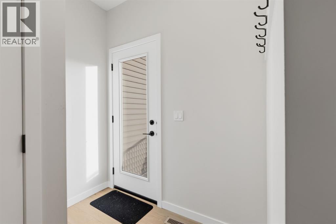
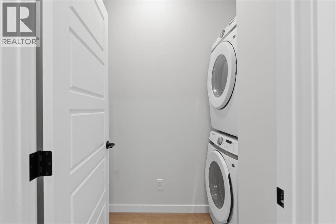
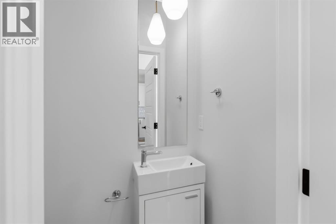
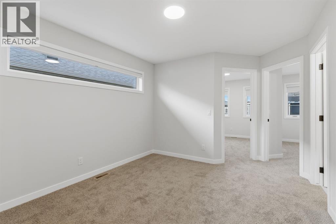
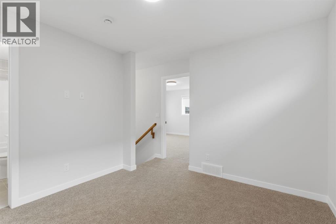
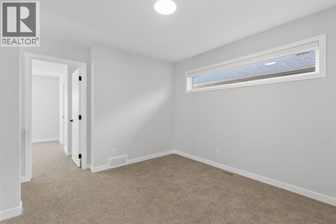
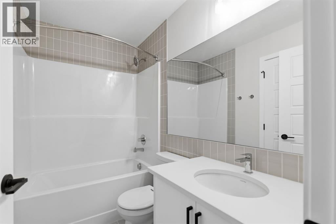
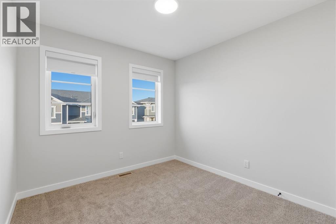
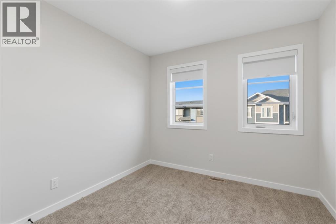
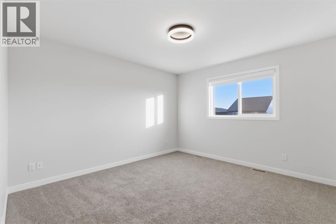
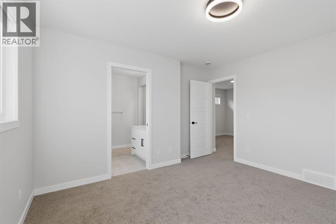
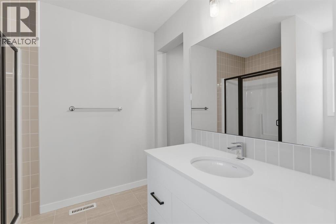
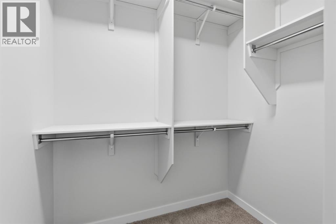
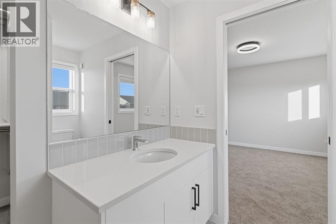
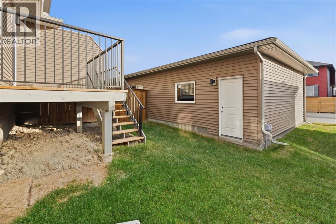
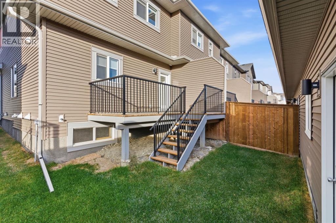
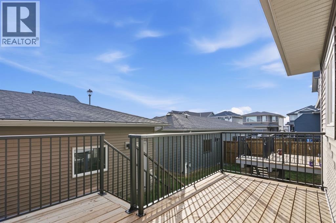
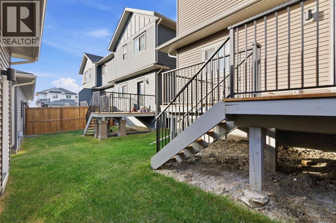
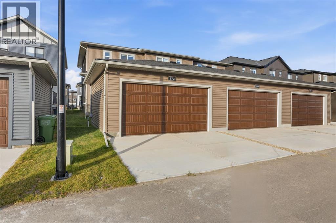
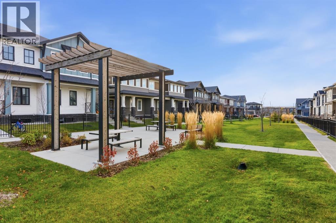
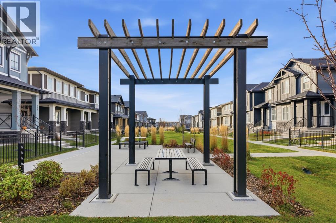
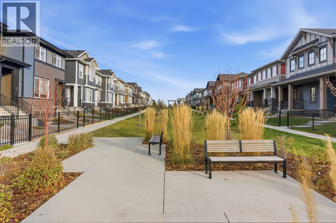
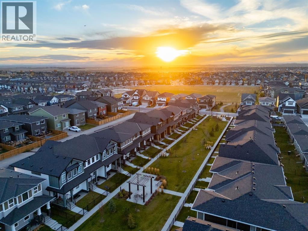
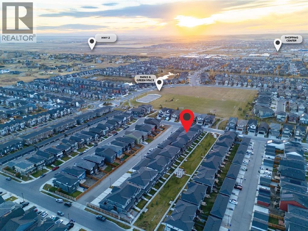
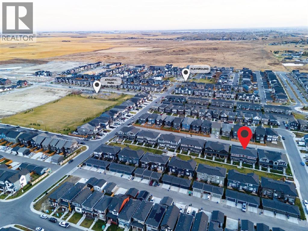
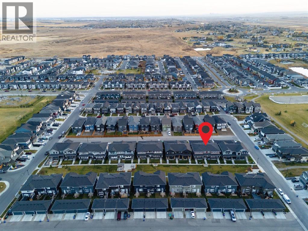
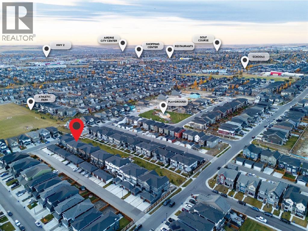
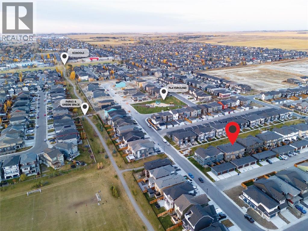
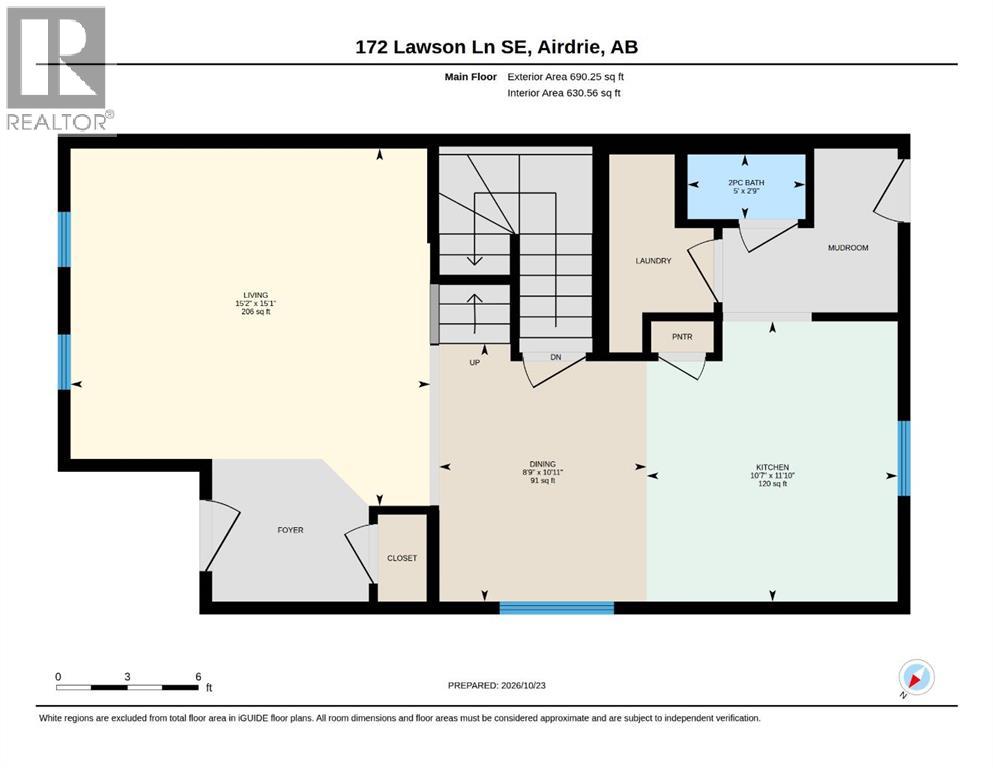
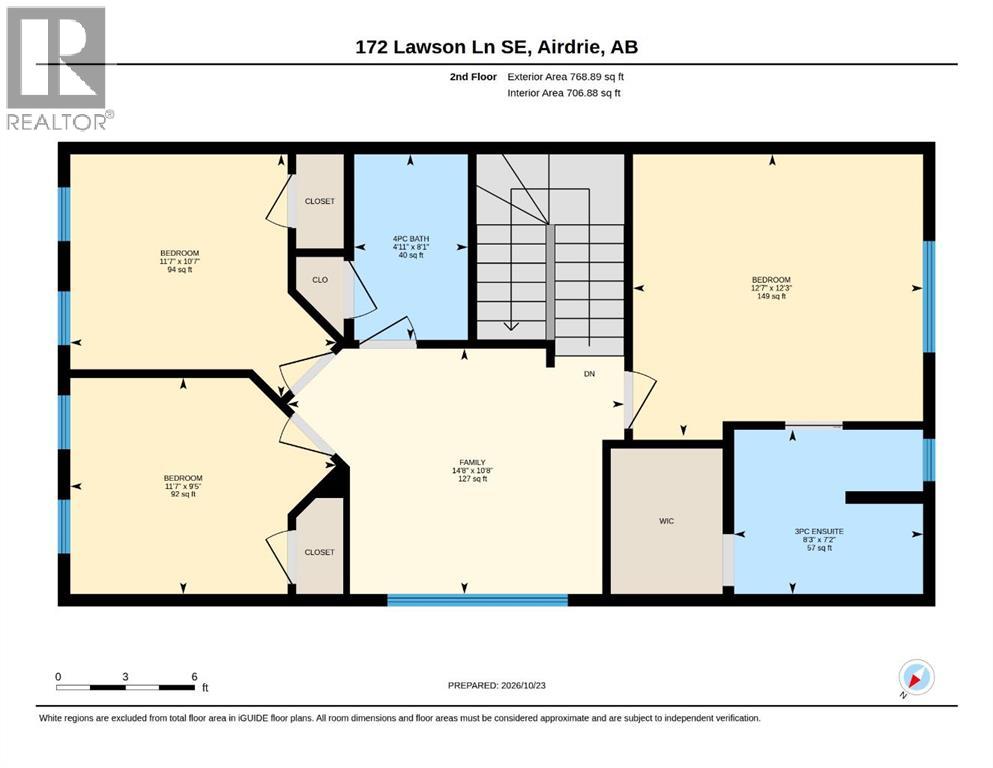
Picture your mornings here: coffee on the front steps, a private yard that opens straight onto a quiet green space, and kids heading out to play where you can see them. This 3-bedroom townhome sits in one of Airdrie’s most loved family communities, and it’s set up to make everyday life feel a little easier.Inside, the main floor is open and full of light. The living area has room to spread out, and the dining space is ready for weeknight dinners or a full table on the weekend. Laundry is right on the main floor, along with a modern half bath. It’s a small thing that makes a real difference when life gets busy.Upstairs, the bonus room adapts to whatever this season of life calls for, whether that’s a work-from-home setup, a movie spot, or a playroom that keeps the toys contained. The primary bedroom has a 3-piece ensuite of its own, and the two additional bedrooms share a full 3-piece bathroom down the hall.Evenings move to the back deck, a private space for barbecues, conversation, or just winding down. The double detached garage off the rear lane keeps vehicles and gear tucked away, and the black iron fence out front gives the home a welcoming first impression every time you pull up.Comfortable inside, connected to the outdoors, and easy to live in from day one."If you are a qualified First-Time Buyer, you will be eligible for a reduction of the GST portion of this List Price." (id:57810)
Property Details
|
MLS® Number
|
A2354588 |
|
Property Type
|
Single Family |
|
Community Name
|
Lanark |
|
Amenities Near By
|
Park, Playground |
|
Features
|
Back Lane, Gas Bbq Hookup, Parking |
|
Parking Space Total
|
4 |
|
Plan
|
2211631 |
|
Structure
|
Deck |
Building
|
Bathroom Total
|
3 |
|
Bedrooms Above Ground
|
3 |
|
Bedrooms Total
|
3 |
|
Appliances
|
Washer, Refrigerator, Dishwasher, Stove, Dryer, Microwave, Hood Fan, Window Coverings |
|
Basement Development
|
Unfinished |
|
Basement Type
|
Full (unfinished) |
|
Constructed Date
|
2026 |
|
Construction Style Attachment
|
Attached |
|
Cooling Type
|
None |
|
Exterior Finish
|
Vinyl Siding |
|
Flooring Type
|
Carpeted, Tile, Vinyl Plank |
|
Foundation Type
|
Poured Concrete |
|
Half Bath Total
|
1 |
|
Heating Fuel
|
Natural Gas |
|
Heating Type
|
Central Heating |
|
Stories Total
|
2 |
|
Size Interior
|
1,459 Sqft |
|
Total Finished Area
|
1459.13 Sqft |
|
Type
|
Row / Townhouse |
Parking
Land
|
Acreage
|
No |
|
Fence Type
|
Partially Fenced |
|
Land Amenities
|
Park, Playground |
|
Size Frontage
|
7.5 M |
|
Size Irregular
|
251.30 |
|
Size Total
|
251.3 M2|0-4,050 Sqft |
|
Size Total Text
|
251.3 M2|0-4,050 Sqft |
|
Zoning Description
|
R2-t |
Rooms
| Level |
Type |
Length |
Width |
Dimensions |
|
Main Level |
2pc Bathroom |
|
|
5.00 Ft x 2.75 Ft |
|
Main Level |
Dining Room |
|
|
8.75 Ft x 10.92 Ft |
|
Main Level |
Kitchen |
|
|
10.58 Ft x 11.83 Ft |
|
Main Level |
Living Room |
|
|
15.17 Ft x 15.08 Ft |
|
Upper Level |
3pc Bathroom |
|
|
8.25 Ft x 7.17 Ft |
|
Upper Level |
4pc Bathroom |
|
|
4.92 Ft x 8.08 Ft |
|
Upper Level |
Bedroom |
|
|
11.58 Ft x 10.58 Ft |
|
Upper Level |
Bedroom |
|
|
11.58 Ft x 9.42 Ft |
|
Upper Level |
Bonus Room |
|
|
14.67 Ft x 10.67 Ft |
|
Upper Level |
Primary Bedroom |
|
|
12.58 Ft x 12.25 Ft |
https://www.realtor.ca/real-estate/30465071/172-lawson-lane-se-airdrie-lanark