4 Bedroom
4 Bathroom
1,657 sqft
Fireplace
None
Forced Air
Landscaped
$580,000
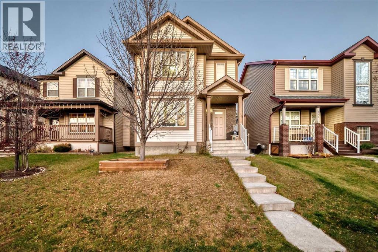
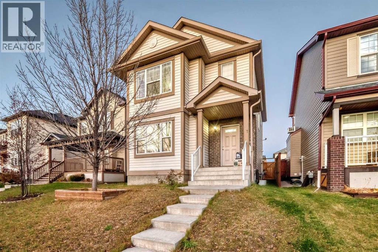
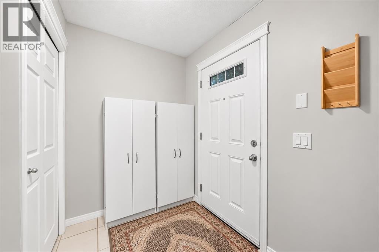
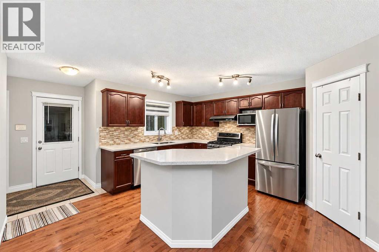
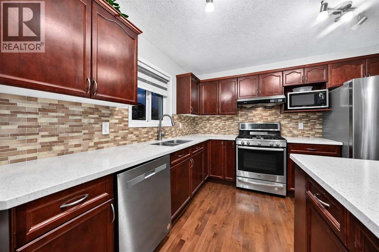
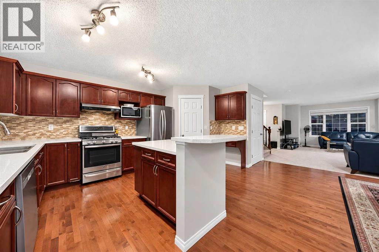
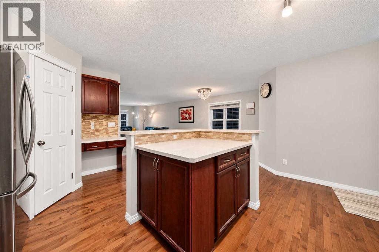
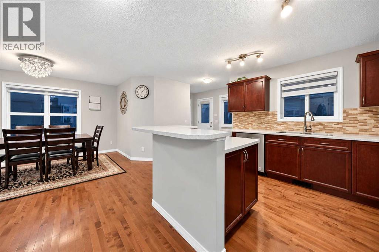
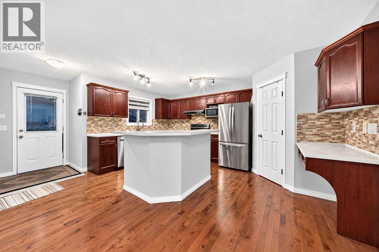
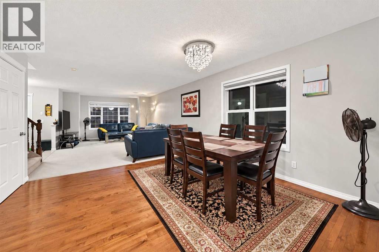
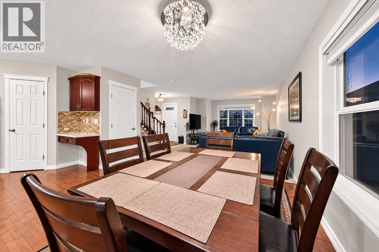
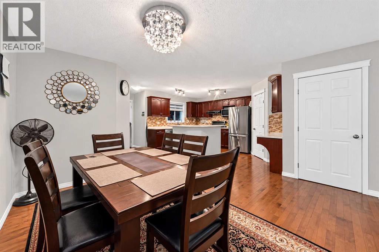
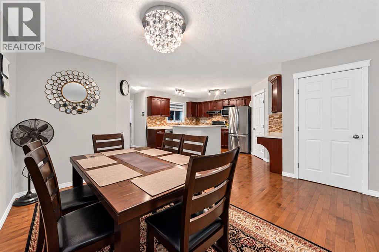
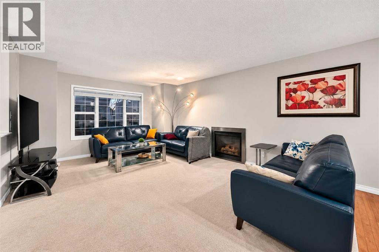
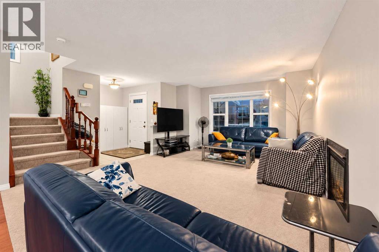
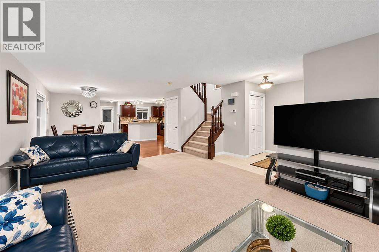
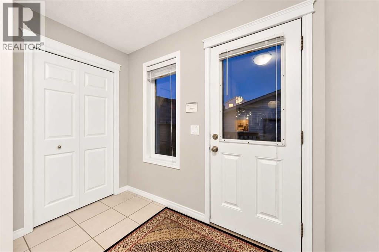
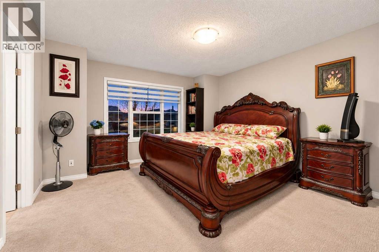
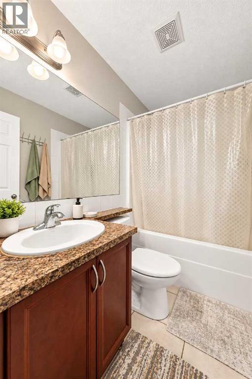
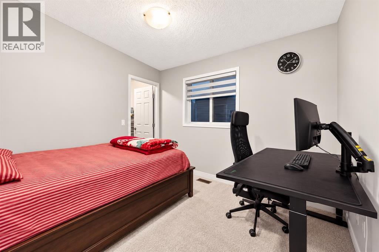
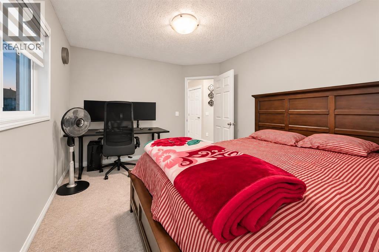
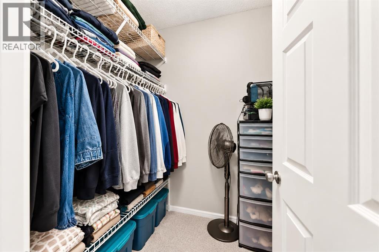
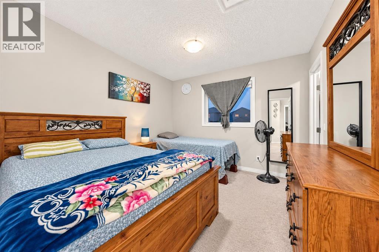
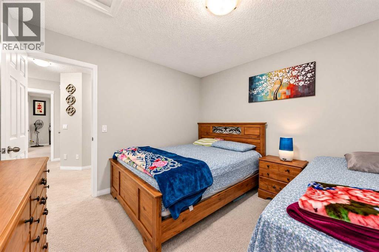
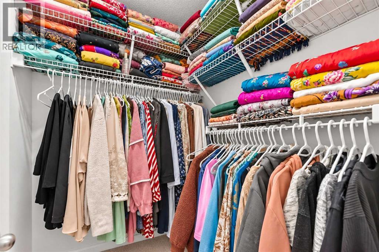
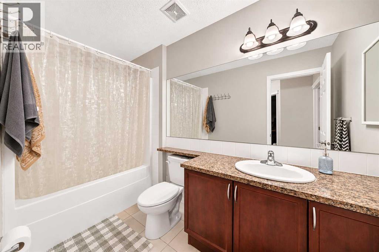
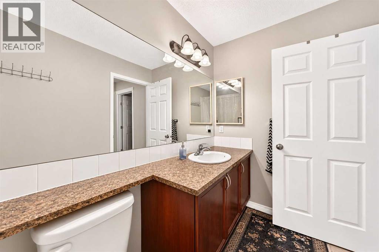
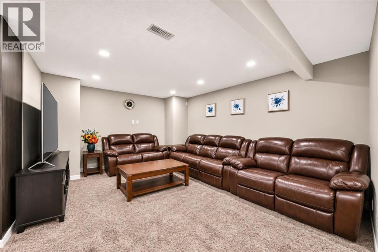
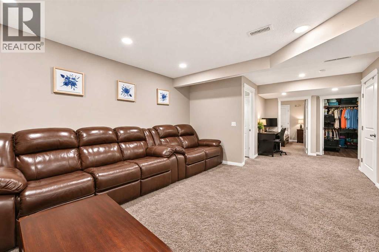
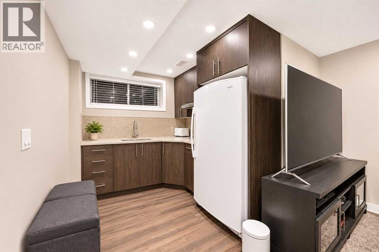
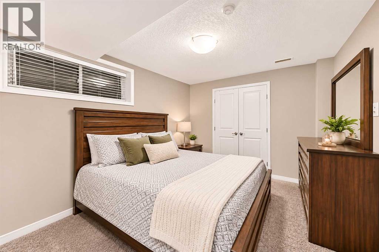
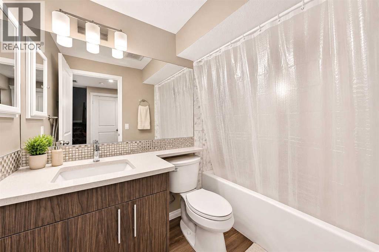
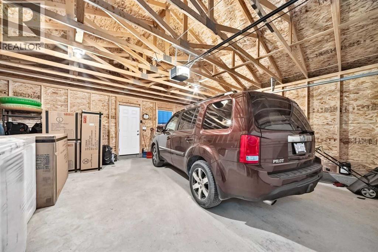
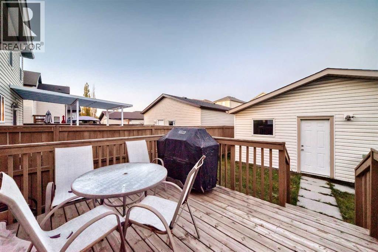
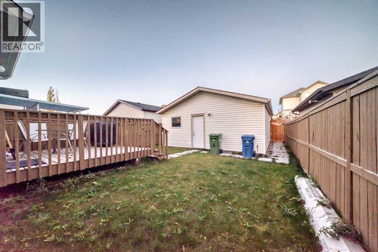
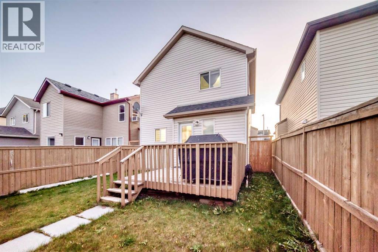
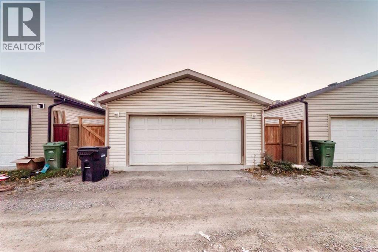
Welcome to this well-maintained 4-bedroom, 3.5-bathroom home in the established community of Coventry Hills NE, offering 1,656.6 sq. ft. of above-grade living space and a fully developed basement with an additional 731.8 sq. ft. of finished space.As you enter, you're greeted by a spacious living room with plenty of natural light, providing a comfortable space for everyday living and entertaining. Moving through the main floor, you'll find a generously sized kitchen with ample cabinetry, counter space, and a pantry for additional storage. The adjoining dining area offers plenty of room for family meals and gatherings. A convenient 2-piece bathroom and mudroom complete the main level, along with access to the outdoor deck.Heading upstairs, you'll find three good-sized bedrooms, including a spacious primary bedroom with its own 4-piece ensuite and walk-in closet. The two additional bedrooms also feature walk-in closets, offering plenty of storage space. A second 4-piece bathroom completes the upper level.The fully developed basement adds even more usable space, featuring a large recreation room, a fourth bedroom, a separate office, a wet bar, and another full 4-piece bathroom. You'll also find a dedicated laundry room and additional storage space, making this level ideal for larger families, guests, or anyone needing extra room to work from home.Outside, the property features a deck and a double detached garage, providing additional parking and storage.Located in the family-friendly community of Coventry Hills, this home is close to elementary, junior high, and high schools, making it a great option for families with children of all ages. You'll also appreciate the convenience of nearby parks, playgrounds, walking paths, restaurants, shopping, convenience stores, and Real Canadian Superstore. With easy access to major roads and everyday amenities, everything you need is just a short drive away.With four bedrooms, three and a half bathrooms, a fully develope d basement, and approximately 2,388 sq. ft. of total finished living space, this home offers plenty of room for the whole family in a convenient location. Book your showing today! (id:57810)
Property Details
|
MLS® Number
|
A2353130 |
|
Property Type
|
Single Family |
|
Community Name
|
Coventry Hills |
|
Amenities Near By
|
Park, Playground, Shopping |
|
Features
|
Closet Organizers |
|
Parking Space Total
|
2 |
|
Plan
|
0710835 |
|
Structure
|
Deck |
Building
|
Bathroom Total
|
4 |
|
Bedrooms Above Ground
|
3 |
|
Bedrooms Below Ground
|
1 |
|
Bedrooms Total
|
4 |
|
Appliances
|
Refrigerator, Gas Stove(s), Dishwasher, Microwave, Microwave Range Hood Combo, Window Coverings, Garage Door Opener, Washer & Dryer |
|
Basement Development
|
Finished |
|
Basement Type
|
Full (finished) |
|
Constructed Date
|
2007 |
|
Construction Style Attachment
|
Detached |
|
Cooling Type
|
None |
|
Exterior Finish
|
Vinyl Siding |
|
Fireplace Present
|
Yes |
|
Fireplace Total
|
1 |
|
Flooring Type
|
Carpeted, Ceramic Tile, Hardwood, Laminate |
|
Foundation Type
|
Poured Concrete |
|
Half Bath Total
|
1 |
|
Heating Type
|
Forced Air |
|
Stories Total
|
2 |
|
Size Interior
|
1,657 Sqft |
|
Total Finished Area
|
1656.6 Sqft |
|
Type
|
House |
Parking
Land
|
Acreage
|
No |
|
Fence Type
|
Fence |
|
Land Amenities
|
Park, Playground, Shopping |
|
Landscape Features
|
Landscaped |
|
Size Depth
|
33.51 M |
|
Size Frontage
|
9.61 M |
|
Size Irregular
|
310.00 |
|
Size Total
|
310 M2|0-4,050 Sqft |
|
Size Total Text
|
310 M2|0-4,050 Sqft |
|
Zoning Description
|
R-1n |
Rooms
| Level |
Type |
Length |
Width |
Dimensions |
|
Basement |
Office |
|
|
8.75 Ft x 7.42 Ft |
|
Basement |
Recreational, Games Room |
|
|
16.08 Ft x 12.42 Ft |
|
Basement |
4pc Bathroom |
|
|
8.25 Ft x 4.92 Ft |
|
Basement |
Laundry Room |
|
|
8.75 Ft x 9.58 Ft |
|
Basement |
Bedroom |
|
|
11.92 Ft x 9.92 Ft |
|
Main Level |
Living Room |
|
|
18.08 Ft x 13.67 Ft |
|
Main Level |
Other |
|
|
8.25 Ft x 4.42 Ft |
|
Main Level |
2pc Bathroom |
|
|
5.00 Ft x 5.92 Ft |
|
Main Level |
Pantry |
|
|
4.17 Ft x 4.42 Ft |
|
Main Level |
Kitchen |
|
|
15.50 Ft x 14.75 Ft |
|
Main Level |
Dining Room |
|
|
12.42 Ft x 13.17 Ft |
|
Main Level |
Other |
|
|
5.42 Ft x 6.92 Ft |
|
Upper Level |
Bedroom |
|
|
10.92 Ft x 10.67 Ft |
|
Upper Level |
Other |
|
|
4.50 Ft x 4.75 Ft |
|
Upper Level |
Bedroom |
|
|
11.08 Ft x 9.92 Ft |
|
Upper Level |
4pc Bathroom |
|
|
7.58 Ft x 4.92 Ft |
|
Upper Level |
Other |
|
|
7.00 Ft x 4.75 Ft |
|
Upper Level |
Primary Bedroom |
|
|
15.58 Ft x 13.58 Ft |
|
Upper Level |
Other |
|
|
4.75 Ft x 4.42 Ft |
|
Upper Level |
4pc Bathroom |
|
|
10.42 Ft x 5.25 Ft |
https://www.realtor.ca/real-estate/30465150/117-covebrook-place-ne-calgary-coventry-hills