3 Bedroom
3 Bathroom
1,465 sqft
None
Central Heating
$530,000
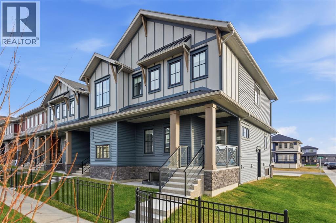
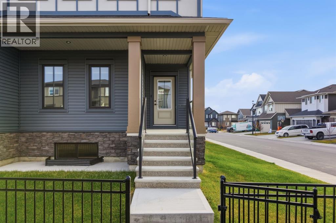
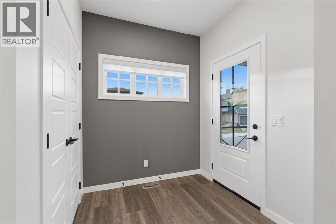
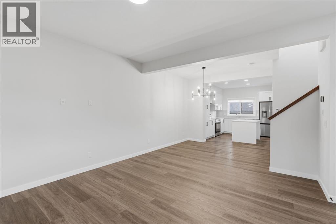
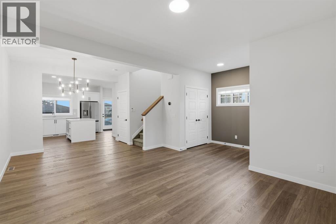
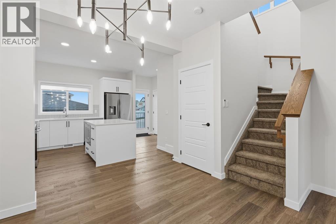
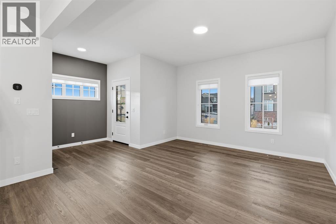
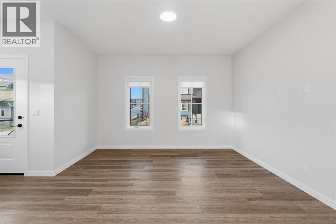
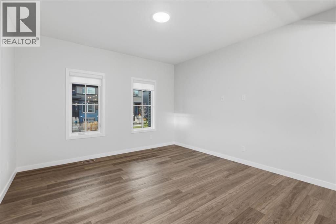
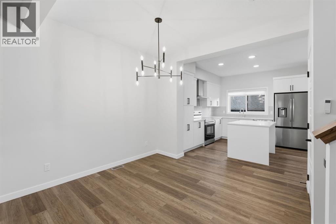
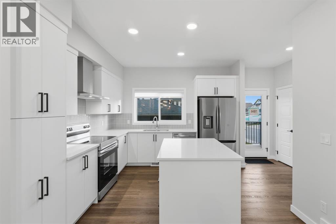
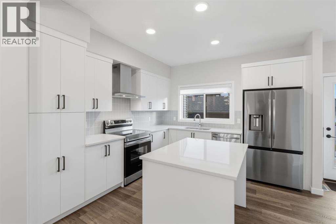
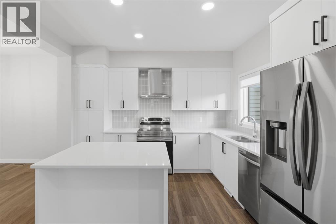
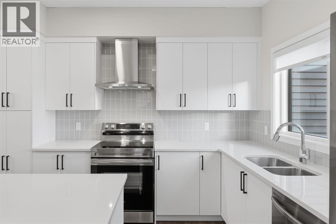
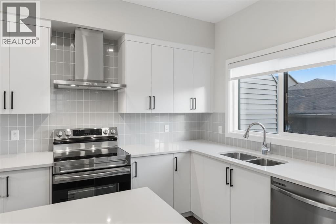
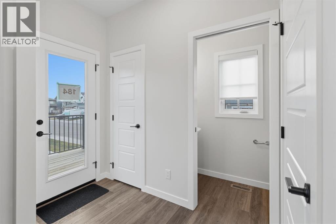
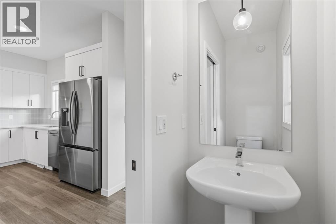
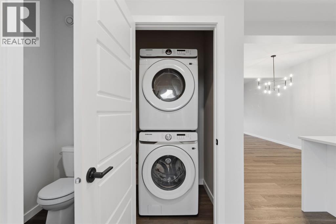
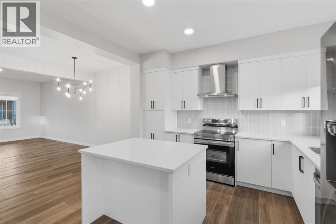
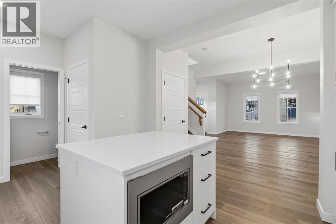
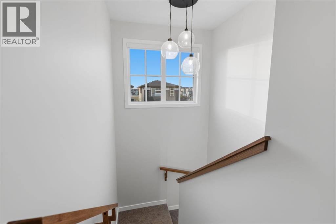
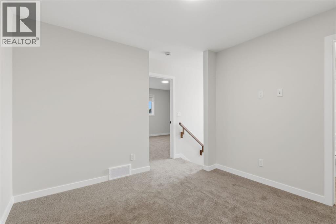
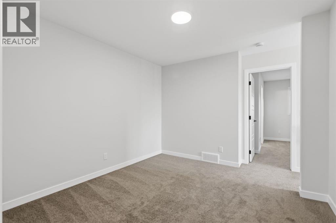
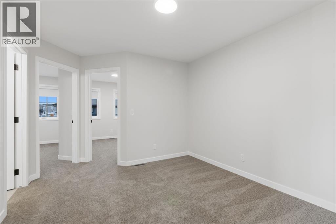
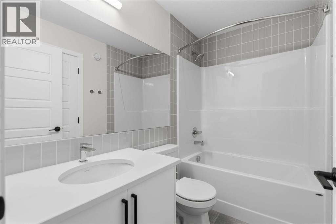
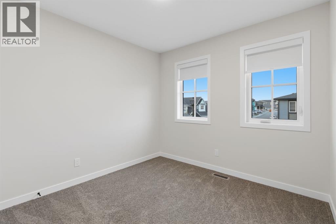
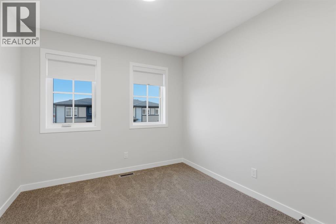
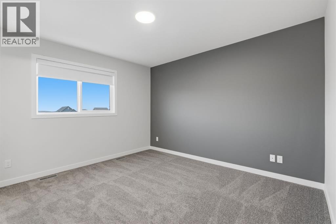
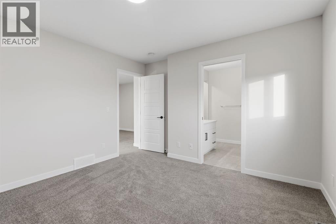
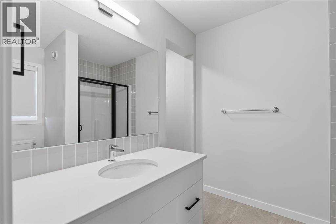
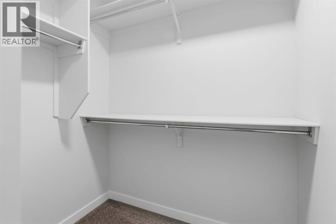
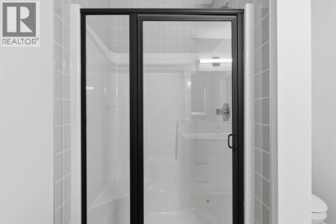
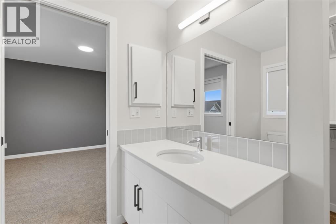
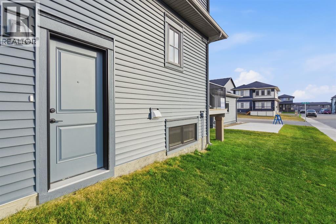
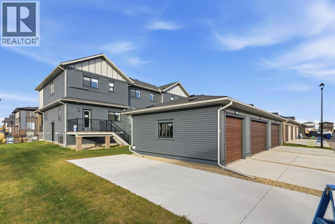
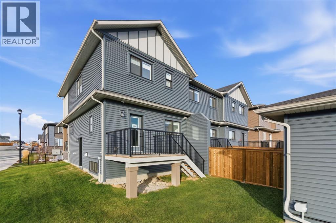
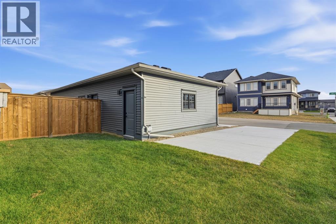
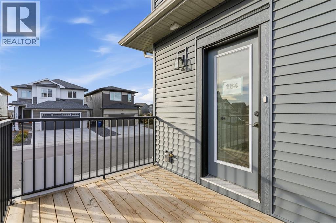
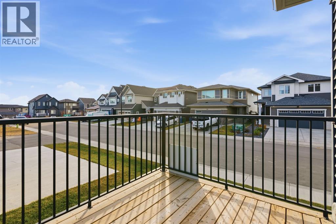
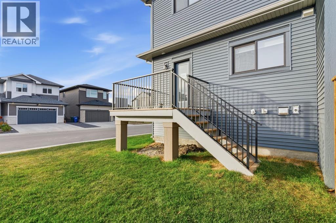
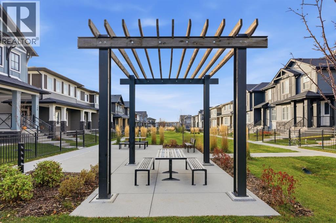
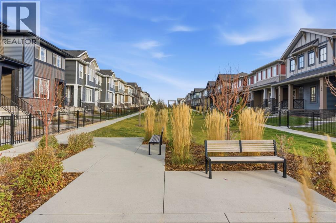
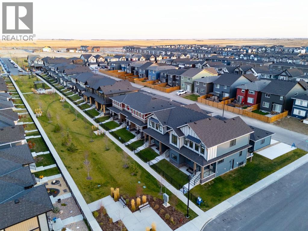
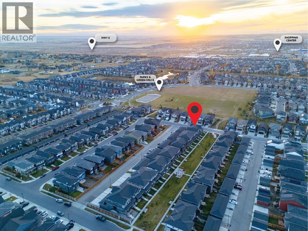
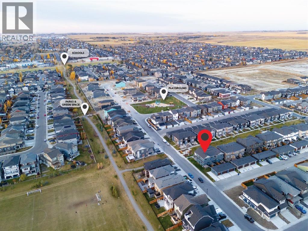
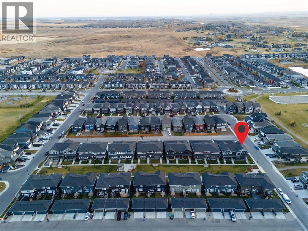
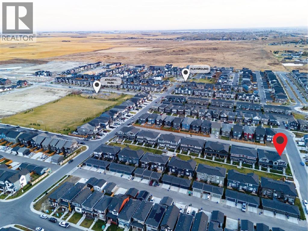
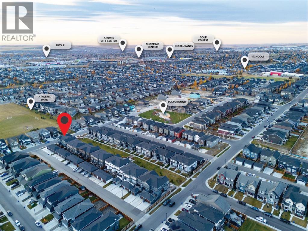
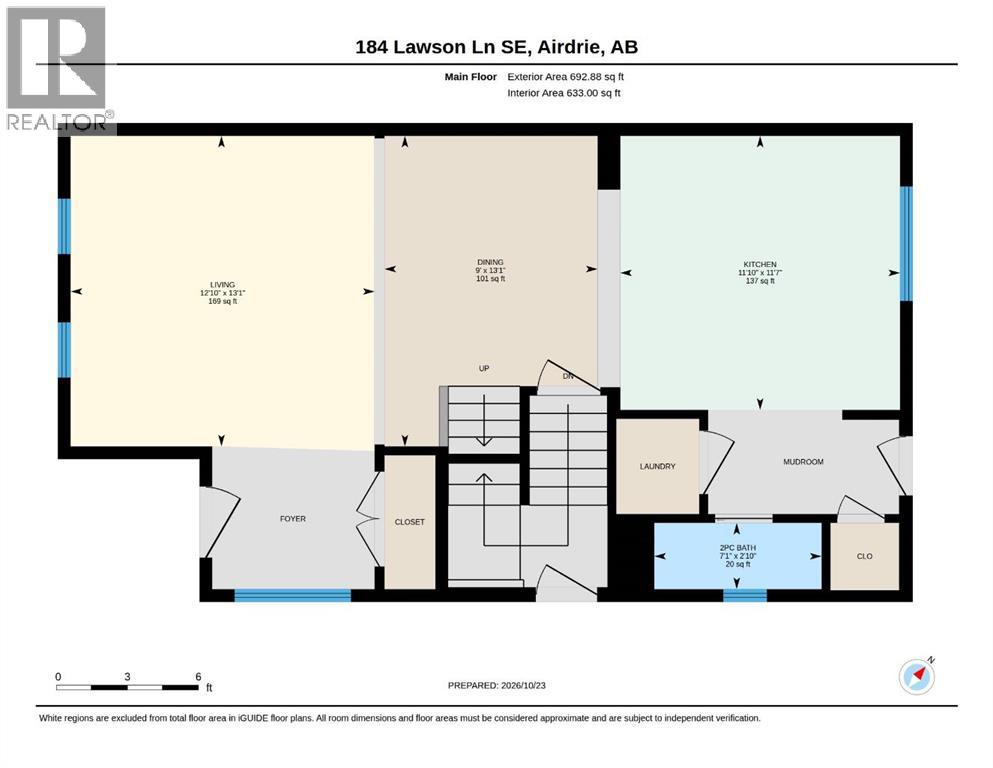
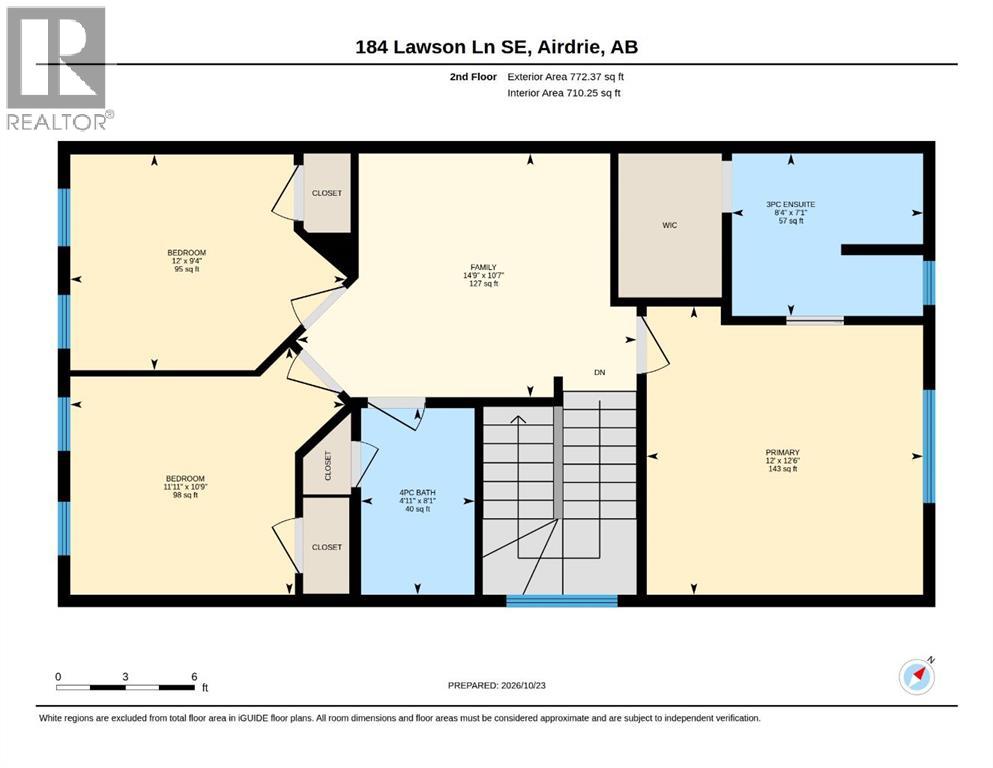
Green space at the front door, parking out back, and an end-unit position that gives you a little more breathing room. This 3-bedroom townhome in one of Airdrie’s established family communities offers a layout that works, along with an outdoor setting that’s genuinely hard to find.As an end unit, the home shares just one wall with its neighbours, which brings added privacy, a quieter feel, and the convenience of a side entrance. The front yard is enclosed by a classic black iron fence and opens directly onto a shared green, so there’s open space for kids, pets, and long walks without ever getting in the car. At the back, a private deck overlooks the yard, and a single detached garage off the rear lane is paired with a concrete parking pad alongside it, giving you room for a second vehicle, a trailer, or guests.The main floor has an open, easygoing feel, with a bright living area, a defined dining space, and a convenient half bath.The upper floor keeps the bedrooms together, with a flexible bonus room at its centre. Use it as an office, a playroom, or a second place to relax at the end of the day. The primary bedroom includes its own 3-piece ensuite, a second full 3-piece bathroom serves the two remaining bedrooms, and stacked laundry sits on the same level, right where the laundry happens.A well-rounded end-unit home with practical everyday features, and an outdoor setting you’ll appreciate every time you step outside."If you are a qualified First-Time Buyer, you will be eligible for a reduction of the GST portion of this List Price." (id:57810)
Property Details
|
MLS® Number
|
A2355316 |
|
Property Type
|
Single Family |
|
Community Name
|
Lanark |
|
Amenities Near By
|
Park, Playground |
|
Features
|
Back Lane, Gas Bbq Hookup, Parking |
|
Parking Space Total
|
2 |
|
Plan
|
2211631 |
|
Structure
|
Deck |
Building
|
Bathroom Total
|
3 |
|
Bedrooms Above Ground
|
3 |
|
Bedrooms Total
|
3 |
|
Appliances
|
Washer, Refrigerator, Dishwasher, Stove, Dryer, Microwave, Hood Fan, Window Coverings |
|
Basement Development
|
Unfinished |
|
Basement Features
|
Separate Entrance |
|
Basement Type
|
Full (unfinished) |
|
Constructed Date
|
2026 |
|
Construction Style Attachment
|
Attached |
|
Cooling Type
|
None |
|
Exterior Finish
|
Vinyl Siding |
|
Flooring Type
|
Carpeted, Tile, Vinyl Plank |
|
Foundation Type
|
Poured Concrete |
|
Half Bath Total
|
1 |
|
Heating Fuel
|
Natural Gas |
|
Heating Type
|
Central Heating |
|
Stories Total
|
2 |
|
Size Interior
|
1,465 Sqft |
|
Total Finished Area
|
1465.25 Sqft |
|
Type
|
Row / Townhouse |
Parking
|
Detached Garage
|
2 |
|
Parking Pad
|
|
Land
|
Acreage
|
No |
|
Fence Type
|
Partially Fenced |
|
Land Amenities
|
Park, Playground |
|
Size Frontage
|
9.1 M |
|
Size Irregular
|
304.90 |
|
Size Total
|
304.9 M2|0-4,050 Sqft |
|
Size Total Text
|
304.9 M2|0-4,050 Sqft |
|
Zoning Description
|
R2-t |
Rooms
| Level |
Type |
Length |
Width |
Dimensions |
|
Main Level |
2pc Bathroom |
|
|
7.08 Ft x 2.83 Ft |
|
Main Level |
Dining Room |
|
|
9.00 Ft x 13.75 Ft |
|
Main Level |
Kitchen |
|
|
11.83 Ft x 11.58 Ft |
|
Main Level |
Living Room |
|
|
12.83 Ft x 13.08 Ft |
|
Upper Level |
3pc Bathroom |
|
|
8.33 Ft x 7.08 Ft |
|
Upper Level |
4pc Bathroom |
|
|
4.92 Ft x 8.08 Ft |
|
Upper Level |
Bedroom |
|
|
12.00 Ft x 9.33 Ft |
|
Upper Level |
Bedroom |
|
|
11.92 Ft x 10.75 Ft |
|
Upper Level |
Bonus Room |
|
|
14.75 Ft x 10.58 Ft |
|
Upper Level |
Primary Bedroom |
|
|
12.00 Ft x 12.50 Ft |
https://www.realtor.ca/real-estate/30465149/184-lawson-lane-se-airdrie-lanark